
Save
Ask
Tour
Hide
$514,129
8 Days On Site
104 HIGHLAND RIDGE DRIVEALABASTER, AL 35007
For Sale|Single Family Residence|Active
4
Beds
3
Total Baths
3
Full Baths
2,539
SqFt
$202
/SqFt
2026
Built
Subdivision:
THE RESERVE AT WALKER SPRINGS
County:
Shelby
Listing courtesy of Newcastle Homes, Inc.
Call Now: 205-447-2456
Is this the listing for you? We can help make it yours.
205-447-2456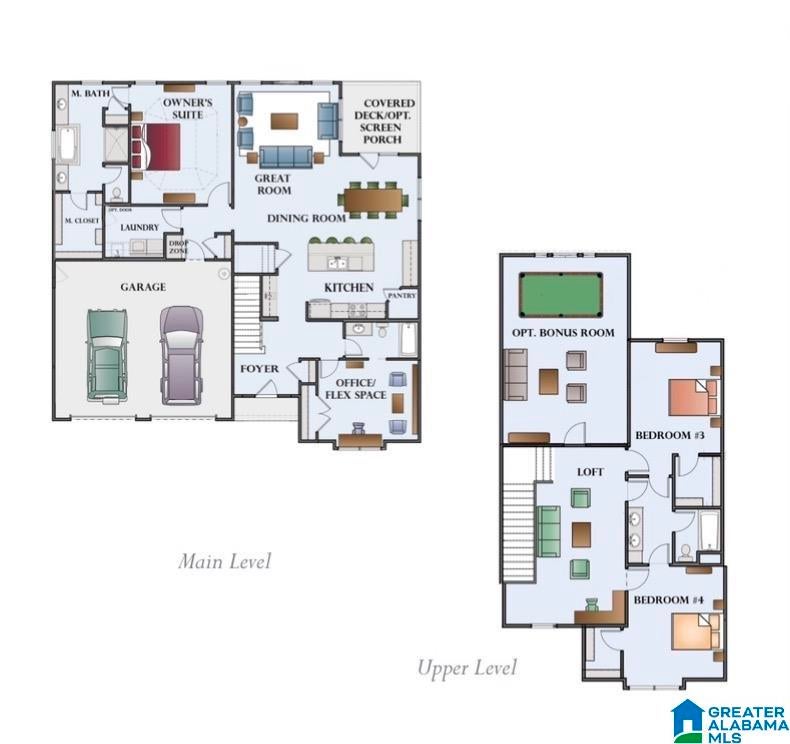
Save
Ask
Tour
Hide
This is our most popular Wilson plan - ONE LEVEL featuring 4 bedrooms, 3 bathrooms, 3 car garage with inground sprinkler system, back yard with a stunning view and oversized side yard. Split bedrooms. Vaulted great room. Huge kitchen island with added cabinets. Spacious mudroom. There is so much to love about this home. Don't miss it! **Photos are of a similar model. Selections and features may vary**
Save
Ask
Tour
Hide
Listing Snapshot
Price
$514,129
Days On Site
8 Days
Bedrooms
4
Inside Area (SqFt)
2,539 sqft
Total Baths
3
Full Baths
3
Partial Baths
N/A
Lot Size
N/A
Year Built
2026
MLS® Number
21463605
Status
Active
Property Tax
N/A
HOA/Condo/Coop Fees
N/A
Sq Ft Source
Plans
Friends & Family
Recent Activity
| a week ago | Listing updated with changes from the MLS® | |
| a week ago | Listing first seen on site |
General Features
Attached Garage
Yes
Foundation
Slab
Garage
Yes
Garage Spaces
2
Green Energy Efficient
Lighting
Parking
AttachedGarage Faces FrontDriveway
Property Sub Type
Single Family Residence
Style
1-Story
Utilities
Underground UtilitiesSewer Connected
Water Source
Public
Interior Features
Appliances
DishwasherElectric OvenMicrowaveGas Water HeaterDisposalDryerENERGY STAR Qualified AppliancesStainless Steel Appliance(s)
Cooling
Ceiling Fan(s)Central Air
Fireplace
Yes
Fireplace Features
Gas StarterGreat RoomVentlessGas LogGas
Fireplaces
1
Flooring
CarpetHardwoodTile
Heating
Central
Interior
Cathedral Ceiling(s)Kitchen IslandWalk-In Closet(s)PantryTray Ceiling(s)Recessed LightingStone CountersMaster DownstairsSmart Thermostat
Laundry Features
Laundry RoomMain LevelElectric Dryer HookupWasher Hookup
Window Features
Double Pane WindowsENERGY STAR Qualified Windows
Bathroom 1
Level - First
Bathroom 2
Level - First
Bedroom 1
Level - First
Bedroom 2
Level - First
Bedroom 3
Level - First
Great Room
Level - First
Kitchen
Level - First
Laundry
Level - First
Living Room
Level - First
Master Bathroom
Level - First
Master Bedroom
Level - First
Mud
Level - First
Save
Ask
Tour
Hide
Exterior Features
Patio And Porch
CoveredPatioPorch
Windows/Doors
Double Pane WindowsENERGY STAR Qualified Windows
Community Features
Community Features
SidewalksStreet Lights
Financing Terms Available
CashConventionalFHAVA Loan
MLS Area
Alabaster, Maylene, Saginaw
Schools
School District
Unknown
Elementary School
MEADOWVIEW
Middle School
THOMPSON
High School
THOMPSON
Listing courtesy of Newcastle Homes, Inc.
IDX information is provided exclusively for consumers’ personal, non-commercial use, and may not be used for any purpose other than to identify prospective properties consumers may be interested in purchasing. The content of this site is not guaranteed accurate by the MLS. Listing source GALMLS.
Copyright 2026 Greater Alabama MLS, Inc.
IDX information is provided exclusively for consumers’ personal, non-commercial use, and may not be used for any purpose other than to identify prospective properties consumers may be interested in purchasing. The content of this site is not guaranteed accurate by the MLS. Listing source GALMLS.
Copyright 2026 Greater Alabama MLS, Inc.
Neighborhood & Commute
Source: Walkscore
Disclosure: Community information and market data powered by Constellation Data Labs. Information is deemed reliable but not guaranteed.
Save
Ask
Tour
Hide