Save
Ask
Tour
Hide
Share
$400,000
9 Days On Site

8700 TIMBER LANE
KIMBERLY, AL 35091

For Sale|Single Family Residence|Active
4
Beds
4
Total Baths
3
Full Baths
1
Partial Bath
3,343
SqFt
$120
/SqFt
1988
Built
Subdivision:
COUNTRY HAVEN
County:
Jefferson
Listing courtesy of Knox Realty
Call Now: 205-447-2456
Is this the listing for you? We can help make it yours.
205-447-2456
8700 TIMBER LANE8700 TIMBER LANE8700 TIMBER LANE8700 TIMBER LANE
Save
Ask
Tour
Hide
Share

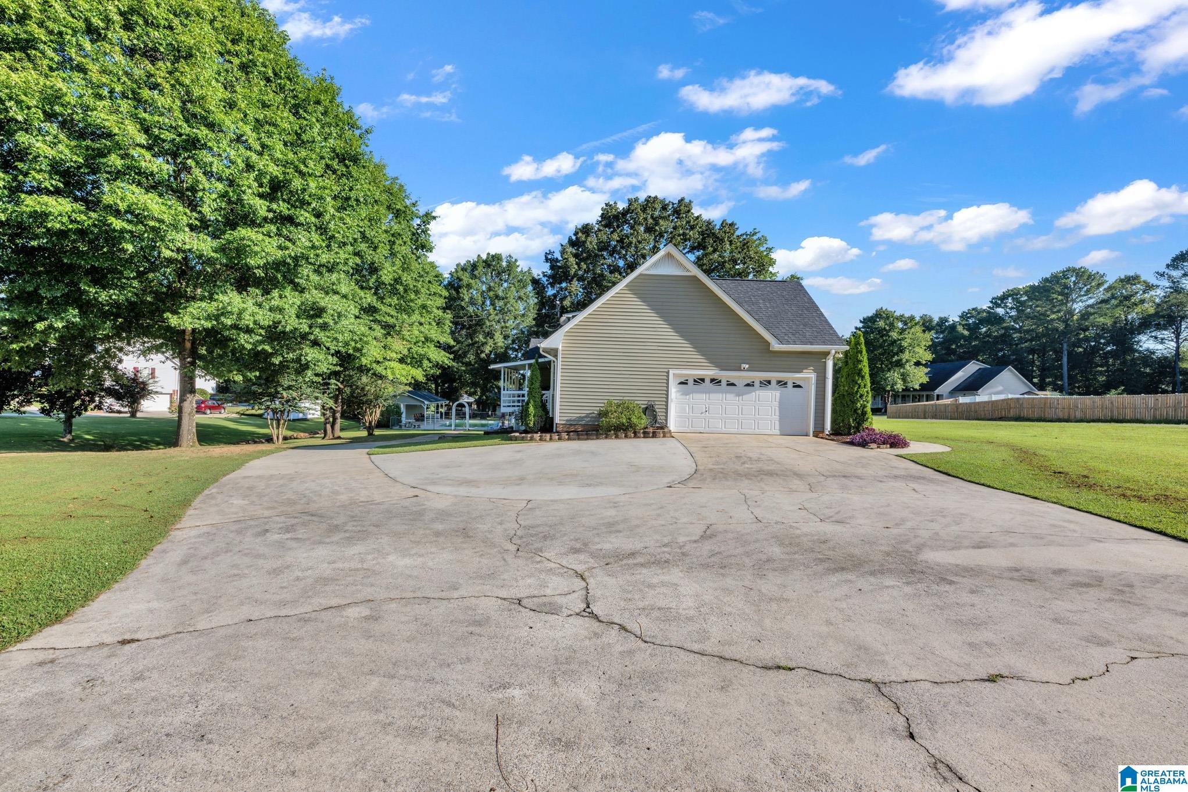
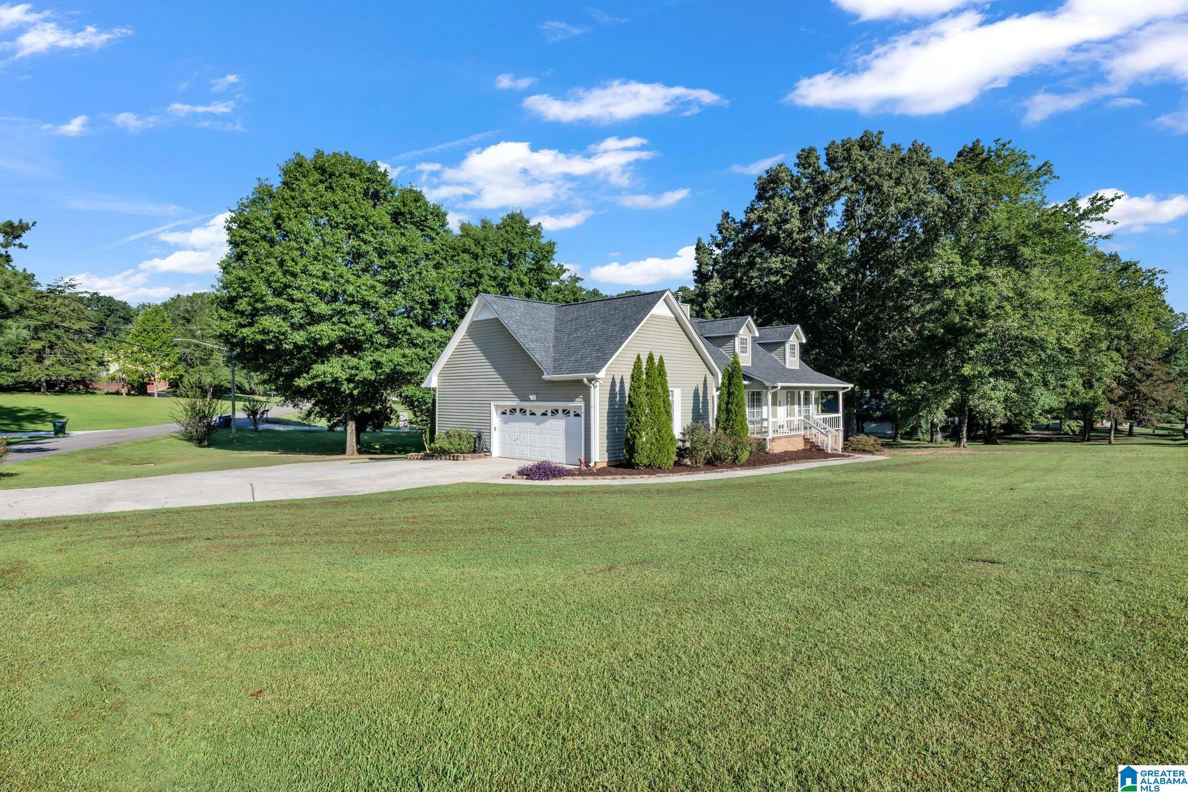
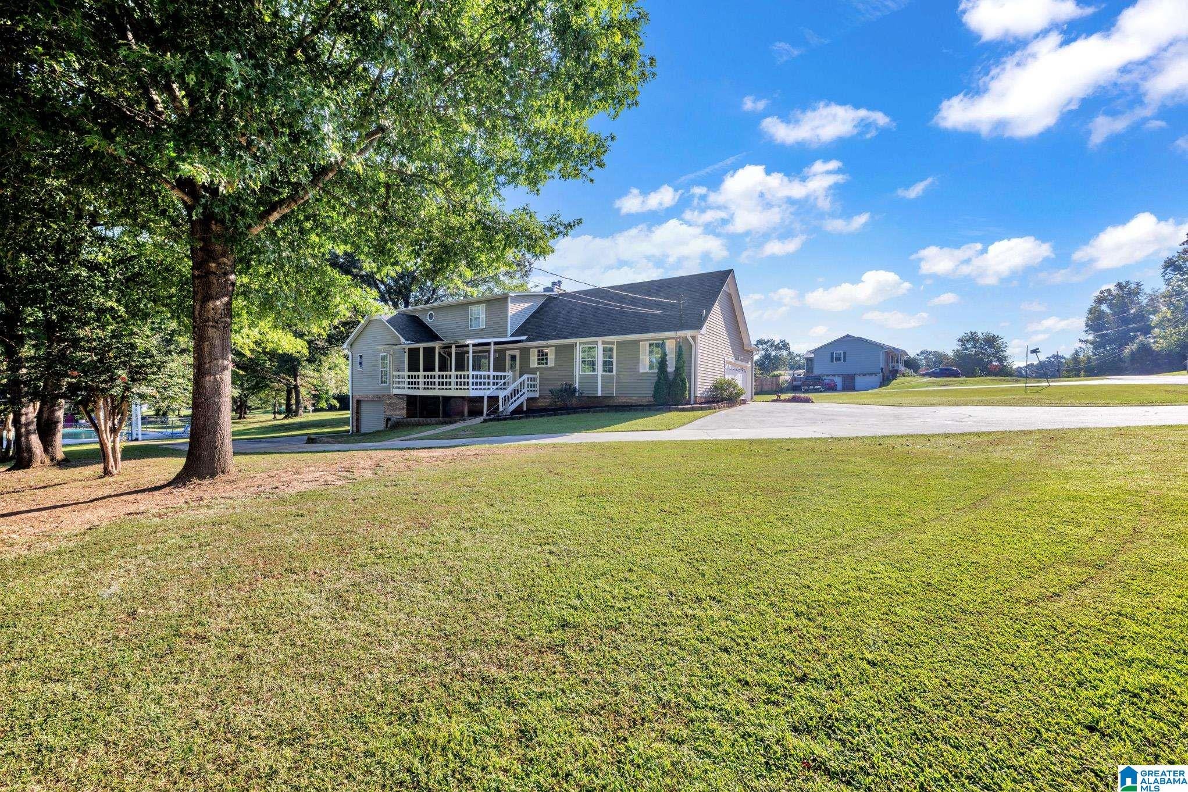
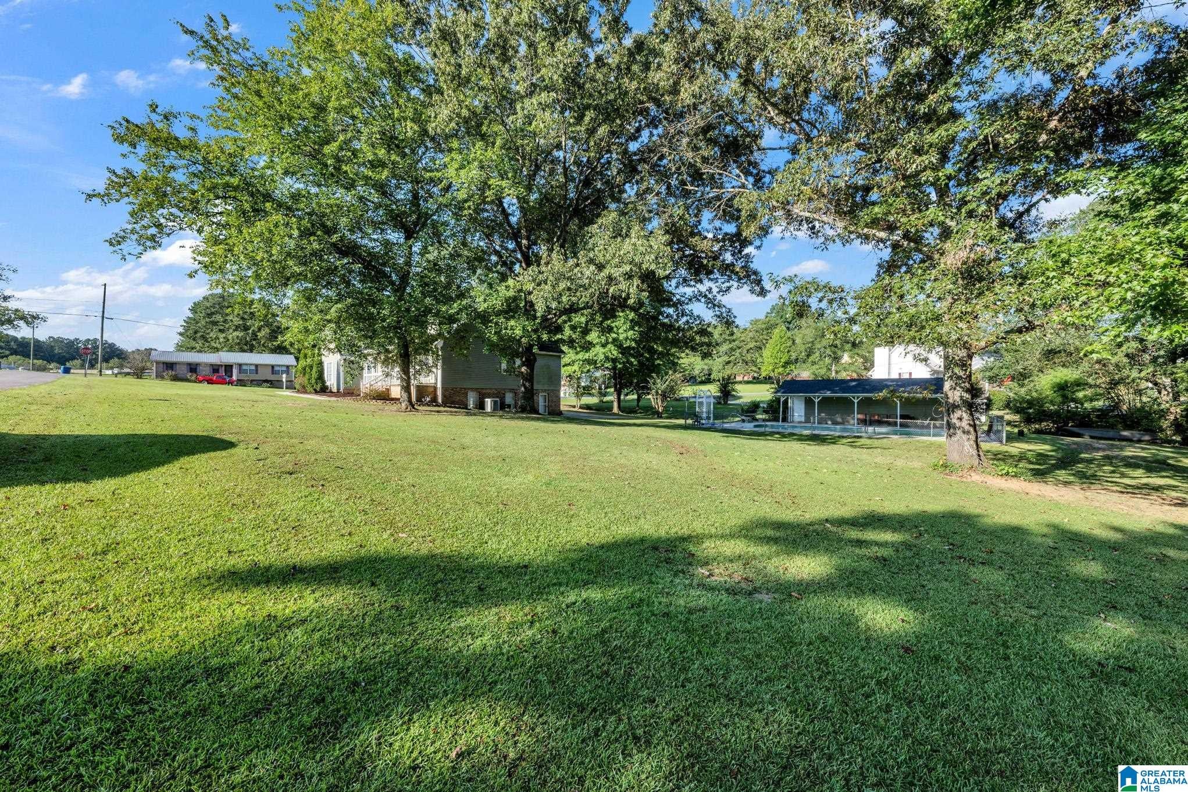
Welcome to this exceptional Country Haven residence, ideally positioned on a generous, level corner lot. Designed for both refined living and effortless entertaining, the spacious floor plan offers 4 bedrooms, 3.5 bathrooms, an upstairs bonus room, & expansive downstairs recreation room, perfect for media lounge, game room, fitness studio or private retreat. The main level features a formal dining room, living room, breakfast area, and an impressive kitchen with stainless-steel appliances, granite countertops, and beautiful cabinetry. The primary suite is conveniently located on the main level and includes a private ensuite bath with elegant architectural details. Enjoy outdoor living on the large covered deck overlooking the beautifully maintained backyard and sparkling saltwater pool. Located in the welcoming Country Haven community with award-winning schools and a nearby elementary school within walking distance.

Save
Ask
Tour
Hide
Share
Listing Snapshot
Price 
$400,000
Days On Site 
9 Days
Bedrooms 
4
Inside Area (SqFt) 
3,343 sqft
Total Baths 
4
Full Baths 
3
Partial Baths 
1
Lot Size 
0.69 Acres
Year Built 
1988
MLS® Number 
21463620
Status 
Active
Property Tax 
N/A
HOA/Condo/Coop Fees 
N/A
Sq Ft Source 
N/A
Friends & Family
Recent Activity
3 days agoListing updated with changes from the MLS®
3 days agoStatus changed to Active
a week agoPrice changed to $400,000
a week agoListing first seen on site
General Features
Acres 
0.69
Garage 
Yes
Garage Spaces 
2
Parking 
Off StreetGarage Faces SideDriveway
Property Sub Type 
Single Family Residence
Security 
Security System
Sewer 
Septic Tank
SqFt Below 
1000
Style 
2+ Story
Water Source 
Public
Interior Features
Appliances 
DishwasherElectric CooktopRefrigeratorMicrowaveElectric Water HeaterTrash CompactorDryer
Basement 
FullFinishedBlockConcrete
Cooling 
Central Air
Fireplace 
Yes
Fireplace Features 
Family RoomGas LogGas
Fireplaces 
1
Flooring 
CarpetLaminateTile
Heating 
CentralHeat PumpNatural Gas
Interior 
Kitchen IslandWalk-In Closet(s)PantryCrown MoldingTray Ceiling(s)Recessed LightingStone CountersMaster DownstairsEat-in Kitchen
Laundry Features 
Laundry RoomMain LevelElectric Dryer HookupWasher Hookup
Window Features 
Bay Window(s)Window Treatments
Bathroom 2 
Level - First
Bathroom 3 
Level - Second
Bathroom 4 
Level - Basement
Bedroom 1 
Level - First
Bedroom 3 
Level - Second
Bedroom 4 
Level - Second
Bedroom 5 
Level - Basement
Bonus 
Level - Second
Dining Room 
Level - First
Kitchen 
Level - First
Laundry 
Level - First
Living Room 
Level - First
Master Bathroom 
Level - First
Master Bedroom 
Level - First
Play/Rec 
Level - Basement
Save
Ask
Tour
Hide
Share
Exterior Features
Construction Details 
Brick
Exterior 
Barbecue
Lot Features 
Corner LotFew Trees
Other Structures 
Storage
Patio And Porch 
DeckPatioPorchCovered
Pool Features 
Outdoor PoolIn GroundSalt WaterFencedPrivate
Private Pool 
Yes
Windows/Doors 
Bay Window(s)Window Treatments
Community Features
Accessibility Features 
Therapeutic Whirlpool
Community Features 
Street Lights
Financing Terms Available 
CashConventionalFHAVA Loan
MLS Area 
Corner, Kimberly, Morris, SmokeRise, Warrior
Roads 
Paved
Schools
School District
Unknown
Elementary School
BRYAN
Middle School
NORTH JEFFERSON
High School
MORTIMER JORDAN
Listing courtesy of Knox Realty

IDX information is provided exclusively for consumers’ personal, non-commercial use, and may not be used for any purpose other than to identify prospective properties consumers may be interested in purchasing. The content of this site is not guaranteed accurate by the MLS. Listing source GALMLS.

Copyright 2026 Greater Alabama MLS, Inc.

Neighborhood & Commute
Source: Walkscore
Disclosure: Community information and market data powered by Constellation Data Labs. Information is deemed reliable but not guaranteed.
Save
Ask
Tour
Hide
Share