Save
Ask
Tour
Hide
Share
$785,000
6 Days On Site

11540 HIGHWAY 55
STERRETT, AL 35147

For Sale|Single Family Residence|Active
4
Beds
4
Total Baths
3
Full Baths
1
Partial Bath
2,620
SqFt
$300
/SqFt
2024
Built
County:
Shelby
Listing courtesy of Flat Fee Real Estate Birmingha
Call Now: 205-447-2456
Is this the listing for you? We can help make it yours.
205-447-2456
11540 HIGHWAY 5511540 HIGHWAY 5511540 HIGHWAY 5511540 HIGHWAY 55
Save
Ask
Tour
Hide
Share

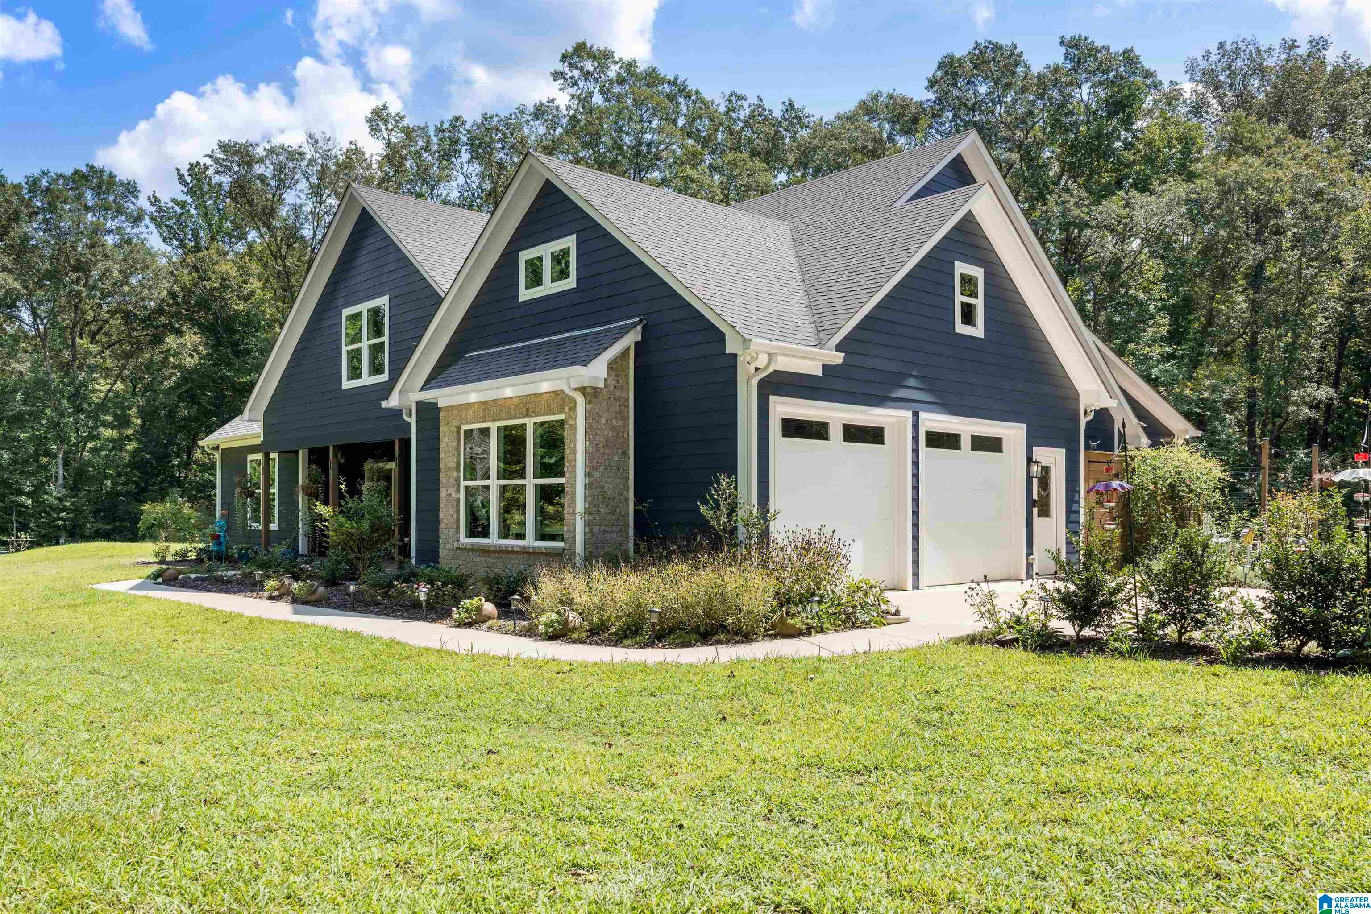
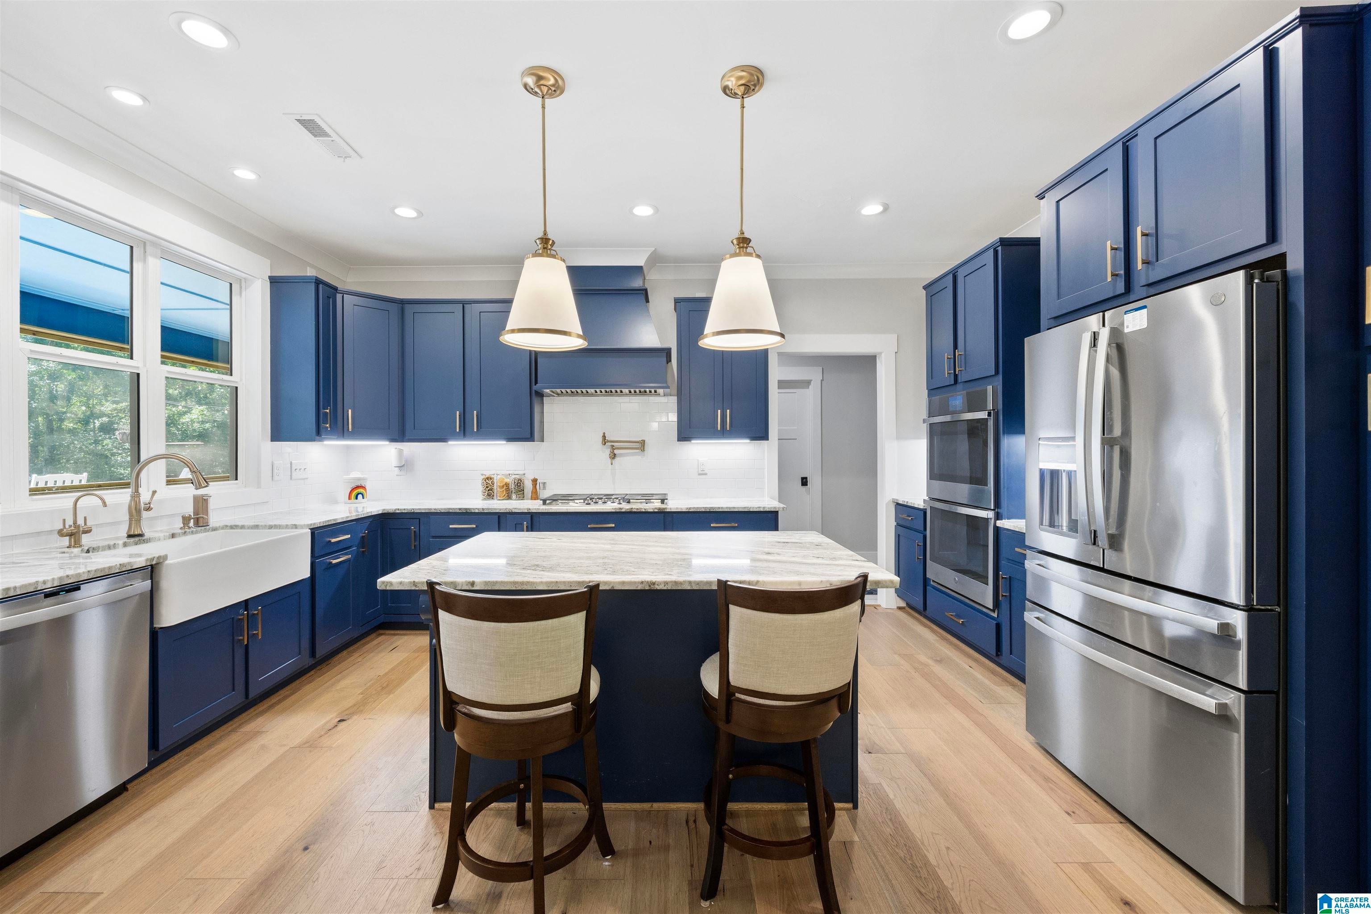
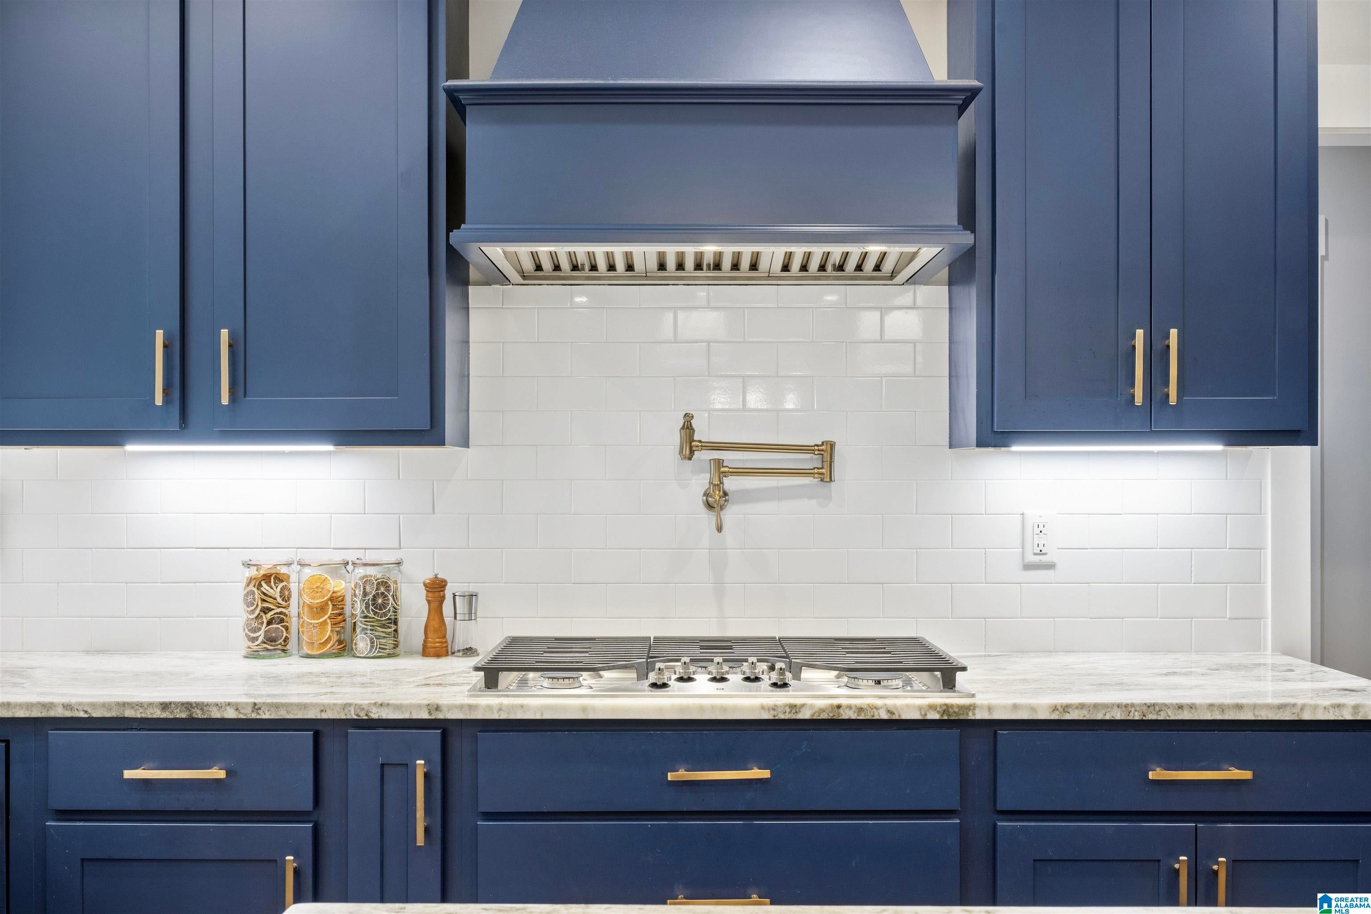
Country living at its best yet minutes from everything, this 4BR/3.5BA home offers privacy, an open floor plan, and an open kitchen with abundant cabinet space, plus hardwood floors throughout. The beautiful master suite features a spa-like bath with an oversized shower, while the upstairs bedroom with full bath doubles perfectly as a media room, bonus room, or man cave. Natural flower beds frame a screened-in back porch and a massive uncovered Trex deck ideal for entertaining. An unfinished attic provides excellent future expansion potential, and walk-in storage that adds practical, easy-access space. Close to Hwy 280, this home blends peaceful country charm with unbeatable accessibility. Spray-foam insulation, a whole-home water filtration system, and an extra-deep two-car garage (perfect for a boat) complete the property’s thoughtful upgrades. don't miss this opportunity to own your own piece of nature! Professional pictures to follow soon.

Save
Ask
Tour
Hide
Share
Listing Snapshot
Price 
$785,000
Days On Site 
6 Days
Bedrooms 
4
Inside Area (SqFt) 
2,620 sqft
Total Baths 
4
Full Baths 
3
Partial Baths 
1
Lot Size 
7.47 Acres
Year Built 
2024
MLS® Number 
21463632
Status 
Active
Property Tax 
N/A
HOA/Condo/Coop Fees 
N/A
Sq Ft Source 
N/A
Friends & Family
Recent Activity
yesterdayListing updated with changes from the MLS®
2 days agoStatus changed to Active
7 days agoListing first seen on site
General Features
Acres 
7.47
Attached Garage 
Yes
Foundation 
Slab
Garage 
Yes
Garage Spaces 
2
Green Energy Efficient 
Lighting
Parking 
Off StreetAttachedGarage Faces SideDriveway
Property Sub Type 
Single Family Residence
Security 
Security System
Sewer 
Septic Tank
Style 
2+ Story
Water Source 
Public
Interior Features
Appliances 
DishwasherDouble OvenElectric CooktopGas CooktopGas Water HeaterDryerENERGY STAR Qualified AppliancesTankless Water HeaterStainless Steel Appliance(s)
Cooling 
Ceiling Fan(s)Central Air
Fireplace 
Yes
Fireplace Features 
Gas StarterLiving RoomWood BurningGas LogGas
Fireplaces 
2
Flooring 
HardwoodTile
Heating 
CentralNatural Gas
Interior 
Kitchen IslandWalk-In Closet(s)PantryRecessed LightingMaster DownstairsEat-in Kitchen
Laundry Features 
Laundry RoomMain LevelElectric Dryer HookupSink
Window Features 
Double Pane Windows
Bathroom 2 
Level - First
Bathroom 3 
Level - First
Bathroom 4 
Level - Second
Bedroom 2 
Level - First
Bedroom 3 
Level - First
Bedroom 4 
Level - Second
Dining Room 
Level - First
Kitchen 
Level - First
Laundry 
Level - First
Living Room 
Level - First
Master Bathroom 
Level - First
Master Bedroom 
Level - First
Save
Ask
Tour
Hide
Share
Exterior Features
Lot Features 
Wooded
Patio And Porch 
CoveredDeckPatioPorchScreened
Windows/Doors 
Double Pane Windows
Community Features
Financing Terms Available 
CashConventionalFHAVA Loan
MLS Area 
Harpersville, Sterrett, Vandiver, Vincent
Schools
School District
Unknown
Elementary School
CHELSEA PARK
Middle School
CHELSEA
High School
CHELSEA
Listing courtesy of Flat Fee Real Estate Birmingha

IDX information is provided exclusively for consumers’ personal, non-commercial use, and may not be used for any purpose other than to identify prospective properties consumers may be interested in purchasing. The content of this site is not guaranteed accurate by the MLS. Listing source GALMLS.

Copyright 2026 Greater Alabama MLS, Inc.

Neighborhood & Commute
Source: Walkscore
Disclosure: Community information and market data powered by Constellation Data Labs. Information is deemed reliable but not guaranteed.
Save
Ask
Tour
Hide
Share