
Save
Ask
Tour
Hide
$465,000
1 Day On Site
8657 HIGHLANDS DRIVETRUSSVILLE, AL 35173
For Sale|Single Family Residence|Active
4
Beds
3
Total Baths
2
Full Baths
1
Partial Bath
2,532
SqFt
$184
/SqFt
2020
Built
Subdivision:
CARRINGTON LAKES
County:
St Clair
Listing courtesy of Keller Williams
Call Now: 205-447-2456
Is this the listing for you? We can help make it yours.
205-447-2456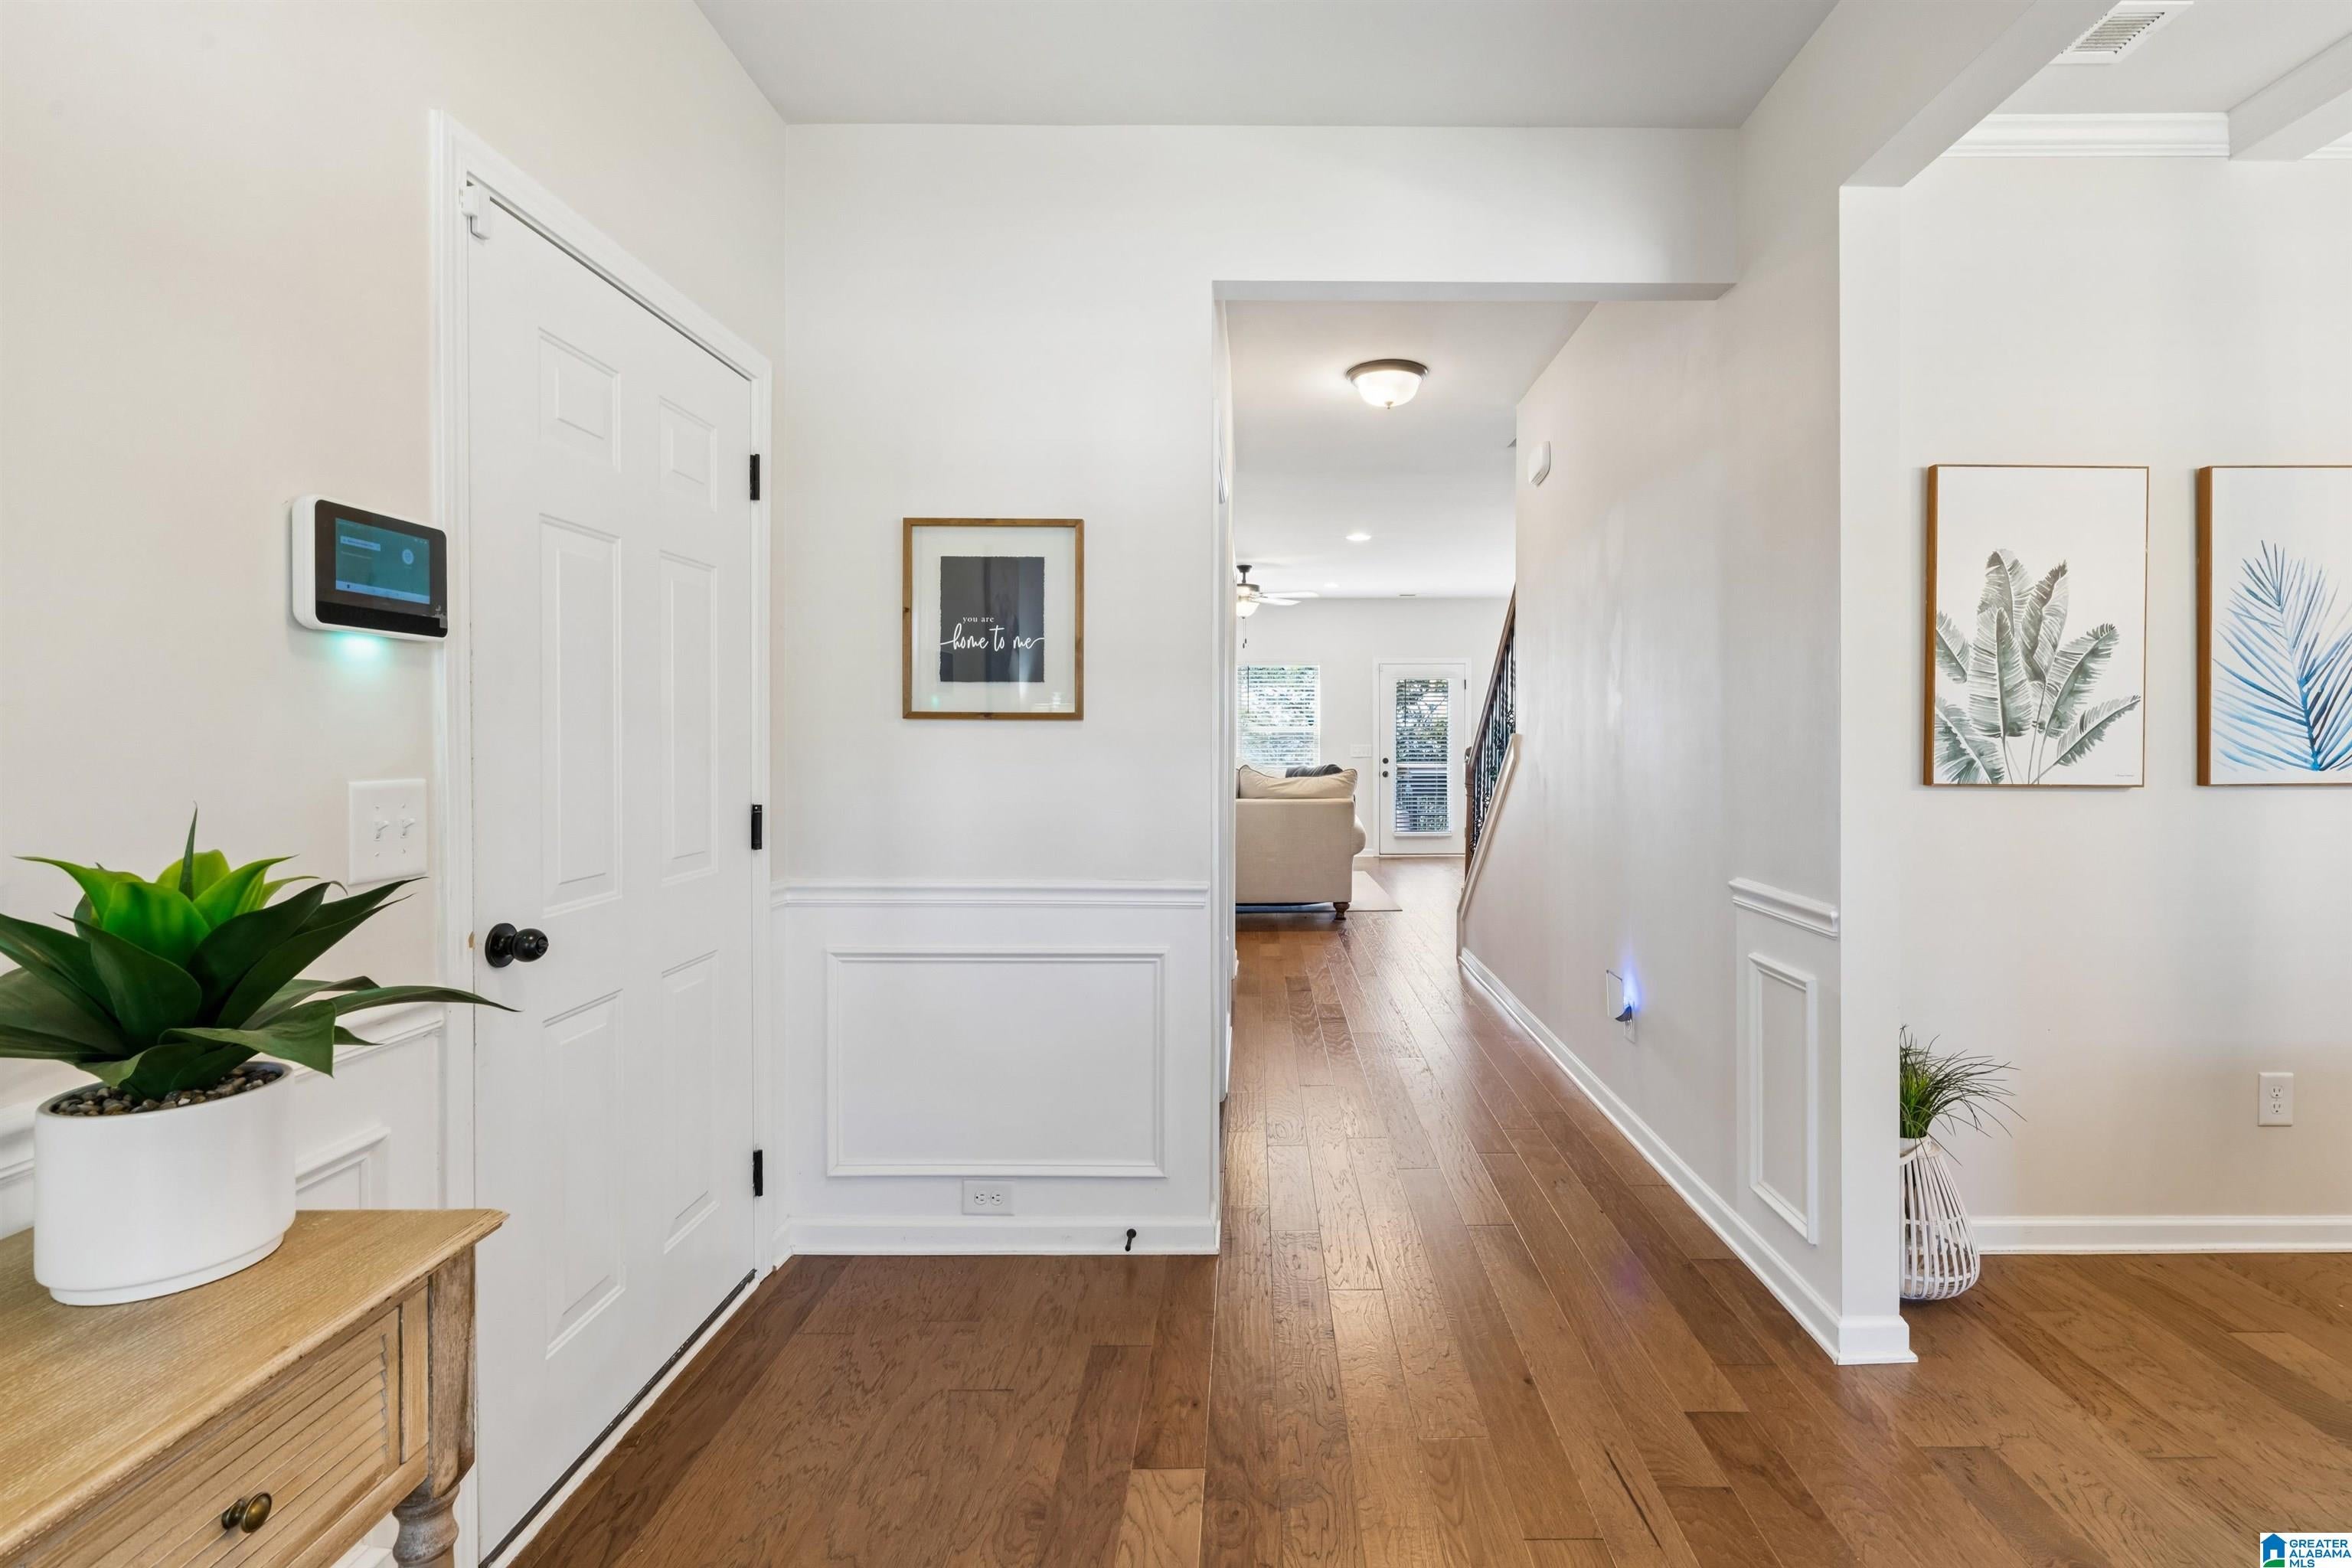
Save
Ask
Tour
Hide
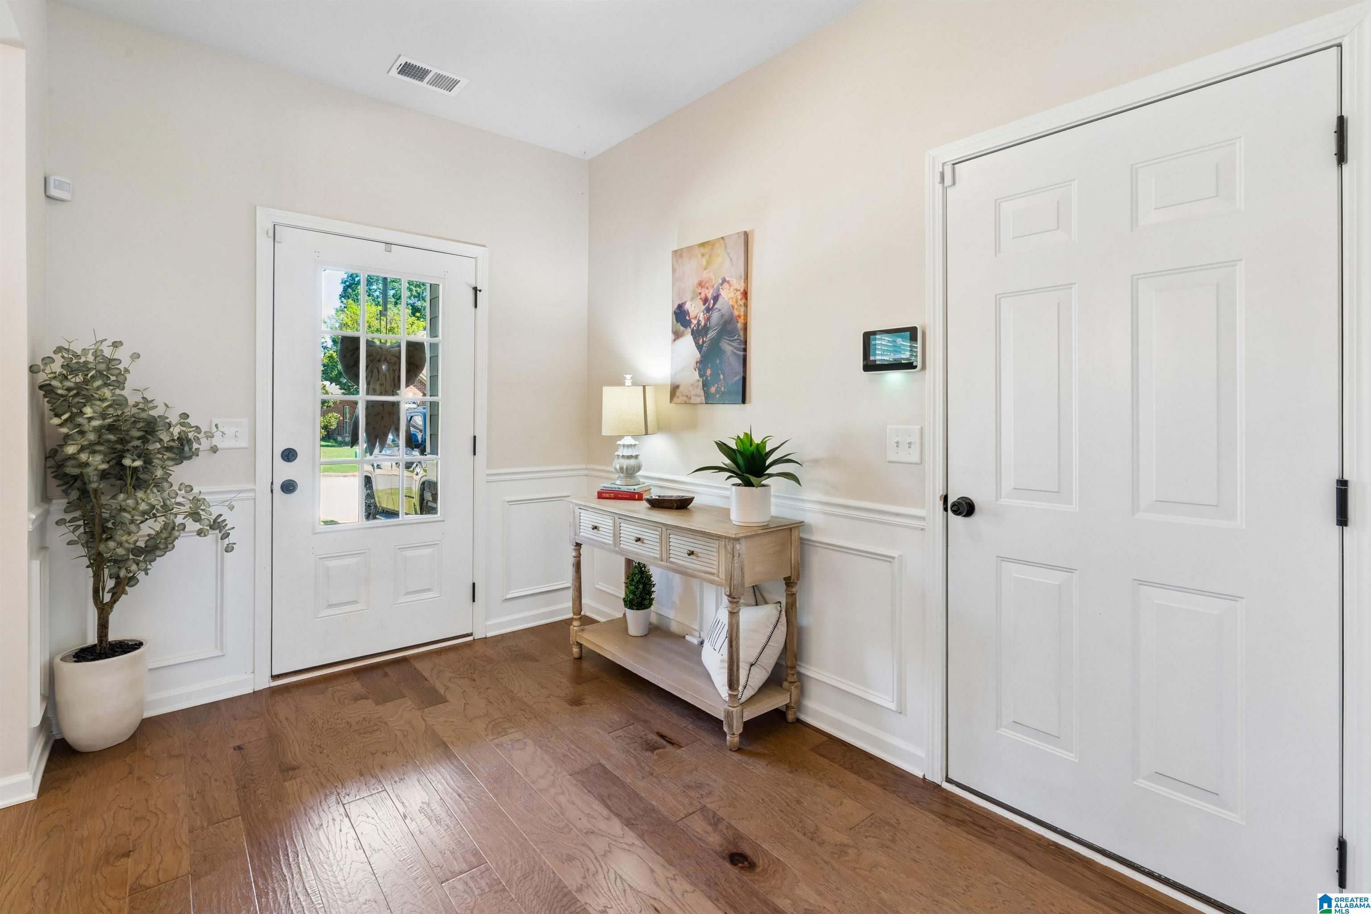
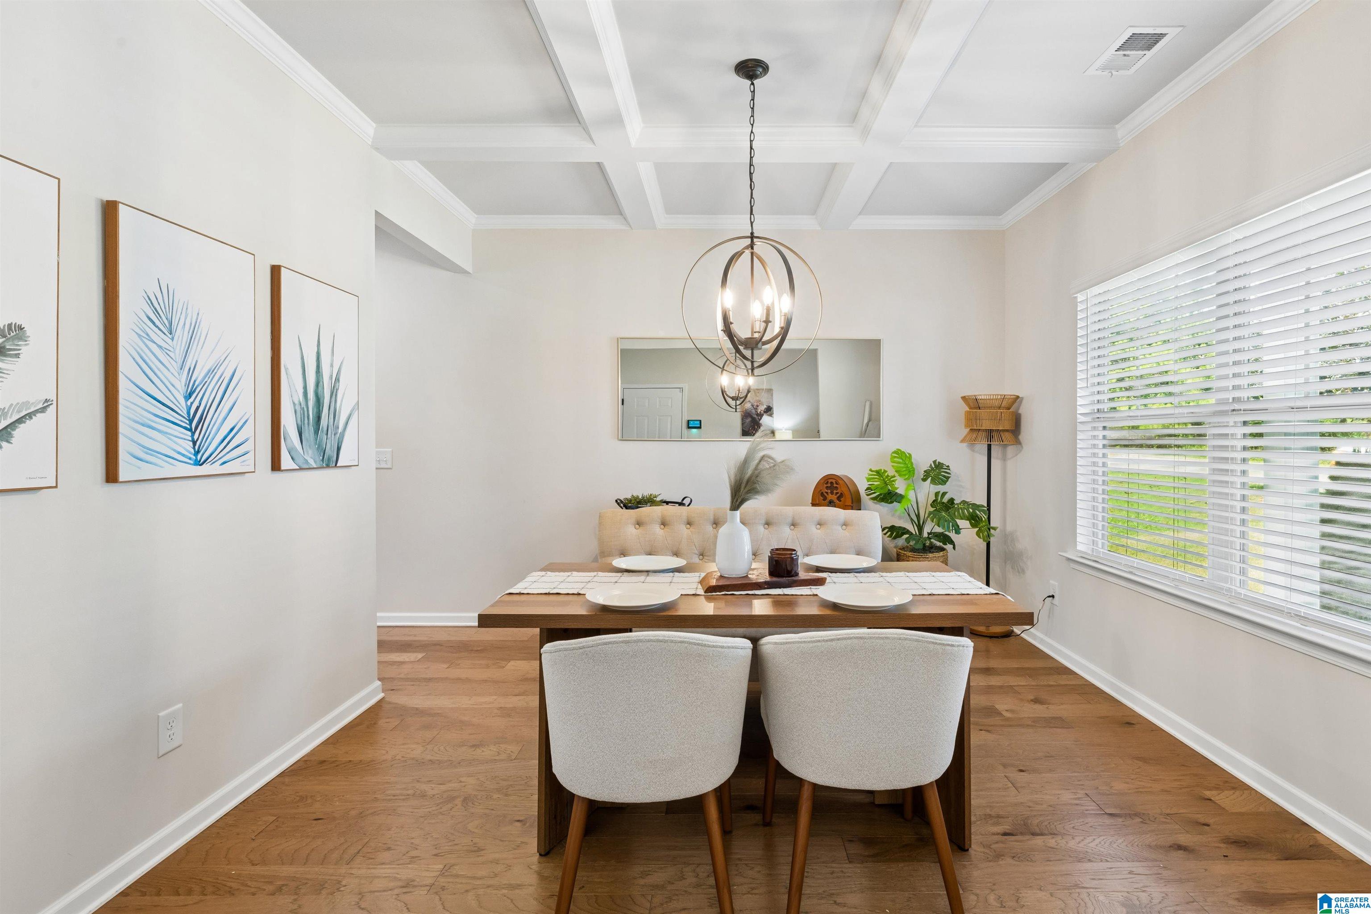
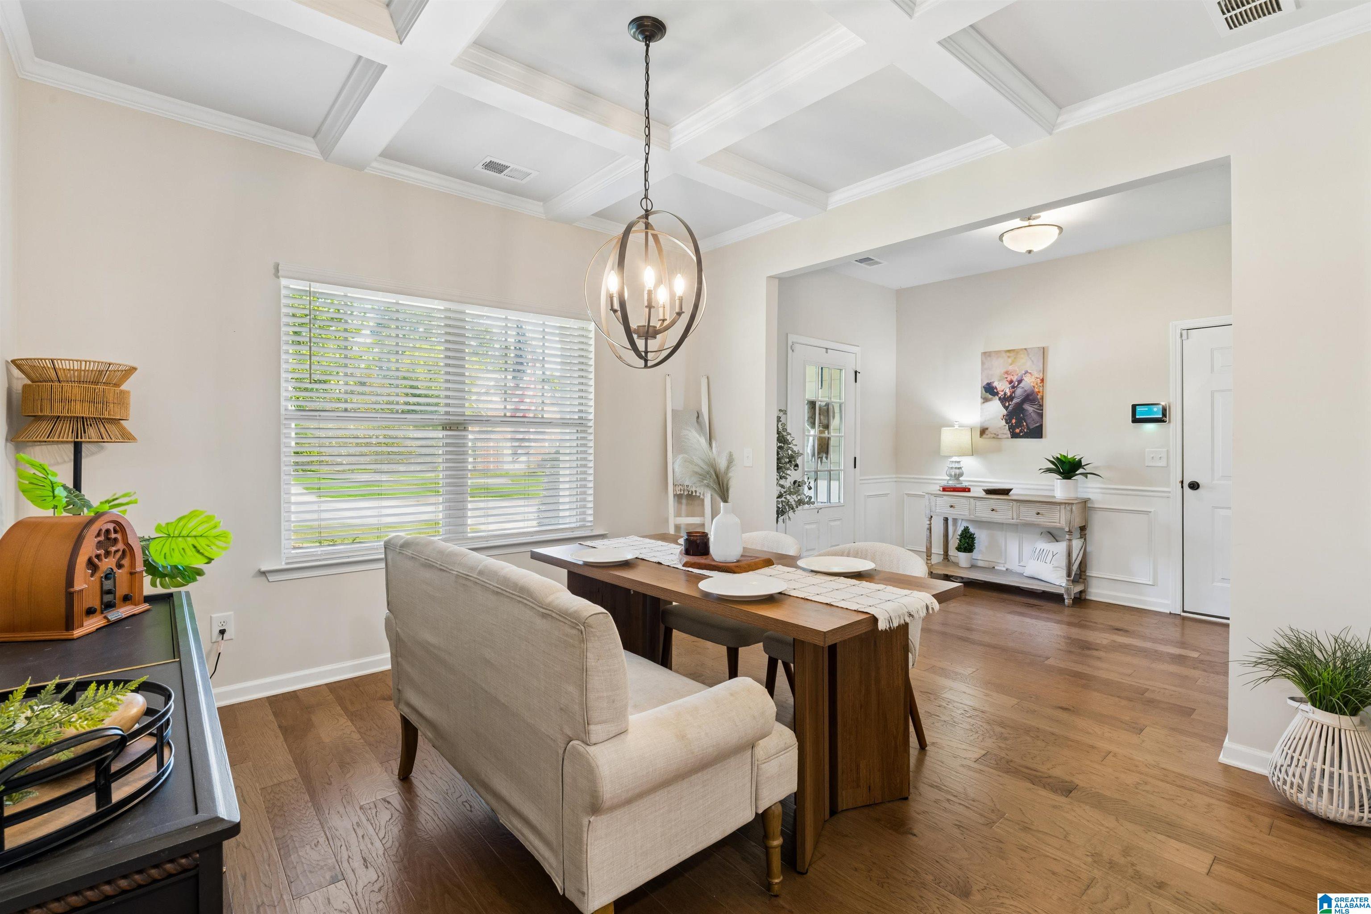
Welcome to Carrington Lakes! This spacious 4-bedroom, 2.5-bath home offers over 2,500 sq ft with a desirable main-level primary suite, hardwood floors, stone countertops, and a gas fireplace. Upstairs features three additional bedrooms plus a versatile loft/bonus space. The full unfinished basement is just waiting to be finished out, offering the potential to add a TON of additional living space! Enjoy the fenced backyard, covered and open deck areas, 2-car garage, and neighborhood community pool. Zoned for highly sought-after Trussville City Schools with convenient access to shopping, dining, and the interstate.
Save
Ask
Tour
Hide
Listing Snapshot
Price
$465,000
Days On Site
1 Day
Bedrooms
4
Inside Area (SqFt)
2,532 sqft
Total Baths
3
Full Baths
2
Partial Baths
1
Lot Size
0.2 Acres
Year Built
2020
MLS® Number
21463723
Status
Active
Property Tax
N/A
HOA/Condo/Coop Fees
$119.17 monthly
Sq Ft Source
N/A
Friends & Family
Recent Activity
| 14 minutes ago | Listing updated with changes from the MLS® | |
| yesterday | Listing first seen on site |
General Features
Acres
0.2
Attached Garage
Yes
Garage
Yes
Garage Spaces
2
Parking
AttachedGarage Faces FrontDriveway
Property Sub Type
Single Family Residence
Security
Gated with Guard
Style
2+ Story
Utilities
Underground UtilitiesSewer Connected
Water Source
Public
Interior Features
Appliances
DishwasherGas CooktopMicrowaveElectric Water HeaterDryerSelf Cleaning OvenStainless Steel Appliance(s)
Basement
FullUnfinishedConcrete
Fireplace
Yes
Fireplace Features
Living RoomInsertGas LogGas
Fireplaces
1
Flooring
CarpetHardwoodTile
Heating
CentralFireplace InsertNatural Gas
Interior
Walk-In Closet(s)High CeilingsRecessed LightingStone CountersMaster Downstairs
Laundry Features
Laundry RoomMain LevelElectric Dryer HookupWasher Hookup
Bathroom 1
Level - First
Bathroom 3
Level - Second
Bedroom 2
Level - Second
Bedroom 4
Level - Second
Bonus
Level - Basement
Dining Room
Level - First
Kitchen
Level - First
Laundry
Level - First
Living Room
Level - First
Loft
Level - Second
Master Bathroom
Level - First
Save
Ask
Tour
Hide
Exterior Features
Construction Details
Stone
Exterior
Tennis Court(s)
Fencing
Fenced
Patio And Porch
DeckPorchCovered
Pool Features
Outdoor PoolIn GroundFencedCommunity
Waterfront Features
LakePond
Community Features
Association Dues
1430
Community Features
PoolFishingParkPlaygroundTennis Court(s)Gated
Financing Terms Available
CashConventionalFHAVA Loan
HOA Fee Frequency
Annually
MLS Area
Trussville
Schools
School District
Unknown
Elementary School
PAINE
Middle School
HEWITT-TRUSSVILLE
High School
HEWITT-TRUSSVILLE
Listing courtesy of Keller Williams
IDX information is provided exclusively for consumers’ personal, non-commercial use, and may not be used for any purpose other than to identify prospective properties consumers may be interested in purchasing. The content of this site is not guaranteed accurate by the MLS. Listing source GALMLS.
Copyright 2026 Greater Alabama MLS, Inc.
IDX information is provided exclusively for consumers’ personal, non-commercial use, and may not be used for any purpose other than to identify prospective properties consumers may be interested in purchasing. The content of this site is not guaranteed accurate by the MLS. Listing source GALMLS.
Copyright 2026 Greater Alabama MLS, Inc.
Neighborhood & Commute
Source: Walkscore
Disclosure: Community information and market data powered by Constellation Data Labs. Information is deemed reliable but not guaranteed.
Save
Ask
Tour
Hide