Save
Ask
Tour
Hide
Share
$289,000
7 Days On Site

4813 6TH AVENUE S
BIRMINGHAM, AL 35222

For Sale|Single Family Residence|Active
3
Beds
2
Total Baths
2
Full Baths
1,370
SqFt
$211
/SqFt
1960
Built
Subdivision:
CRESTWOOD
County:
Jefferson
Listing courtesy of RE/MAX Preferred
Call Now: 205-447-2456
Is this the listing for you? We can help make it yours.
205-447-2456
4813 6TH AVENUE S4813 6TH AVENUE S4813 6TH AVENUE S4813 6TH AVENUE S
Save
Ask
Tour
Hide
Share

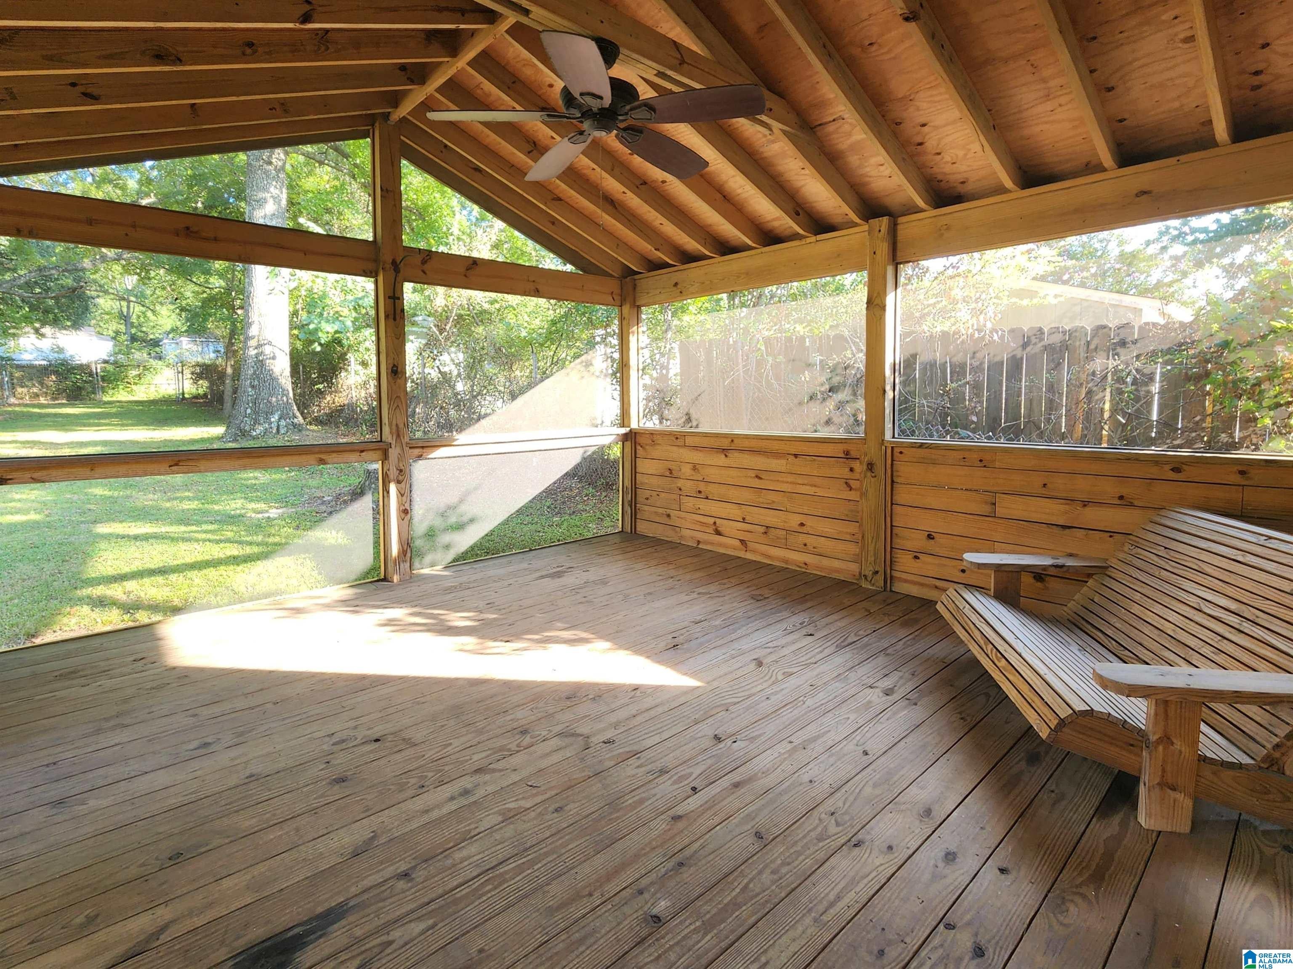
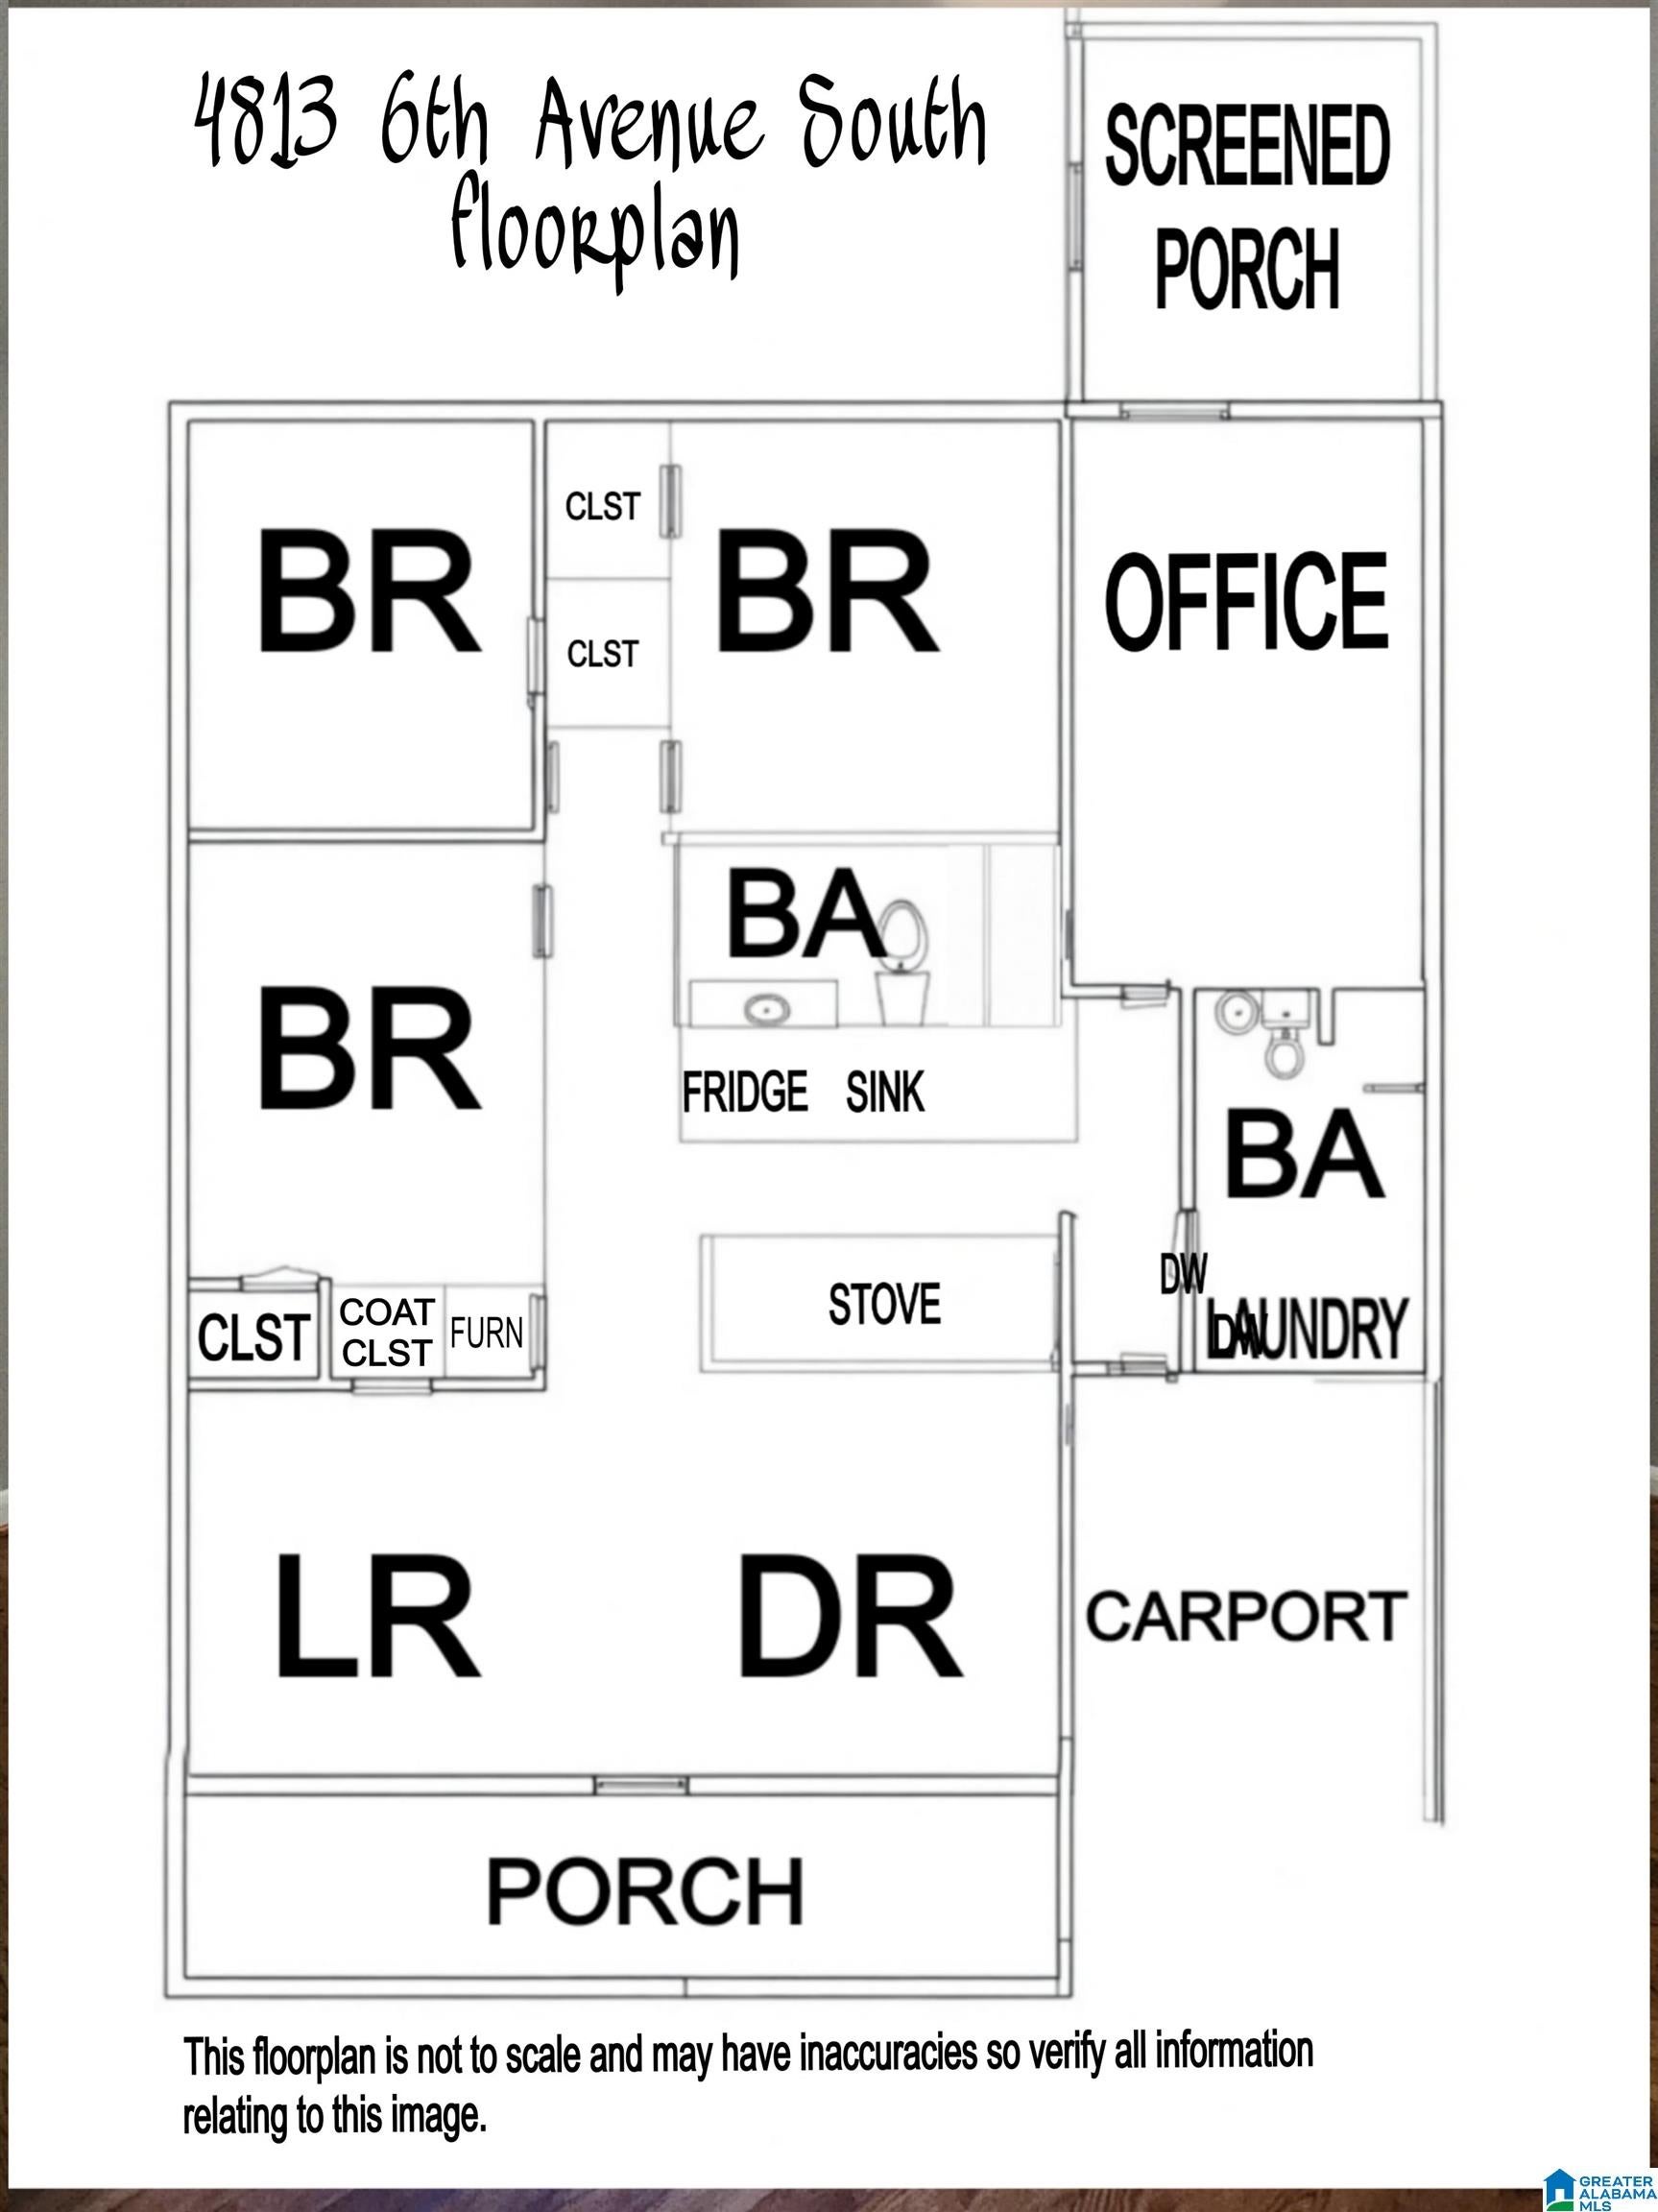
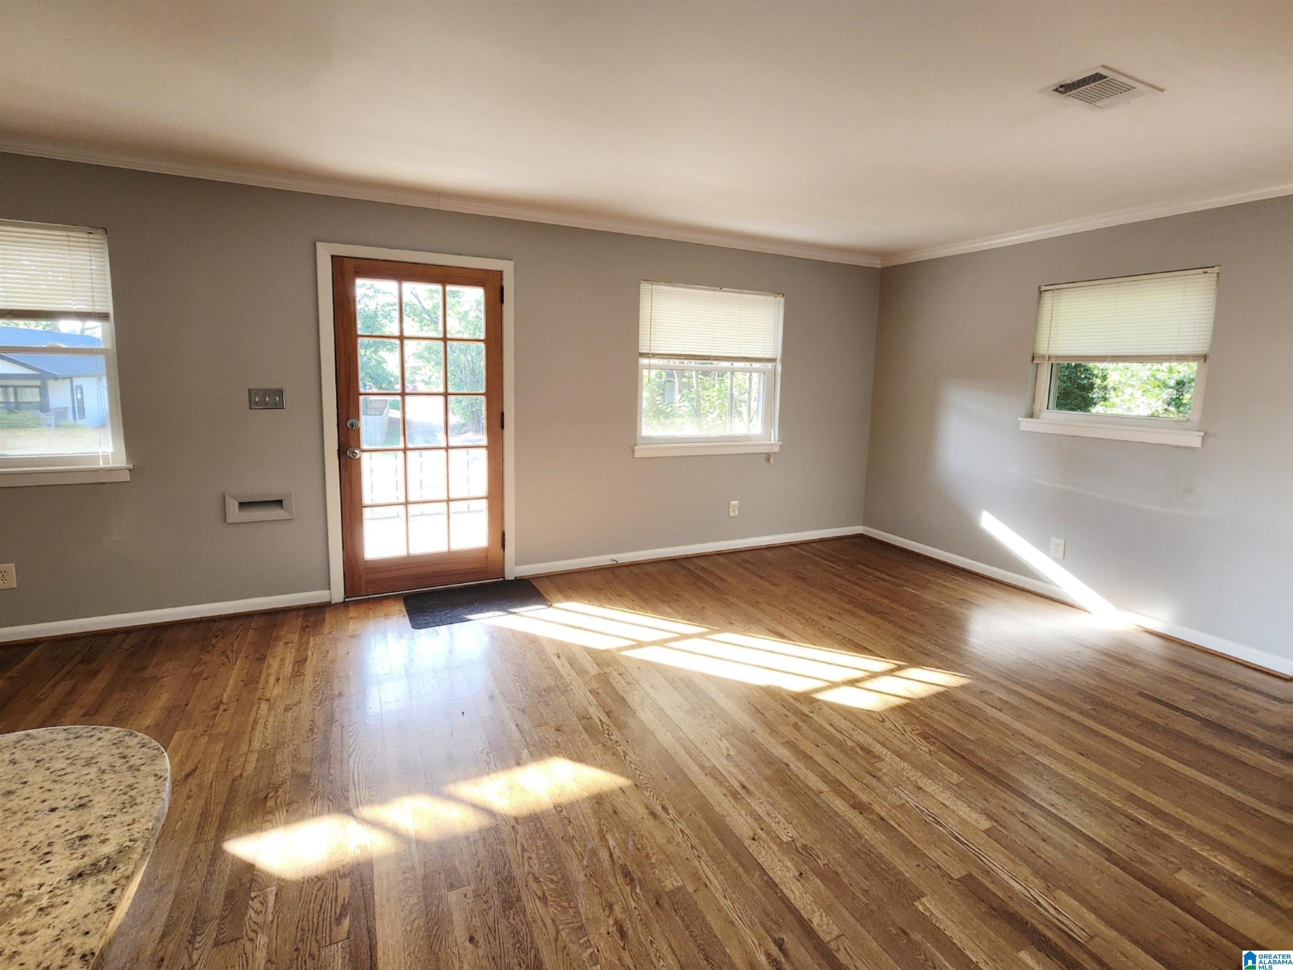
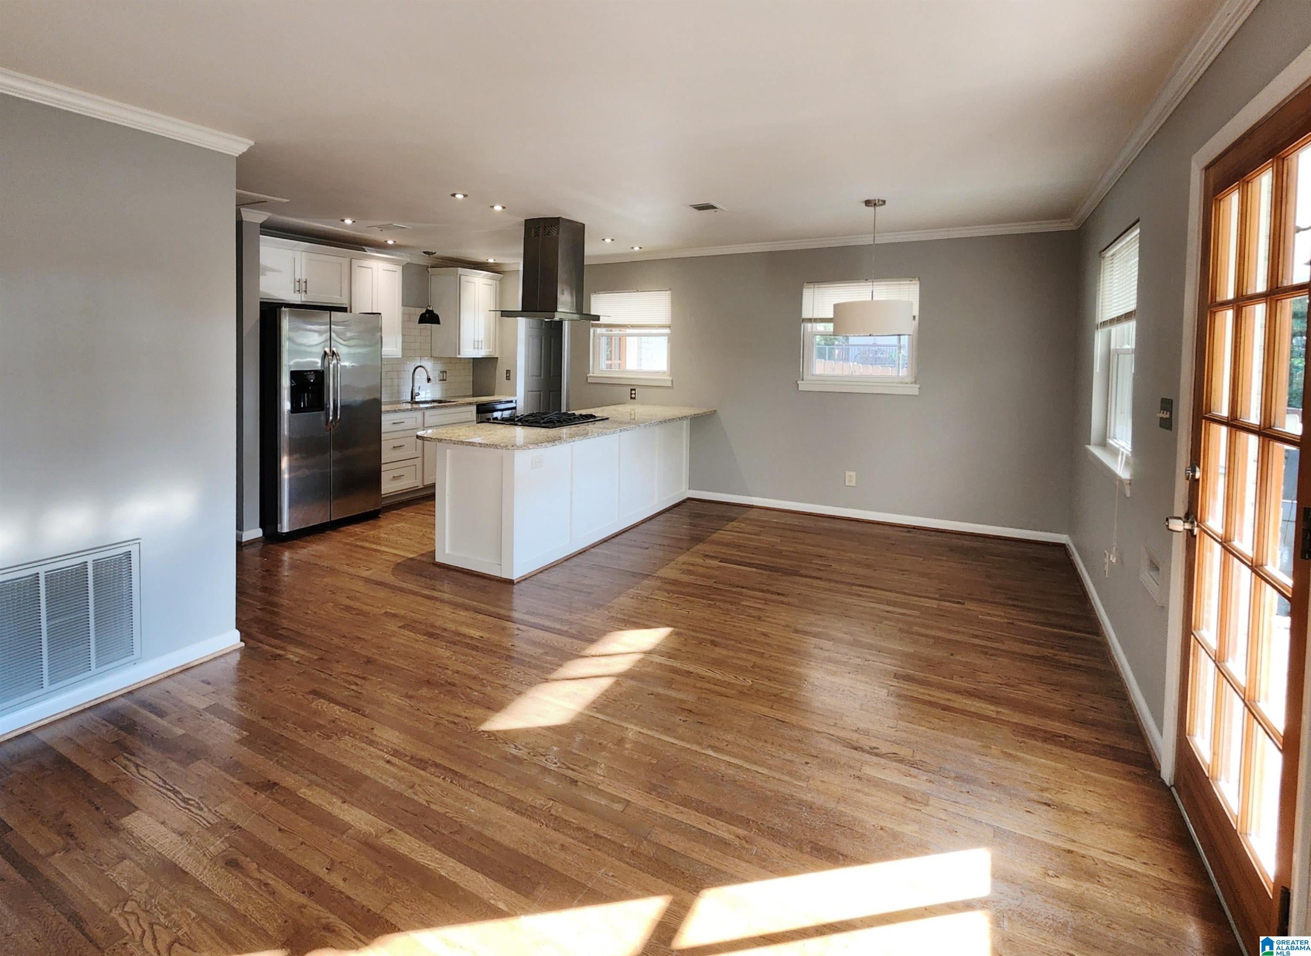
Move-in ready & just blocks from Crestwood Park, shopping, great food & a seriously good cuppa coffee! From the covered front porch, enter the light-filled LR/DR, open to the Kit. Real HDWDs, crown mldg & tons of natural light add charm. Kit is ready for its close-up w/ granite, newer everything, SS appls, gas range, deep sink, soft close cabinetry, inset lighting & subway tile. Gatherings or Netflix nights, this space is a winner! Baths feature inset lighting & ceramic tile; one conveniently hosts the laundry. Flex office could easily be a 4th BR, den, studio or whatever fits your lifestyle. The screened porch is THE place to watch the ballgame, read or nap in a hammock. Flat, fenced backyard offers room for a garden, entertaining & play, plus double gate to alley for extra vehicle parking. Charming, updated & close to all the Crestwood action!

Save
Ask
Tour
Hide
Share
Listing Snapshot
Price 
$289,000
Days On Site 
7 Days
Bedrooms 
3
Inside Area (SqFt) 
1,370 sqft
Total Baths 
2
Full Baths 
2
Partial Baths 
N/A
Lot Size 
0.22 Acres
Year Built 
1960
MLS® Number 
21463728
Status 
Active
Property Tax 
N/A
HOA/Condo/Coop Fees 
N/A
Sq Ft Source 
N/A
Friends & Family
Recent Activity
5 hours agoListing updated with changes from the MLS®
a week agoListing first seen on site
General Features
Acres 
0.22
Attached Garage 
Yes
Carport 
1
Parking 
Off StreetAttachedDriveway
Property Sub Type 
Single Family Residence
Style 
1-Story
Utilities 
Sewer Connected
Water Source 
Public
Interior Features
Appliances 
DishwasherRefrigeratorGas CooktopIce MakerElectric Water HeaterDryerSelf Cleaning OvenStainless Steel Appliance(s)
Basement 
Crawl Space
Cooling 
Ceiling Fan(s)Central Air
Flooring 
HardwoodTile
Heating 
CentralForced AirNatural Gas
Interior 
Breakfast BarKitchen IslandCrown MoldingRecessed LightingStone Counters
Laundry Features 
Laundry RoomMain LevelElectric Dryer HookupWasher Hookup
Window Features 
Double Pane WindowsWindow Treatments
Bathroom 1 
Level - First
Bathroom 2 
Level - First
Bedroom 1 
Level - First
Bedroom 2 
Level - First
Bedroom 3 
Level - First
Kitchen 
Level - First
Laundry 
Level - First
Living Room 
Level - First
Office/Study 
Level - First
Save
Ask
Tour
Hide
Share
Exterior Features
Construction Details 
Brick
Exterior 
Tennis Court(s)Lighting
Fencing 
Fenced
Lot Features 
Few Trees
Other Structures 
StorageWorkshop
Patio And Porch 
DeckPorchScreened
Road Frontage 
Alley
Windows/Doors 
Double Pane WindowsWindow Treatments
Community Features
Community Features 
ParkPlaygroundStreet LightsTennis Court(s)
Financing Terms Available 
CashConventionalFHAVA Loan
MLS Area 
Avondale, Crestwood, Highland Pk, Forest Pk
Roads 
Paved
Schools
School District
Unknown
Elementary School
AVONDALE
Middle School
PUTNAM, W E
High School
WOODLAWN
Listing courtesy of RE/MAX Preferred

IDX information is provided exclusively for consumers’ personal, non-commercial use, and may not be used for any purpose other than to identify prospective properties consumers may be interested in purchasing. The content of this site is not guaranteed accurate by the MLS. Listing source GALMLS.

Copyright 2026 Greater Alabama MLS, Inc.

Neighborhood & Commute
Source: Walkscore
Disclosure: Community information and market data powered by Constellation Data Labs. Information is deemed reliable but not guaranteed.
Save
Ask
Tour
Hide
Share