
Save
Ask
Tour
Hide
$375,000
6 Days On Site
9697 BRADFORD TRAFFORD ROADWARRIOR, AL 35180
For Sale|Single Family Residence|Active
3
Beds
3
Total Baths
2
Full Baths
1
Partial Bath
2,588
SqFt
$145
/SqFt
2000
Built
County:
Jefferson
Listing courtesy of RE/MAX on Main
Call Now: 205-447-2456
Is this the listing for you? We can help make it yours.
205-447-2456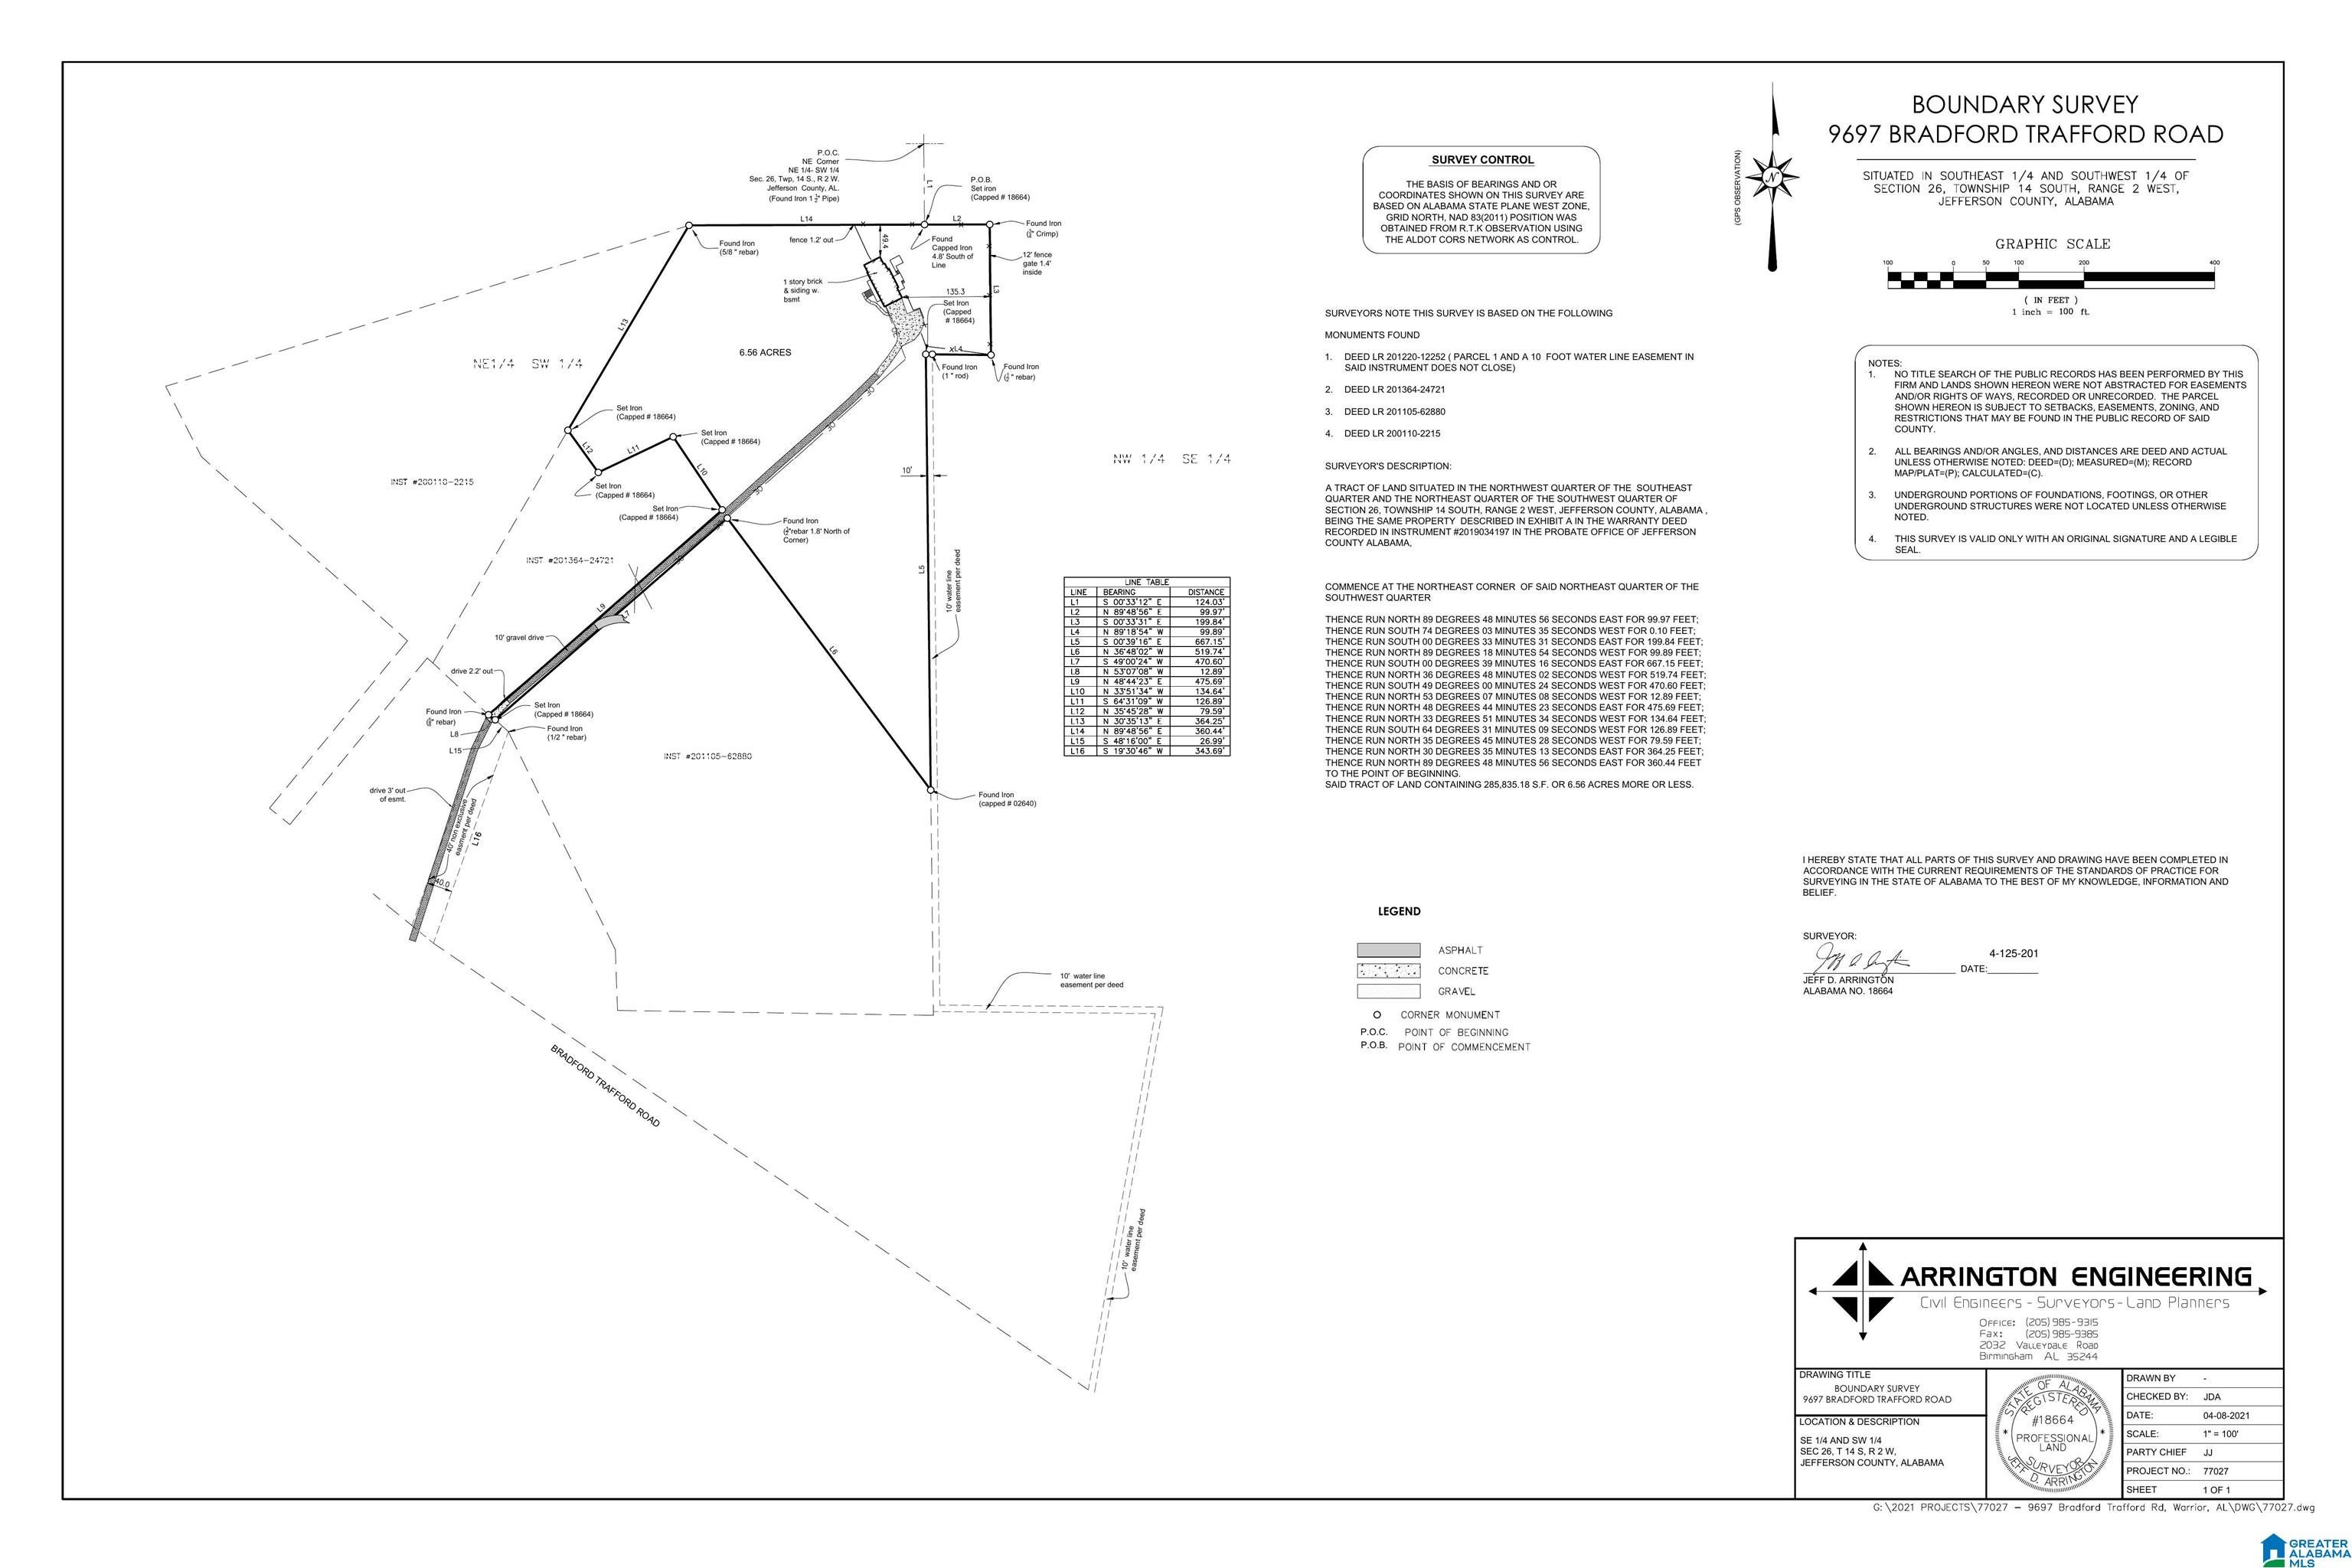
Save
Ask
Tour
Hide
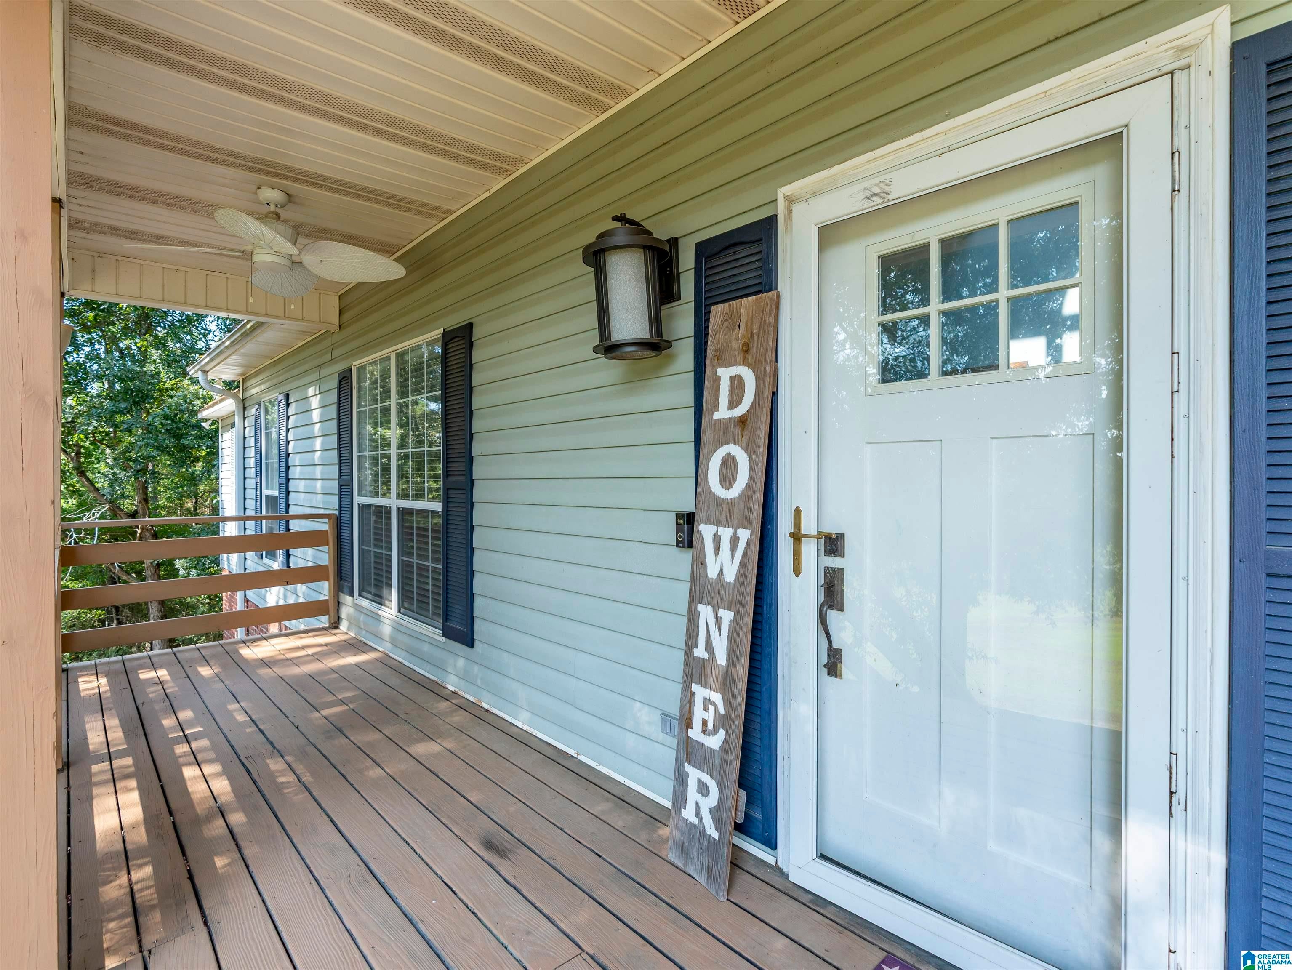
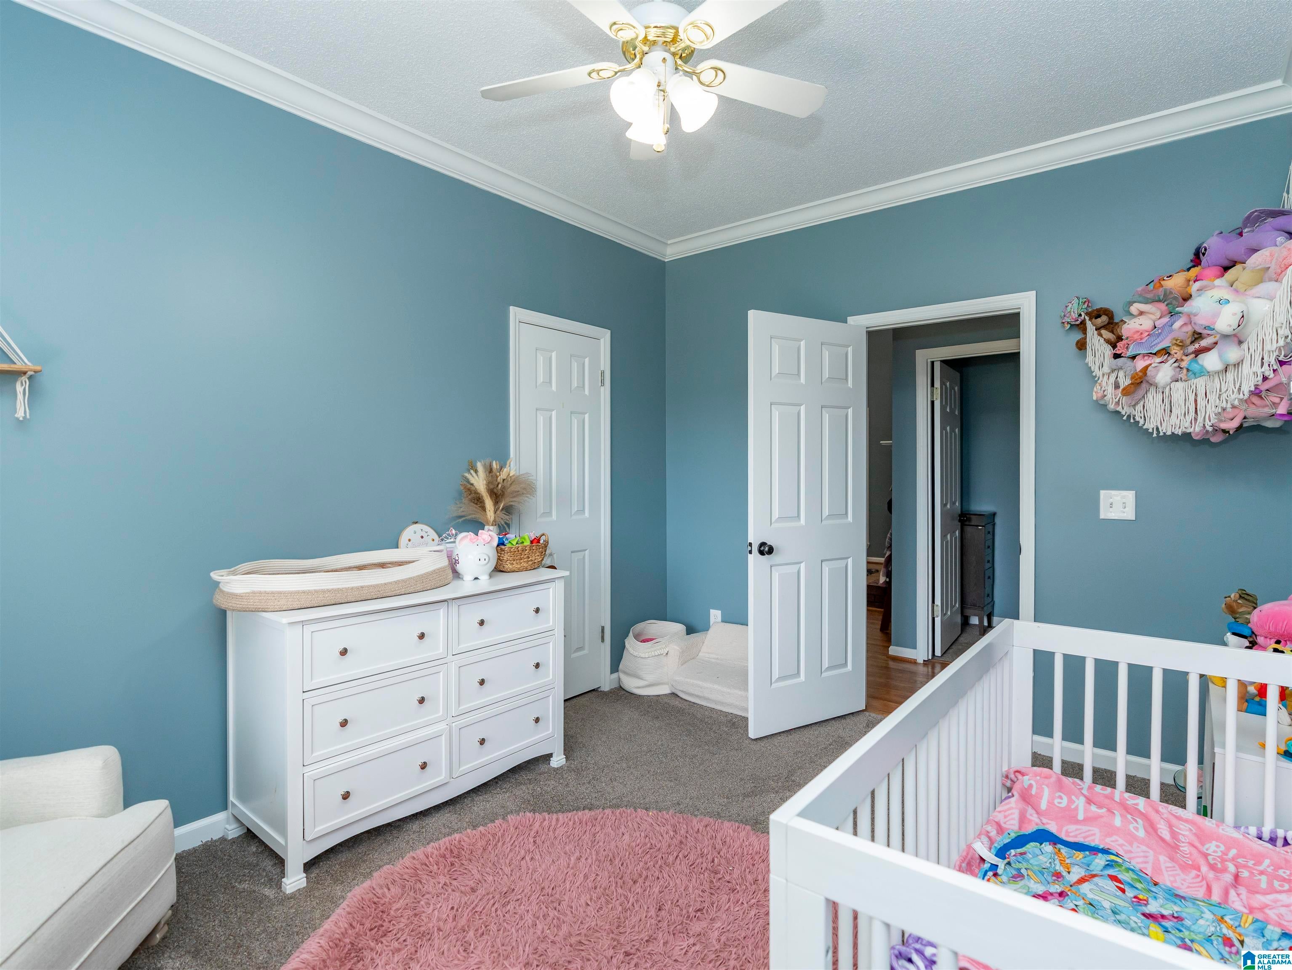
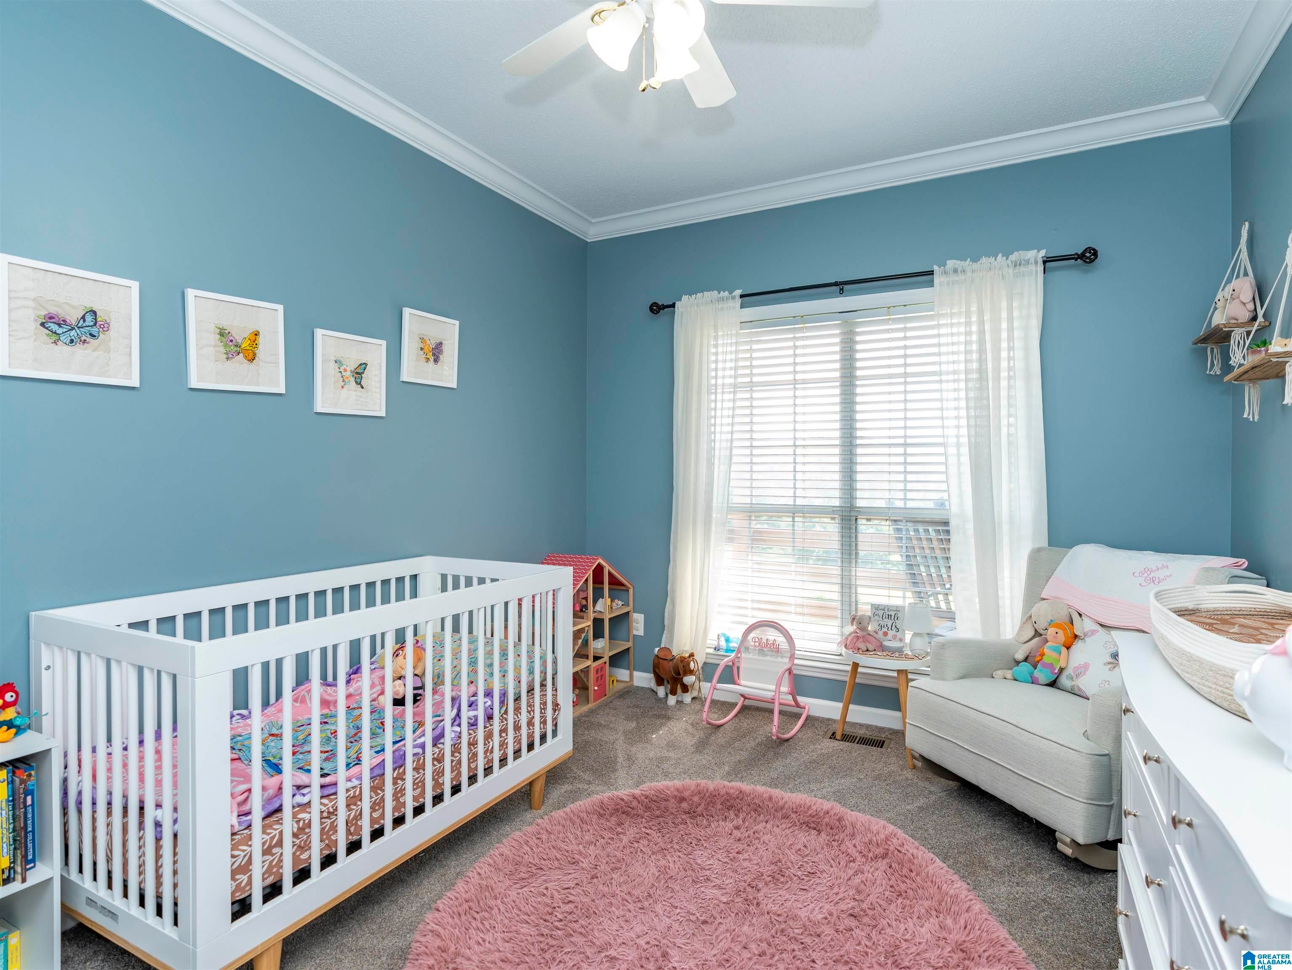
Tucked away on 7 +/- private, fenced backyard, this 3-bedroom, 2.5-bath home offers the space and privacy you've been searching for. The open floor plan flows from an eat-in kitchen to a separate dining room and a cozy den with a wood-burning fireplace, filling the home with natural light. The split-bedroom design gives everyone their own space, while the charming sunroom is perfect for morning coffee or a play room. A spacious laundry room features a custom-built butler's pantry for extra storage, and the basement includes a room that's almost finished, ready for your personal touch. Don't miss this private retreat with room to breathe!
Save
Ask
Tour
Hide
Listing Snapshot
Price
$375,000
Days On Site
6 Days
Bedrooms
3
Inside Area (SqFt)
2,588 sqft
Total Baths
3
Full Baths
2
Partial Baths
1
Lot Size
7 Acres
Year Built
2000
MLS® Number
21463734
Status
Active
Property Tax
N/A
HOA/Condo/Coop Fees
N/A
Sq Ft Source
N/A
Friends & Family
Recent Activity
| yesterday | Listing updated with changes from the MLS® | |
| 2 days ago | Status changed to Active | |
| 6 days ago | Listing first seen on site |
General Features
Acres
7
Garage
Yes
Garage Spaces
2
Parking
Off StreetBasementGarage Faces SideDriveway
Property Sub Type
Single Family Residence
Sewer
Septic Tank
SqFt Below
540
Style
1-Story
Water Source
Public
Interior Features
Appliances
DishwasherElectric CooktopElectric Water HeaterDryer
Basement
FullBlockConcrete
Cooling
Central Air
Fireplace
Yes
Fireplace Features
DenWood Burning
Fireplaces
1
Flooring
CarpetHardwoodTile
Heating
Central
Interior
Walk-In Closet(s)Tray Ceiling(s)Recessed LightingStone CountersMaster Downstairs
Laundry Features
Laundry RoomMain LevelElectric Dryer HookupWasher Hookup
Dining Room
Level - First
Family Room
Level - First
Laundry
Level - First
Master Bedroom
Level - First
Sunroom
Level - First
Save
Ask
Tour
Hide
Exterior Features
Construction Details
Vinyl Siding
Fencing
Fenced
Patio And Porch
Deck
Community Features
Financing Terms Available
CashConventionalFHAVA LoanUSDA Loan
MLS Area
Clay, Palmerdale, Pinson, Remlap
Schools
School District
Unknown
Elementary School
PINSON
Middle School
RUDD
High School
PINSON VALLEY
Listing courtesy of RE/MAX on Main
IDX information is provided exclusively for consumers’ personal, non-commercial use, and may not be used for any purpose other than to identify prospective properties consumers may be interested in purchasing. The content of this site is not guaranteed accurate by the MLS. Listing source GALMLS.
Copyright 2026 Greater Alabama MLS, Inc.
IDX information is provided exclusively for consumers’ personal, non-commercial use, and may not be used for any purpose other than to identify prospective properties consumers may be interested in purchasing. The content of this site is not guaranteed accurate by the MLS. Listing source GALMLS.
Copyright 2026 Greater Alabama MLS, Inc.
Neighborhood & Commute
Source: Walkscore
Disclosure: Community information and market data powered by Constellation Data Labs. Information is deemed reliable but not guaranteed.
Save
Ask
Tour
Hide