
Save
Ask
Tour
Hide
$359,000
5 Days On Site
150 CRESTVIEW CIRCLETRUSSVILLE, AL 35173
For Sale|Single Family Residence|Active
3
Beds
3
Total Baths
3
Full Baths
2,484
SqFt
$145
/SqFt
2005
Built
Subdivision:
HIDDEN BROOKE
County:
St Clair
Listing courtesy of RE/MAX Realty Brokers
Call Now: 205-447-2456
Is this the listing for you? We can help make it yours.
205-447-2456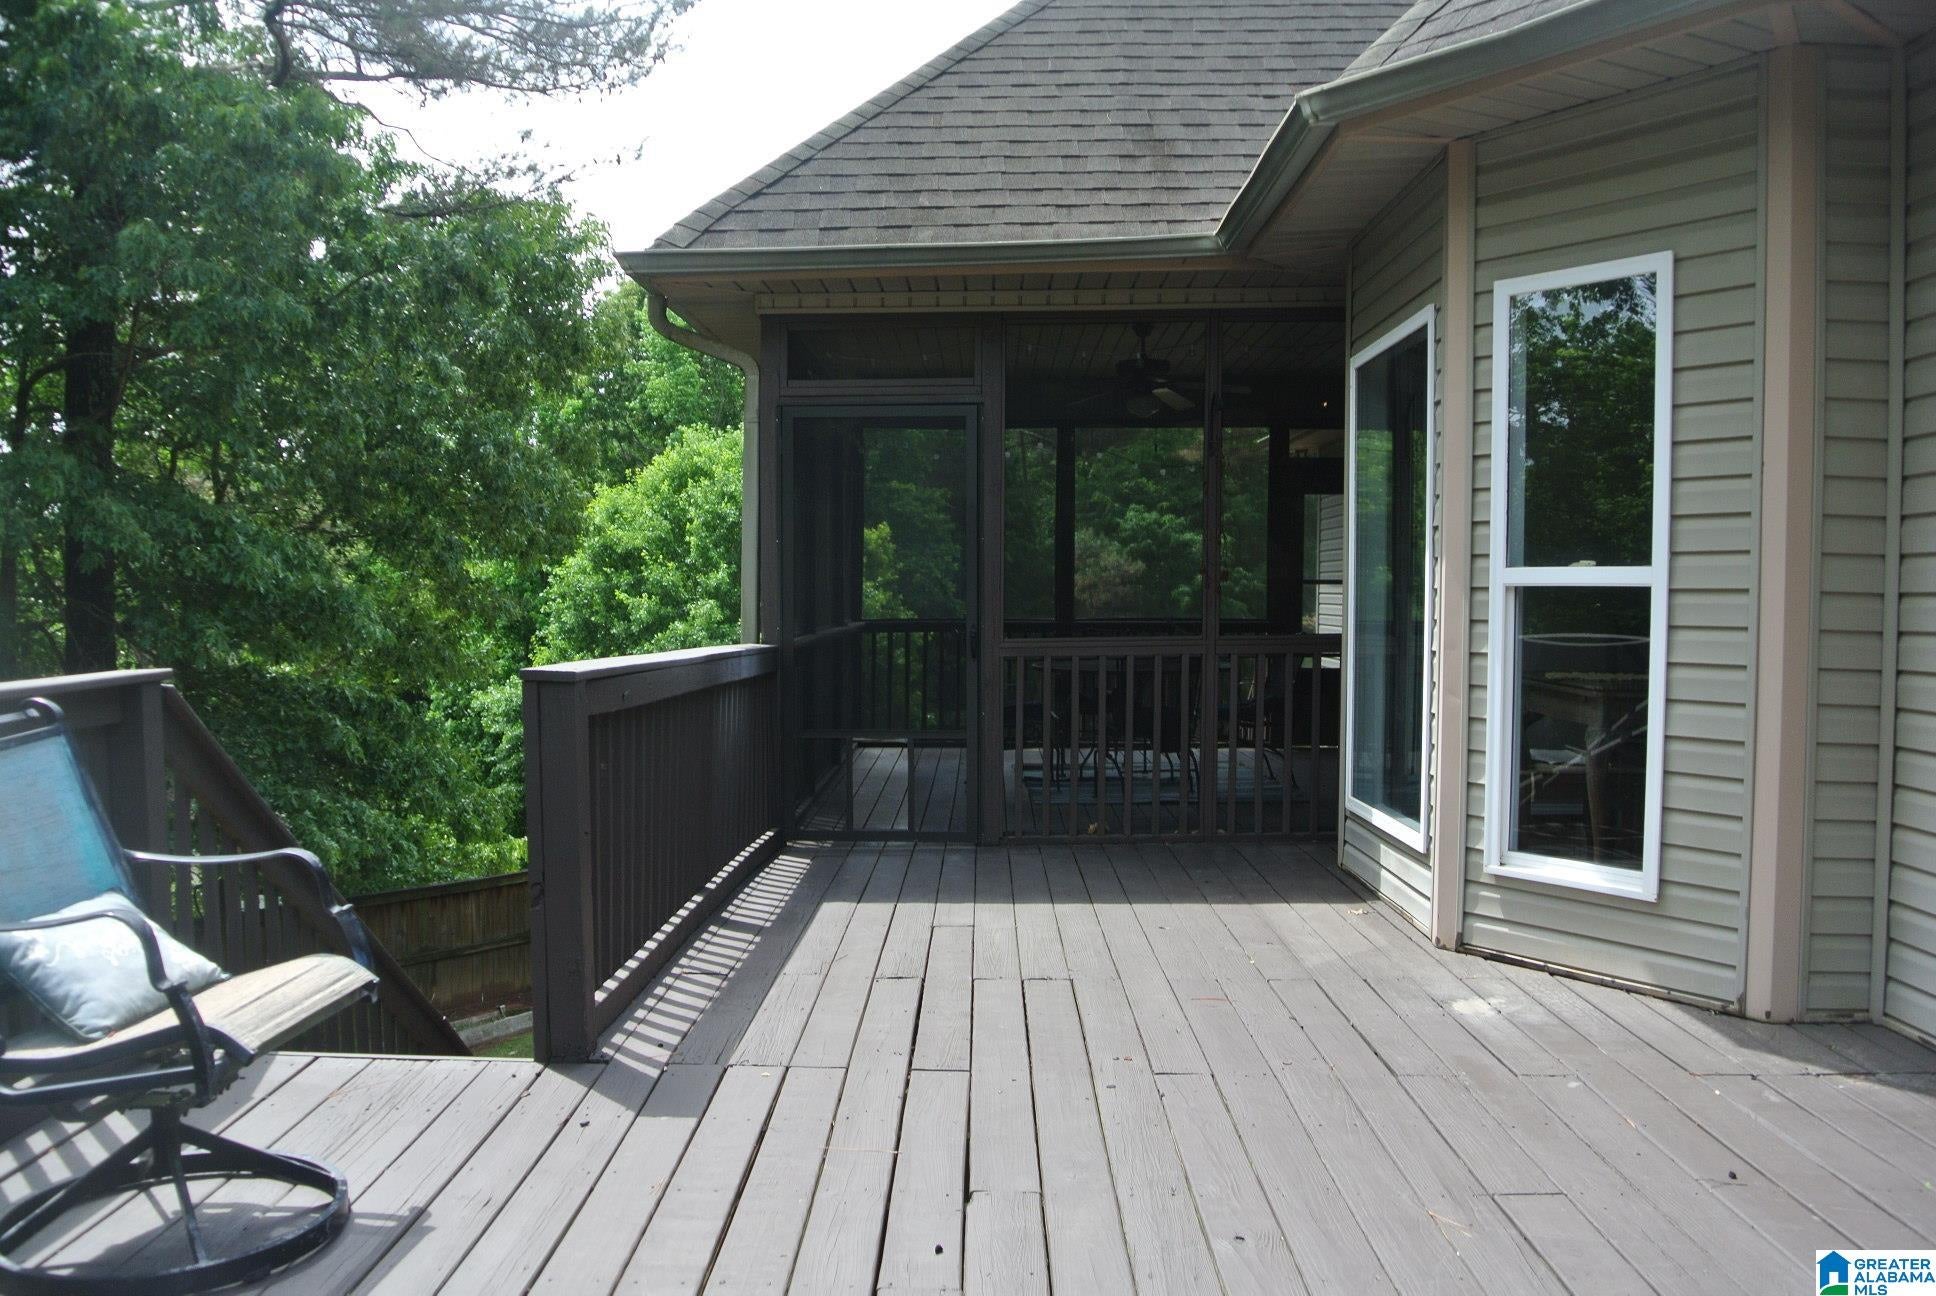
Save
Ask
Tour
Hide
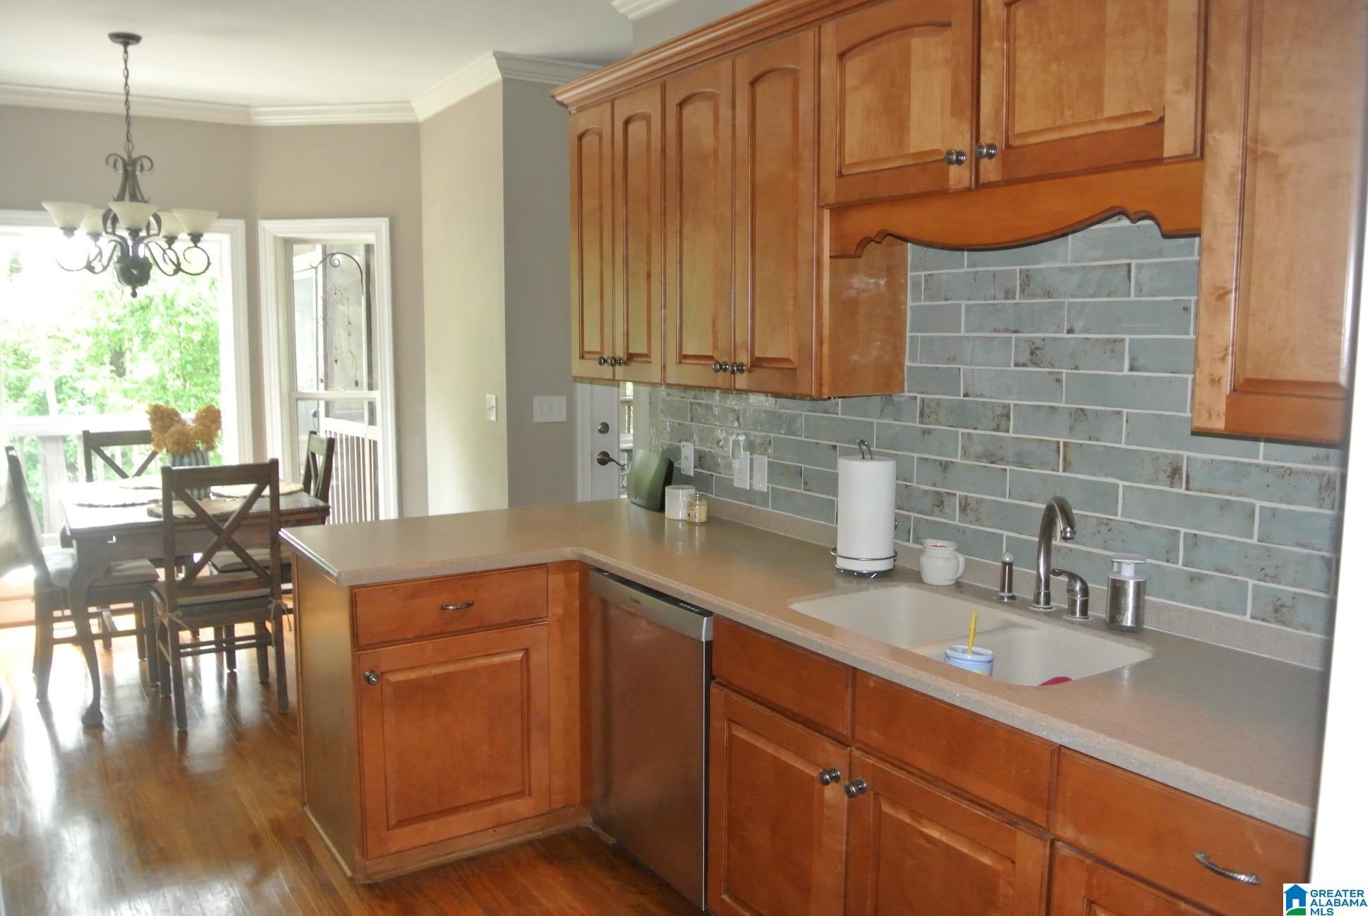
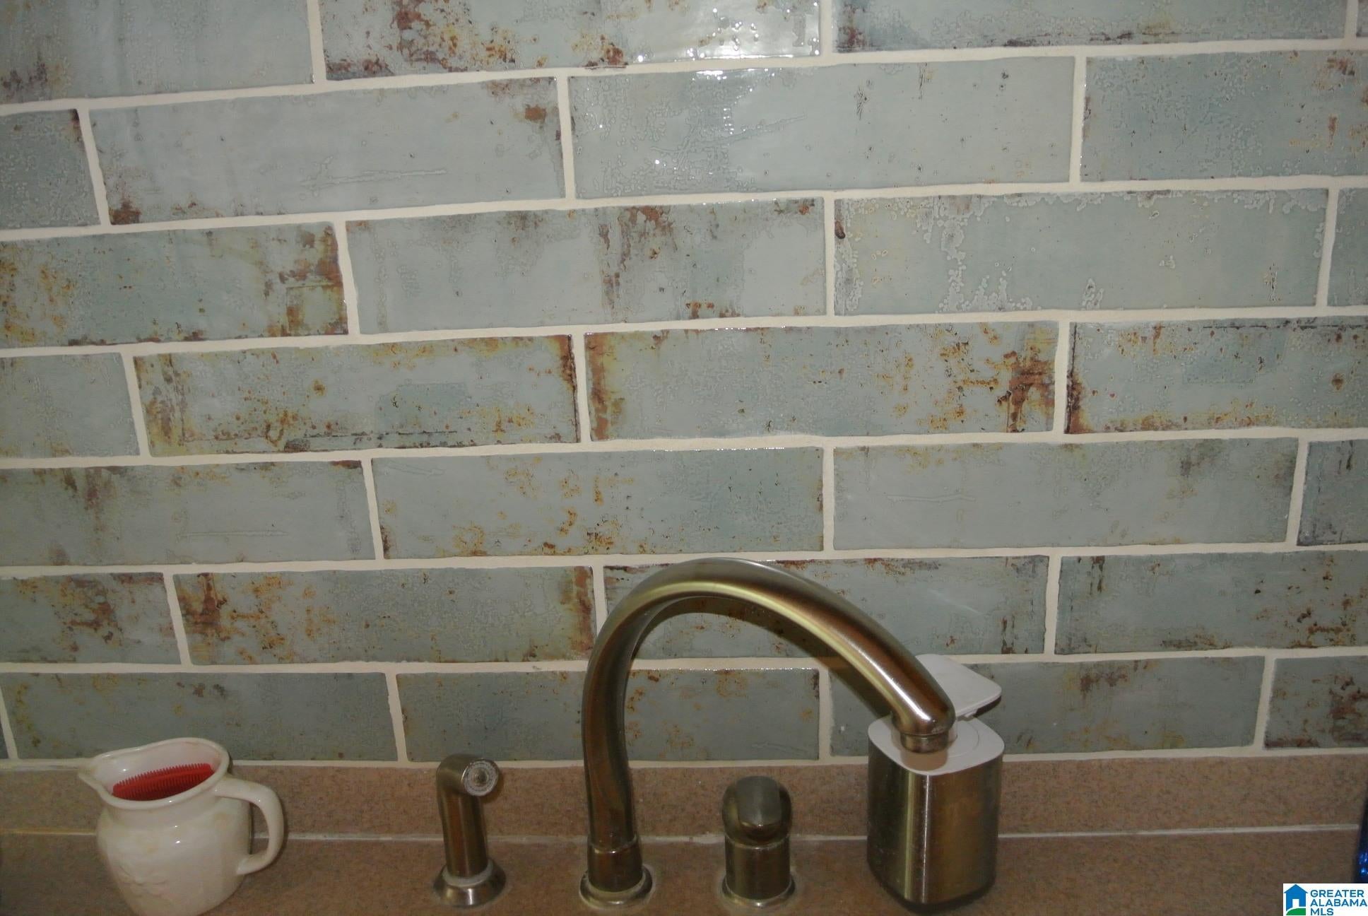
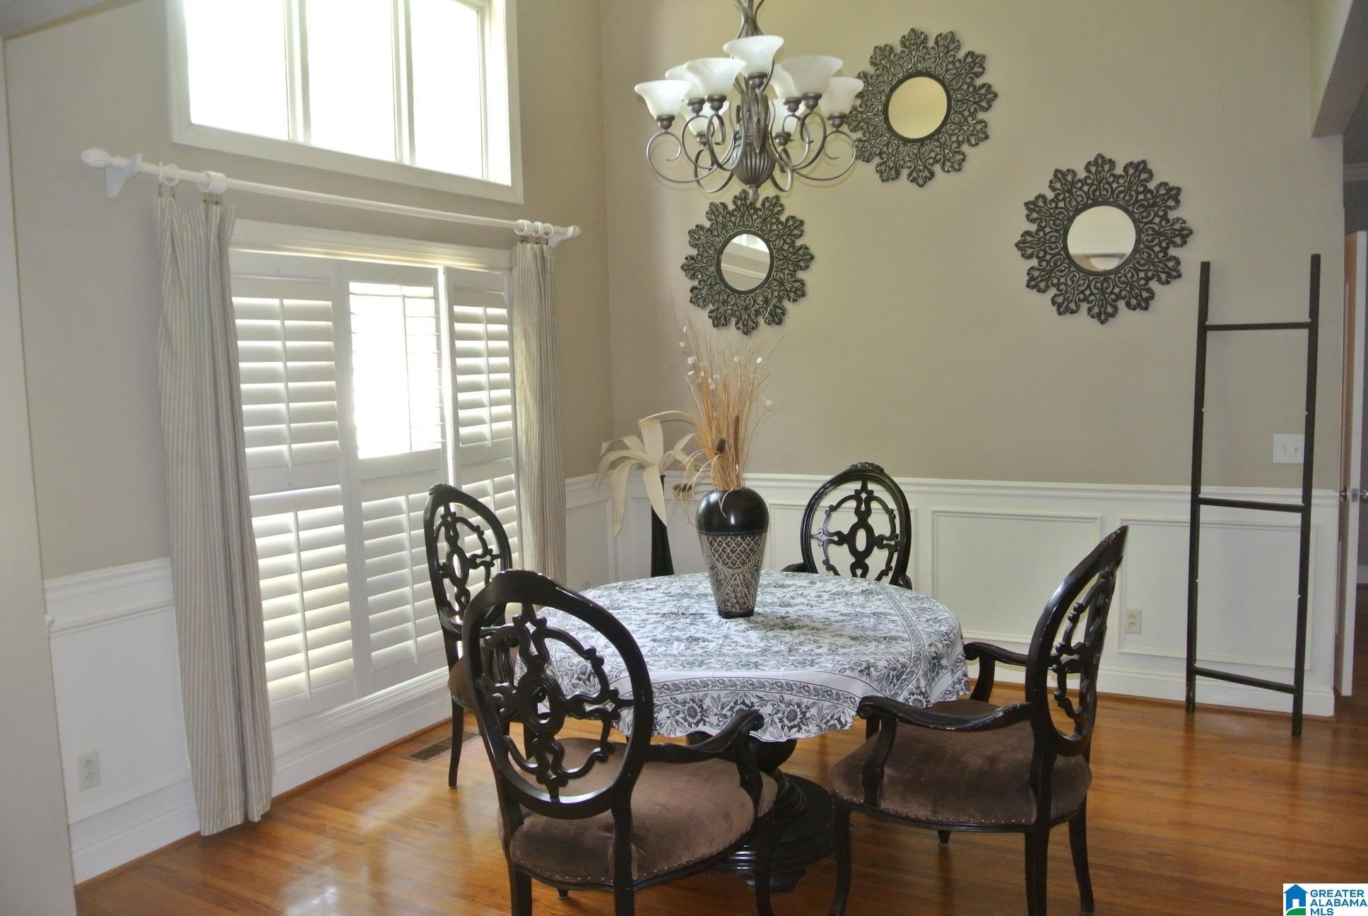
One level home with finished basement located in the highly desirable Hidden Brooke Neighborhood with circular driveway & 2 car basement parking. Home features 3 bedrooms & 3 full baths. Kitchen with eating area, Bay window, New Electric Stove & New Microwave plus a Bosch dishwasher & Refrigerator to remain. Dining room is accented by high ceilings & Plantation Shutters. Oversized primary features New carpet and French doors leading to oversized deck. Wet Bar in basement. Large laundry on Main level with Nice cabinets & washer & dryer to remain. Fenced Backyard. St Clair county taxes, Springville Schools, & No HOA.
Save
Ask
Tour
Hide
Listing Snapshot
Price
$359,000
Days On Site
5 Days
Bedrooms
3
Inside Area (SqFt)
2,484 sqft
Total Baths
3
Full Baths
3
Partial Baths
N/A
Lot Size
0.5 Acres
Year Built
2005
MLS® Number
21463740
Status
Active
Property Tax
N/A
HOA/Condo/Coop Fees
N/A
Sq Ft Source
N/A
Friends & Family
Recent Activity
| 5 days ago | Listing updated with changes from the MLS® | |
| 6 days ago | Listing first seen on site |
General Features
Acres
0.5
Energy Features
Wind
Garage
Yes
Garage Spaces
2
Parking
Circular DrivewayBasementGarage Faces Side
Property Sub Type
Single Family Residence
Sewer
Septic Tank
SqFt Below
740
Style
1-Story
Water Source
Public
Interior Features
Appliances
DishwasherElectric CooktopRefrigeratorMicrowaveGas Water HeaterDryer
Basement
FullBlockConcrete
Cooling
Ceiling Fan(s)Central Air
Fireplace
Yes
Fireplace Features
Living RoomGas
Fireplaces
1
Flooring
CarpetHardwoodTile
Heating
CentralForced AirNatural Gas
Interior
Walk-In Closet(s)PantryHigh CeilingsWet BarMaster DownstairsEat-in Kitchen
Laundry Features
Laundry RoomMain LevelElectric Dryer HookupWasher Hookup
Window Features
Bay Window(s)Double Pane Windows
Bathroom 2
Level - First
Bathroom 3
Level - Basement
Bedroom 2
Level - First
Bedroom 3
Level - First
Dining Room
Level - First
Family Room
Level - Basement
Kitchen
Level - First
Laundry
Level - First
Living Room
Level - First
Master Bathroom
Level - First
Save
Ask
Tour
Hide
Exterior Features
Construction Details
Vinyl SidingBrick
Fencing
Fenced
Patio And Porch
DeckCoveredScreened
View
Mountain(s)
Waterview
Mountain(s)
Windows/Doors
Bay Window(s)Double Pane Windows
Community Features
Accessibility Features
Therapeutic Whirlpool
Financing Terms Available
CashConventionalFHAVA LoanUSDA Loan
MLS Area
Argo, Springville, Steele
Schools
School District
Unknown
Elementary School
SPRINGVILLE
Middle School
SPRINGVILLE
High School
SPRINGVILLE
Listing courtesy of RE/MAX Realty Brokers
IDX information is provided exclusively for consumers’ personal, non-commercial use, and may not be used for any purpose other than to identify prospective properties consumers may be interested in purchasing. The content of this site is not guaranteed accurate by the MLS. Listing source GALMLS.
Copyright 2026 Greater Alabama MLS, Inc.
IDX information is provided exclusively for consumers’ personal, non-commercial use, and may not be used for any purpose other than to identify prospective properties consumers may be interested in purchasing. The content of this site is not guaranteed accurate by the MLS. Listing source GALMLS.
Copyright 2026 Greater Alabama MLS, Inc.
Neighborhood & Commute
Source: Walkscore
Disclosure: Community information and market data powered by Constellation Data Labs. Information is deemed reliable but not guaranteed.
Save
Ask
Tour
Hide