Save
Ask
Tour
Hide
Share
$399,900
7 Days On Site

6170 LAKESIDE DRIVE
PINSON, AL 35126

For Sale|Single Family Residence|Active
4
Beds
4
Total Baths
4
Full Baths
2,673
SqFt
$150
/SqFt
1993
Built
Subdivision:
WOODHAVEN LAKES
County:
Jefferson
Listing courtesy of RE/MAX Marketplace
Call Now: 205-447-2456
Is this the listing for you? We can help make it yours.
205-447-2456
6170 LAKESIDE DRIVE6170 LAKESIDE DRIVE6170 LAKESIDE DRIVE6170 LAKESIDE DRIVE
Save
Ask
Tour
Hide
Share

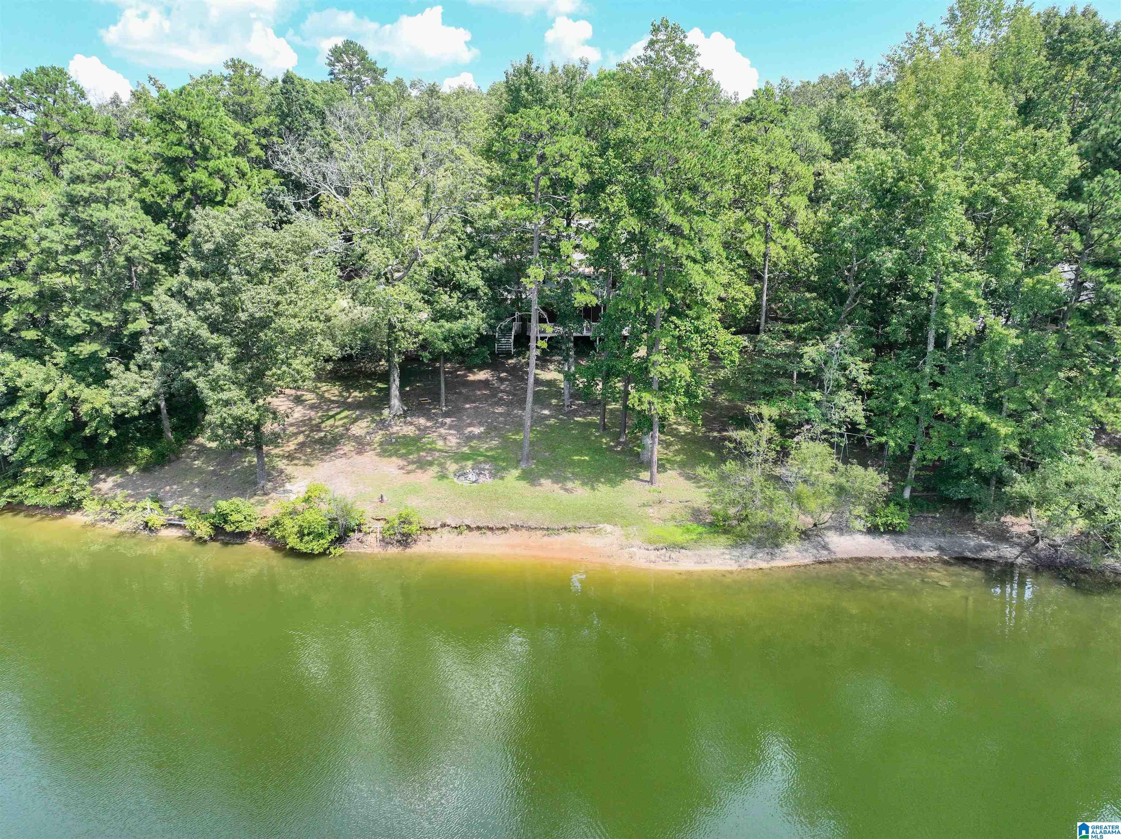
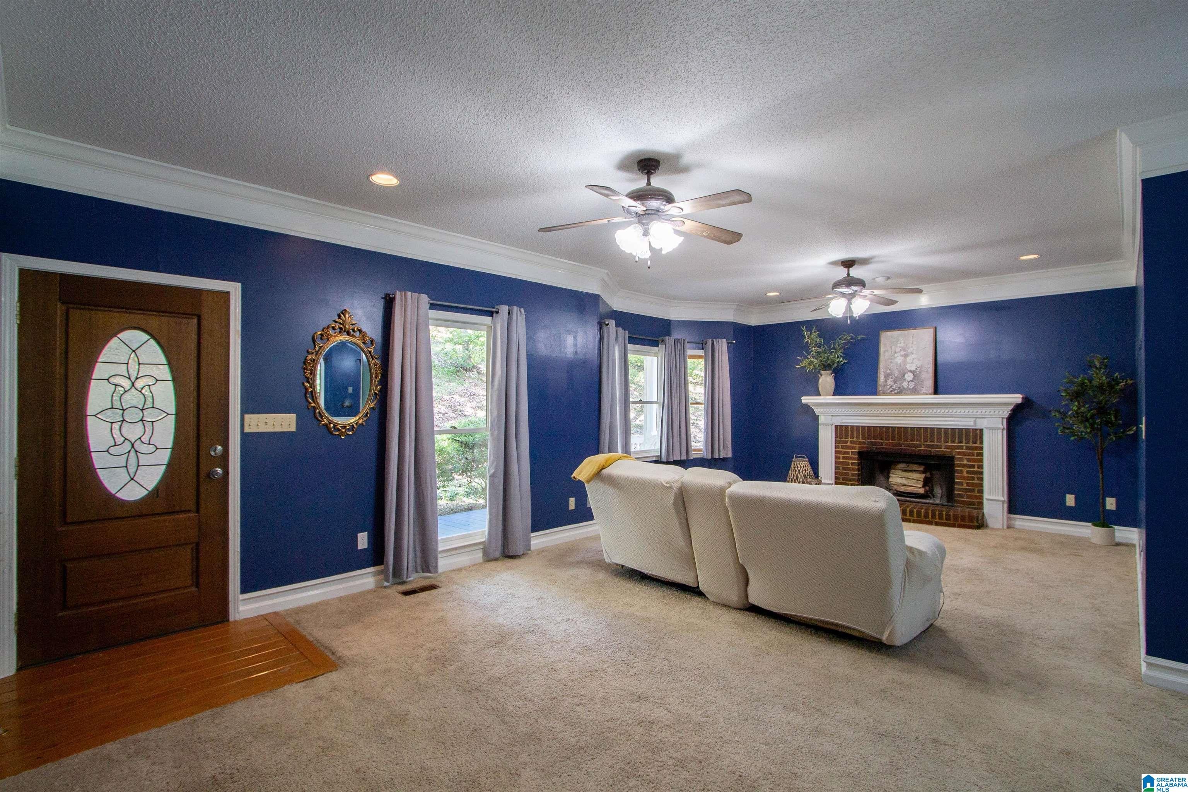
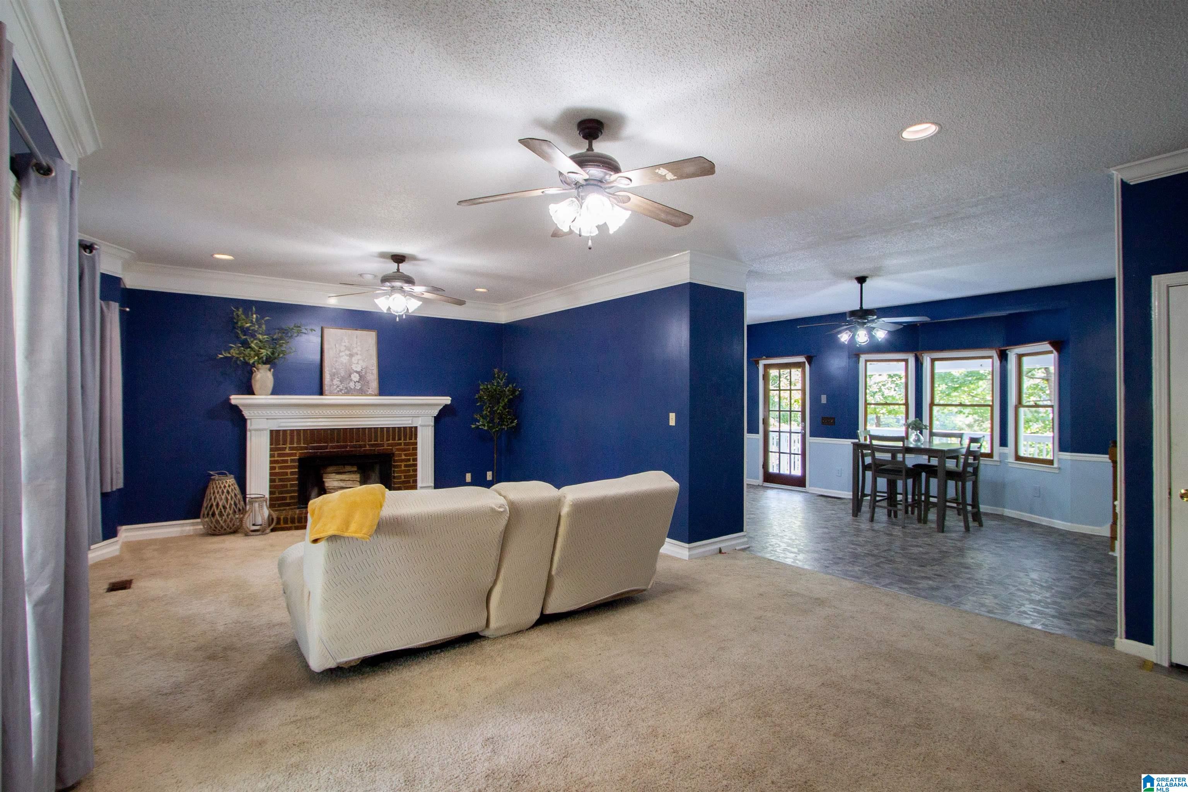
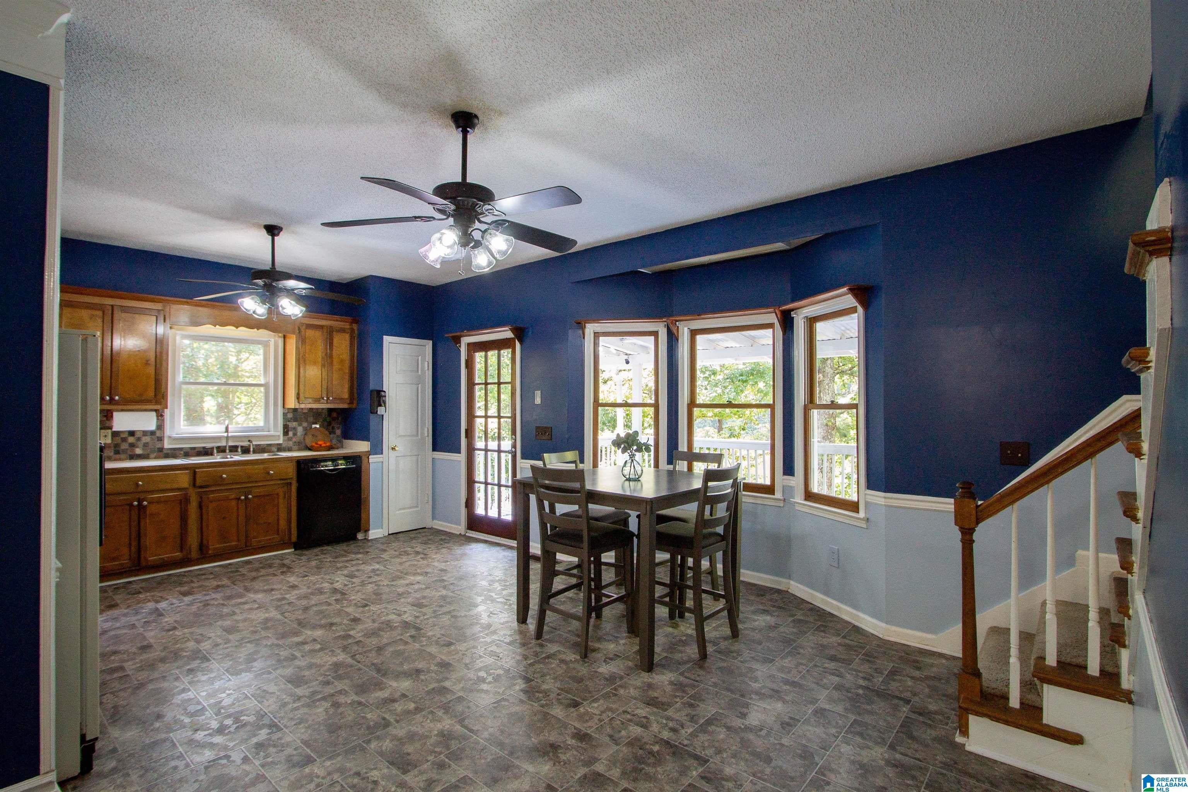
Welcome to lakeside living with this spacious 4 bedroom home! Enjoy peaceful lake views right from your back decks! Walk inside to the spacious living room with woodburning fireplace. The eat in kitchen offers plenty of cabinets and a pantry. The primary suite offers a bay window with seating and storage. The master bath has a oversized shower with double shower heads, a jetted tub, walk in closet and windows overlooking the water. Two bedrooms, a loft and full bath upstairs is perfect for kids or guests. The basement is finished and would make a great office, playroom, additional bedroom or added living space. Two car basement parking in addition to one car detached. Possibilities are endless with this home. Outside you can enjoy the lake, community pool, playground, and clubhouse. With its waterfront setting and generous living space, this home offers a wonderful opportunity to enjoy the best of lake living. Don't miss your chance to make this beautiful home your own!

Save
Ask
Tour
Hide
Share
Listing Snapshot
Price 
$399,900
Days On Site 
7 Days
Bedrooms 
4
Inside Area (SqFt) 
2,673 sqft
Total Baths 
4
Full Baths 
4
Partial Baths 
N/A
Lot Size 
0.93 Acres
Year Built 
1993
MLS® Number 
21463747
Status 
Active
Property Tax 
N/A
HOA/Condo/Coop Fees 
$35.42 monthly
Sq Ft Source 
N/A
Friends & Family
Recent Activity
3 days agoListing updated with changes from the MLS®
4 days agoStatus changed to Active
6 days agoPrice changed to $399,900
a week agoListing first seen on site
General Features
Acres 
0.93
Attached Garage 
Yes
Garage 
Yes
Garage Spaces 
2
Parking 
Off StreetAttachedBasementGarage Faces SideDriveway
Property Sub Type 
Single Family Residence
Sewer 
Septic Tank
SqFt Below 
456
Style 
1.5-Story
Water Source 
Public
Interior Features
Appliances 
RefrigeratorElectric Water HeaterDryer
Basement 
FullBlockConcrete
Cooling 
Ceiling Fan(s)Central AirDual
Fireplace 
Yes
Fireplace Features 
Living RoomWood Burning
Fireplaces 
1
Flooring 
CarpetVinyl
Heating 
CentralElectric
Interior 
Walk-In Closet(s)PantryLaminate CountersMaster Downstairs
Laundry Features 
Laundry RoomMain LevelElectric Dryer HookupWasher HookupSink
Window Features 
Bay Window(s)Window Treatments
Bathroom 2 
Level - First
Bathroom 3 
Level - Second
Bathroom 4 
Level - First
Bedroom 2 
Level - First
Bedroom 3 
Level - Second
Bedroom 4 
Level - Second
Family Room 
Level - Basement
Kitchen 
Level - First
Laundry 
Level - First
Living Room 
Level - First
Loft 
Level - Second
Master Bathroom 
Level - First
Master Bedroom 
Level - First
Save
Ask
Tour
Hide
Share
Exterior Features
Exterior 
Tennis Court(s)
Frontage 
Waterfront
Lot Features 
WoodedWaterfront
Patio And Porch 
DeckPorchCovered
Pool Features 
Outdoor PoolIn GroundFencedCommunity
View 
LakeMountain(s)
Waterfront 
Yes
Waterfront Features 
Lake
Waterview 
LakeMountain(s)
Windows/Doors 
Bay Window(s)Window Treatments
Community Features
Accessibility Features 
Therapeutic Whirlpool
Association Dues 
425
Community Features 
PoolClubhouseFishingPlaygroundTennis Court(s)
Financing Terms Available 
CashConventionalFHA
HOA Fee Frequency 
Annually
MLS Area 
Clay, Palmerdale, Pinson, Remlap
Roads 
Paved
Schools
School District
Unknown
Elementary School
PINSON
Middle School
RUDD
High School
PINSON VALLEY
Listing courtesy of RE/MAX Marketplace

IDX information is provided exclusively for consumers’ personal, non-commercial use, and may not be used for any purpose other than to identify prospective properties consumers may be interested in purchasing. The content of this site is not guaranteed accurate by the MLS. Listing source GALMLS.

Copyright 2026 Greater Alabama MLS, Inc.

Neighborhood & Commute
Source: Walkscore
Disclosure: Community information and market data powered by Constellation Data Labs. Information is deemed reliable but not guaranteed.
Save
Ask
Tour
Hide
Share