Save
Ask
Tour
Hide
Share
$357,000
5 Days On Site

324 THOMPSON DRIVE
GARDENDALE, AL 35071

For Sale|Single Family Residence|Active
3
Beds
4
Total Baths
2
Full Baths
2
Partial Baths
3,315
SqFt
$108
/SqFt
1979
Built
County:
Jefferson
Listing courtesy of RE/MAX on Main
Call Now: 205-447-2456
Is this the listing for you? We can help make it yours.
205-447-2456
324 THOMPSON DRIVE324 THOMPSON DRIVE324 THOMPSON DRIVE324 THOMPSON DRIVE
Save
Ask
Tour
Hide
Share

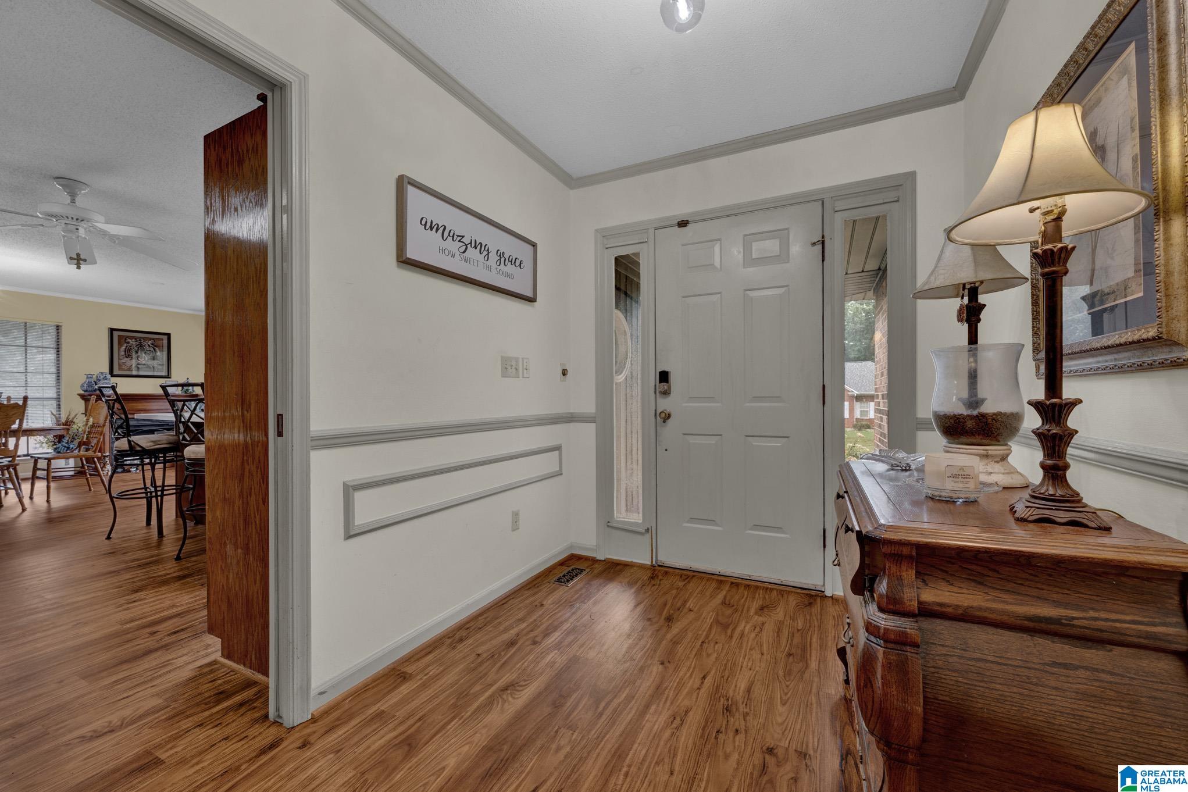
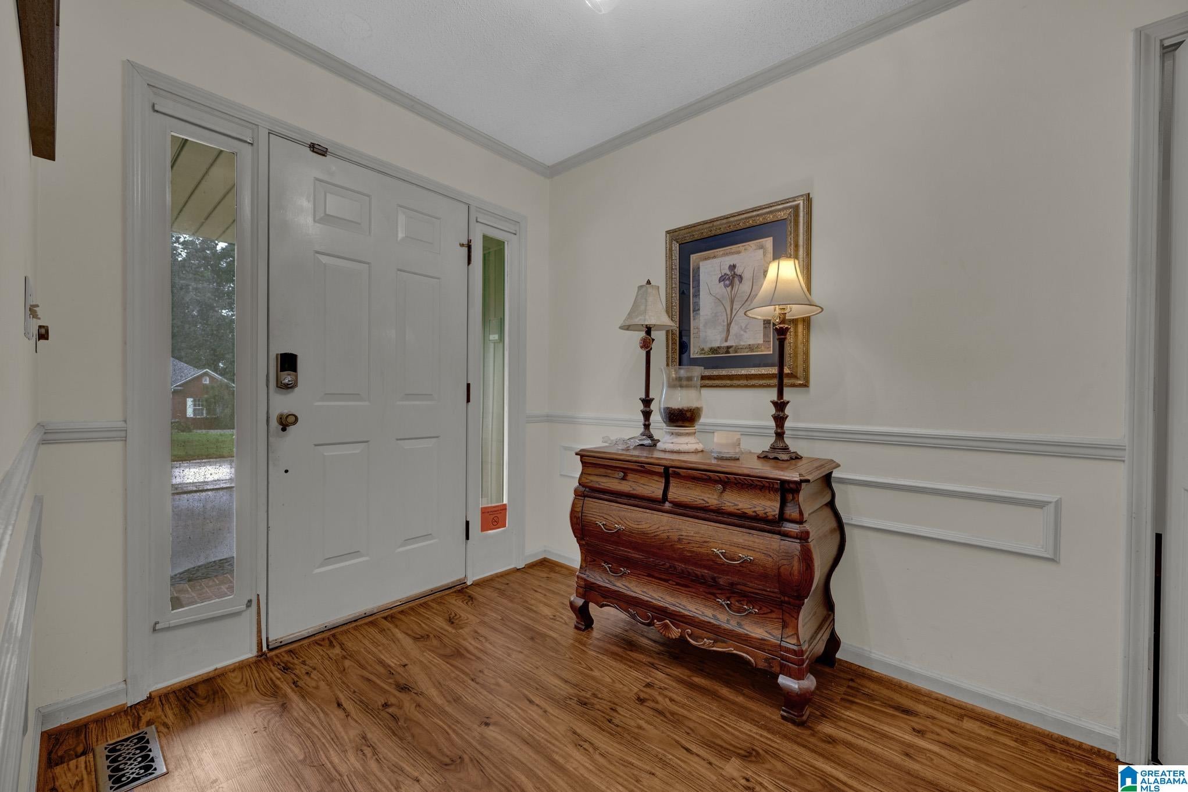
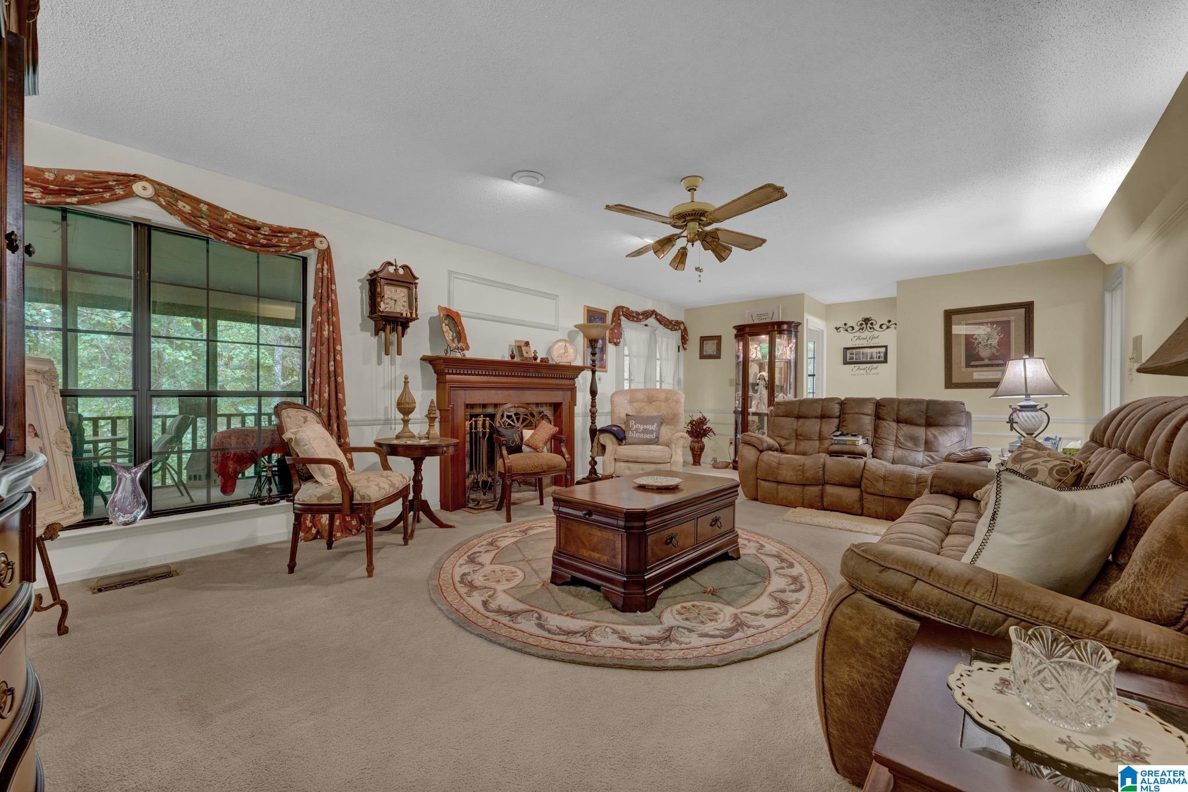
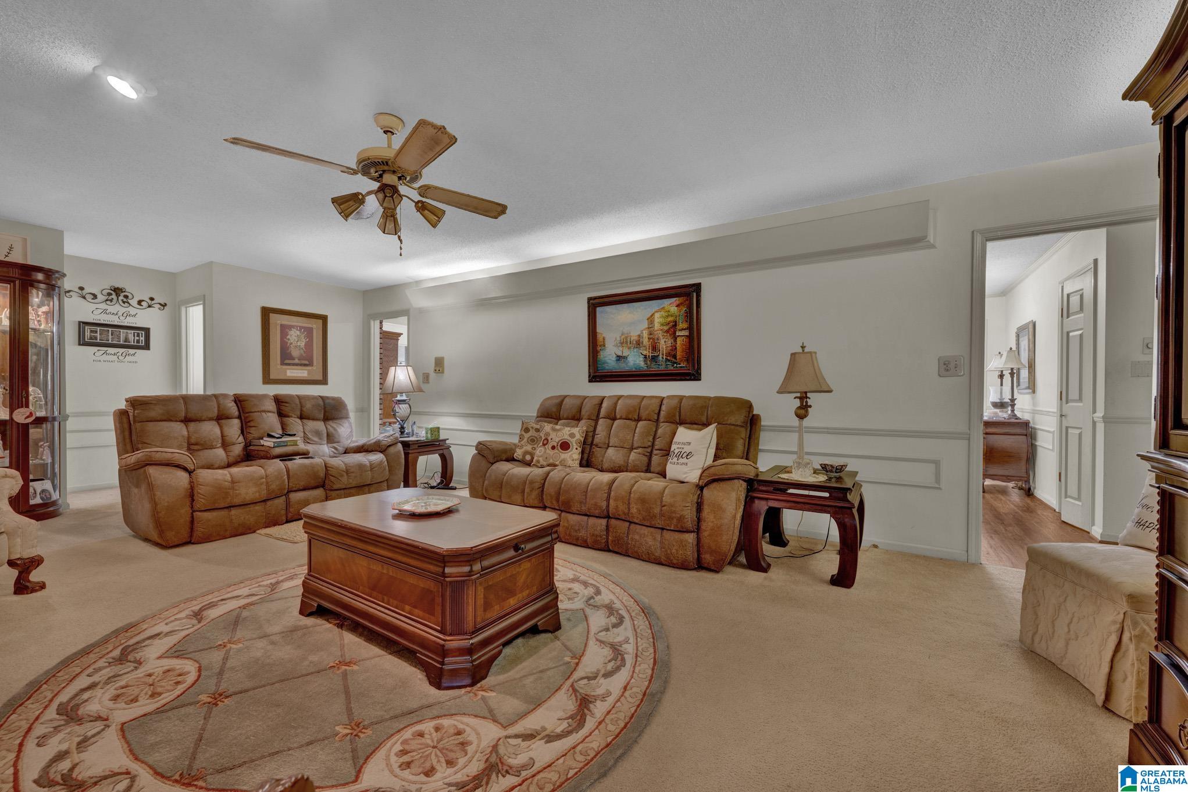
Welcome home to this spacious 1-level, full brick home with plenty of room for family, entertaining, and everyday living! Situated at the end of the street, this home provides a peaceful setting and wonderful outdoor privacy. Inside, you’ll find huge bedrooms and generous living spaces throughout. The oversized kitchen is truly the heart of the home, with two separate eating areas and abundant seating... you'll be hosting all the holidays! The basement adds even more flexibility with a spacious den complete with a wet bar & fireplace, making it the perfect place for game days, movie nights, or entertaining guests. A bonus/exercise room offers additional possibilities and could easily serve as a fourth bedroom, home office or workout space. The basement also includes a convenient half bath. Enjoy your morning coffee or unwind at the end of the day on the large screened porch overlooking a wooded lot. Convenience is key with a circular driveway for easy access and additional parking.

Save
Ask
Tour
Hide
Share
Listing Snapshot
Price 
$357,000
Days On Site 
5 Days
Bedrooms 
3
Inside Area (SqFt) 
3,315 sqft
Total Baths 
4
Full Baths 
2
Partial Baths 
2
Lot Size 
0.42 Acres
Year Built 
1979
MLS® Number 
21463750
Status 
Active
Property Tax 
N/A
HOA/Condo/Coop Fees 
N/A
Sq Ft Source 
N/A
Friends & Family
Recent Activity
5 days agoListing updated with changes from the MLS®
6 days agoListing first seen on site
General Features
Acres 
0.42
Garage 
Yes
Garage Spaces 
2
Parking 
Garage Faces SideDriveway
Property Sub Type 
Single Family Residence
Security 
Security System
Sewer 
Septic Tank
SqFt Below 
883
Style 
1-Story
Water Source 
Public
Interior Features
Appliances 
DishwasherElectric OvenGas CooktopGas Water HeaterDryer
Basement 
FullBlockConcrete
Cooling 
Central Air
Fireplace 
Yes
Fireplace Features 
DenLiving RoomWood Burning
Fireplaces 
2
Flooring 
CarpetLaminate
Heating 
CentralNatural Gas
Interior 
Breakfast BarPantryWet BarLaminate CountersMaster DownstairsEat-in Kitchen
Laundry Features 
Laundry RoomMain LevelElectric Dryer HookupWasher Hookup
Bathroom 2 
Level - First
Bathroom 3 
Level - First
Bathroom 4 
Level - Basement
Bedroom 1 
Level - First
Bedroom 3 
Level - First
Bedroom 4 
Level - First
Dining Room 
Level - First
Exercise 
Level - Basement
Family Room 
Level - Basement
Kitchen 
Level - First
Laundry 
Level - First
Living Room 
Level - First
Master Bedroom 
Level - First
Save
Ask
Tour
Hide
Share
Exterior Features
Construction Details 
Brick
Other Structures 
Workshop
Patio And Porch 
CoveredDeckPatioPorchScreened
Community Features
Accessibility Features 
Therapeutic Whirlpool
Financing Terms Available 
CashConventionalFHAVA Loan
MLS Area 
Fultondale, Gardendale, Mt Olive
Roads 
Paved
Schools
School District
Unknown
Elementary School
GARDENDALE
Middle School
BRAGG
High School
GARDENDALE
Listing courtesy of RE/MAX on Main

IDX information is provided exclusively for consumers’ personal, non-commercial use, and may not be used for any purpose other than to identify prospective properties consumers may be interested in purchasing. The content of this site is not guaranteed accurate by the MLS. Listing source GALMLS.

Copyright 2026 Greater Alabama MLS, Inc.

Neighborhood & Commute
Source: Walkscore
Disclosure: Community information and market data powered by Constellation Data Labs. Information is deemed reliable but not guaranteed.
Save
Ask
Tour
Hide
Share