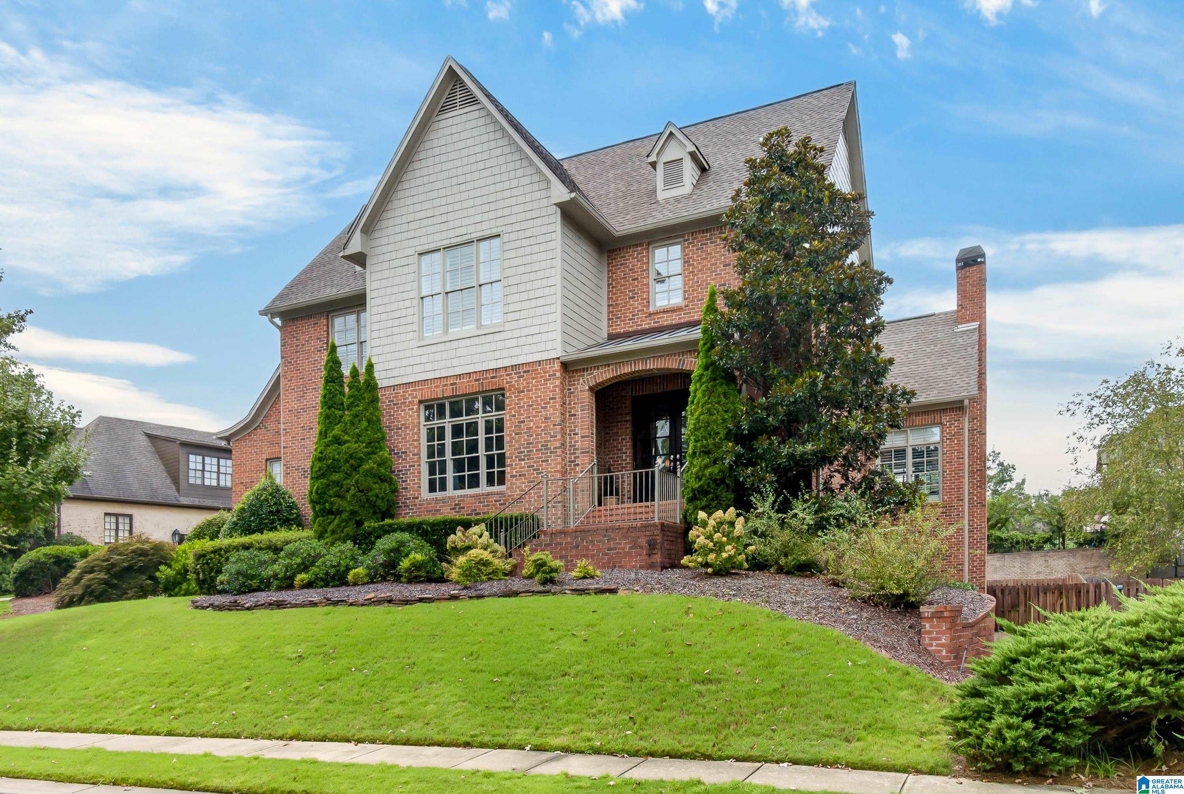
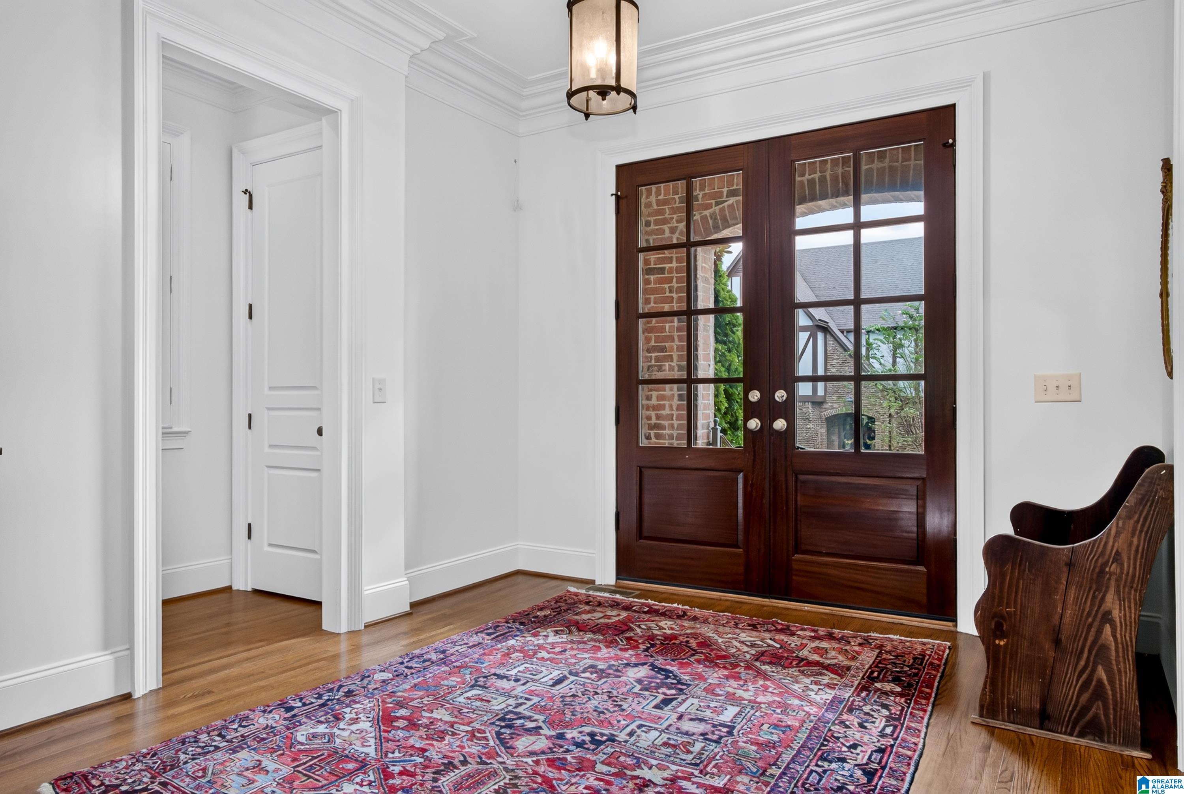
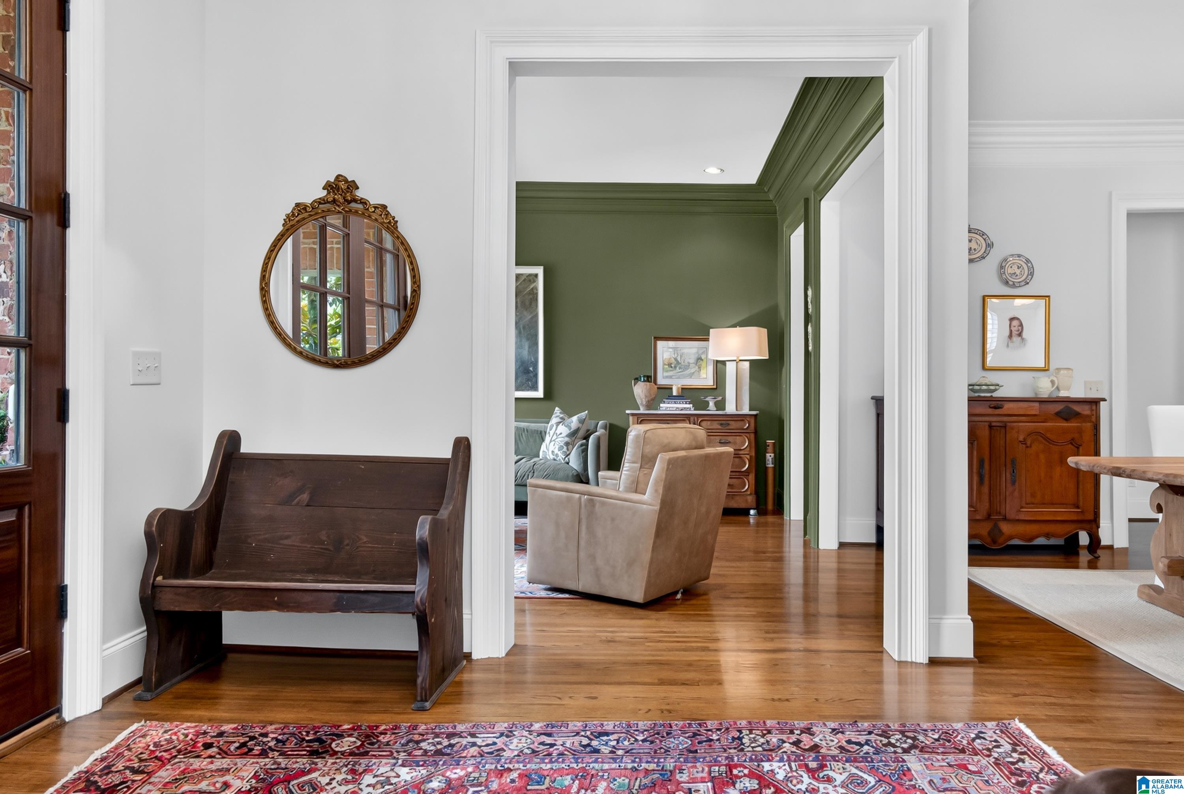
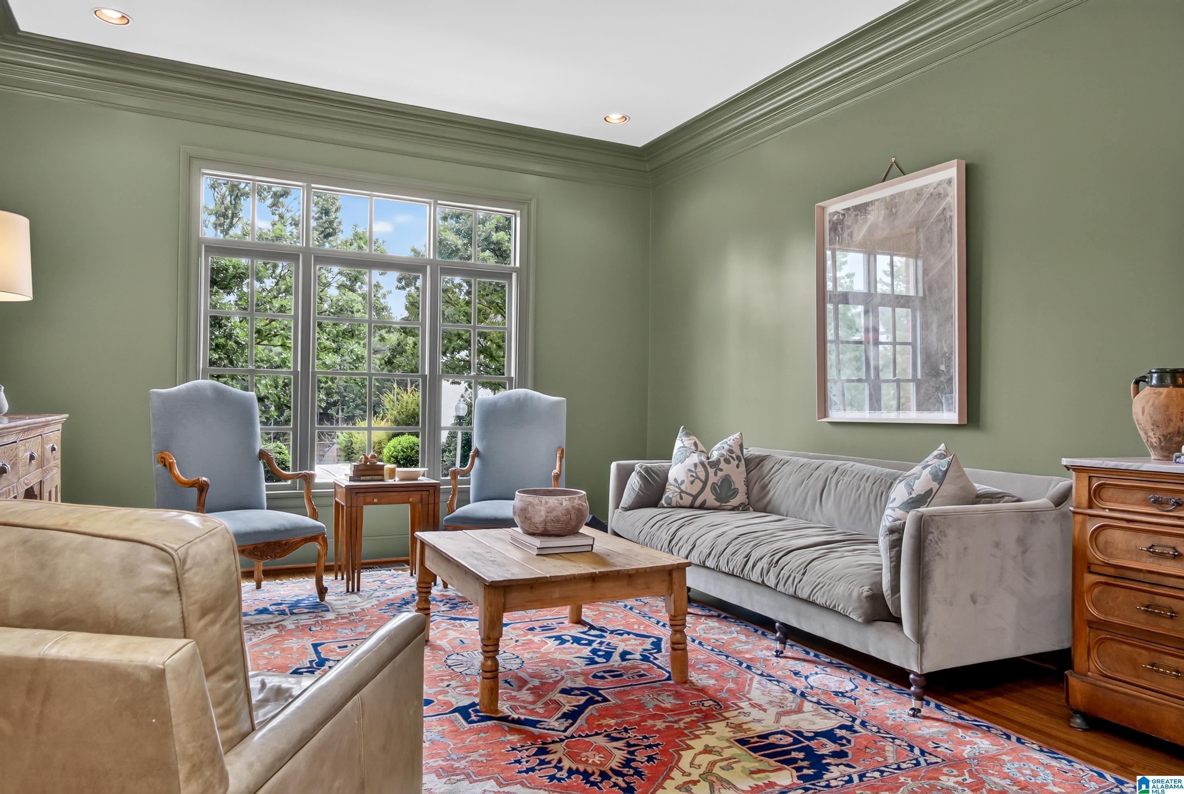
Welcome home to this spacious 5 bedroom beauty in Boulder Lake, one of Liberty Park's most popular sectors! The layout of this stunning residence was thoughtfully designed with both everyday living and entertaining in mind. This beauty features formal living and dining areas, an abundance of natural light, and a gleaming white quartz kitchen too, with an oversized island and double ovens. Upstairs, hardwood floors have been added, creating a beautiful and cohesive feel for the home. You will also love the three car, main level garage for convenience. Step outside to find a large covered deck, the ideal of extension of the living space for morning coffee and more. Beyond the deck is a huge level backyard, a rare and desirable feature with plenty of room for pets and family fun. Lots of new windows, neutral paints, and so much more! Finished basement too! Take a golf cart ride to award-winning Vestavia schools, located right here in the neighborhood. Walk to lakes and the pool too. Wow!
Save
Ask
Tour
Hide
Share
Listing Snapshot
Price
$1,100,000
Days On Site
5 Days
Bedrooms
5
Inside Area (SqFt)
5,052 sqft
Total Baths
5
Full Baths
4
Partial Baths
1
Lot Size
0.32 Acres
Year Built
2005
MLS® Number
21463762
Status
Coming Soon
Property Tax
N/A
HOA/Condo/Coop Fees
$100.83 monthly
Sq Ft Source
Appraiser
Friends & Family
React
Invite
Recent Activity
3 days ago
Listing updated with changes from the MLS®
6 days ago
Listing first seen on site
General Features
Acres
0.32
Attached Garage
Yes
Garage
Yes
Garage Spaces
3
Parking
AttachedGarage Faces SideDriveway
Property Sub Type
Single Family Residence
SqFt Below
1218
Style
1.5-Story
Utilities
Underground UtilitiesSewer Connected
Water Source
Public
Interior Features
Appliances
DishwasherDouble OvenRefrigeratorGas CooktopMicrowaveGas Water HeaterDisposalDryerSelf Cleaning OvenStainless Steel Appliance(s)
Listing courtesy of ARC Realty Vestavia-Liberty Pk
IDX information is provided exclusively for consumers’ personal, non-commercial use, and may not be used for any purpose other than to identify prospective properties consumers may be interested in purchasing. The content of this site is not guaranteed accurate by the MLS. Listing source GALMLS.
Copyright 2026 Greater Alabama MLS, Inc.
Neighborhood & Commute
Source: Walkscore
Disclosure: Community information and market data powered by Constellation Data Labs. Information is deemed reliable but not guaranteed.