Save
Ask
Tour
Hide
Share
$724,900
New Listing

1132 NINA'S WAY
VESTAVIA HILLS, AL 35243

For Sale|Single Family Residence|Active
4
Beds
4
Total Baths
3
Full Baths
1
Partial Bath
2,747
SqFt
$264
/SqFt
2026
Built
Subdivision:
WOODRUFF COTTAGES
County:
Jefferson
Listing courtesy of CRE Residential LLC
Call Now: 205-447-2456
Is this the listing for you? We can help make it yours.
205-447-2456
1132 NINA'S WAY1132 NINA'S WAY1132 NINA'S WAY1132 NINA'S WAY
Save
Ask
Tour
Hide
Share

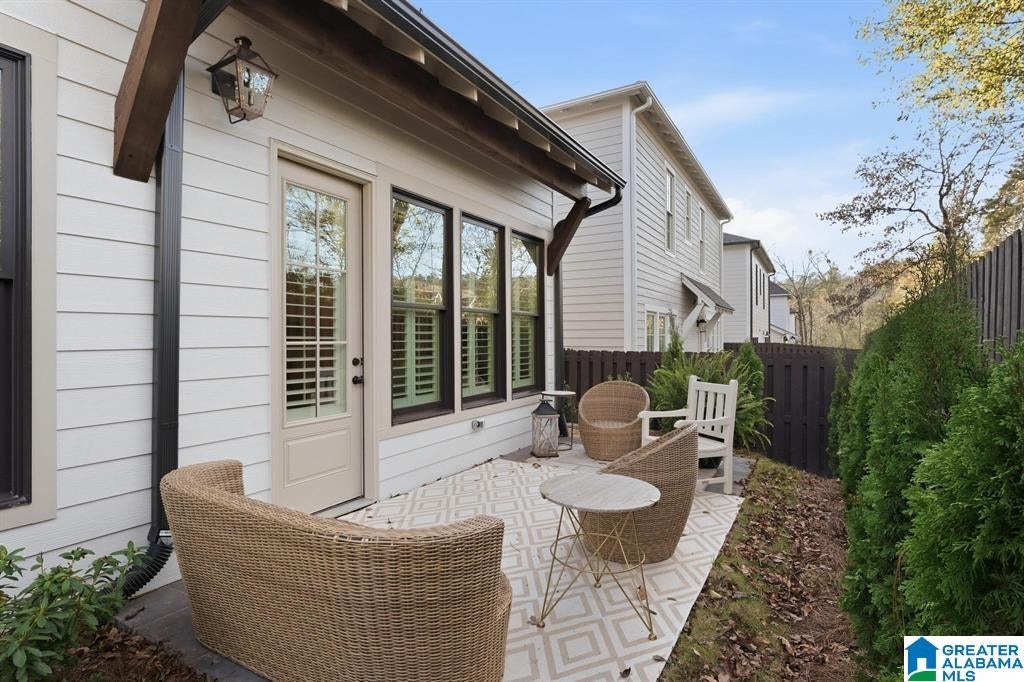
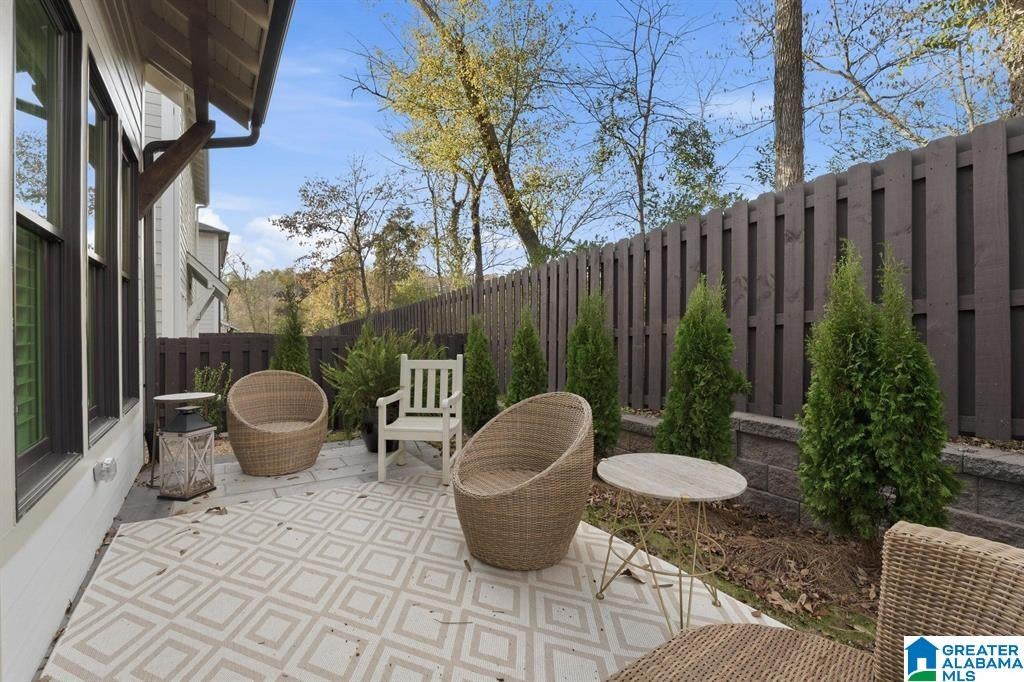
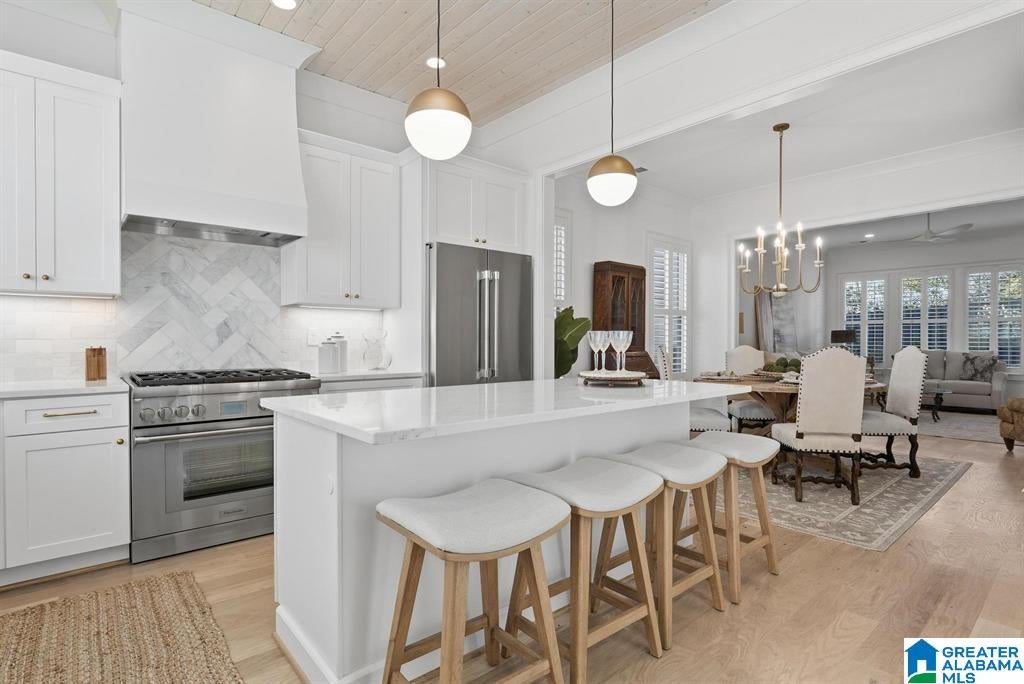
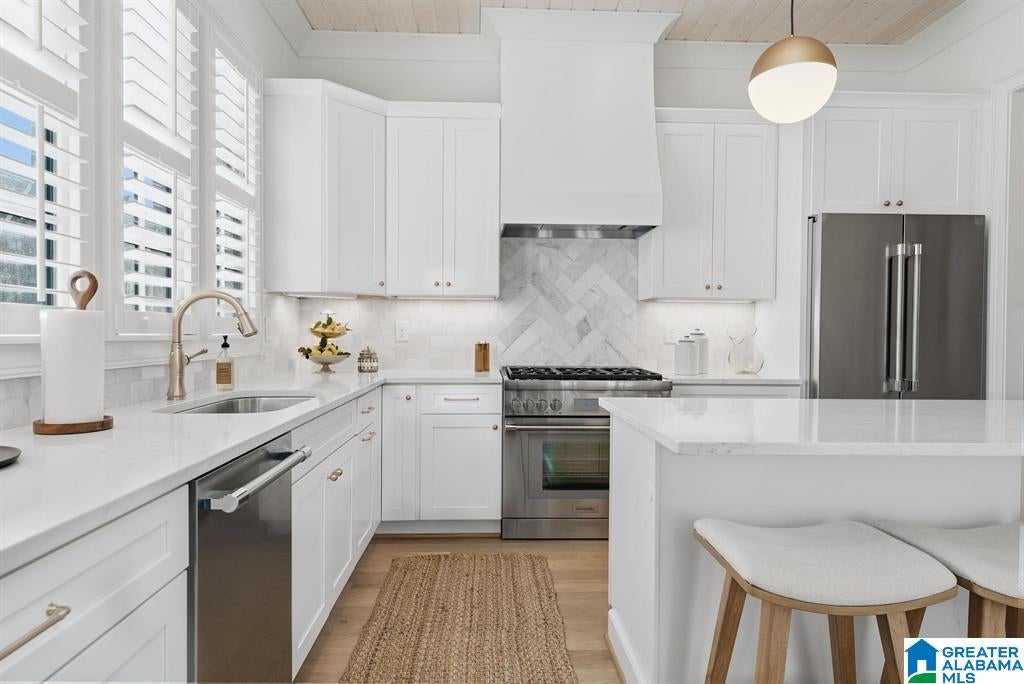
Location Location Location!!! Location, location, location! We are so excited to share this beautiful new home design with you. It features wonderful high-end amenities and modern finishes throughout, including gorgeous quartz counters, painted cabinetry, and aluminum-clad windows. The primary suite is a true retreat with warm hardwood flooring, a tranquil shower, and a spacious walk-in closet with built-in shelving. At the heart of the home, the open kitchen features 10-foot ceilings, a large island, a custom pine ceiling, and a stainless steel gas range and refrigerator. The upper level offers plenty of space for everyone with three bedrooms, two bathrooms, a flexible bonus room or office, and a lovely open loft. Construction has just begun, so you are in time to personalize the space and pick your favorite design selections. Please note the photos show a previously completed home to help you envision the final look. We would love for you to come see us!

Save
Ask
Tour
Hide
Share
Listing Snapshot
Price 
$724,900
Days On Site 
0 Days
Bedrooms 
4
Inside Area (SqFt) 
2,747 sqft
Total Baths 
4
Full Baths 
3
Partial Baths 
1
Lot Size 
0.12 Acres
Year Built 
2026
MLS® Number 
21463796
Status 
Active
Property Tax 
N/A
HOA/Condo/Coop Fees 
N/A
Sq Ft Source 
Plans
Friends & Family
Recent Activity
2 hours agoListing updated with changes from the MLS®
4 hours agoListing first seen on site
General Features
Acres 
0.12
Attached Garage 
Yes
Foundation 
Slab
Garage 
Yes
Garage Spaces 
2
Parking 
AttachedGarage Faces Front
Property Sub Type 
Single Family Residence
Style 
2+ Story
Utilities 
Underground UtilitiesSewer Connected
Water Source 
Public
Interior Features
Appliances 
Gas CooktopMicrowaveGas Water HeaterDryer
Cooling 
Central Air
Fireplace 
Yes
Fireplace Features 
Living RoomVentlessGas
Fireplaces 
1
Flooring 
CarpetHardwoodTile
Heating 
Natural Gas
Interior 
Walk-In Closet(s)Recessed LightingMaster Downstairs
Laundry Features 
Laundry RoomMain LevelElectric Dryer HookupWasher Hookup
Bathroom 2 
Level - First
Bathroom 3 
Level - Second
Bathroom 4 
Level - Second
Bedroom 2 
Level - Second
Bedroom 3 
Level - Second
Bedroom 4 
Level - Second
Dining Room 
Level - First
Family Room 
Level - First
Kitchen 
Level - First
Laundry 
Level - First
Loft 
Level - Second
Master Bathroom 
Level - First
Master Bedroom 
Level - First
Office/Study 
Level - Second
Save
Ask
Tour
Hide
Share
Exterior Features
Construction Details 
Wood SidingBrick
Patio And Porch 
PatioPorch
Road Frontage 
Private Road
Community Features
Community Features 
Street LightsGated
Financing Terms Available 
CashConventional
MLS Area 
LibertyPark, Vestavia
Roads 
Paved
Schools
School District
Unknown
Elementary School
GRANTSWOOD
Middle School
IRONDALE
High School
SHADES VALLEY
Listing courtesy of CRE Residential LLC

IDX information is provided exclusively for consumers’ personal, non-commercial use, and may not be used for any purpose other than to identify prospective properties consumers may be interested in purchasing. The content of this site is not guaranteed accurate by the MLS. Listing source GALMLS.

Copyright 2026 Greater Alabama MLS, Inc.

Neighborhood & Commute
Source: Walkscore
Disclosure: Community information and market data powered by Constellation Data Labs. Information is deemed reliable but not guaranteed.
Save
Ask
Tour
Hide
Share