
Save
Ask
Tour
Hide
$119,900
New Listing
375 JAMESTOWN MANOR DRIVEGARDENDALE, AL 35071
For Sale|Townhouse|Active
3
Beds
3
Total Baths
2
Full Baths
1
Partial Bath
1,934
SqFt
$62
/SqFt
1985
Built
Subdivision:
JAMESTOWN MANOR
County:
Jefferson
Listing courtesy of A Squared Properties, LLC
Call Now: 205-447-2456
Is this the listing for you? We can help make it yours.
205-447-2456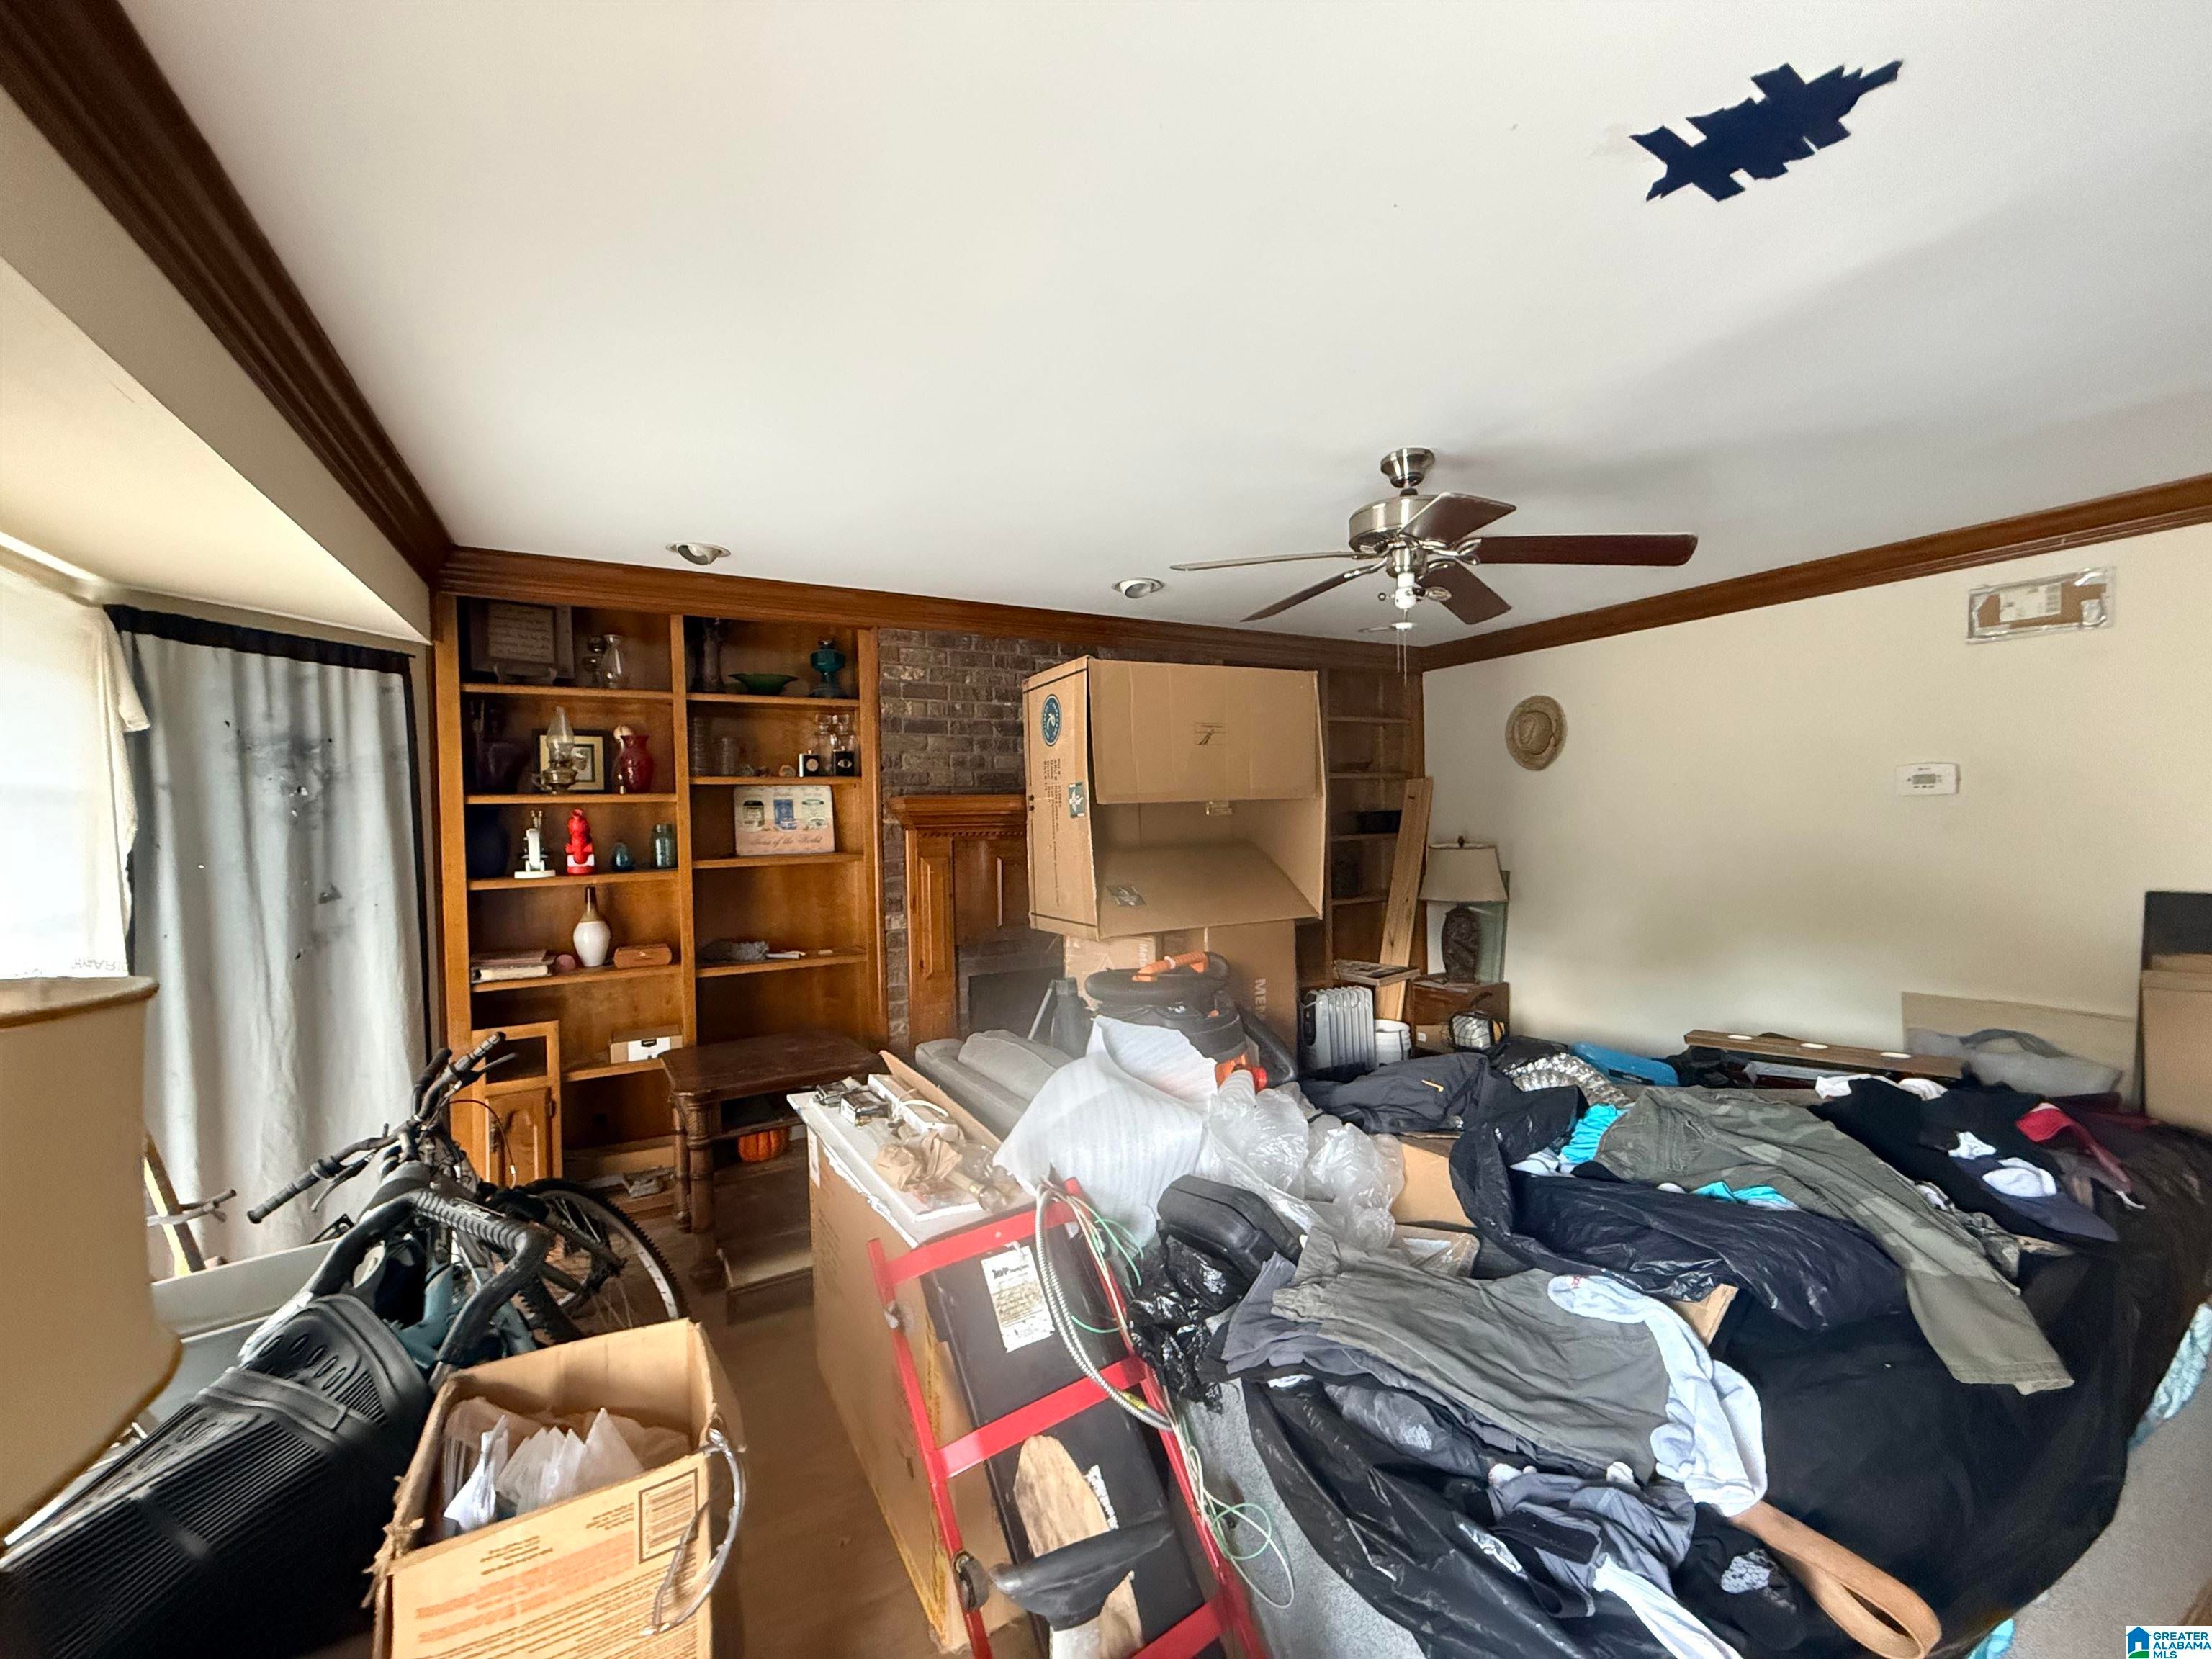
Save
Ask
Tour
Hide
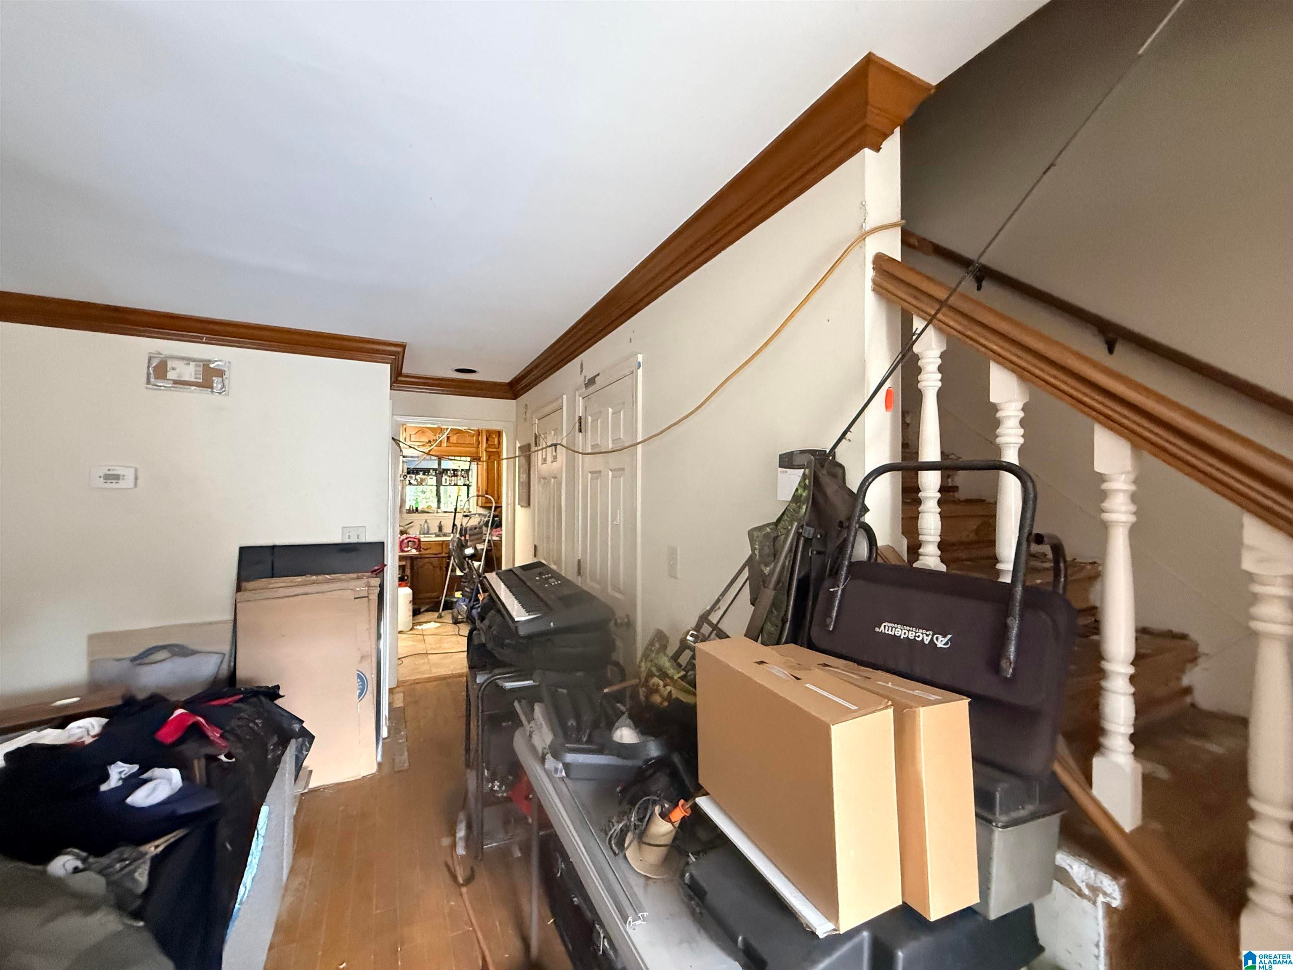
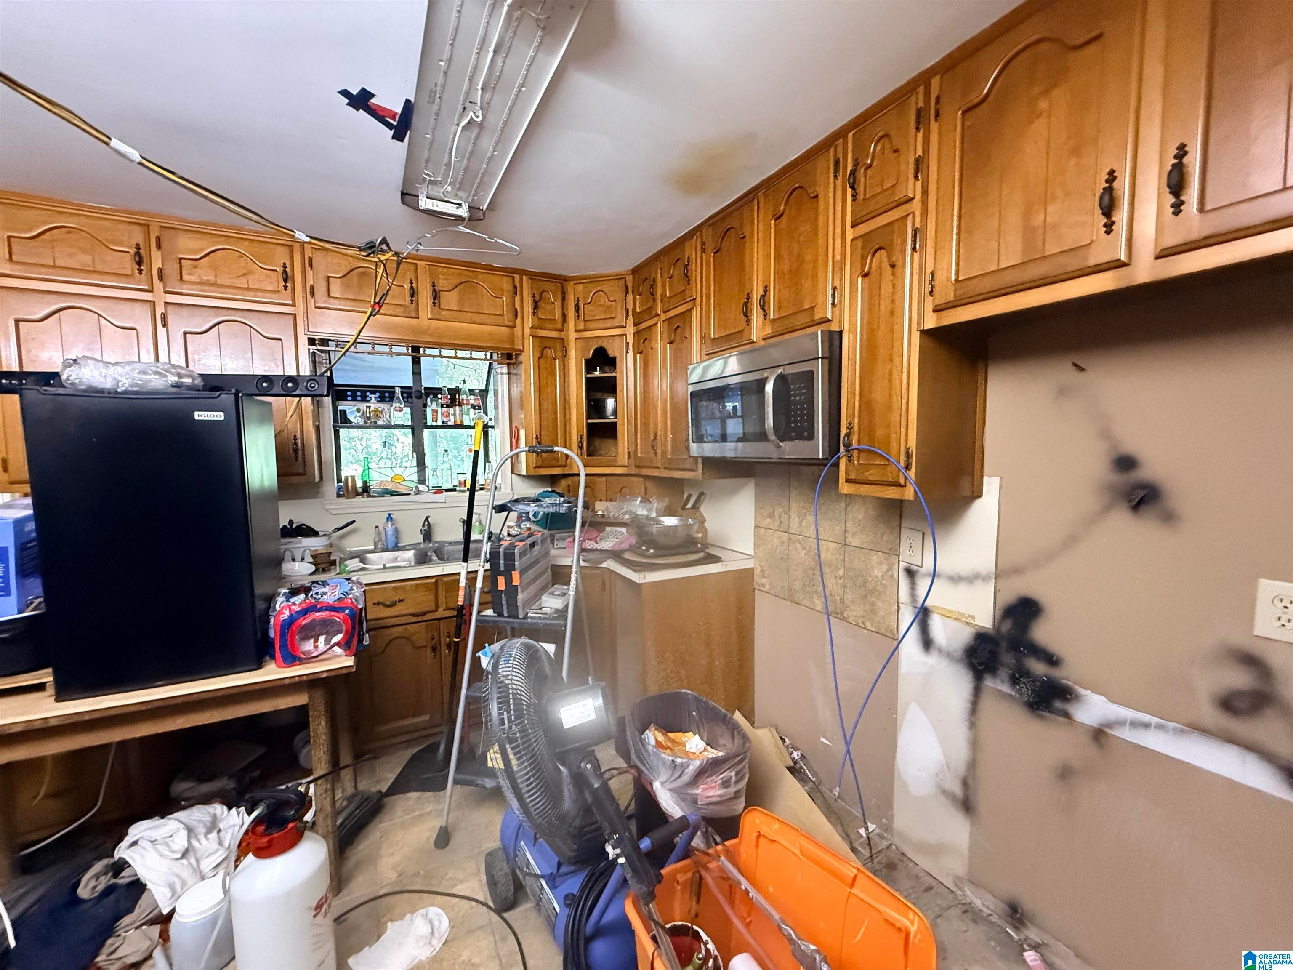
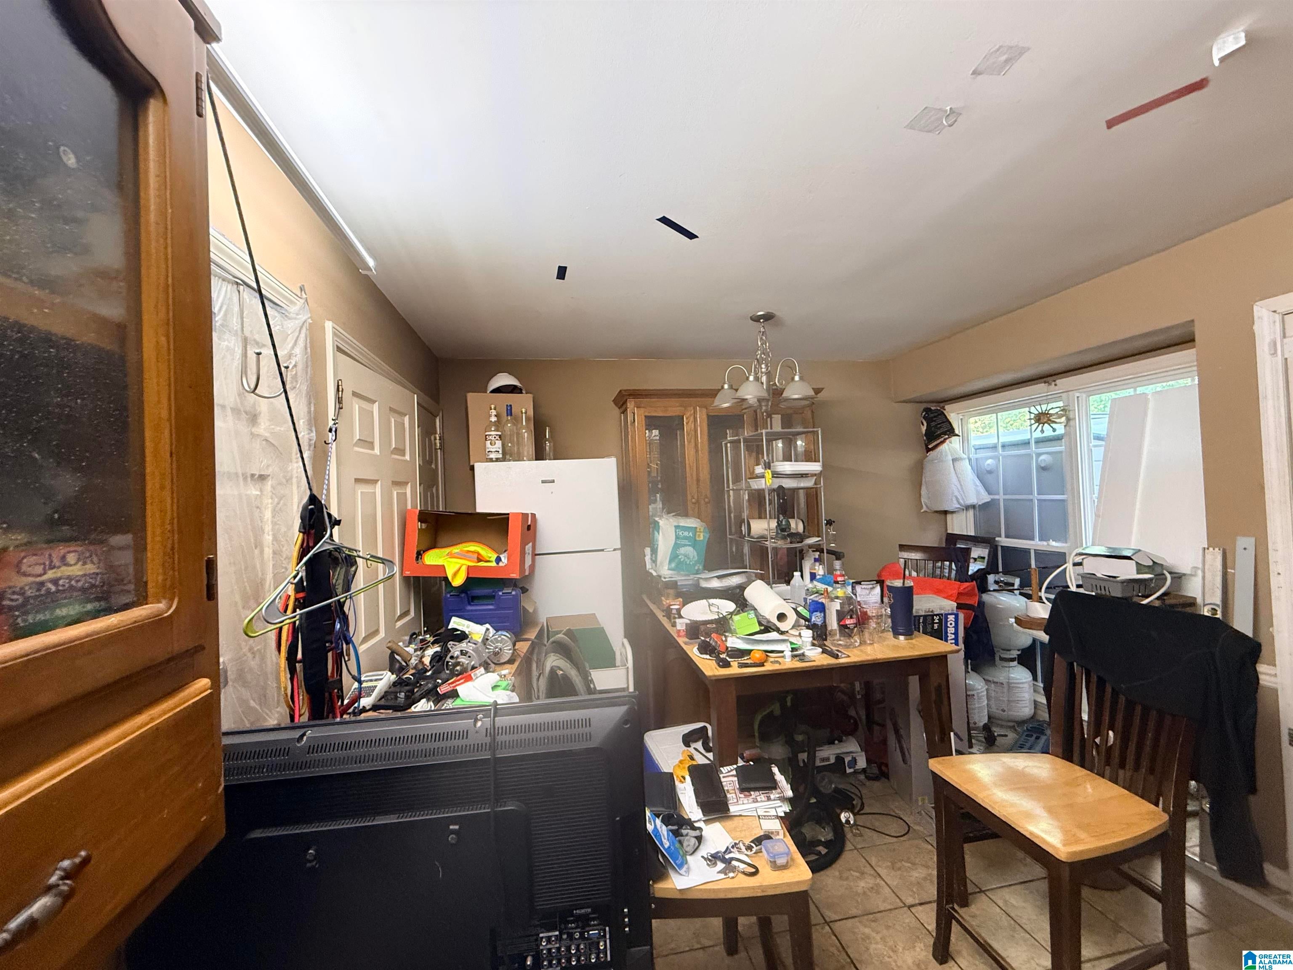
Great opportunity in Gardendale! This 3-bedroom, 3.5-bathroom townhome offers an ideal layout with a private bathroom for every bedroom, making it perfect for families, roommates, or anyone looking for extra privacy and convenience. The spacious living area features a wood-burning fireplace, creating a cozy focal point for relaxing or entertaining. This home does need some TLC, but the potential is undeniable—and the price makes it an excellent opportunity to add your personal touch and build equity. Located in desirable Gardendale with convenient access to shopping, dining, schools, and major roadways. Bring your vision and make this townhome your own!
Save
Ask
Tour
Hide
Listing Snapshot
Price
$119,900
Days On Site
0 Days
Bedrooms
3
Inside Area (SqFt)
1,934 sqft
Total Baths
3
Full Baths
2
Partial Baths
1
Lot Size
0.06 Acres
Year Built
1985
MLS® Number
21463823
Status
Active
Property Tax
N/A
HOA/Condo/Coop Fees
N/A
Sq Ft Source
N/A
Friends & Family
Recent Activity
| an hour ago | Listing updated with changes from the MLS® | |
| an hour ago | Listing first seen on site |
General Features
Acres
0.06
Parking
Driveway
Property Sub Type
Townhouse
SqFt Below
640
Style
2+ Story
Utilities
Sewer Connected
Water Source
Public
Interior Features
Appliances
Electric Water HeaterDryerNone
Basement
FullFinishedConcrete
Cooling
Central Air
Fireplace
Yes
Fireplace Features
Living RoomWood Burning
Fireplaces
1
Flooring
CarpetHardwoodTile
Heating
Central
Laundry Features
Main LevelElectric Dryer HookupWasher HookupLaundry Closet
Window Features
Bay Window(s)
Bathroom 1
Level - Second
Bathroom 2
Level - Second
Bathroom 3
Level - First
Bathroom 4
Level - Basement
Bedroom 1
Level - Second
Bedroom 2
Level - Second
Bedroom 3
Level - Basement
Kitchen
Level - First
Save
Ask
Tour
Hide
Exterior Features
Construction Details
ConcreteBlock
Fencing
Fenced
Patio And Porch
Deck
Windows/Doors
Bay Window(s)
Community Features
Financing Terms Available
CashConventional
MLS Area
Fultondale, Gardendale, Mt Olive
Schools
School District
Unknown
Elementary School
GARDENDALE
Middle School
BRAGG
High School
GARDENDALE
Listing courtesy of A Squared Properties, LLC
IDX information is provided exclusively for consumers’ personal, non-commercial use, and may not be used for any purpose other than to identify prospective properties consumers may be interested in purchasing. The content of this site is not guaranteed accurate by the MLS. Listing source GALMLS.
Copyright 2026 Greater Alabama MLS, Inc.
IDX information is provided exclusively for consumers’ personal, non-commercial use, and may not be used for any purpose other than to identify prospective properties consumers may be interested in purchasing. The content of this site is not guaranteed accurate by the MLS. Listing source GALMLS.
Copyright 2026 Greater Alabama MLS, Inc.
Neighborhood & Commute
Source: Walkscore
Disclosure: Community information and market data powered by Constellation Data Labs. Information is deemed reliable but not guaranteed.
Save
Ask
Tour
Hide