Save
Ask
Tour
Hide
Share
$1,849,000
5 Days On Site

1319 LEGACY DRIVE
HOOVER, AL 35242

Single Family Residence|Coming Soon
7
Beds
6
Total Baths
5
Full Baths
1
Partial Bath
7,009
SqFt
$264
/SqFt
2005
Built
Subdivision:
GREYSTONE
County:
Shelby
Listing courtesy of Keller Williams Realty Hoover
Call Now: 205-447-2456
Is this the listing for you? We can help make it yours.
205-447-2456
1319 LEGACY DRIVE1319 LEGACY DRIVE1319 LEGACY DRIVE1319 LEGACY DRIVE
Save
Ask
Tour
Hide
Share

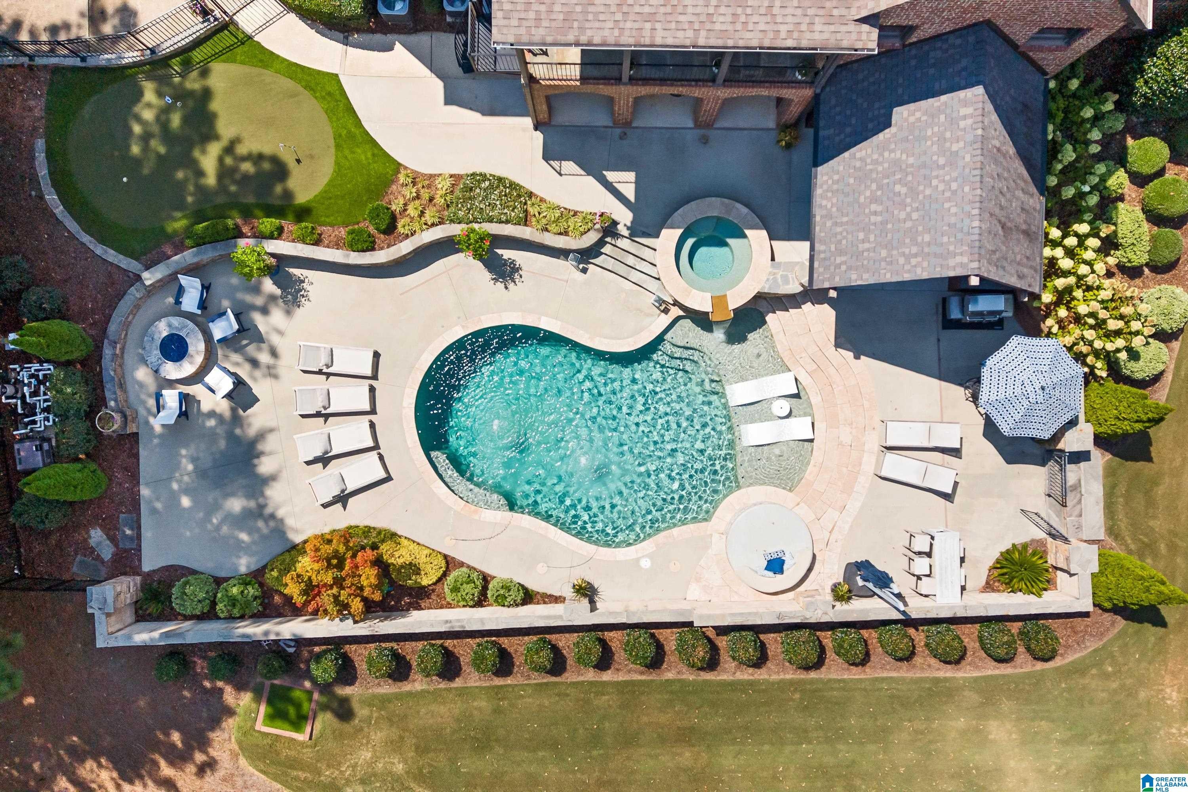
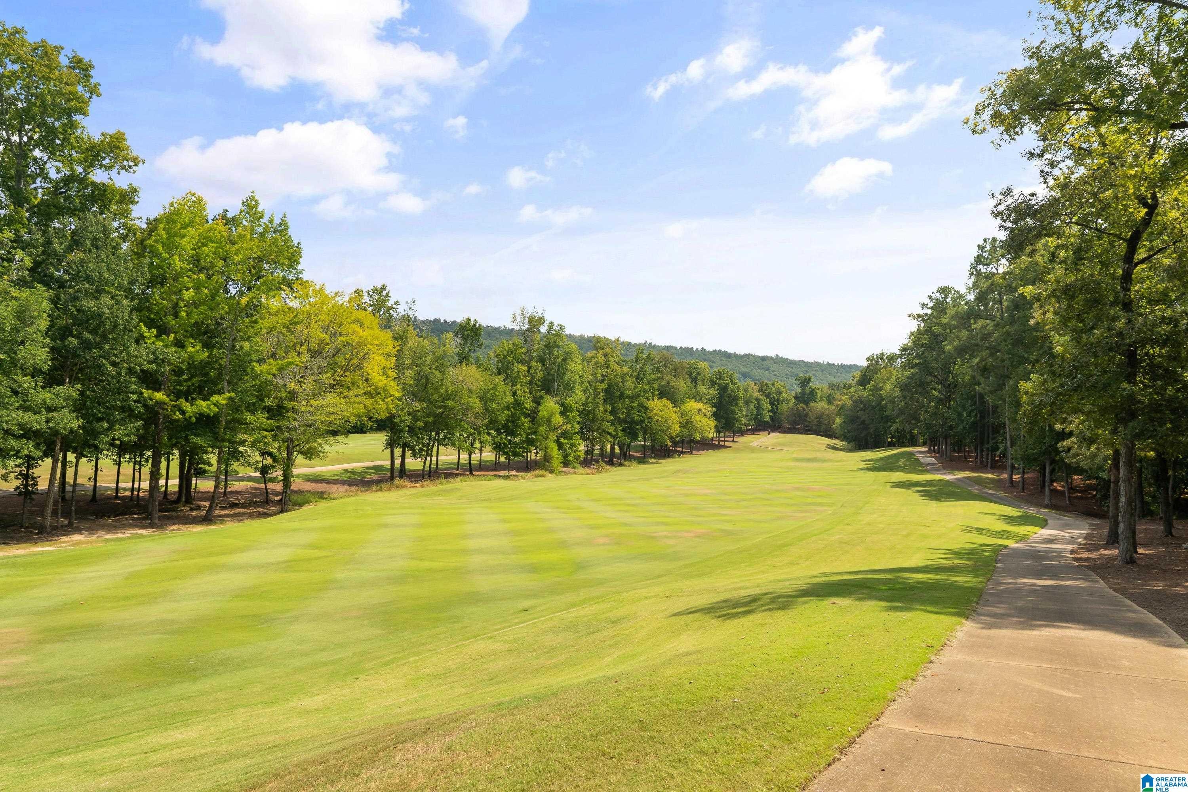
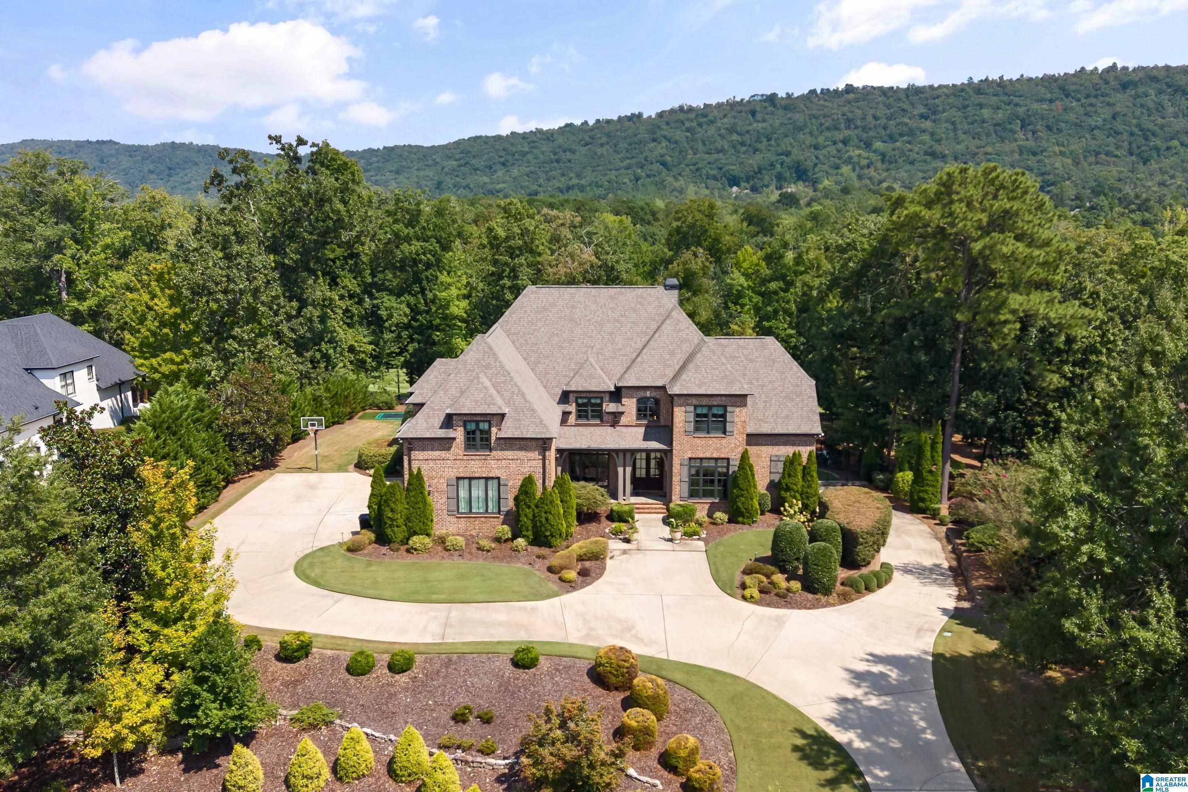
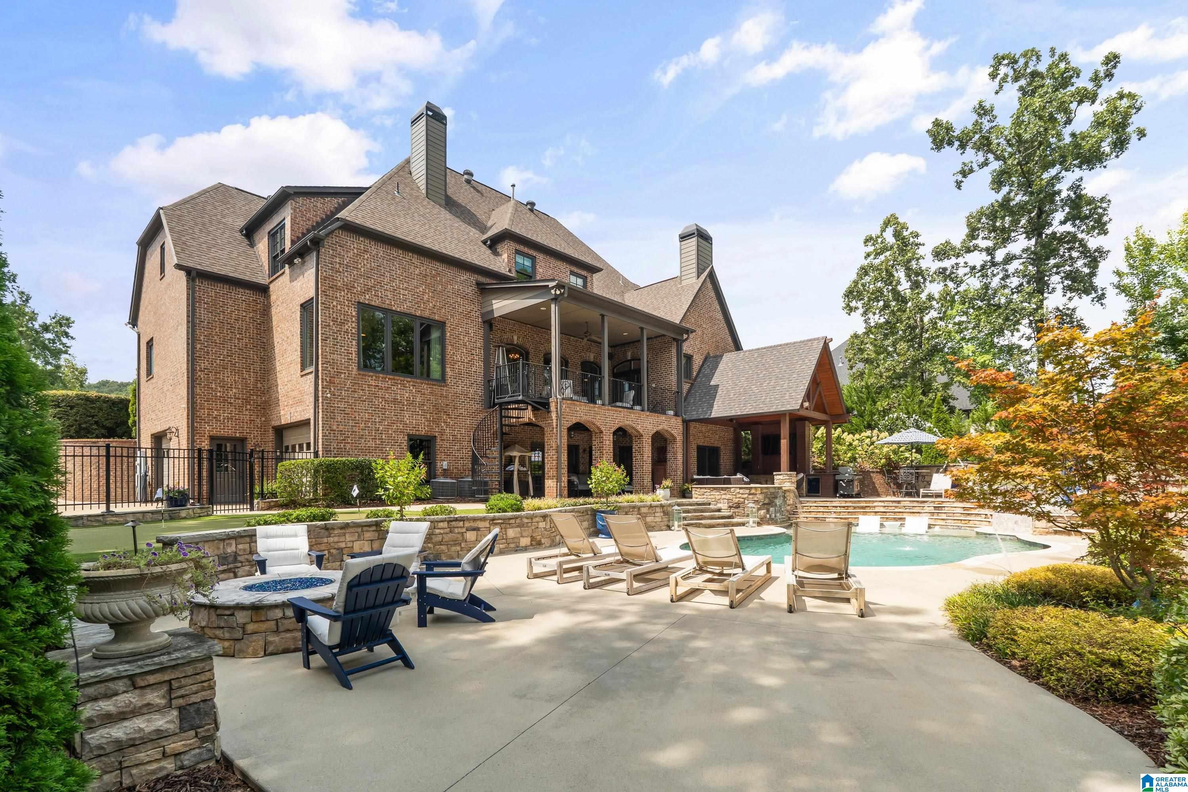
Set along the 11th Fairway of Greystone Golf & Country Club's Legacy Course, this home delivers the resort-style experience of a luxury getaway without ever leaving home! Float the afternoon away in the heated saltwater pool & spa, stretch out on the sun shelf, then enjoy friendly family competition on your own putting green, plus a built-in trampoline. Roast s'mores around the fire pit or gather friends & family in the covered outdoor living room, where a glowing fireplace & big-screen TV set the scene for fall football. Inside, hardwood floors, vaulted & coffered ceilings, two fireplaces & a wet bar set the stage for entertaining. With 7 bedrooms, 5.5 baths, 2 offices & a secret hideaway waiting to be discovered, there's a place for everyone. The poolside walkout basement lives like a second home, with a full kitchen, oversized en suite & living area- The perfect in-law suite, with main & lower level garages. The only thing better than imagining this lifestyle is experiencing it!

Save
Ask
Tour
Hide
Share
Listing Snapshot
Price 
$1,849,000
Days On Site 
5 Days
Bedrooms 
7
Inside Area (SqFt) 
7,009 sqft
Total Baths 
6
Full Baths 
5
Partial Baths 
1
Lot Size 
0.75 Acres
Year Built 
2005
MLS® Number 
21463827
Status 
Coming Soon
Property Tax 
N/A
HOA/Condo/Coop Fees 
$147.08 monthly
Sq Ft Source 
Appraiser
Friends & Family
Recent Activity
5 hours agoListing updated with changes from the MLS®
5 days agoListing first seen on site
General Features
Acres 
0.75
Attached Garage 
Yes
Garage 
Yes
Garage Spaces 
4
Parking 
Circular DrivewayAttachedBasementGarage Faces SideDriveway
Property Sub Type 
Single Family Residence
Security 
Security SystemGated with Guard
SqFt Below 
1774
Style 
1.5-Story
Utilities 
Underground UtilitiesSewer Connected
Water Source 
Public
Interior Features
Appliances 
DishwasherDouble OvenElectric OvenRefrigeratorGas CooktopMicrowaveGas Water HeaterDisposalDryerENERGY STAR Qualified AppliancesOvenWarming DrawerWater HeaterSelf Cleaning OvenStainless Steel Appliance(s)
Basement 
FullFinishedDaylight
Cooling 
Ceiling Fan(s)Central AirWhole House Fan
Fireplace 
Yes
Fireplace Features 
DenGas StarterGreat RoomOutsideInsertMasonryGas LogGas
Fireplaces 
3
Flooring 
CarpetHardwoodTile
Heating 
CentralFireplace Insert
Interior 
Breakfast BarCathedral Ceiling(s)Kitchen IslandWalk-In Closet(s)PantryCrown MoldingHigh CeilingsCentral VacuumSound SystemWet BarRecessed LightingStone CountersMaster DownstairsSmart ThermostatEat-in Kitchen
Laundry Features 
Laundry RoomMain LevelElectric Dryer HookupWasher HookupSink
Window Features 
Double Pane WindowsENERGY STAR Qualified Windows
2nd Master 
Level - Basement
Bathroom 2 
Level - First
Bathroom 3 
Level - Second
Bathroom 4 
Level - Second
Bedroom 2 
Level - First
Bedroom 3 
Level - Second
Bedroom 4 
Level - Second
Bedroom 5 
Level - Second
Bedroom 6 
Level - Second
Dining Room 
Level - First
Kitchen 
Level - Basement
Laundry 
Level - First
Master Bathroom 
Level - First
Master Bedroom 
Level - First
Office/Study 
Level - First
Save
Ask
Tour
Hide
Share
Exterior Features
Construction Details 
Brick
Exterior 
BalconyTennis Court(s)Lighting
Fencing 
Fenced
Lot Features 
On Golf CourseNear Golf Course
Patio And Porch 
CoveredDeckPatioPorch
Pool Features 
Outdoor PoolHeatedIn GroundSalt WaterFencedPrivate
Private Pool 
Yes
View 
Golf Course
Waterfront Features 
LakePond
Waterview 
Golf Course
Windows/Doors 
Double Pane WindowsENERGY STAR Qualified Windows
Community Features
Accessibility Features 
Therapeutic Whirlpool
Association Dues 
1765
Community Features 
GolfClubhouseFishingParkPlaygroundStreet LightsTennis Court(s)Gated
Financing Terms Available 
CashConventionalVA Loan
HOA Fee Frequency 
Annually
MLS Area 
N Shelby, Hoover
Roads 
Paved
Schools
School District
Unknown
Elementary School
GREYSTONE
Middle School
BERRY
High School
SPAIN PARK
Listing courtesy of Keller Williams Realty Hoover

IDX information is provided exclusively for consumers’ personal, non-commercial use, and may not be used for any purpose other than to identify prospective properties consumers may be interested in purchasing. The content of this site is not guaranteed accurate by the MLS. Listing source GALMLS.

Copyright 2026 Greater Alabama MLS, Inc.

Neighborhood & Commute
Source: Walkscore
Disclosure: Community information and market data powered by Constellation Data Labs. Information is deemed reliable but not guaranteed.

Save
Ask
Tour
Hide
Share