Save
Ask
Tour
Hide
Share
$330,000
6 Days On Site

515 AVONDALE LANE
PELL CITY, AL 35128

Single Family Residence|Coming Soon
3
Beds
2
Total Baths
2
Full Baths
1,680
SqFt
$196
/SqFt
2022
Built
Subdivision:
AVONDALE
County:
St Clair
Listing courtesy of eXp Realty, LLC Central
Call Now: 205-447-2456
Is this the listing for you? We can help make it yours.
205-447-2456
515 AVONDALE LANE
Save
Ask
Tour
Hide
Share

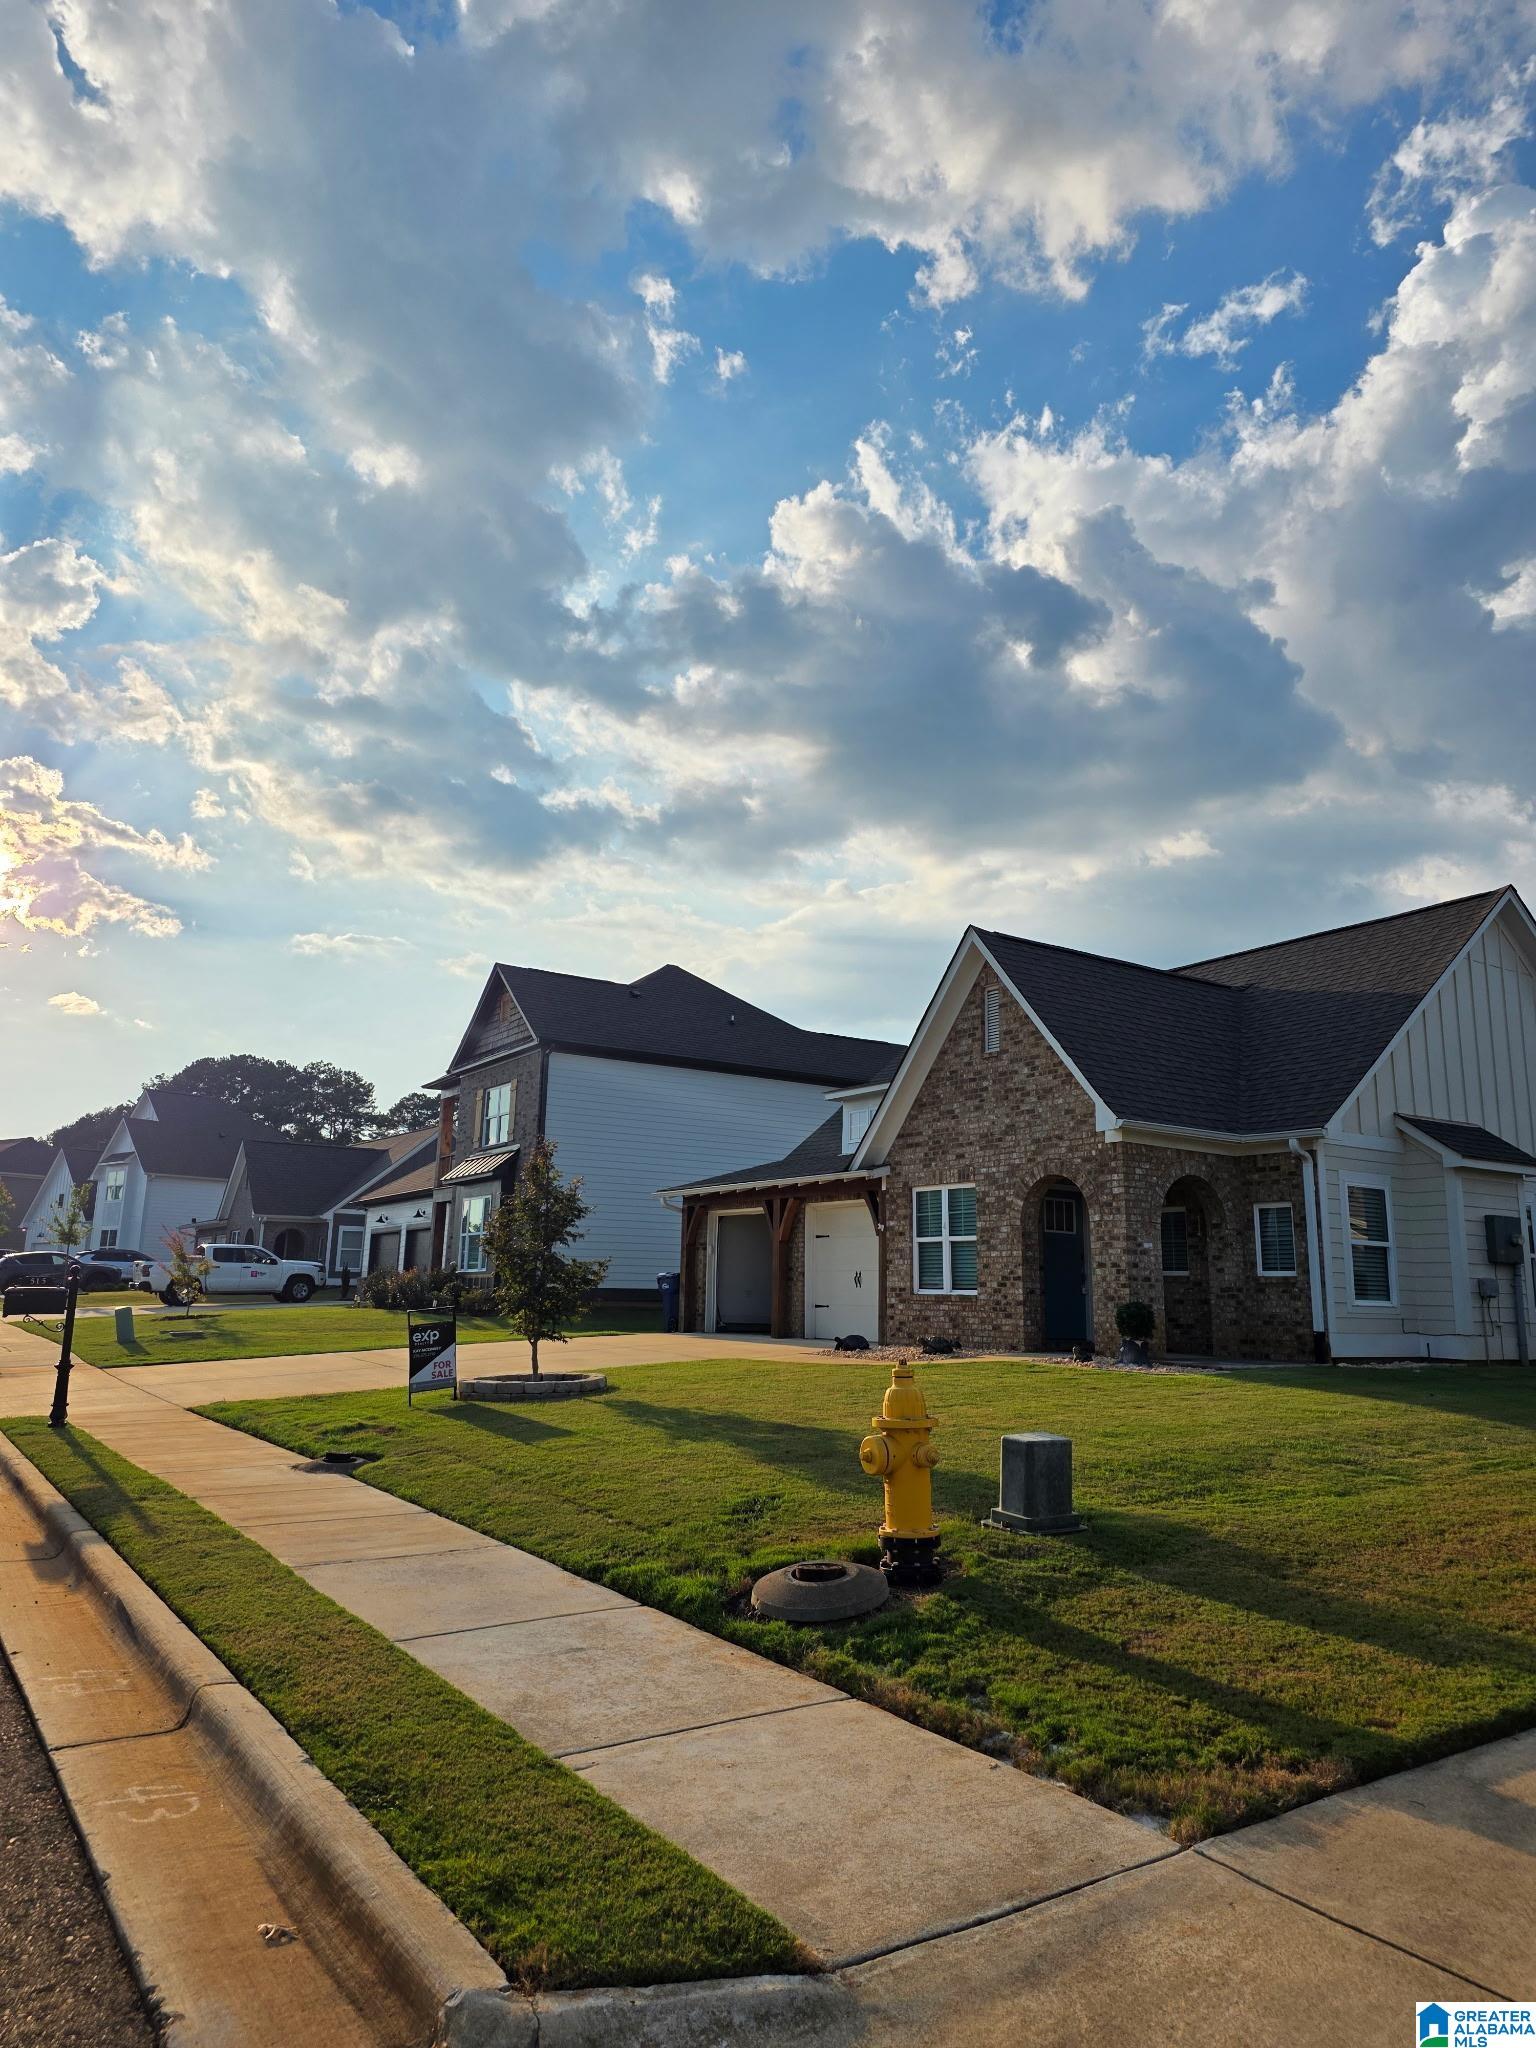
Welcome to Avondale! If you're looking for the place that has it all this is it! WITH TONS OF EXTRAS! This beautiful 3/2 Tudor style home with an open floor plan gives you the come on in and kick off your shoes. Oversized primary bedroom offers an area of relaxation and comfort with large walk-in closet. Your peace of mind is in this Primary. Enjoy the double vanity after relaxing in the free standing soaking tub or step right into stand alone shower. Great split floor plan offers the two other guest rooms with a full bathroom for sharing. Spend hours of sipping coffee on your private back patio. With just enough yard to put up a little raised garden bed or two. The neighborhood is perfect for walking and enjoying neighbors. Stop in with your Fav Realtor and take a look.

Save
Ask
Tour
Hide
Share
Listing Snapshot
Price 
$330,000
Days On Site 
6 Days
Bedrooms 
3
Inside Area (SqFt) 
1,680 sqft
Total Baths 
2
Full Baths 
2
Partial Baths 
N/A
Lot Size 
0.25 Acres
Year Built 
2022
MLS® Number 
21463840
Status 
Coming Soon
Property Tax 
N/A
HOA/Condo/Coop Fees 
N/A
Sq Ft Source 
N/A
Friends & Family
Recent Activity
yesterdayListing updated with changes from the MLS®
6 days agoListing first seen on site
General Features
Acres 
0.25
Foundation 
Slab
Garage 
Yes
Garage Spaces 
2
Parking 
Garage Faces FrontDriveway
Property Sub Type 
Single Family Residence
Style 
1-Story
Utilities 
Underground UtilitiesSewer Connected
Water Source 
Public
Interior Features
Appliances 
Gas CooktopElectric Water HeaterDryerStainless Steel Appliance(s)
Cooling 
Central Air
Fireplace 
Yes
Fireplace Features 
Living RoomVentlessGas
Fireplaces 
1
Flooring 
CarpetLaminateVinyl
Heating 
Electric
Interior 
Kitchen IslandWalk-In Closet(s)High CeilingsMaster Downstairs
Laundry Features 
Main LevelLaundry RoomElectric Dryer HookupWasher Hookup
Bathroom 1 
Level - First
Bedroom 1 
Level - First
Bedroom 2 
Level - First
Kitchen 
Level - First
Living Room 
Level - First
Master Bathroom 
Level - First
Master Bedroom 
Level - First
Save
Ask
Tour
Hide
Share
Exterior Features
Construction Details 
Brick
Exterior 
Lighting
Patio And Porch 
CoveredPatioPorch
Community Features
Financing Terms Available 
CashConventionalFHAVA LoanUSDA Loan
MLS Area 
Lincoln, Pell City, Riverside
Schools
School District
Unknown
Elementary School
IOLA ROBERTS
Middle School
WILLIAMS
High School
PELL CITY
Listing courtesy of eXp Realty, LLC Central

IDX information is provided exclusively for consumers’ personal, non-commercial use, and may not be used for any purpose other than to identify prospective properties consumers may be interested in purchasing. The content of this site is not guaranteed accurate by the MLS. Listing source GALMLS.

Copyright 2026 Greater Alabama MLS, Inc.

Neighborhood & Commute
Source: Walkscore
Disclosure: Community information and market data powered by Constellation Data Labs. Information is deemed reliable but not guaranteed.
Save
Ask
Tour
Hide
Share