Save
Ask
Tour
Hide
Share
$798,000
6 Days On Site

2661 SUMMIT PARK ROAD
ODENVILLE, AL 35120

For Sale|Single Family Residence|Active
6
Beds
4
Total Baths
4
Full Baths
3,394
SqFt
$235
/SqFt
2019
Built
County:
St Clair
Listing courtesy of Lovejoy Realty Inc
Call Now: 205-447-2456
Is this the listing for you? We can help make it yours.
205-447-2456
2661 SUMMIT PARK ROAD2661 SUMMIT PARK ROAD2661 SUMMIT PARK ROAD2661 SUMMIT PARK ROAD
Save
Ask
Tour
Hide
Share

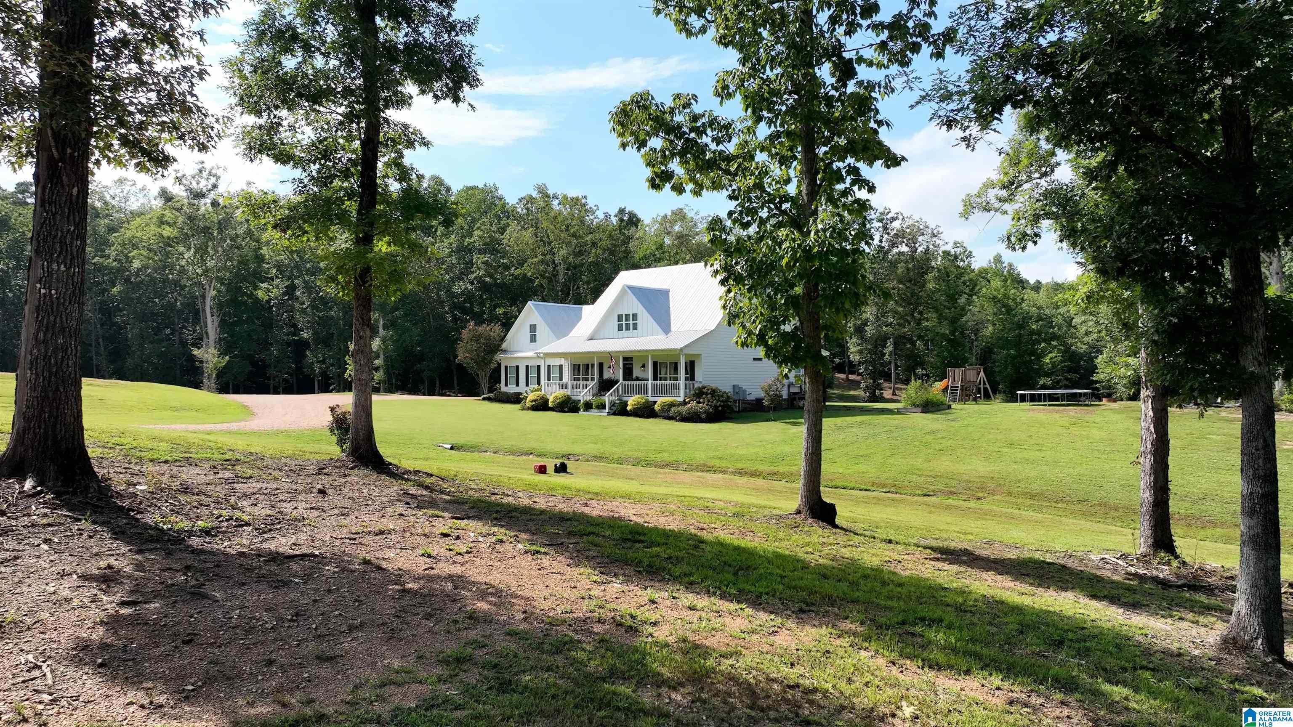
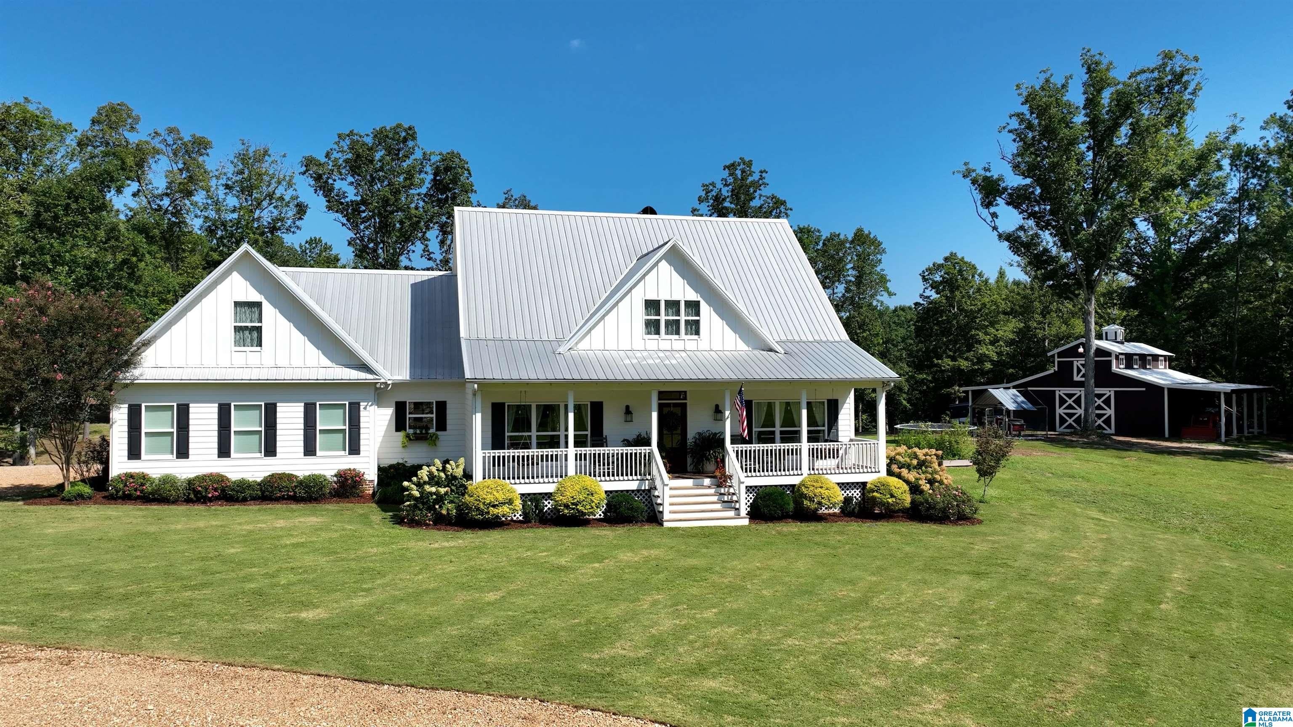
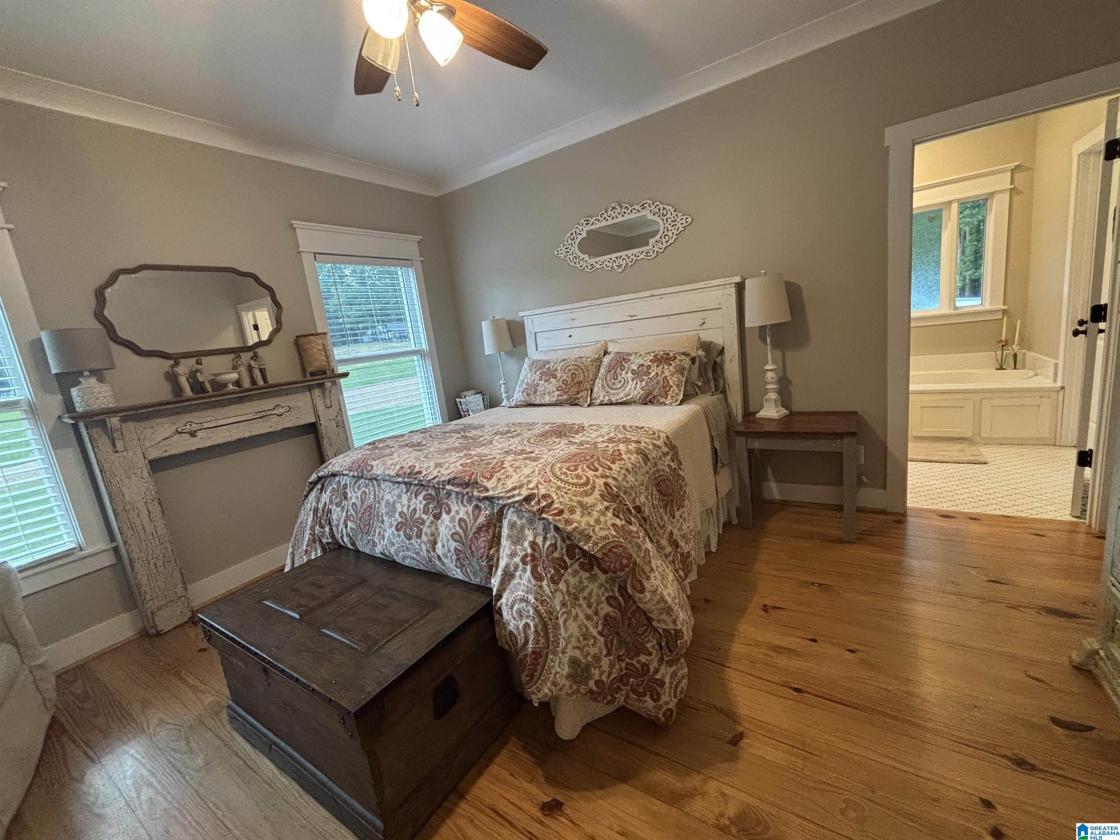
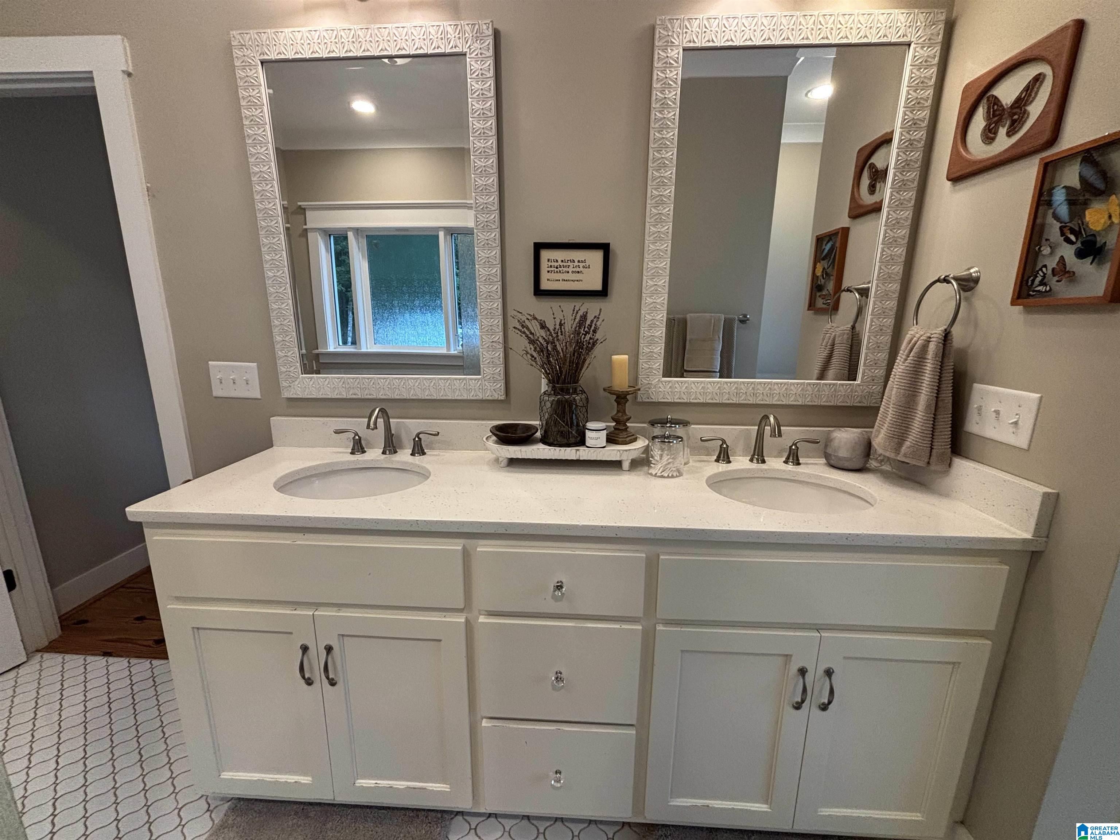
Summit Park Estate. An Inspired Country Living Home with a touch of Southern Charm from the moment you see it's brick column with railed fenced entrance, to it's pebble rock driveway. It's feels like home. It offers 6 Bedrooms and 4 Full Baths. It's open floor plan designed for engaging with family and friends whether it's from the dining room, kitchen or Great Room, everyone can participate. It's side entrance hallway bench station makes this perfect for living the outdoor life. Master Bedroom is spacious and it's bath offers Separate tile shower, double vanities and garden tub. Large Kitchen Island for quick dinners or Thanksgiving spreads. Outside is your wonderland from it's nearly 7ft. deep pond and Large 40x52 perimeter Barn with main level storage rooms and storage above. Nearly 1/2 mile of riding trails including going around the house for ATV's or Horses. Off in the distance there's possible garden spots or second home location midway toward the back. You'll enjoy the visit.

Save
Ask
Tour
Hide
Share
Listing Snapshot
Price 
$798,000
Days On Site 
6 Days
Bedrooms 
6
Inside Area (SqFt) 
3,394 sqft
Total Baths 
4
Full Baths 
4
Partial Baths 
N/A
Lot Size 
18.78 Acres
Year Built 
2019
MLS® Number 
21463842
Status 
Active
Property Tax 
N/A
HOA/Condo/Coop Fees 
N/A
Sq Ft Source 
N/A
Friends & Family
Recent Activity
4 days agoListing updated with changes from the MLS®
6 days agoListing first seen on site
General Features
Acres 
18.78
Garage 
Yes
Garage Spaces 
2
Parking 
Circular DrivewayGarage Faces SideDriveway
Property Sub Type 
Single Family Residence
Sewer 
Septic Tank
Style 
1.5-Story
Utilities 
Underground Utilities
Water Source 
Public
Interior Features
Appliances 
DishwasherDouble OvenGas CooktopGas Water HeaterDryer
Basement 
Crawl Space
Cooling 
Central Air
Fireplace 
Yes
Fireplace Features 
Gas StarterGreat RoomWood Burning
Fireplaces 
1
Flooring 
HardwoodTile
Heating 
Central
Interior 
Kitchen IslandWalk-In Closet(s)PantryCrown MoldingHigh CeilingsRecessed LightingMaster DownstairsEat-in Kitchen
Laundry Features 
Laundry RoomMain LevelElectric Dryer HookupWasher Hookup
Bathroom 2 
Level - First
Bathroom 3 
Level - Second
Bathroom 4 
Level - Second
Bedroom 2 
Level - First
Bedroom 3 
Level - First
Bedroom 4 
Level - Second
Bedroom 5 
Level - Second
Bedroom 6 
Level - Second
Dining Room 
Level - First
Great Room 
Level - First
Kitchen 
Level - First
Laundry 
Level - First
Master Bathroom 
Level - First
Master Bedroom 
Level - First
Save
Ask
Tour
Hide
Share
Exterior Features
Construction Details 
Brick
Frontage 
Waterfront
Lot Features 
Few TreesWaterfront
Other Structures 
Barn(s)
Patio And Porch 
DeckCoveredScreened
View 
Lake
Waterfront 
Yes
Waterfront Features 
PRIVATE POND
Waterview 
Lake
Community Features
Community Features 
Fishing
Financing Terms Available 
CashConventionalFHA
Horse Allowed 
Yes
MLS Area 
Ashville, Margaret, Odenville, Ragland
Roads 
Paved
Schools
School District
Unknown
Elementary School
MARGARET
Middle School
ODENVILLE
High School
ST CLAIR COUNTY
Listing courtesy of Lovejoy Realty Inc

IDX information is provided exclusively for consumers’ personal, non-commercial use, and may not be used for any purpose other than to identify prospective properties consumers may be interested in purchasing. The content of this site is not guaranteed accurate by the MLS. Listing source GALMLS.

Copyright 2026 Greater Alabama MLS, Inc.

Neighborhood & Commute
Source: Walkscore
Disclosure: Community information and market data powered by Constellation Data Labs. Information is deemed reliable but not guaranteed.
Save
Ask
Tour
Hide
Share