Save
Ask
Tour
Hide
Share
$459,900
4 Days On Site

4812 WOOD SPRINGS LANE
HOOVER, AL 35226

For Sale|Single Family Residence|Active
4
Beds
3
Total Baths
2
Full Baths
1
Partial Bath
2,752
SqFt
$167
/SqFt
1998
Built
Subdivision:
THE ARBORS AT LAKE CREST
County:
Jefferson
Listing courtesy of Redfin Corporation
Call Now: 205-447-2456
Is this the listing for you? We can help make it yours.
205-447-2456
Upcoming Open Houses
Sat, Sep 12, 11:00 AM - 1:00 PM
4812 WOOD SPRINGS LANE4812 WOOD SPRINGS LANE4812 WOOD SPRINGS LANE4812 WOOD SPRINGS LANE
Save
Ask
Tour
Hide
Share

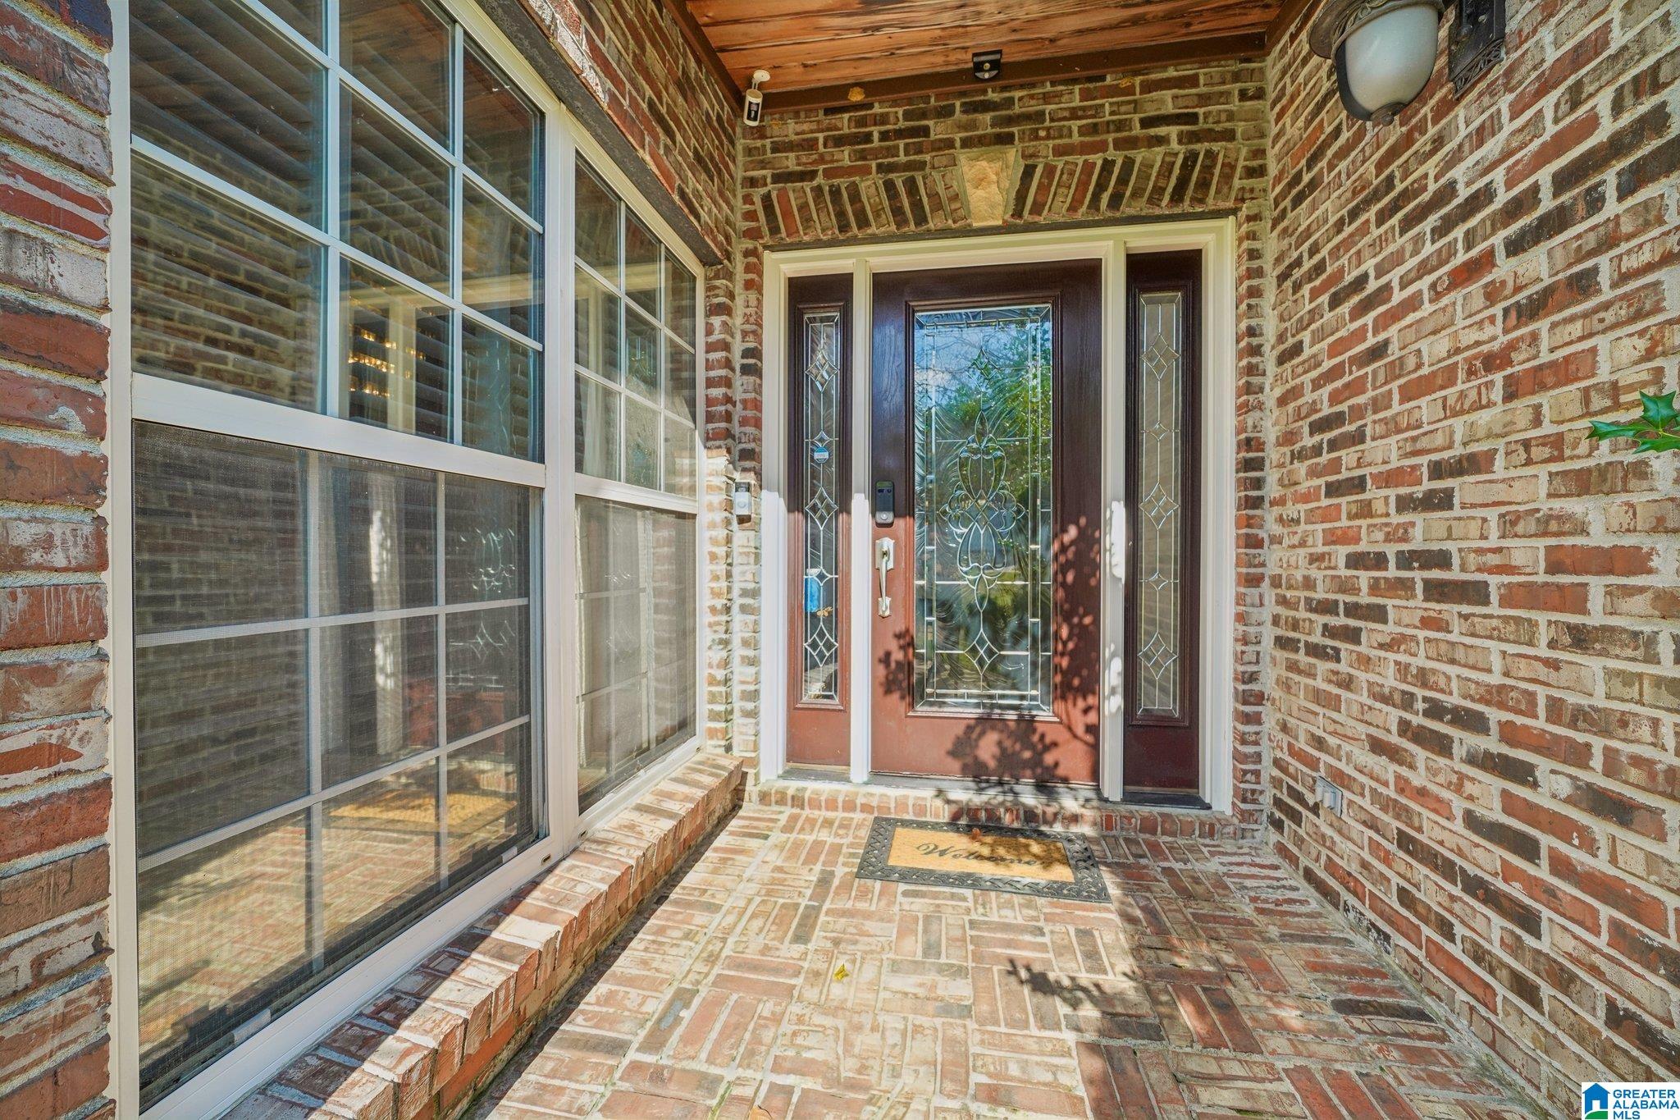
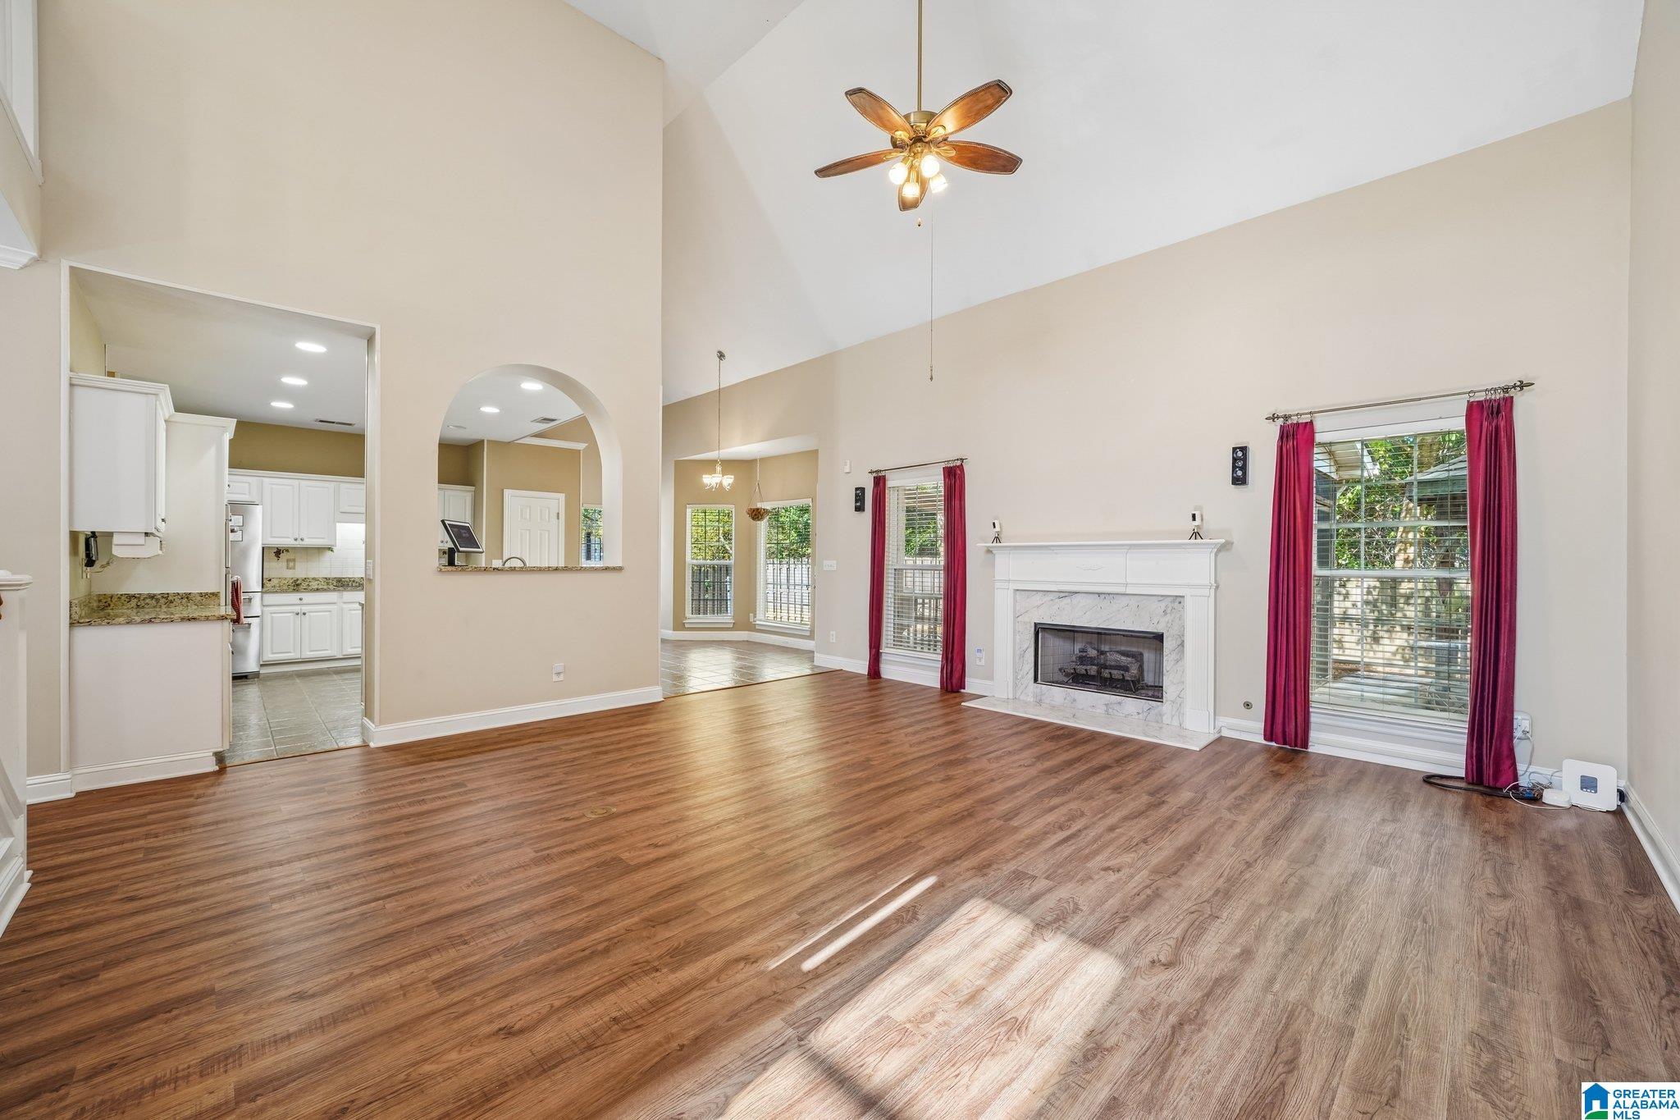
Beautifully maintained, semi-custom 2,750 sq ft home in Hoover’s sought-after Arbors at LakeCrest! Soaring 21’ vaulted living room w/gas fireplace and main-level primary suite with his & her walk-in closets, separate vanities and remodeled spa shower and flooring. Upstairs offers 3 bedrooms (one currently used as a recreation room), full bath and 450+ sq ft walkable attic. Recent upgrades include HVAC Carrier AC main floor (2026), premium carpet/vinyl (2026), garage epoxy floor/door/paint (2026), and shingled roof, appliances and granite (2017). Enjoy backyard options of an open extended patio, screened patio or double swing gazebo; 8x10 x6 storage shed. Smart-home tech, surround sound, TV, fridge, washer/dryer, rec-room furnishings, $10K bedroom O-scale train system, lawn mower, yard tools, 1-yr HomeSafe warranty included. Community lake w/walking paths, pool, clubhouse and tennis/pickleball courts. Exceptional location just 3–5 minutes from shopping, dining, banking, ER and I-459!

Save
Ask
Tour
Hide
Share
Listing Snapshot
Price 
$459,900
Days On Site 
4 Days
Bedrooms 
4
Inside Area (SqFt) 
2,752 sqft
Total Baths 
3
Full Baths 
2
Partial Baths 
1
Lot Size 
0.25 Acres
Year Built 
1998
MLS® Number 
21463852
Status 
Active
Property Tax 
N/A
HOA/Condo/Coop Fees 
$54.17 monthly
Sq Ft Source 
N/A
Friends & Family
Recent Activity
4 days agoListing updated with changes from the MLS®
5 days agoListing first seen on site
General Features
Acres 
0.25
Attached Garage 
Yes
Foundation 
Slab
Garage 
Yes
Garage Spaces 
2
Parking 
Off StreetAttachedGarage Faces FrontDriveway
Property Sub Type 
Single Family Residence
Style 
2+ Story
Utilities 
Underground UtilitiesSewer Connected
Water Source 
Public
Interior Features
Appliances 
DishwasherElectric CooktopRefrigeratorMicrowaveElectric Water HeaterDryer
Flooring 
CarpetVinyl
Heating 
Central
Interior 
Cathedral Ceiling(s)Walk-In Closet(s)PantryCrown MoldingTray Ceiling(s)High CeilingsRecessed LightingStone CountersMaster DownstairsEat-in Kitchen
Laundry Features 
Main LevelLaundry RoomElectric Dryer HookupWasher Hookup
Bedroom 2 
Dimensions - 14x11Level - Second
Bedroom 3 
Dimensions - 12x10.5Level - Second
Bedroom 4 
Dimensions - 20x9Level - Second
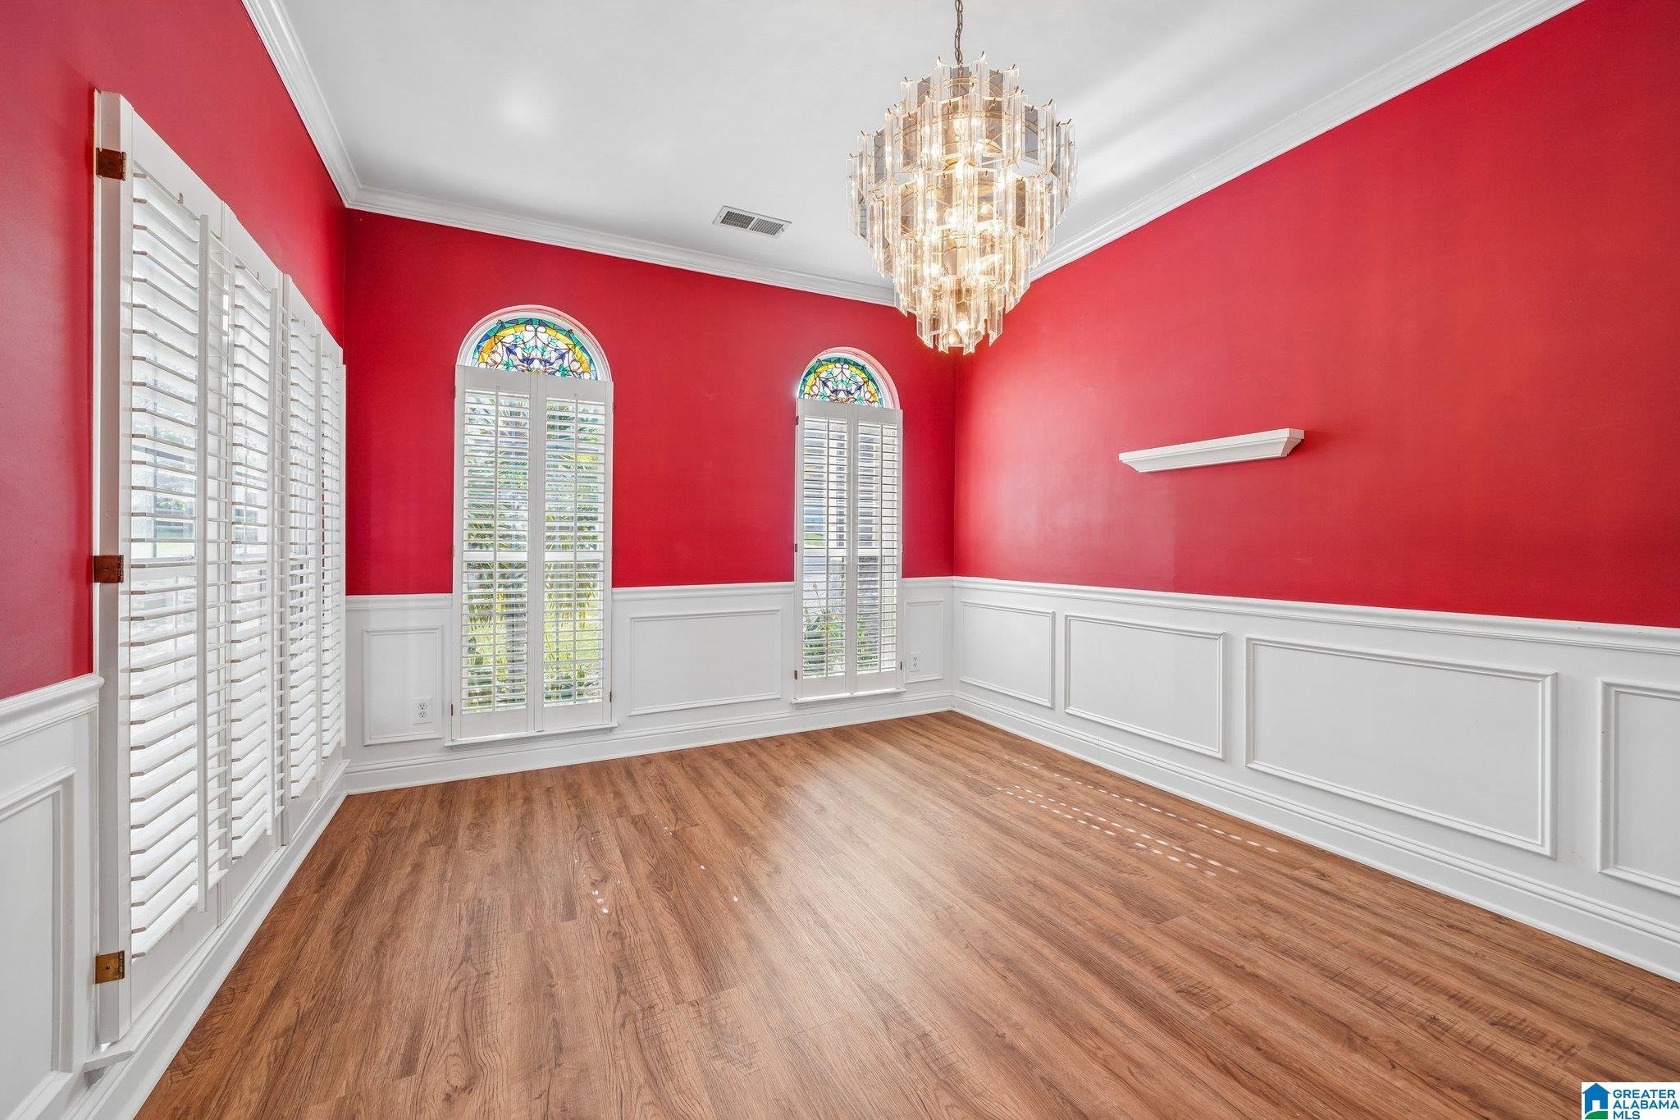
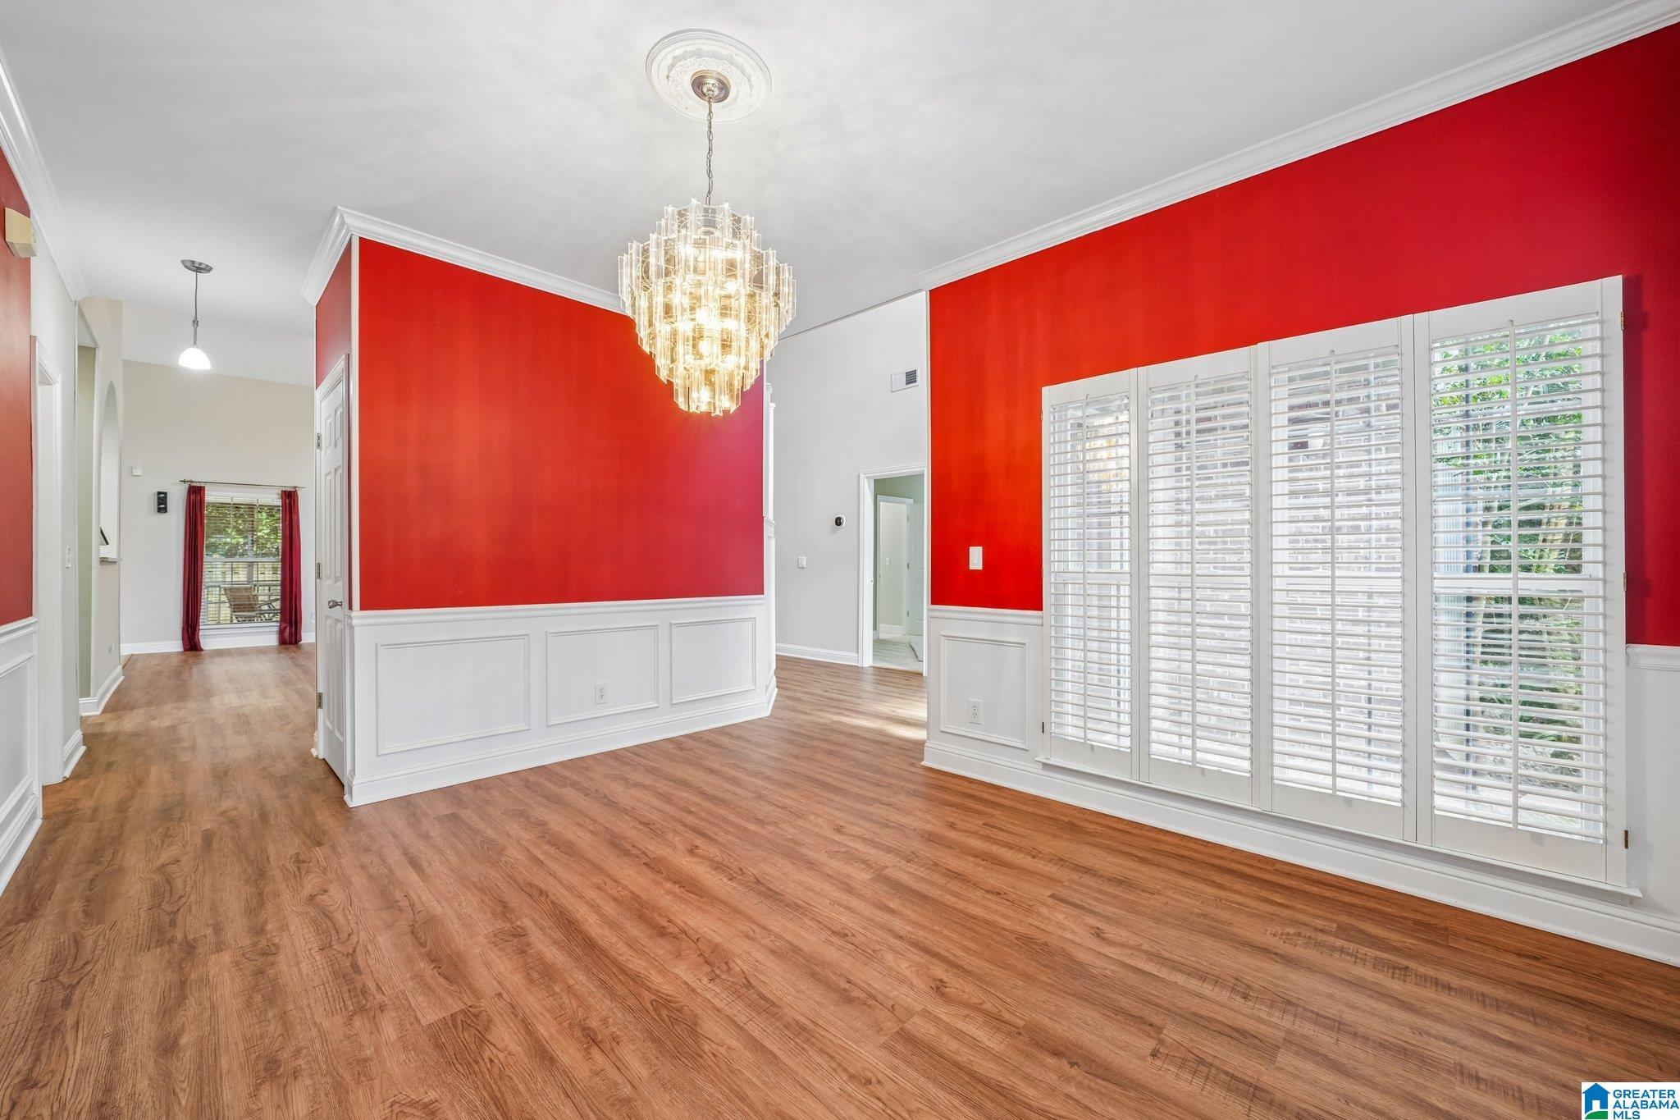
Dining Room 
Dimensions - 13.5x11Level - First
Kitchen 
Dimensions - 22x12.5Level - First
Living Room 
Dimensions - 18.5x18Level - First
Master Bedroom 
Dimensions - 19.5x15Level - First
Save
Ask
Tour
Hide
Share
Exterior Features
Construction Details 
Brick
Exterior 
Tennis Court(s)
Fencing 
Fenced
Lot Features 
Few Trees
Other Structures 
GazeboStorage
Patio And Porch 
CoveredDeckPatioPorchScreened
Pool Features 
Outdoor PoolIn GroundCommunity
Community Features
Accessibility Features 
Therapeutic Whirlpool
Association Dues 
650
Community Features 
PoolClubhousePlaygroundSidewalksTennis Court(s)
Financing Terms Available 
CashConventionalFHAVA Loan
HOA Fee Frequency 
Annually
MLS Area 
Bluff Park, Hoover, Riverchase
Schools
School District
Unknown
Elementary School
GWIN
Middle School
SIMMONS, IRA F
High School
HOOVER
Listing courtesy of Redfin Corporation

IDX information is provided exclusively for consumers’ personal, non-commercial use, and may not be used for any purpose other than to identify prospective properties consumers may be interested in purchasing. The content of this site is not guaranteed accurate by the MLS. Listing source GALMLS.

Copyright 2026 Greater Alabama MLS, Inc.

Neighborhood & Commute
Source: Walkscore
Disclosure: Community information and market data powered by Constellation Data Labs. Information is deemed reliable but not guaranteed.
Save
Ask
Tour
Hide
Share