Save
Ask
Tour
Hide
Share
$325,000
4 Days On Site

2052 STONE BROOK DRIVE
BIRMINGHAM, AL 35242

For Sale|Townhouse|Active
3
Beds
3
Total Baths
2
Full Baths
1
Partial Bath
2,144
SqFt
$152
/SqFt
1990
Built
Subdivision:
STONE BROOK
County:
Shelby
Listing courtesy of Smartway Real Estate LLC
Call Now: 205-447-2456
Is this the listing for you? We can help make it yours.
205-447-2456
2052 STONE BROOK DRIVE2052 STONE BROOK DRIVE2052 STONE BROOK DRIVE2052 STONE BROOK DRIVE
Save
Ask
Tour
Hide
Share

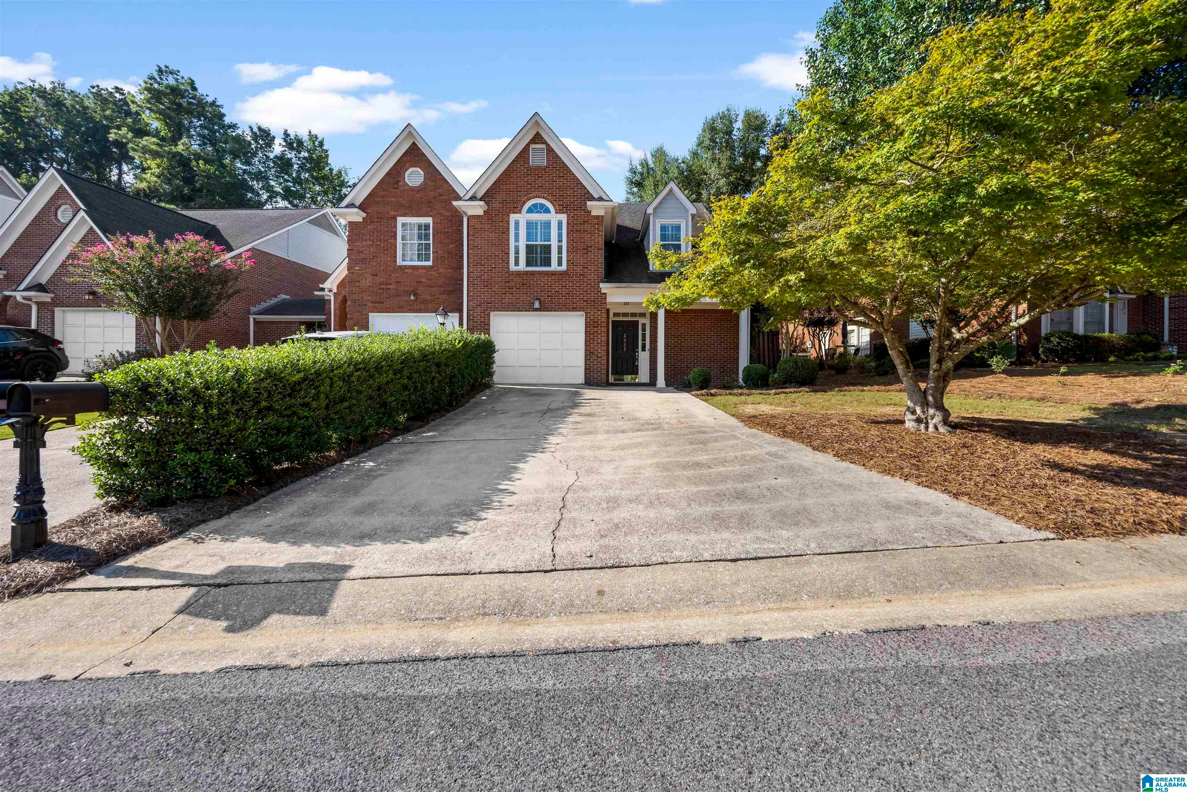
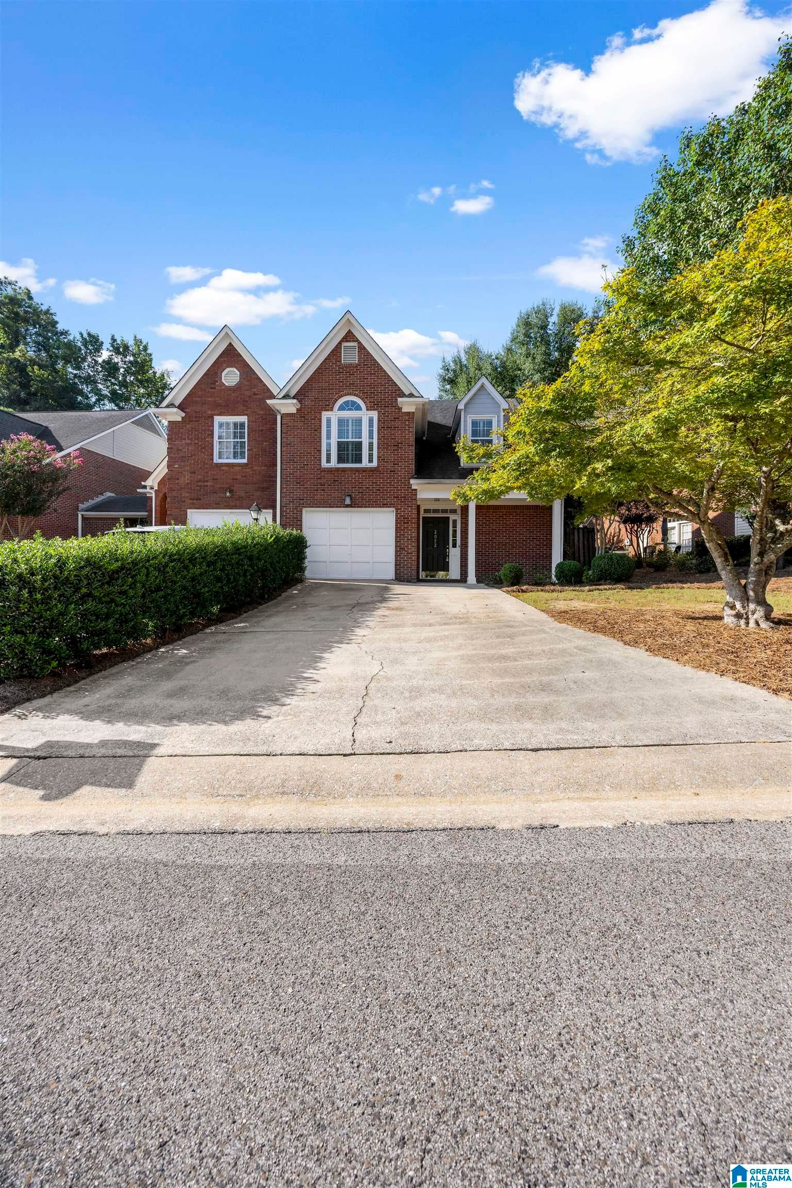
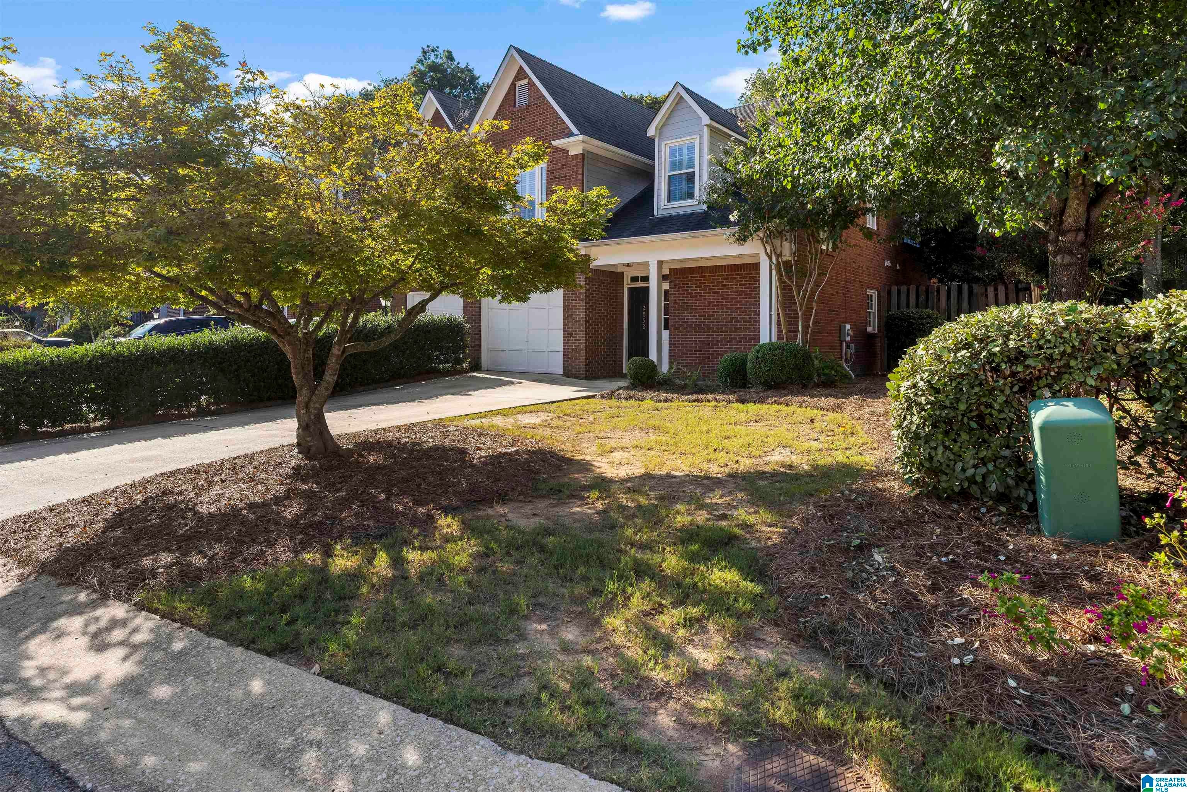
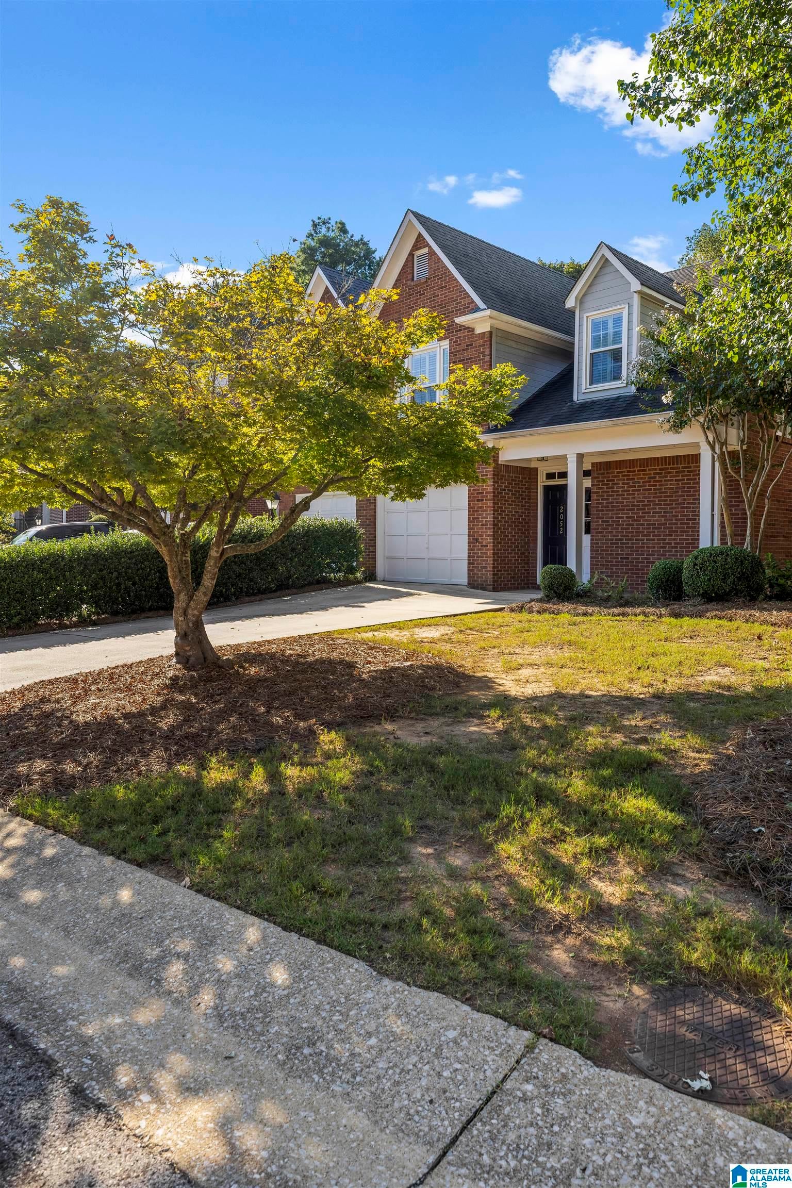
This is it! Home sweet home in Oak Mountain school zone. So conveniently located in Stone Brook just off Brook Highland Parkway. This adorable 3 bedroom townhome awaits you! With master on main, 1 car garage on main level, large loft, 2 large bedrooms and jack-n-jill bathroom upstairs, there's plenty of room for everyone and still room for an office or play area! This is one of the largest floor plans on the block. Kitchen updated with granite, tile backsplash, stainless appliances, and room for dining. Harwood laminate in main level areas including den, kitchen and dining room. Plantation shutters on main windows. Gas fireplace. Master bedroom on main level features trey ceiling, separate shower/tub, double vanity, walk in closet. Cute fenced in patio yard. All townhomes in Stone Brook are end units, so lots of natural light! This one is very cute! Won't last long!

Save
Ask
Tour
Hide
Share
Listing Snapshot
Price 
$325,000
Days On Site 
4 Days
Bedrooms 
3
Inside Area (SqFt) 
2,144 sqft
Total Baths 
3
Full Baths 
2
Partial Baths 
1
Lot Size 
0.08 Acres
Year Built 
1990
MLS® Number 
21463863
Status 
Active
Property Tax 
N/A
HOA/Condo/Coop Fees 
$72.67 monthly
Sq Ft Source 
N/A
Friends & Family
Recent Activity
4 days agoListing updated with changes from the MLS®
5 days agoListing first seen on site
General Features
Acres 
0.08
Foundation 
Slab
Garage 
Yes
Garage Spaces 
1
Parking 
Garage Faces Front
Property Sub Type 
Townhouse
Style 
2+ Story
Utilities 
Underground UtilitiesSewer Connected
Water Source 
Public
Interior Features
Appliances 
DishwasherElectric CooktopElectric OvenRefrigeratorMicrowaveGas Water HeaterDisposalDryerSelf Cleaning OvenStainless Steel Appliance(s)
Cooling 
Central AirDual
Fireplace 
Yes
Fireplace Features 
DenGas LogGas
Fireplaces 
1
Flooring 
CarpetLaminateTile
Heating 
CentralNatural Gas
Interior 
Walk-In Closet(s)Crown MoldingTray Ceiling(s)High CeilingsStone CountersMaster Downstairs
Laundry Features 
Main LevelElectric Dryer HookupWasher HookupIn Garage
Bathroom 2 
Level - First
Bathroom 3 
Level - Second
Bedroom 2 
Level - Second
Bedroom 3 
Level - Second
Dining Room 
Level - First
Family Room 
Level - First
Kitchen 
Level - First
Loft 
Level - Second
Master Bathroom 
Level - First
Master Bedroom 
Level - First
Save
Ask
Tour
Hide
Share
Exterior Features
Construction Details 
Brick
Fencing 
Fenced
Patio And Porch 
Patio
Windows/Doors 
Storm Door(s)
Community Features
Accessibility Features 
Therapeutic Whirlpool
Association Dues 
872
Financing Terms Available 
CashConventionalFHAVA Loan
HOA Fee Frequency 
Annually
MLS Area 
N Shelby, Hoover
Schools
School District
Unknown
Elementary School
INVERNESS
Middle School
OAK MOUNTAIN
High School
OAK MOUNTAIN
Listing courtesy of Smartway Real Estate LLC

IDX information is provided exclusively for consumers’ personal, non-commercial use, and may not be used for any purpose other than to identify prospective properties consumers may be interested in purchasing. The content of this site is not guaranteed accurate by the MLS. Listing source GALMLS.

Copyright 2026 Greater Alabama MLS, Inc.

Neighborhood & Commute
Source: Walkscore
Disclosure: Community information and market data powered by Constellation Data Labs. Information is deemed reliable but not guaranteed.
Save
Ask
Tour
Hide
Share