
Save
Ask
Tour
Hide
$324,900
4 Days On Site
5752 9TH AVENUE SBIRMINGHAM, AL 35212
For Sale|Single Family Residence|Active
3
Beds
2
Total Baths
2
Full Baths
1,400
SqFt
$232
/SqFt
1952
Built
Subdivision:
CRESTWOOD
County:
Jefferson
Listing courtesy of Webb & Company Realty
Call Now: 205-447-2456
Is this the listing for you? We can help make it yours.
205-447-2456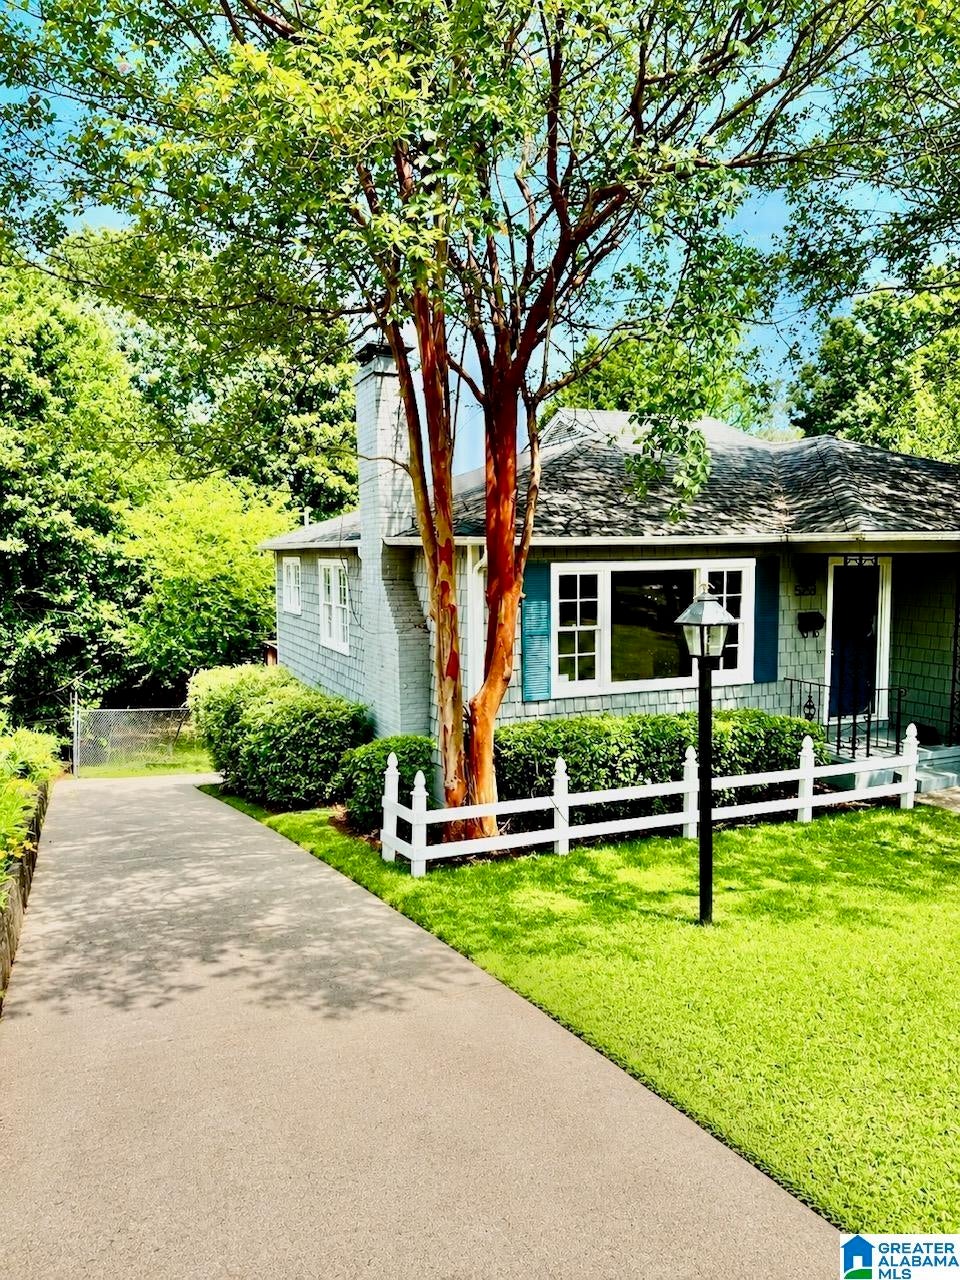
Save
Ask
Tour
Hide
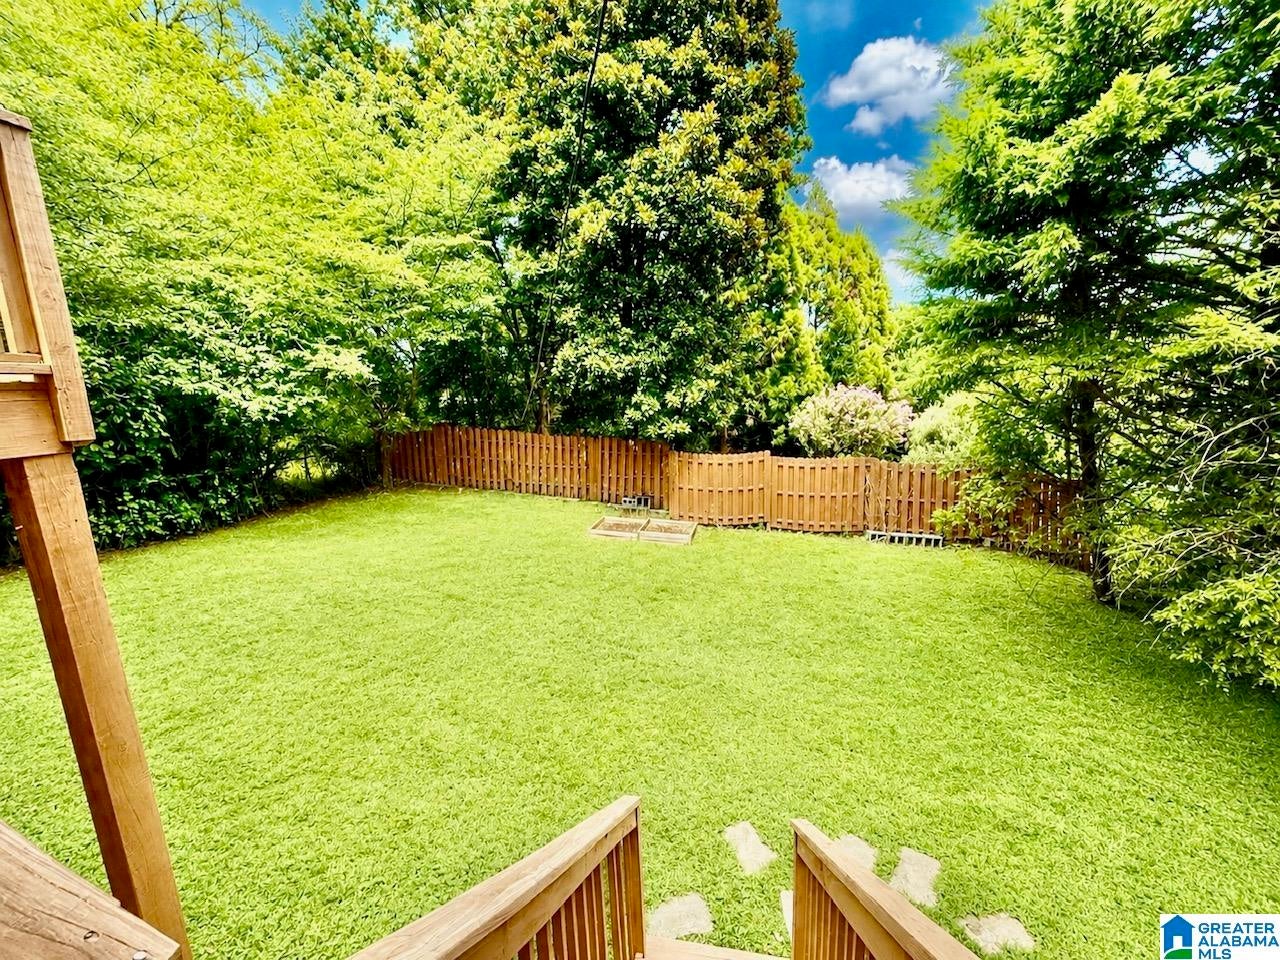
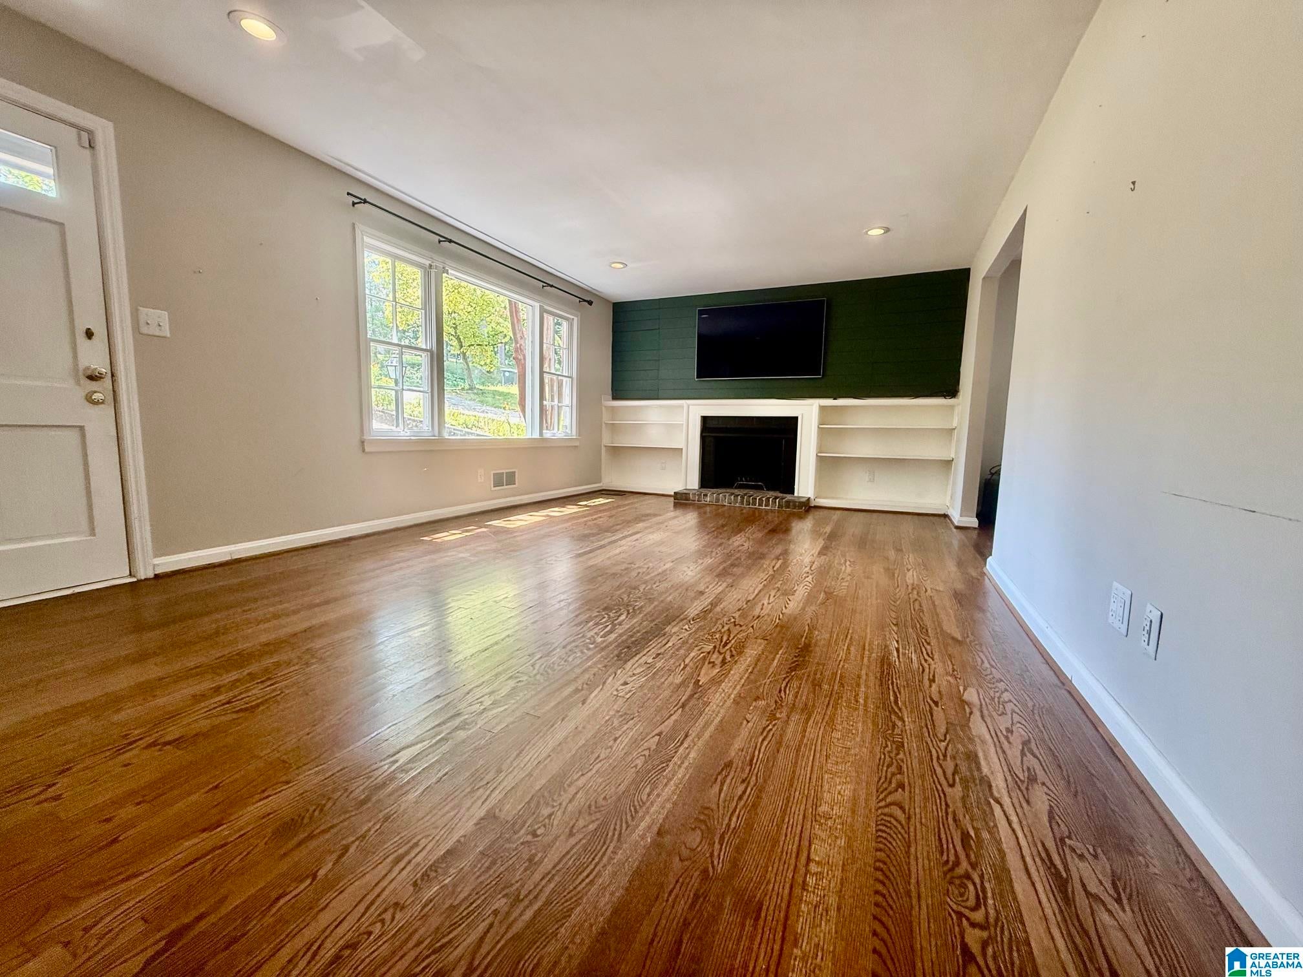
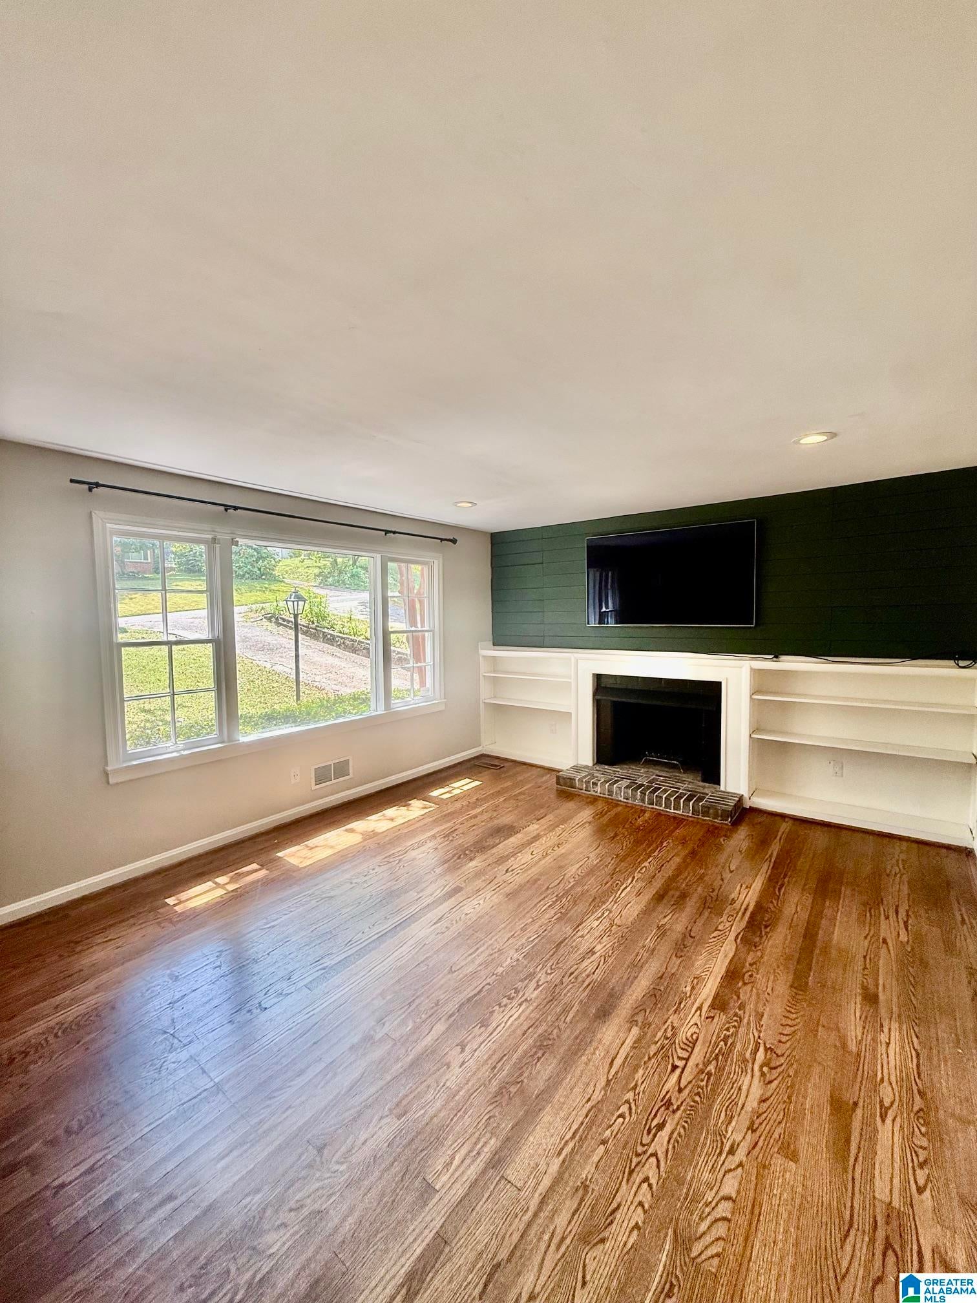
Charming Cottage located in Crestwood! 3 Bedrooms ~ 2 Baths ~ Large Living Room with with Built In Bookcases on each side of the Fireplace ~ Large Dining Room ~ Kitchen has lots of Natural Light with Stone Countertops/Stainless/Built In Shelving ~ Common Area Between Kitchen and Laundry Room ~ Screened Porch ~ Open Deck ~ Large Backyard with Fencing ~ Beautiful Hardwoods ~ Nice Size Bedrooms ~ (Portion of the sewer line was replaced in 2026.) Large Basement with Single Door and Workshop Area ~ Off Street Parking in the driveway as well.
Save
Ask
Tour
Hide
Listing Snapshot
Price
$324,900
Days On Site
4 Days
Bedrooms
3
Inside Area (SqFt)
1,400 sqft
Total Baths
2
Full Baths
2
Partial Baths
N/A
Lot Size
0.16 Acres
Year Built
1952
MLS® Number
21463898
Status
Active
Property Tax
N/A
HOA/Condo/Coop Fees
N/A
Sq Ft Source
N/A
Friends & Family
Recent Activity
| 4 days ago | Listing updated with changes from the MLS® | |
| 4 days ago | Listing first seen on site |
General Features
Acres
0.16
Attached Garage
Yes
Garage
Yes
Garage Spaces
1
Parking
Off StreetAttachedBasementGarage Faces RearDriveway
Property Sub Type
Single Family Residence
Style
1-Story
Utilities
Sewer Connected
Water Source
Public
Interior Features
Appliances
DishwasherElectric CooktopGas Water HeaterDryerStainless Steel Appliance(s)
Basement
PartialUnfinishedBlockConcrete
Cooling
Central Air
Fireplace
Yes
Fireplace Features
Great RoomWood BurningMasonry
Fireplaces
1
Flooring
HardwoodTile
Heating
CentralNatural Gas
Interior
Walk-In Closet(s)Stone CountersMaster Downstairs
Laundry Features
Laundry RoomMain LevelElectric Dryer HookupWasher Hookup
Bathroom 2
Level - First
Bedroom 2
Level - First
Bedroom 3
Level - First
Dining Room
Level - First
Kitchen
Level - First
Laundry
Level - First
Living Room
Level - First
Master Bathroom
Level - First
Master Bedroom
Level - First
Save
Ask
Tour
Hide
Exterior Features
Patio And Porch
DeckPorchScreenedCovered
Community Features
Financing Terms Available
CashConventional
MLS Area
Avondale, Crestwood, Highland Pk, Forest Pk
Schools
School District
Unknown
Elementary School
AVONDALE
Middle School
PUTNAM, W E
High School
WOODLAWN
Listing courtesy of Webb & Company Realty
IDX information is provided exclusively for consumers’ personal, non-commercial use, and may not be used for any purpose other than to identify prospective properties consumers may be interested in purchasing. The content of this site is not guaranteed accurate by the MLS. Listing source GALMLS.
Copyright 2026 Greater Alabama MLS, Inc.
IDX information is provided exclusively for consumers’ personal, non-commercial use, and may not be used for any purpose other than to identify prospective properties consumers may be interested in purchasing. The content of this site is not guaranteed accurate by the MLS. Listing source GALMLS.
Copyright 2026 Greater Alabama MLS, Inc.
Neighborhood & Commute
Source: Walkscore
Disclosure: Community information and market data powered by Constellation Data Labs. Information is deemed reliable but not guaranteed.
Save
Ask
Tour
Hide