Save
Ask
Tour
Hide
Share
$1,392,000
New Listing

56 NOLEN STREET
BIRMINGHAM, AL 35242

For Sale|Single Family Residence|Active
5
Beds
5
Total Baths
4
Full Baths
1
Partial Bath
3,950
SqFt
$352
/SqFt
2026
Built
Subdivision:
MT LAUREL
County:
Shelby
Listing courtesy of ARC Realty Vestavia
Call Now: 205-447-2456
Is this the listing for you? We can help make it yours.
205-447-2456
56 NOLEN STREET56 NOLEN STREET56 NOLEN STREET56 NOLEN STREET
Save
Ask
Tour
Hide
Share

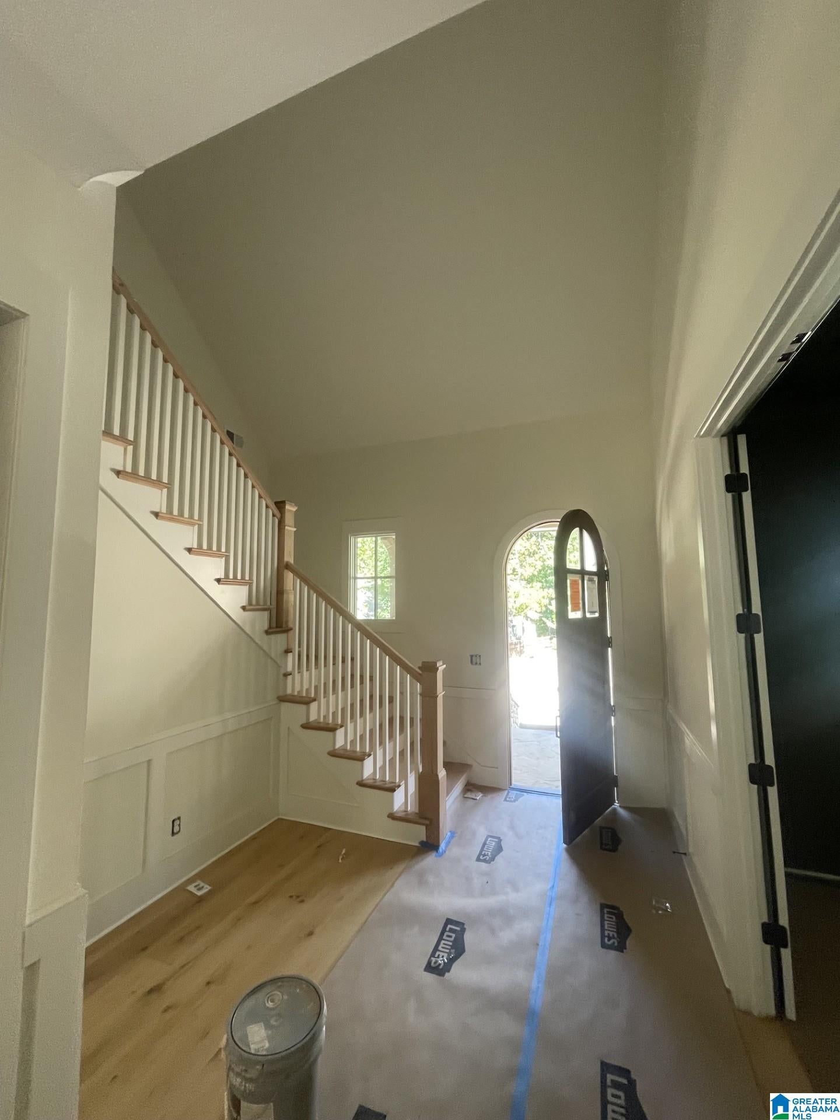
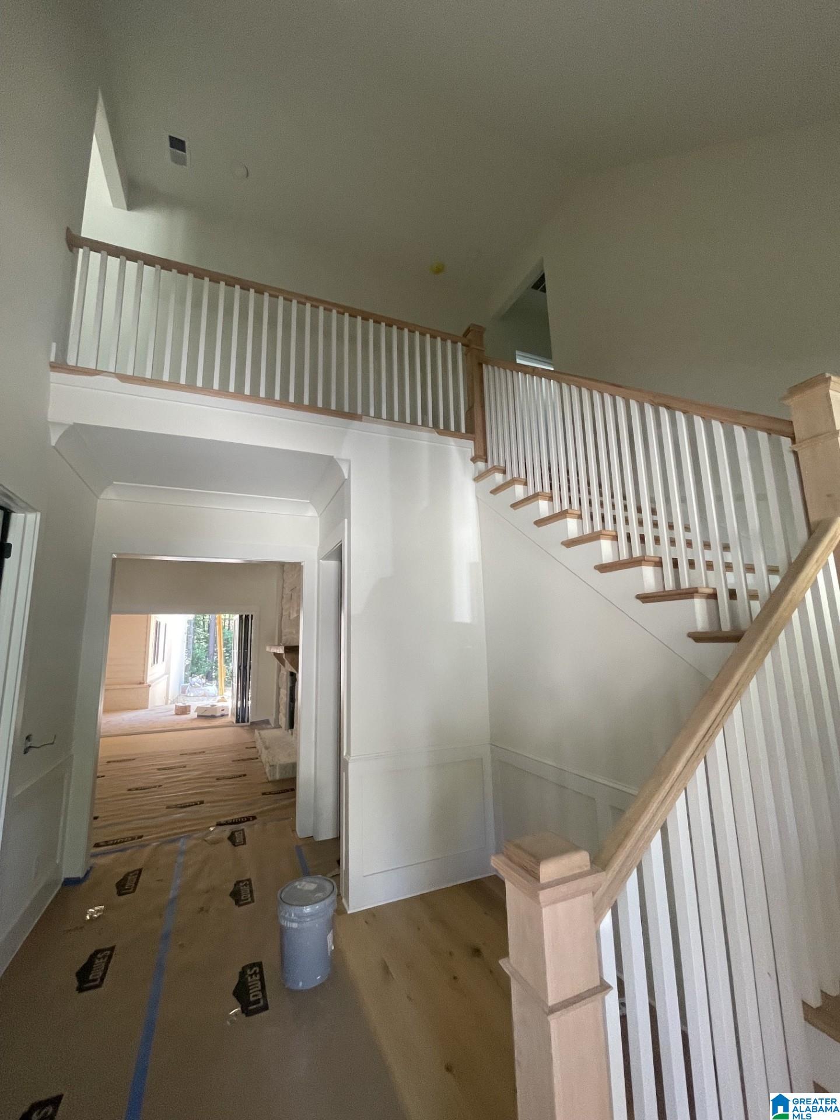
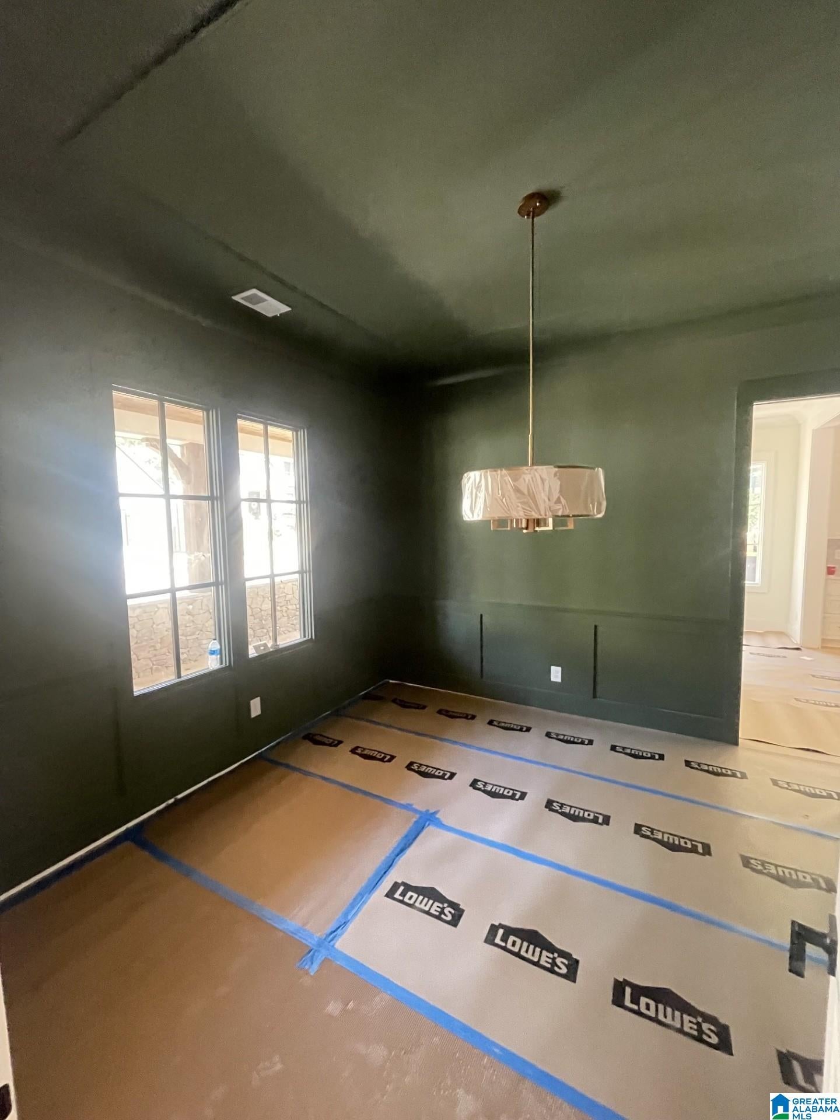
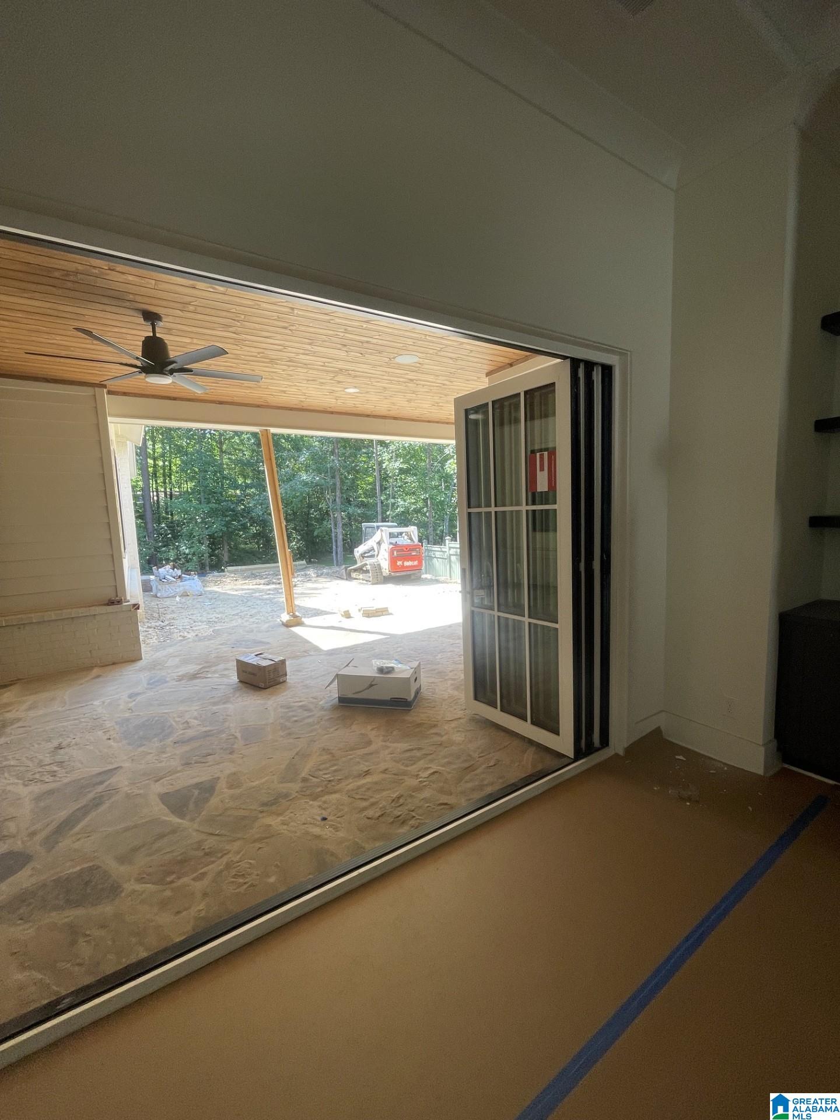
Enter through the solid mahogany front door into the two story foyer with featured wall paper accents. The color drenched study offers privacy for work. The grand great room features 12 ft coffered ceilings, a massive wood burning, stone fireplace with a cedar mantle, flanked by custom cabinetry. Enjoy views through the sliding window wall that opens onto the screened-in flagstone back porch. Primary is large with french doors leading out to the back porch, a private en suite includes soaking tub, large walk in shower with rain tower, massage heads, built in bench & shampoo bar. Custom cabinetry in the master closet. Gourmet kitchen with Thermador appliances, Taj Mahal granite oversized island, butler pantry and gorgeous dining space with french doors to front porch. 2nd bedrm on ml with private en suite. Upstairs are 2 bedrooms with private baths, a 3rd bedroom/rec room that is expansive. This custom home offers a thoughtful & refined style that is evident throughout.

Save
Ask
Tour
Hide
Share
Listing Snapshot
Price 
$1,392,000
Days On Site 
0 Days
Bedrooms 
5
Inside Area (SqFt) 
3,950 sqft
Total Baths 
5
Full Baths 
4
Partial Baths 
1
Lot Size 
0.2 Acres
Year Built 
2026
MLS® Number 
21463934
Status 
Active
Property Tax 
N/A
HOA/Condo/Coop Fees 
$148.33 monthly
Sq Ft Source 
Plans
Friends & Family
Recent Activity
an hour agoListing updated with changes from the MLS®
3 hours agoListing first seen on site
General Features
Acres 
0.2
Attached Garage 
Yes
Garage 
Yes
Garage Spaces 
2
Parking 
On StreetAttachedGarage Faces Side
Property Sub Type 
Single Family Residence
Style 
1.5-Story
Utilities 
Underground UtilitiesSewer Connected
Water Source 
Public
Interior Features
Appliances 
DishwasherRefrigeratorGas CooktopMicrowaveGas Water HeaterDisposalDryerENERGY STAR Qualified Appliances
Basement 
Crawl Space
Cooling 
Ceiling Fan(s)
Fireplace 
Yes
Fireplace Features 
Gas StarterGreat RoomGas LogGas
Fireplaces 
1
Flooring 
CarpetHardwoodTile
Heating 
Heat Pump
Interior 
Kitchen IslandWalk-In Closet(s)High CeilingsStone CountersMaster Downstairs
Laundry Features 
Laundry RoomMain LevelGas Dryer HookupWasher Hookup
Window Features 
Double Pane WindowsWindow Treatments
Bathroom 2 
Level - First
Bathroom 3 
Level - First
Bathroom 4 
Level - Second
Bathroom 5 
Level - Second
Bedroom 2 
Level - First
Bedroom 3 
Level - Second
Bedroom 4 
Level - Second
Bedroom 5 
Level - Second
Dining Room 
Level - First
Great Room 
Level - First
Kitchen 
Level - First
Laundry 
Level - First
Loft 
Level - Second
Master Bathroom 
Level - First
Master Bedroom 
Level - First
Save
Ask
Tour
Hide
Share
Exterior Features
Construction Details 
Brick
Exterior 
Tennis Court(s)
Pool Features 
Outdoor PoolIn GroundFencedCommunity
Road Frontage 
AlleyPrivate Road
Waterfront Features 
Lake
Windows/Doors 
Double Pane WindowsWindow Treatments
Community Features
Association Dues 
445
Community Features 
PoolFishingSidewalksTennis Court(s)
Financing Terms Available 
CashConventional
HOA Fee Frequency 
Quarterly
MLS Area 
N Shelby, Hoover
Schools
School District
Unknown
Elementary School
MT LAUREL
Middle School
OAK MOUNTAIN
High School
OAK MOUNTAIN
Listing courtesy of ARC Realty Vestavia

IDX information is provided exclusively for consumers’ personal, non-commercial use, and may not be used for any purpose other than to identify prospective properties consumers may be interested in purchasing. The content of this site is not guaranteed accurate by the MLS. Listing source GALMLS.

Copyright 2026 Greater Alabama MLS, Inc.

Neighborhood & Commute
Source: Walkscore
Disclosure: Community information and market data powered by Constellation Data Labs. Information is deemed reliable but not guaranteed.
Save
Ask
Tour
Hide
Share