Save
Ask
Tour
Hide
Share
$399,000
5 Days On Site

173 RIVER BIRCH ROAD
CHELSEA, AL 35043

For Sale|Single Family Residence|Active
4
Beds
3
Total Baths
3
Full Baths
2,691
SqFt
$148
/SqFt
2005
Built
Subdivision:
WINDSTONE
County:
Shelby
Listing courtesy of Keller Williams Homewood
Call Now: 205-447-2456
Is this the listing for you? We can help make it yours.
205-447-2456
173 RIVER BIRCH ROAD173 RIVER BIRCH ROAD173 RIVER BIRCH ROAD173 RIVER BIRCH ROAD
Save
Ask
Tour
Hide
Share

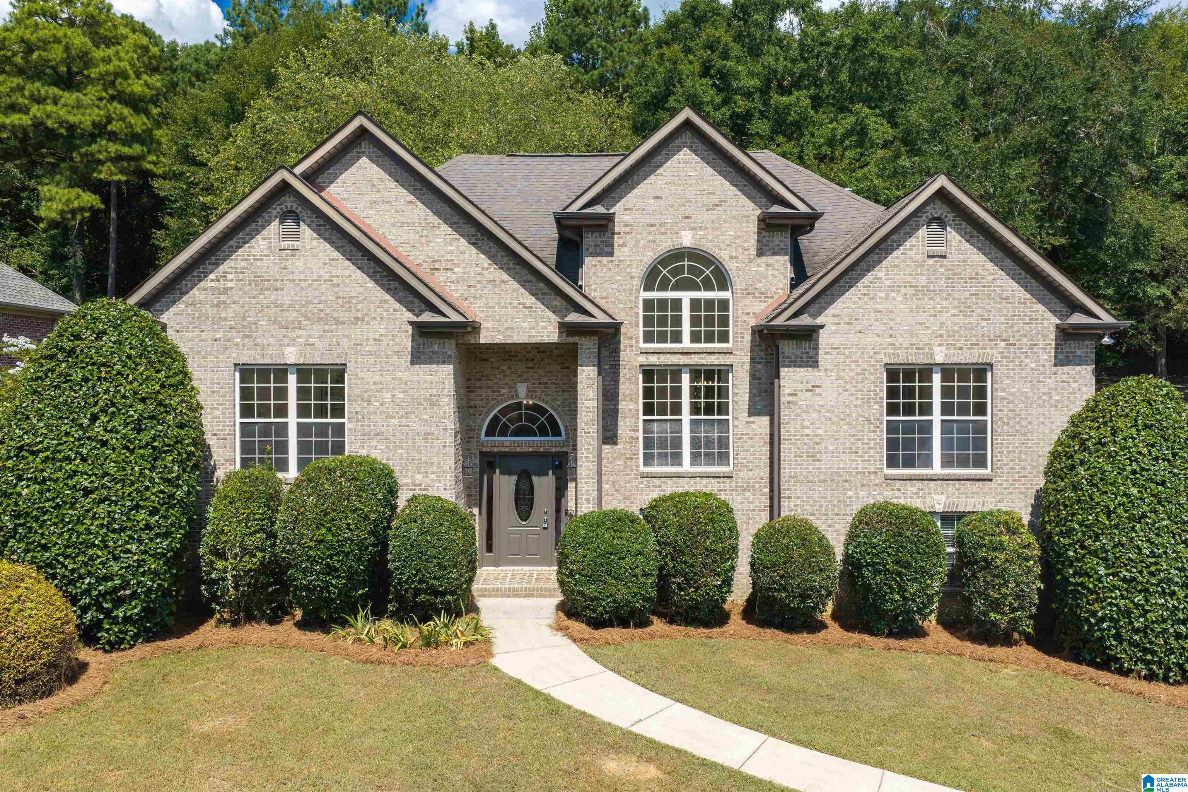
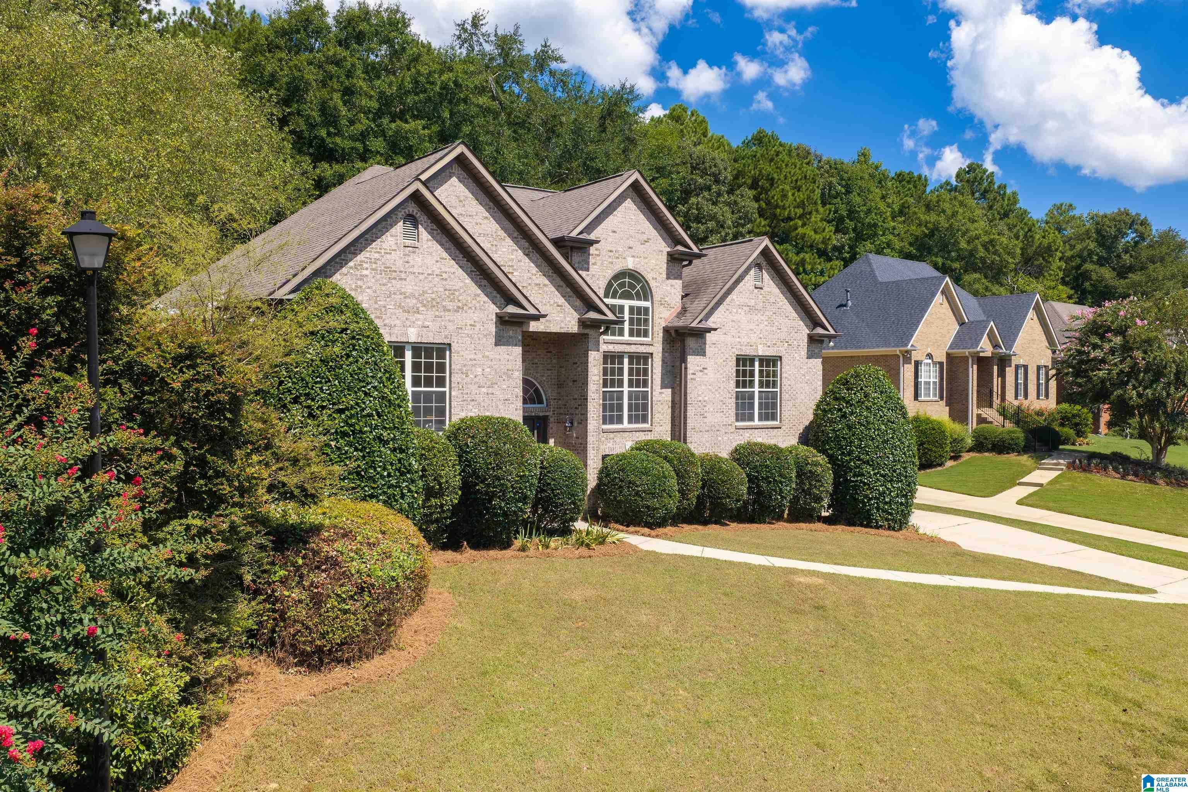
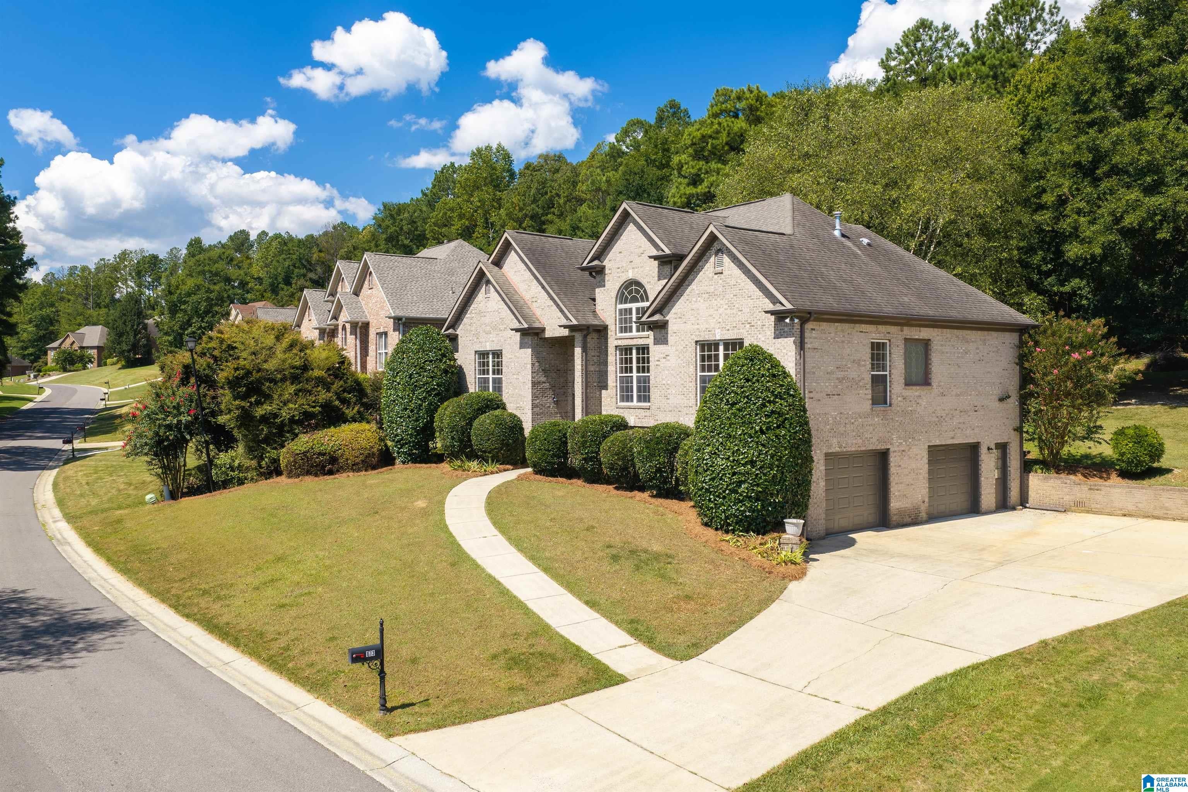
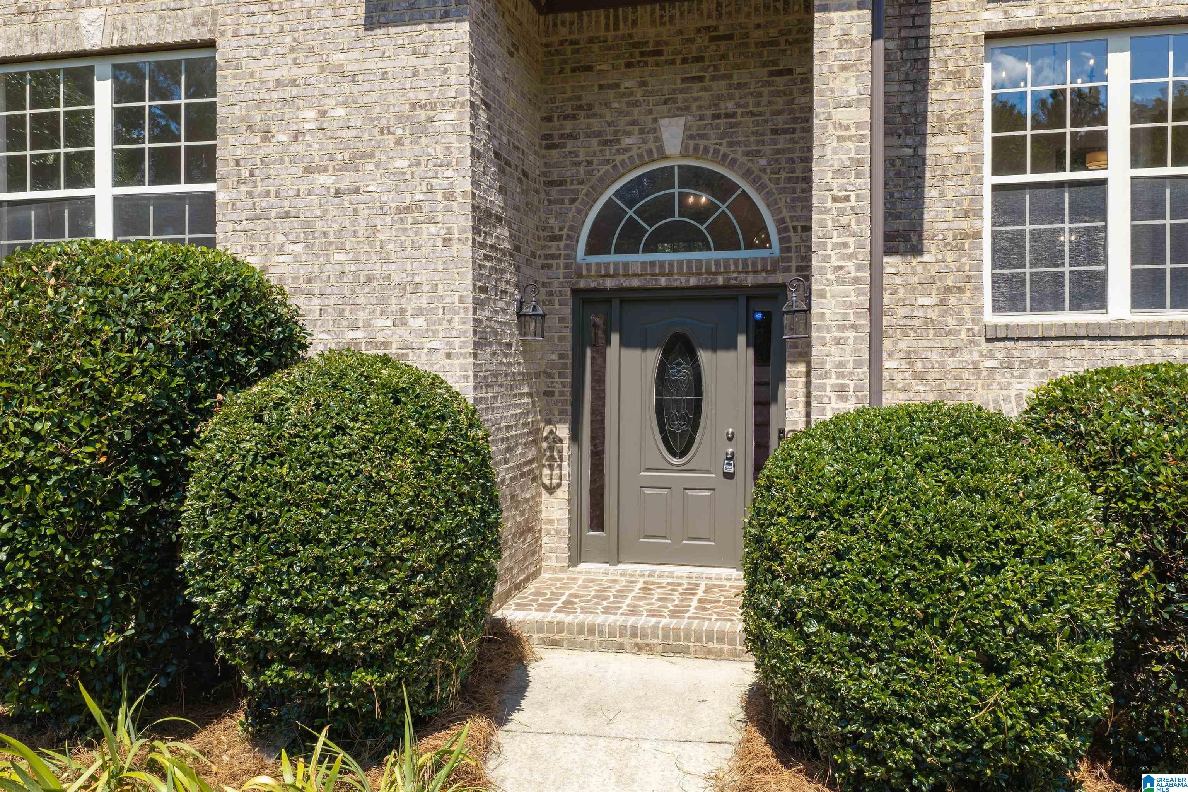
BACK AND BETTER THAN EVER! This beautiful brick home has been tastefully updated and is ready for YOU! Step inside to find fresh paint and gorgeous finishes throughout. The main level features hardwood floors, a spacious primary suite, two guest rooms, a full bathroom, and plenty of gathering space between the great room, formal dining room, and the stunning kitchen. This kitchen boasts brand new countertops, backsplash, and fixtures, along with a breakfast nook. In the basement you will find the 4th bedroom, 3rd full bathroom, and 2nd living room - endless possibilities here! One of the best features of this home is the enormous backyard. Kick back on your screened porch and watch the kids/pets play on nearly half an acre of usable space. Less than 10 minutes from 280, where Chelsea is absolutely BOOMING! Target, Starbucks, Chick-fil-A, TJ Maxx and so much more reportedly on the way! Take advantage of the opportunity to get into Chelsea while it’s experiencing such exciting growth.

Save
Ask
Tour
Hide
Share
Listing Snapshot
Price 
$399,000
Days On Site 
5 Days
Bedrooms 
4
Inside Area (SqFt) 
2,691 sqft
Total Baths 
3
Full Baths 
3
Partial Baths 
N/A
Lot Size 
0.397 Acres
Year Built 
2005
MLS® Number 
21463962
Status 
Active
Property Tax 
N/A
HOA/Condo/Coop Fees 
$12.5 monthly
Sq Ft Source 
N/A
Friends & Family
Recent Activity
3 days agoListing updated with changes from the MLS®
5 days agoListing first seen on site
General Features
Acres 
0.397
Garage 
Yes
Garage Spaces 
2
Parking 
BasementGarage Faces SideDriveway
Property Sub Type 
Single Family Residence
Sewer 
Septic Tank
SqFt Below 
889
Style 
1-Story
Utilities 
Underground Utilities
Water Source 
Public
Interior Features
Appliances 
DishwasherGas Water HeaterDryer
Basement 
FullBlockConcrete
Cooling 
Central Air
Fireplace 
Yes
Fireplace Features 
Living RoomGas LogGas
Fireplaces 
1
Flooring 
CarpetLaminate
Heating 
Natural Gas
Interior 
Recessed LightingStone CountersMaster Downstairs
Laundry Features 
Main LevelLaundry RoomElectric Dryer HookupWasher Hookup
Bathroom 2 
Level - First
Bathroom 3 
Level - Basement
Bedroom 2 
Level - First
Bedroom 3 
Level - First
Bedroom 4 
Level - Basement
Dining Room 
Level - First
Family Room 
Level - Basement
Kitchen 
Level - First
Living Room 
Level - First
Master Bathroom 
Level - First
Master Bedroom 
Level - First
Save
Ask
Tour
Hide
Share
Exterior Features
Construction Details 
Vinyl SidingBrick
Patio And Porch 
DeckScreened
Community Features
Association Dues 
150
Financing Terms Available 
CashConventionalVA LoanUSDA Loan
HOA Fee Frequency 
Annually
MLS Area 
Chelsea
Schools
School District
Unknown
Elementary School
FOREST OAKS
Middle School
CHELSEA
High School
CHELSEA
Listing courtesy of Keller Williams Homewood

IDX information is provided exclusively for consumers’ personal, non-commercial use, and may not be used for any purpose other than to identify prospective properties consumers may be interested in purchasing. The content of this site is not guaranteed accurate by the MLS. Listing source GALMLS.

Copyright 2026 Greater Alabama MLS, Inc.

Neighborhood & Commute
Source: Walkscore
Disclosure: Community information and market data powered by Constellation Data Labs. Information is deemed reliable but not guaranteed.
Save
Ask
Tour
Hide
Share