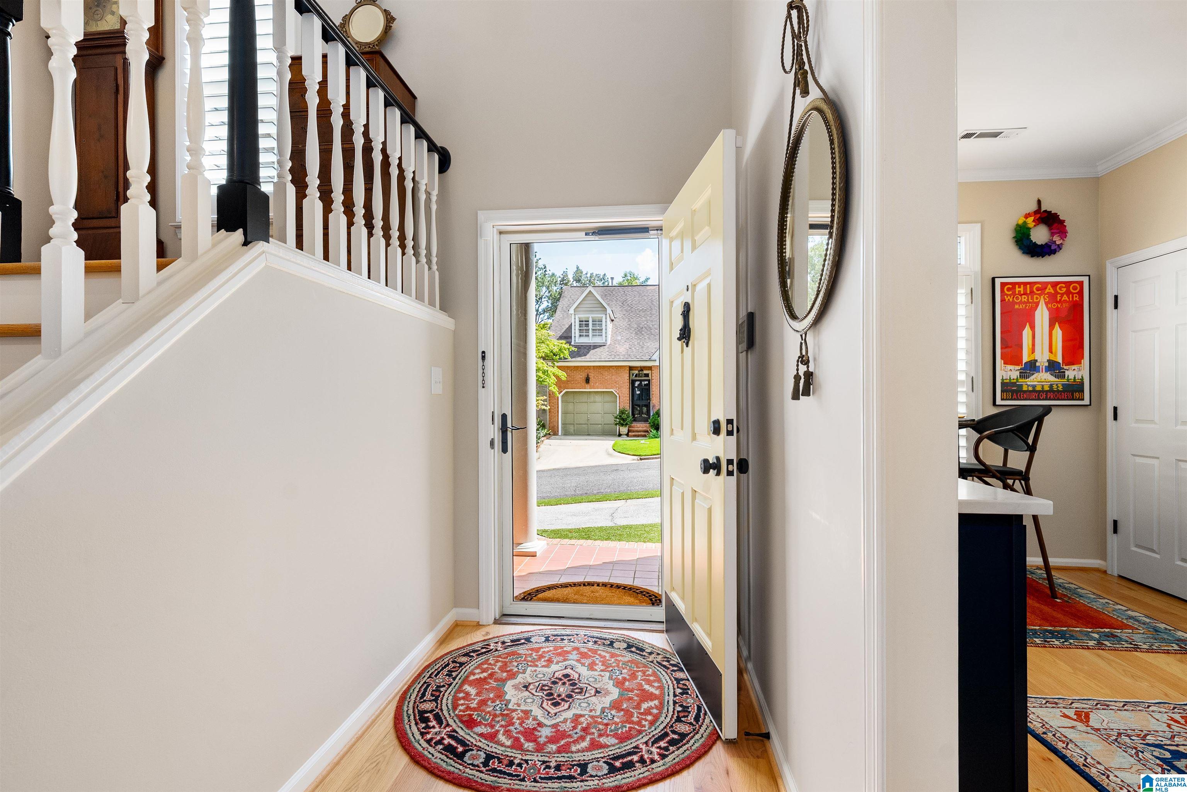
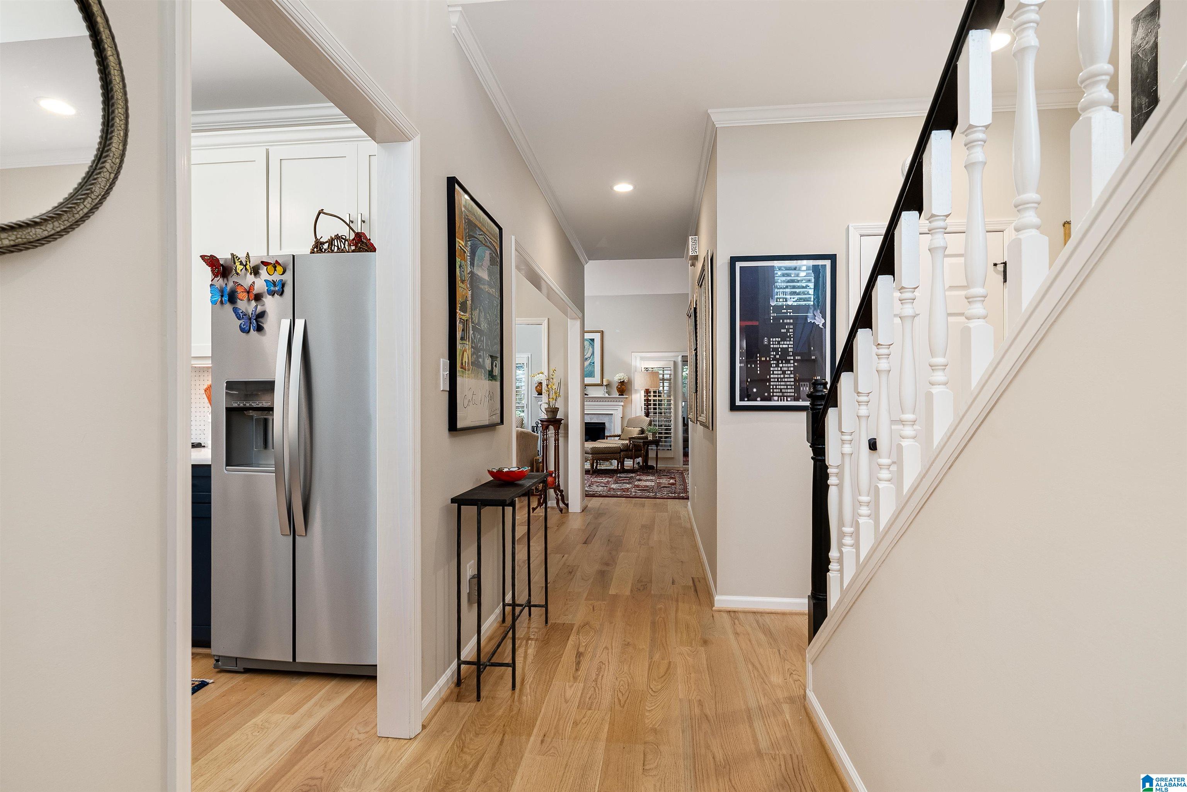
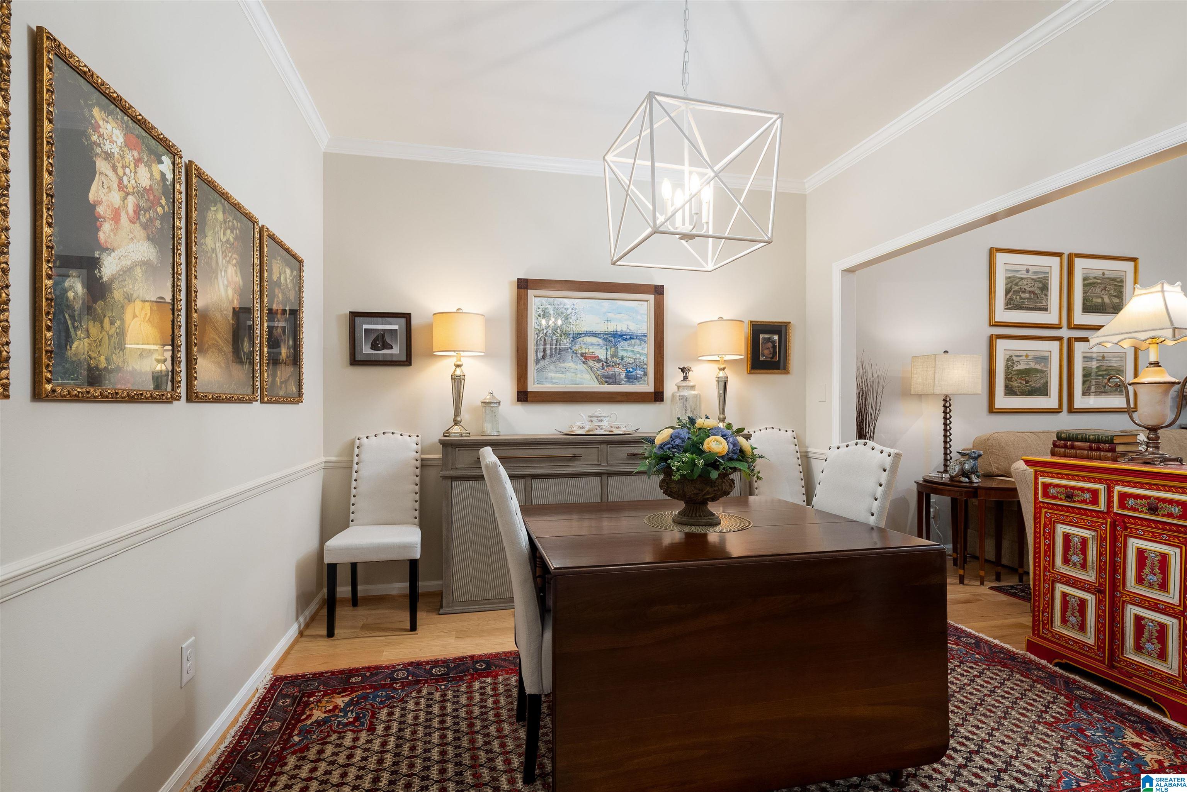
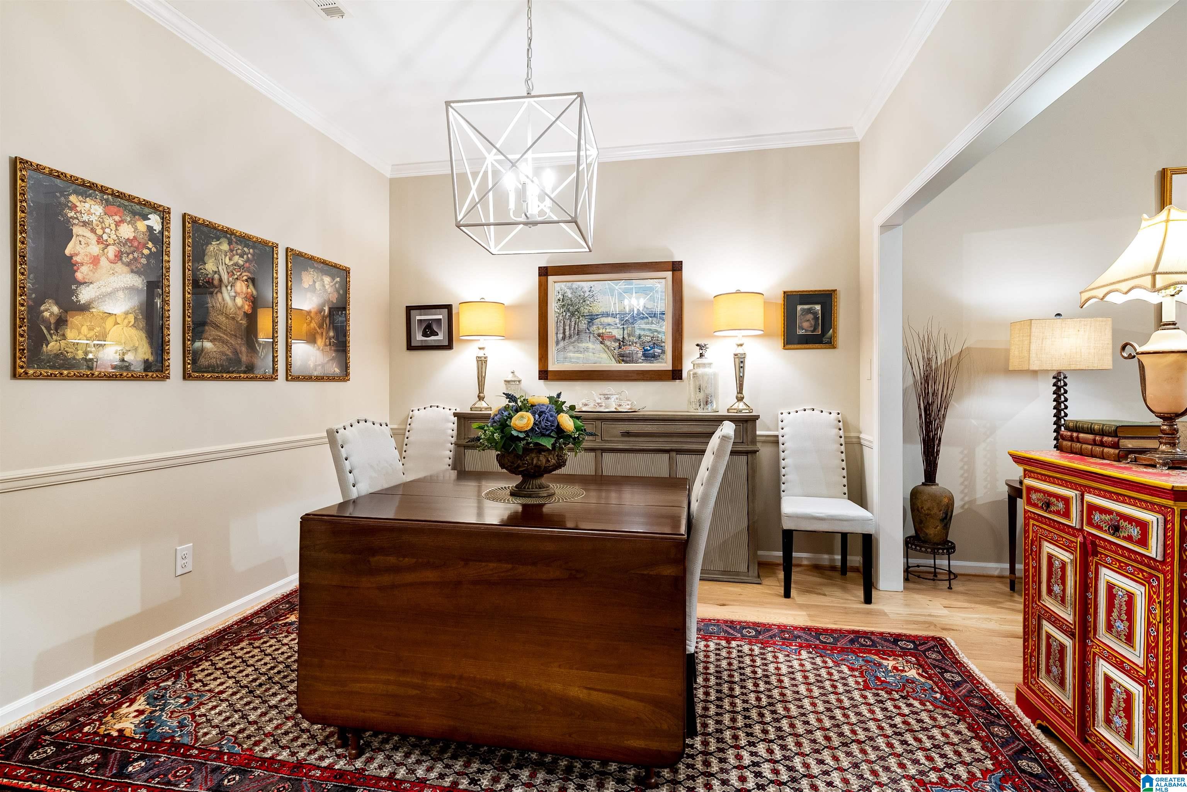
Beautifully updated and move-in ready, this Highlands Circle home offers thoughtful improvements throughout. The interior has been freshly painted and features 5-inch red oak hardwood flooring throughout the main level, stairwell, upstairs hallway and bath. The renovated kitchen includes Shaker-style cabinetry, quartz countertops, marble backsplash, stainless appliances and an induction cooktop, plus excellent pantry storage. All three bathrooms have been updated, with the primary suite offering a walk-in shower, tile flooring and custom closet. Enjoy a year-round sunroom with dedicated heating and cooling, plus a new wooden deck. Major updates include a new water heater (2022), upstairs HVAC (2025), garage door components and opener, exterior paint and landscaping. The front yard features low-maintenance artificial turf. No HOA, underground utilities, AT&T fiber availability, and ongoing pest, HVAC and termite maintenance make this home an exceptional opportunity.
Save
Ask
Tour
Hide
Share
Listing Snapshot
Price
$599,000
Days On Site
3 Days
Bedrooms
3
Inside Area (SqFt)
2,100 sqft
Total Baths
3
Full Baths
2
Partial Baths
1
Lot Size
0.12 Acres
Year Built
1988
MLS® Number
21464017
Status
Coming Soon
Property Tax
N/A
HOA/Condo/Coop Fees
N/A
Sq Ft Source
N/A
Friends & Family
React
Invite
Recent Activity
3 days ago
Listing updated with changes from the MLS®
4 days ago
Listing first seen on site
General Features
Acres
0.12
Foundation
Slab
Garage
Yes
Garage Spaces
1
Green Energy Efficient
Lighting
Parking
Off StreetGarage Faces FrontDriveway
Property Sub Type
Single Family Residence
Security
Security System
Style
1.5-Story
Utilities
Underground UtilitiesSewer Connected
Water Source
Public
Interior Features
Appliances
DishwasherElectric CooktopRefrigeratorMicrowaveGas Water HeaterDisposalDryerENERGY STAR Qualified AppliancesOvenSelf Cleaning OvenStainless Steel Appliance(s)
Double Pane WindowsENERGY STAR Qualified WindowsWindow Treatments
Bathroom 2
Level - First
Bathroom 3
Level - Second
Bedroom 2
Level - Second
Bedroom 3
Level - Second
Dining Room
Level - First
Family Room
Level - First
Kitchen
Level - First
Laundry
Level - First
Master Bathroom
Level - First
Master Bedroom
Level - First
Office/Study
Level - Second
Sunroom
Level - First
Save
Ask
Tour
Hide
Share
Exterior Features
Construction Details
Brick
Lot Features
Cul-De-SacInterior LotFew Trees
Patio And Porch
DeckPatio
Windows/Doors
Double Pane WindowsENERGY STAR Qualified WindowsWindow Treatments
Community Features
Community Features
Street Lights
Financing Terms Available
CashConventional
MLS Area
Avondale, Crestwood, Highland Pk, Forest Pk
Roads
Paved
Schools
School District
Unknown
Elementary School
AVONDALE
Middle School
PUTNAM, W E
High School
WOODLAWN
Listing courtesy of RealtySouth-MB-Cahaba Rd
IDX information is provided exclusively for consumers’ personal, non-commercial use, and may not be used for any purpose other than to identify prospective properties consumers may be interested in purchasing. The content of this site is not guaranteed accurate by the MLS. Listing source GALMLS.
Copyright 2026 Greater Alabama MLS, Inc.
Neighborhood & Commute
Source: Walkscore
Disclosure: Community information and market data powered by Constellation Data Labs. Information is deemed reliable but not guaranteed.