Save
Ask
Tour
Hide
Share
$259,900
3 Days On Site

1132 FIVE MILE ROAD
BIRMINGHAM, AL 35215

Single Family Residence|Coming Soon
5
Beds
3
Total Baths
3
Full Baths
2,376
SqFt
$109
/SqFt
1964
Built
Subdivision:
KILLOUGH SPRINGS
County:
Jefferson
Listing courtesy of River Region Realty Group LLC
Call Now: 205-447-2456
Is this the listing for you? We can help make it yours.
205-447-2456
1132 FIVE MILE ROAD1132 FIVE MILE ROAD1132 FIVE MILE ROAD1132 FIVE MILE ROAD
Save
Ask
Tour
Hide
Share

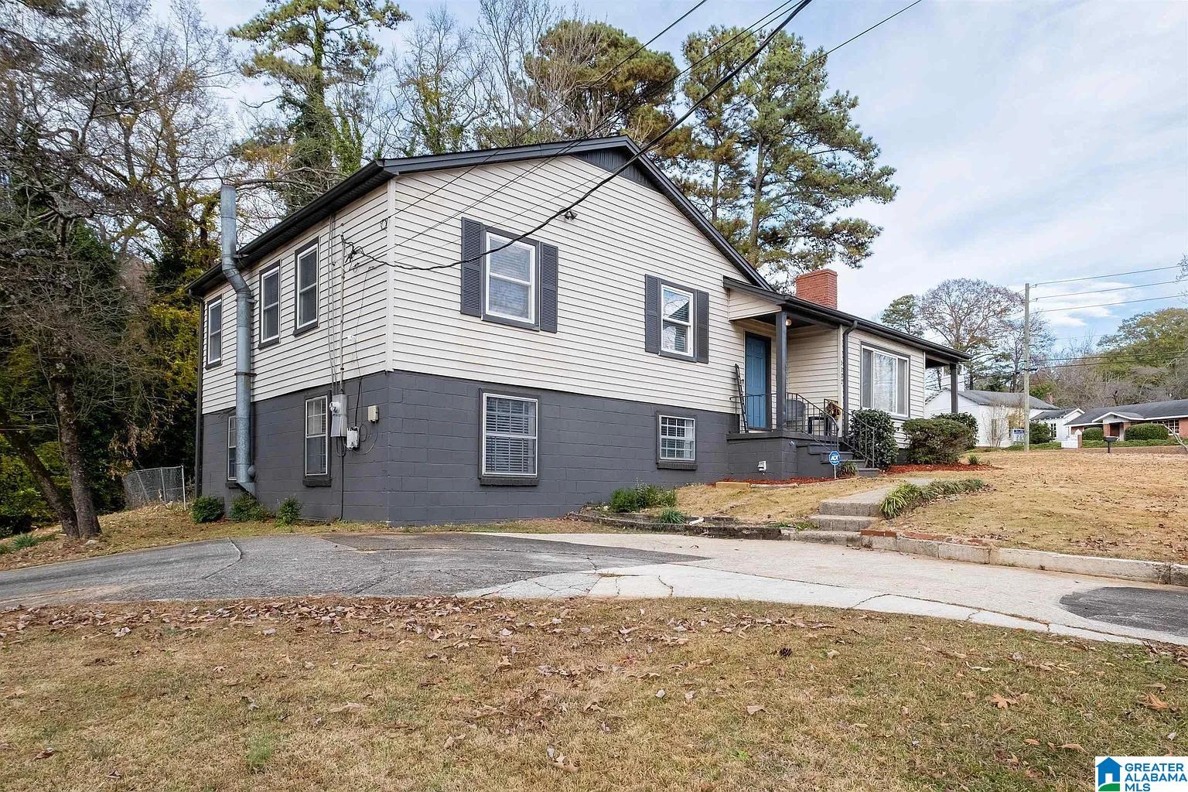
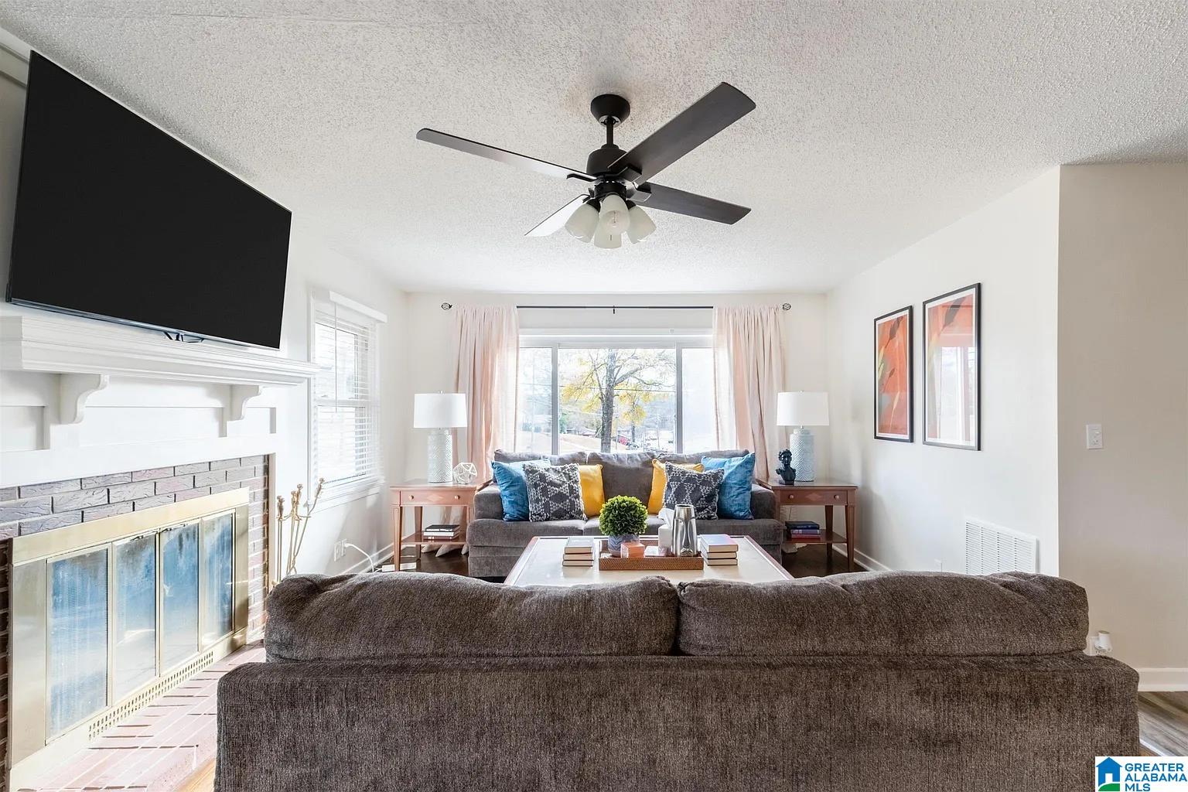
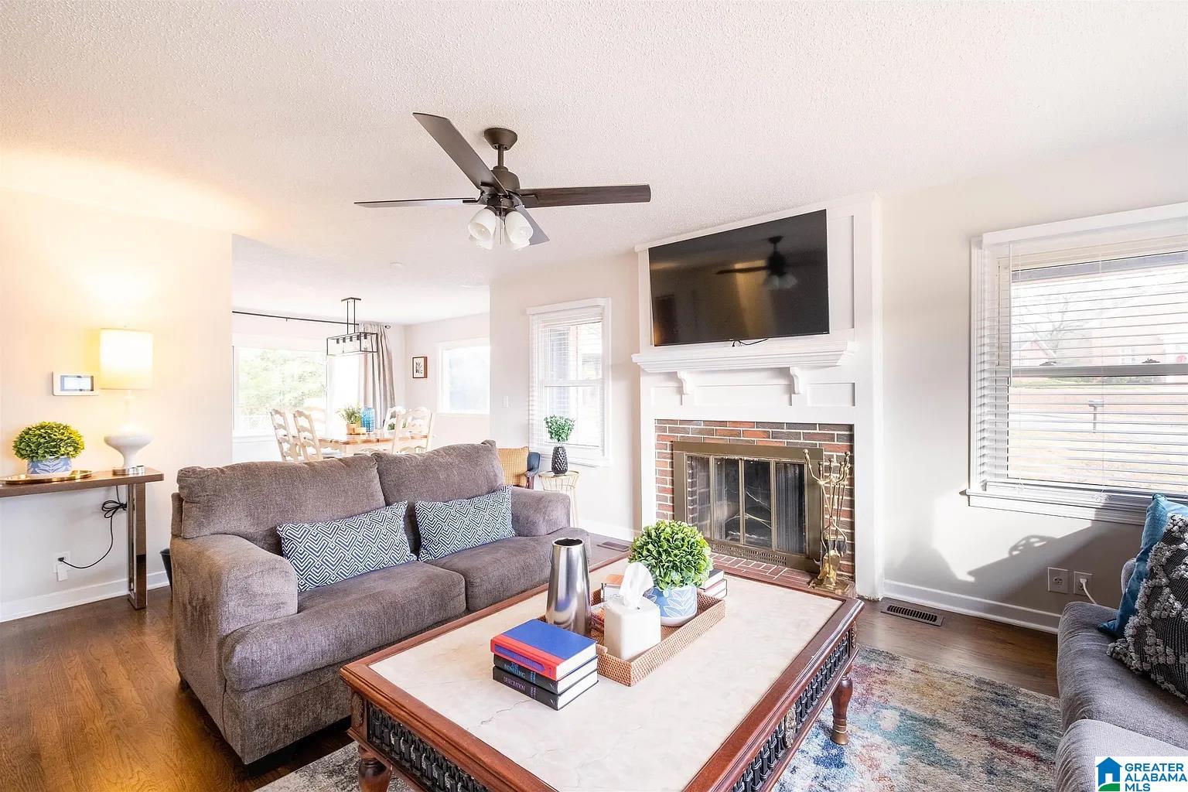
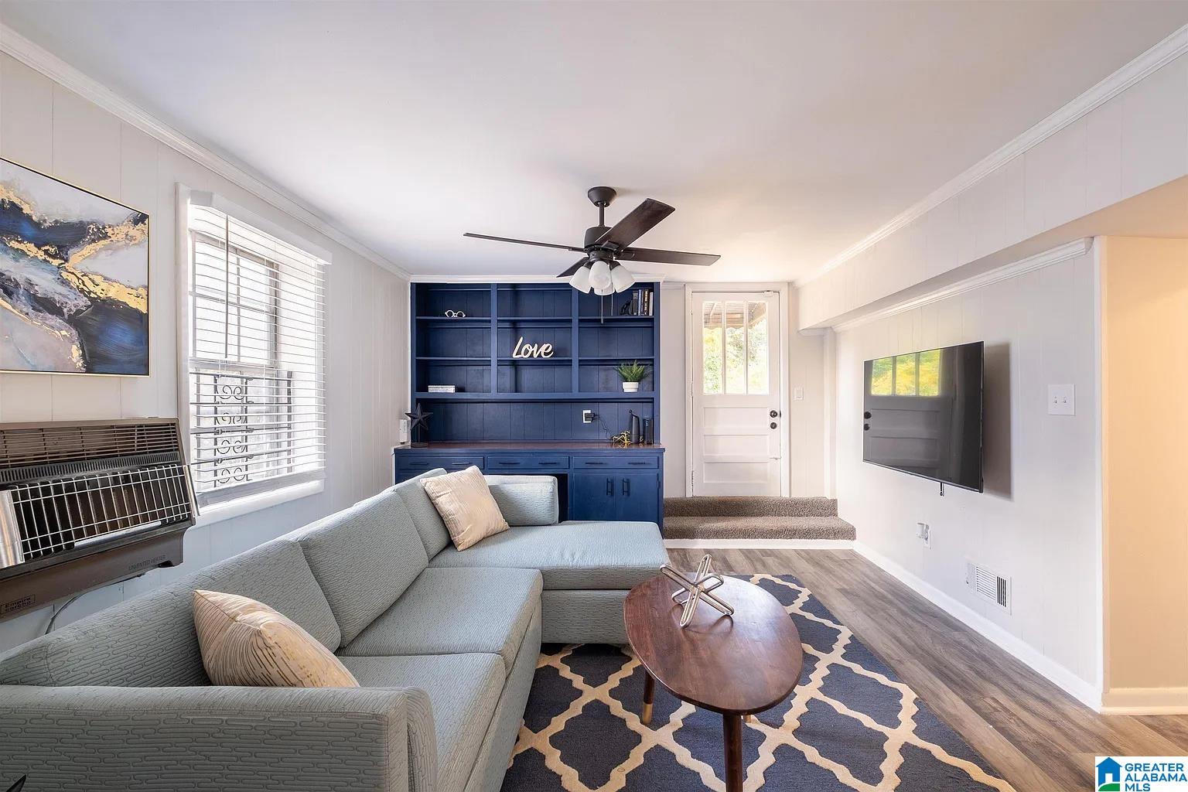
More space than meets the eye! This 5-bedroom, 3-bath Birmingham home offers approximately 2,376 sq. ft. of finished living space with a layout designed for flexibility. Hardwood floors add warmth to the main level, where a spacious living room with wood-burning fireplace flows into the dining area. The kitchen pairs abundant cabinetry with granite countertops, stainless appliances, subway tile and striking blue and white finishes. Downstairs, the finished lower level delivers an entirely different dimension with a second living area, built-ins, two additional bedrooms, full bath and laundry, ideal for guests, work, hobbies or recreation. Step outside to the screened porch overlooking the fenced backyard and 0.43 acre corner lot. A circular drive and detached 3-car carport provide exceptional parking. Five bedrooms, three baths, multiple living spaces and room to spread out. Come see just how much this home offers. Schedule your personal tour today!

Save
Ask
Tour
Hide
Share
Listing Snapshot
Price 
$259,900
Days On Site 
3 Days
Bedrooms 
5
Inside Area (SqFt) 
2,376 sqft
Total Baths 
3
Full Baths 
3
Partial Baths 
N/A
Lot Size 
0.43 Acres
Year Built 
1964
MLS® Number 
21464025
Status 
Coming Soon
Property Tax 
N/A
HOA/Condo/Coop Fees 
N/A
Sq Ft Source 
N/A
Friends & Family
Recent Activity
3 days agoListing updated with changes from the MLS®
3 days agoListing first seen on site
General Features
Acres 
0.43
Carport 
3
Parking 
Circular DrivewayDriveway
Property Sub Type 
Single Family Residence
SqFt Below 
924
Style 
1-Story
Utilities 
Sewer Connected
Water Source 
Public
Interior Features
Appliances 
DishwasherElectric CooktopMicrowaveElectric Water HeaterDryer
Basement 
PartialFinishedBlockDaylightConcrete
Cooling 
Central Air
Fireplace 
Yes
Fireplace Features 
Living RoomWood Burning
Fireplaces 
1
Flooring 
HardwoodLaminate
Heating 
Central
Interior 
Walk-In Closet(s)Stone CountersMaster Downstairs
Laundry Features 
In BasementLaundry RoomElectric Dryer HookupWasher Hookup
Bathroom 1 
Level - First
Bathroom 2 
Level - First
Bathroom 3 
Level - Basement
Bedroom 2 
Level - First
Bedroom 3 
Level - First
Bedroom 4 
Level - Basement
Bedroom 5 
Level - Basement
Dining Room 
Level - First
Family Room 
Level - Basement
Kitchen 
Level - First
Living Room 
Level - First
Master Bedroom 
Level - First
Save
Ask
Tour
Hide
Share
Exterior Features
Construction Details 
Vinyl SidingConcreteBlock
Patio And Porch 
DeckPatioScreened
Community Features
Financing Terms Available 
CashConventionalFHAVA Loan
MLS Area 
CenterPt, Grayson Valley, Huffman, Roebuck
Schools
School District
Unknown
Elementary School
NORTH ROEBUCK
Middle School
SMITH
High School
HUFFMAN
Listing courtesy of River Region Realty Group LLC

IDX information is provided exclusively for consumers’ personal, non-commercial use, and may not be used for any purpose other than to identify prospective properties consumers may be interested in purchasing. The content of this site is not guaranteed accurate by the MLS. Listing source GALMLS.

Copyright 2026 Greater Alabama MLS, Inc.

Neighborhood & Commute
Source: Walkscore
Disclosure: Community information and market data powered by Constellation Data Labs. Information is deemed reliable but not guaranteed.
Save
Ask
Tour
Hide
Share