Save
Ask
Tour
Hide
Share
$310,000
New Listing

905 PINEMEADOW DRIVE
GARDENDALE, AL 35071

For Sale|Single Family Residence|Active
3
Beds
3
Total Baths
2
Full Baths
1
Partial Bath
2,204
SqFt
$141
/SqFt
1987
Built
Subdivision:
BRENTWOOD ESTATES
County:
Jefferson
Listing courtesy of RE/MAX Northern Properties
Call Now: 205-447-2456
Is this the listing for you? We can help make it yours.
205-447-2456
Upcoming Open Houses
Fri, Sep 4, 4:00 PM - 6:00 PM
905 PINEMEADOW DRIVE905 PINEMEADOW DRIVE905 PINEMEADOW DRIVE905 PINEMEADOW DRIVE
Save
Ask
Tour
Hide
Share

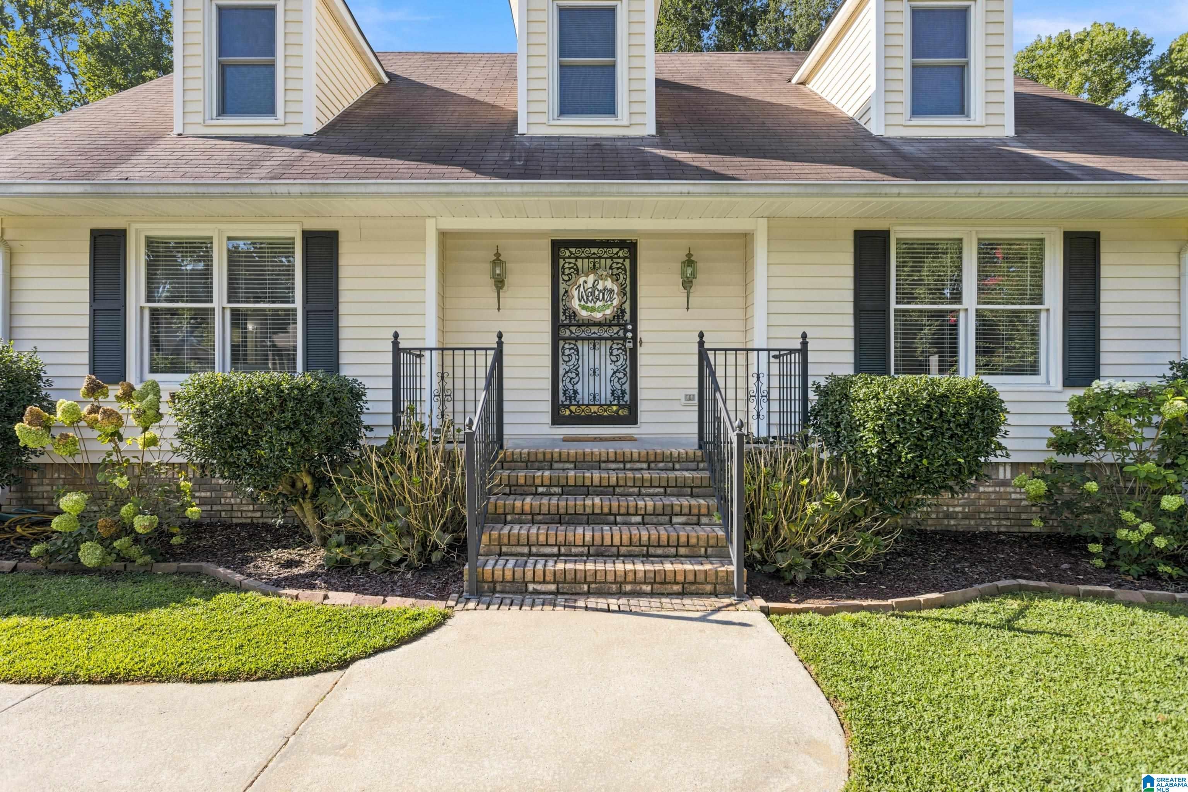
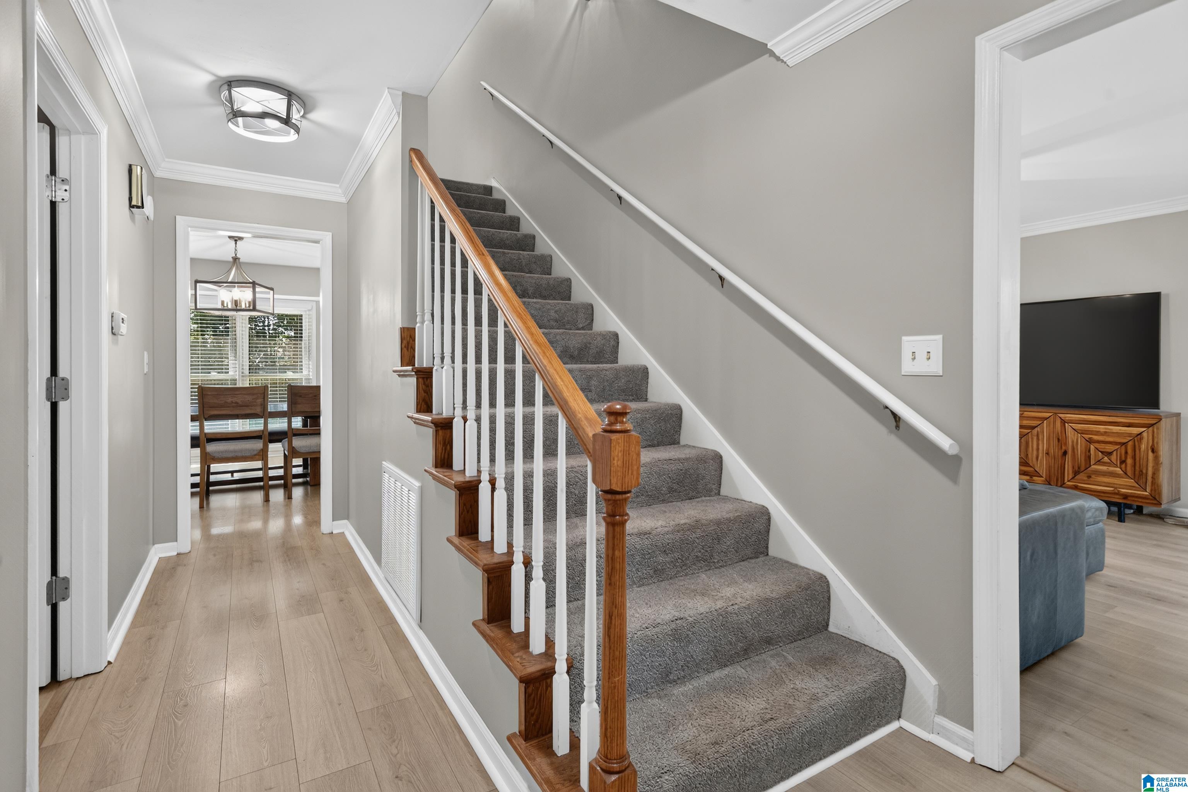
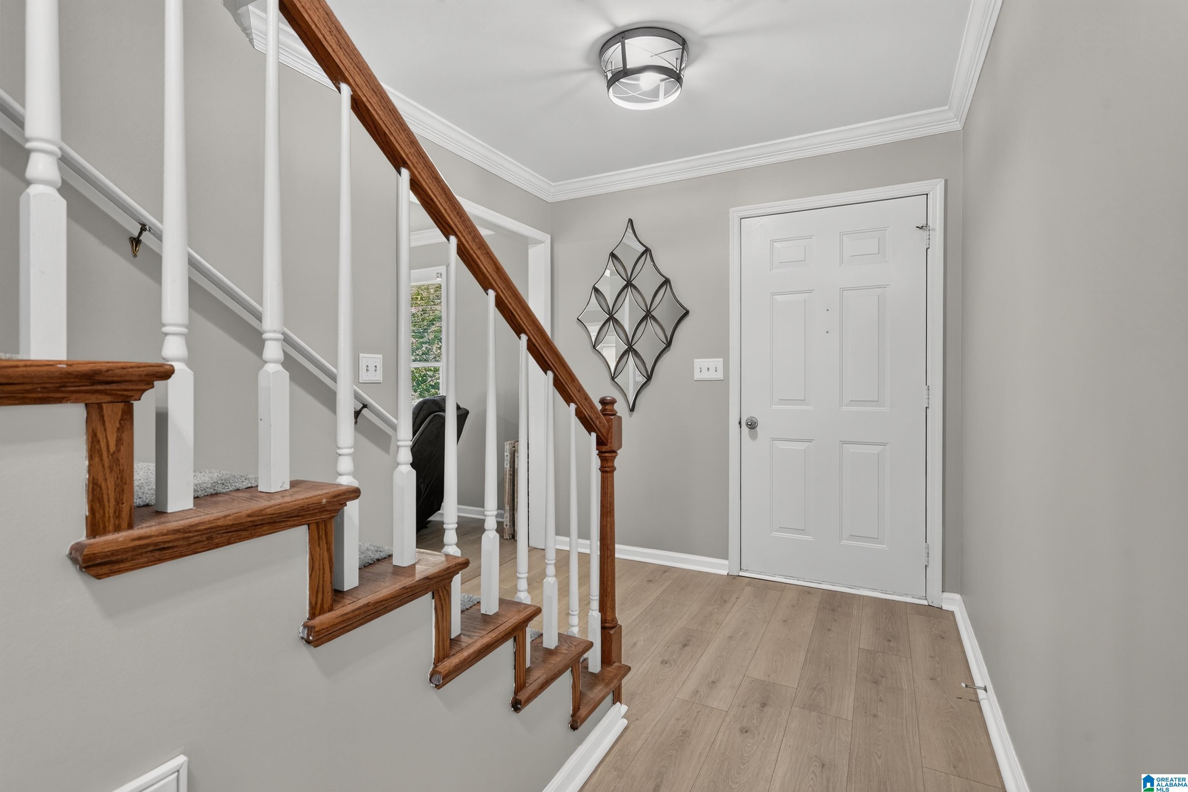
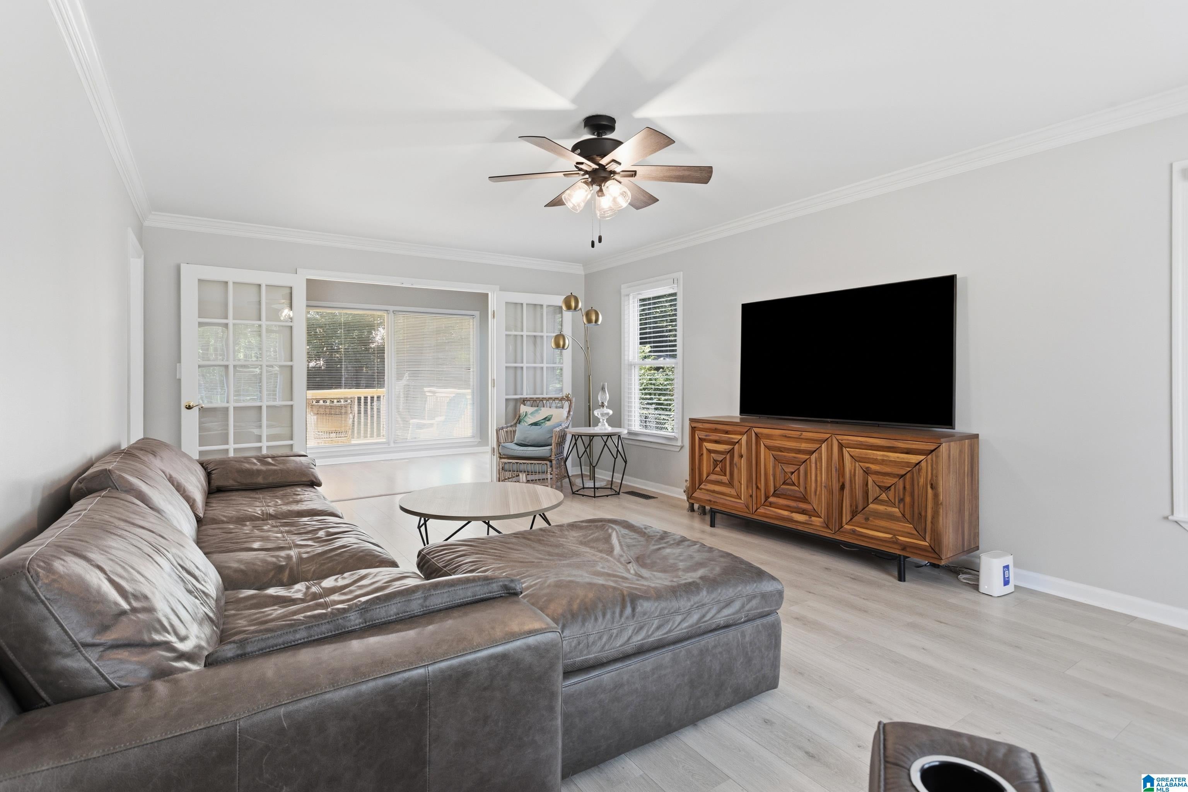
Highly desirable Brentwood Estates! This spacious 3-bedroom, 2.5-bath home offers a flexible layout, thoughtful updates, and a peaceful setting close to everything Gardendale has to offer. The main level features a large living room with French doors leading to a bright sunroom, perfect for a home office, playroom, or additional sitting area. The sunroom opens directly to a brand-new deck and flat, fenced backyard. The spacious kitchen connects to the dining area, creating an open, functional space for everyday living. The main-level primary suite features two walk-in closets and an attached bath with a dedicated vanity area. Upstairs, two large bedrooms share a full bath and offer walk-in attic access, while dormer windows and long halls provide additional flexible space. Major updates include fresh paint (2026), new deck and back steps (2026), updated fixtures (2026), HVAC improvements (2024), backyard fence (2024), and LVP flooring (2023). Showings begin Friday, 9/4!

Save
Ask
Tour
Hide
Share
Listing Snapshot
Price 
$310,000
Days On Site 
0 Days
Bedrooms 
3
Inside Area (SqFt) 
2,204 sqft
Total Baths 
3
Full Baths 
2
Partial Baths 
1
Lot Size 
0.36 Acres
Year Built 
1987
MLS® Number 
21464038
Status 
Active
Property Tax 
N/A
HOA/Condo/Coop Fees 
N/A
Sq Ft Source 
Appraiser
Friends & Family
Recent Activity
4 hours agoListing updated with changes from the MLS®
6 hours agoListing first seen on site
General Features
Acres 
0.36
Garage 
Yes
Garage Spaces 
1
Parking 
Garage Faces RearDriveway
Property Sub Type 
Single Family Residence
Sewer 
Septic Tank
Style 
1.5-Story
Water Source 
Public
Interior Features
Appliances 
DishwasherElectric OvenRefrigeratorGas Water HeaterDryer
Basement 
Crawl Space
Cooling 
Central Air
Flooring 
CarpetLaminateTileVinyl
Heating 
CentralElectricNatural Gas
Interior 
Walk-In Closet(s)Crown MoldingLaminate CountersMaster Downstairs
Laundry Features 
Main LevelElectric Dryer HookupWasher Hookup
Window Features 
Window Treatments
Bathroom 2 
Level - First
Bathroom 3 
Level - Second
Bedroom 2 
Level - Second
Bedroom 3 
Level - Second
Dining Room 
Level - First
Kitchen 
Level - First
Living Room 
Level - First
Master Bathroom 
Level - First
Master Bedroom 
Level - First
Sunroom 
Level - First
Save
Ask
Tour
Hide
Share
Exterior Features
Construction Details 
Vinyl SidingBrick
Fencing 
Fenced
Patio And Porch 
Deck
Windows/Doors 
Window Treatments
Community Features
Financing Terms Available 
CashConventionalFHAVA Loan
MLS Area 
Fultondale, Gardendale, Mt Olive
Schools
School District
Unknown
Elementary School
GARDENDALE
Middle School
BRAGG
High School
GARDENDALE
Listing courtesy of RE/MAX Northern Properties

IDX information is provided exclusively for consumers’ personal, non-commercial use, and may not be used for any purpose other than to identify prospective properties consumers may be interested in purchasing. The content of this site is not guaranteed accurate by the MLS. Listing source GALMLS.

Copyright 2026 Greater Alabama MLS, Inc.

Neighborhood & Commute
Source: Walkscore
Disclosure: Community information and market data powered by Constellation Data Labs. Information is deemed reliable but not guaranteed.
Save
Ask
Tour
Hide
Share