Save
Ask
Tour
Hide
Share
$1,279,000
New Listing

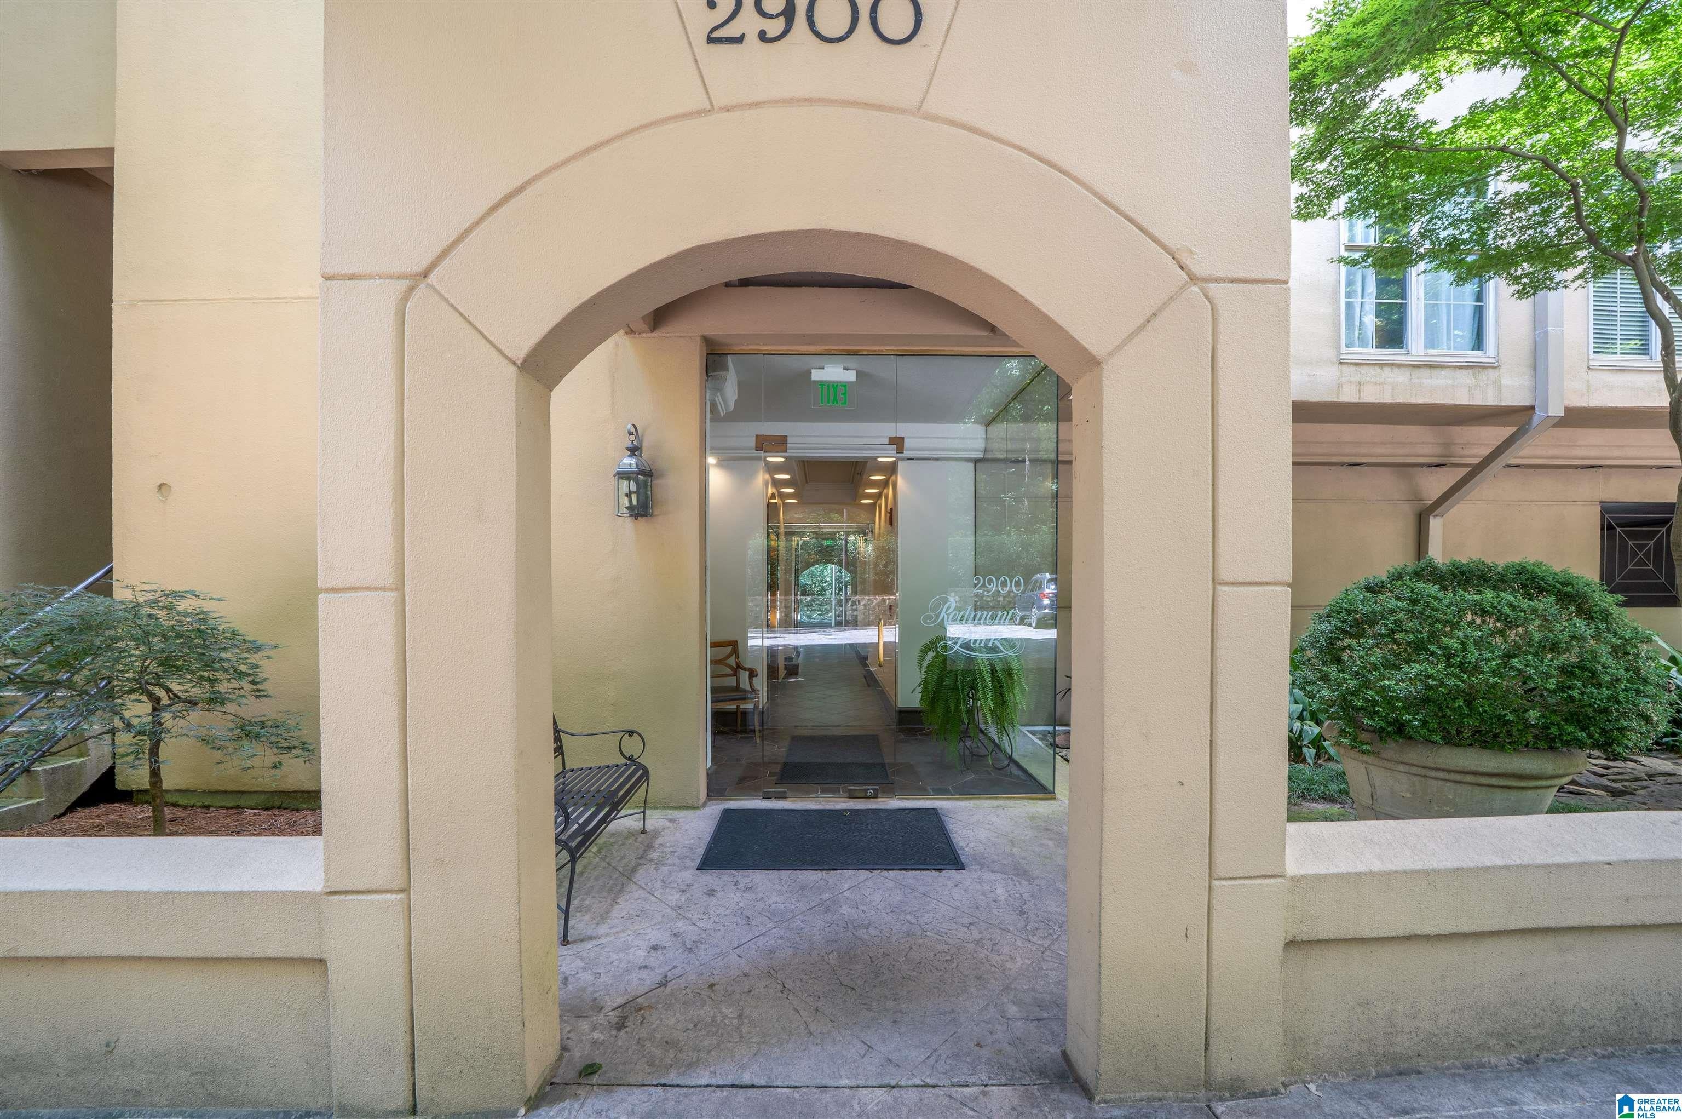
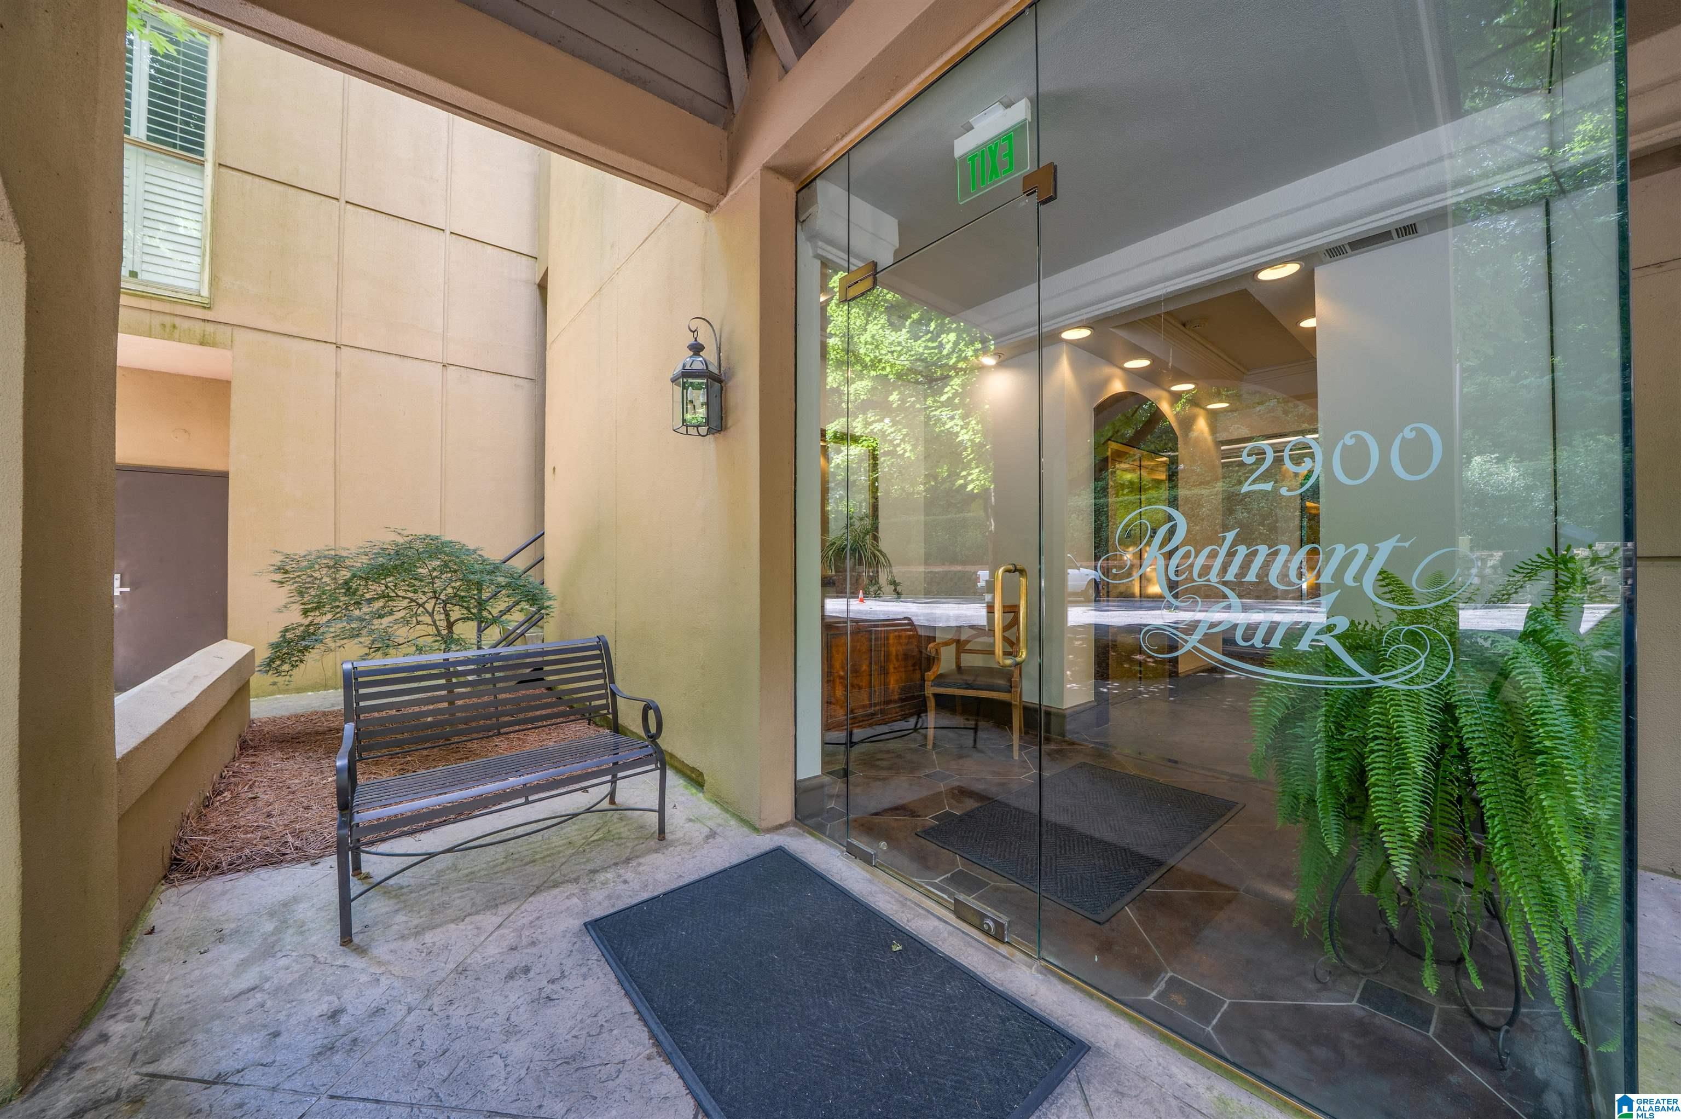
2900 REDMONT PARK CIRCLE 401 W
BIRMINGHAM, AL 35205

Condominium|Coming Soon
3
Beds
4
Total Baths
3
Full Baths
1
Partial Bath
3,229
SqFt
$396
/SqFt
1990
Built
Subdivision:
REDMONT PARK CONDO
County:
Jefferson
Listing courtesy of RealtySouth-MB-Cahaba Rd
Call Now: 205-447-2456
Is this the listing for you? We can help make it yours.
205-447-2456
2900 REDMONT PARK CIRCLE 401 W2900 REDMONT PARK CIRCLE 401 W2900 REDMONT PARK CIRCLE 401 W2900 REDMONT PARK CIRCLE 401 W
Save
Ask
Tour
Hide
Share

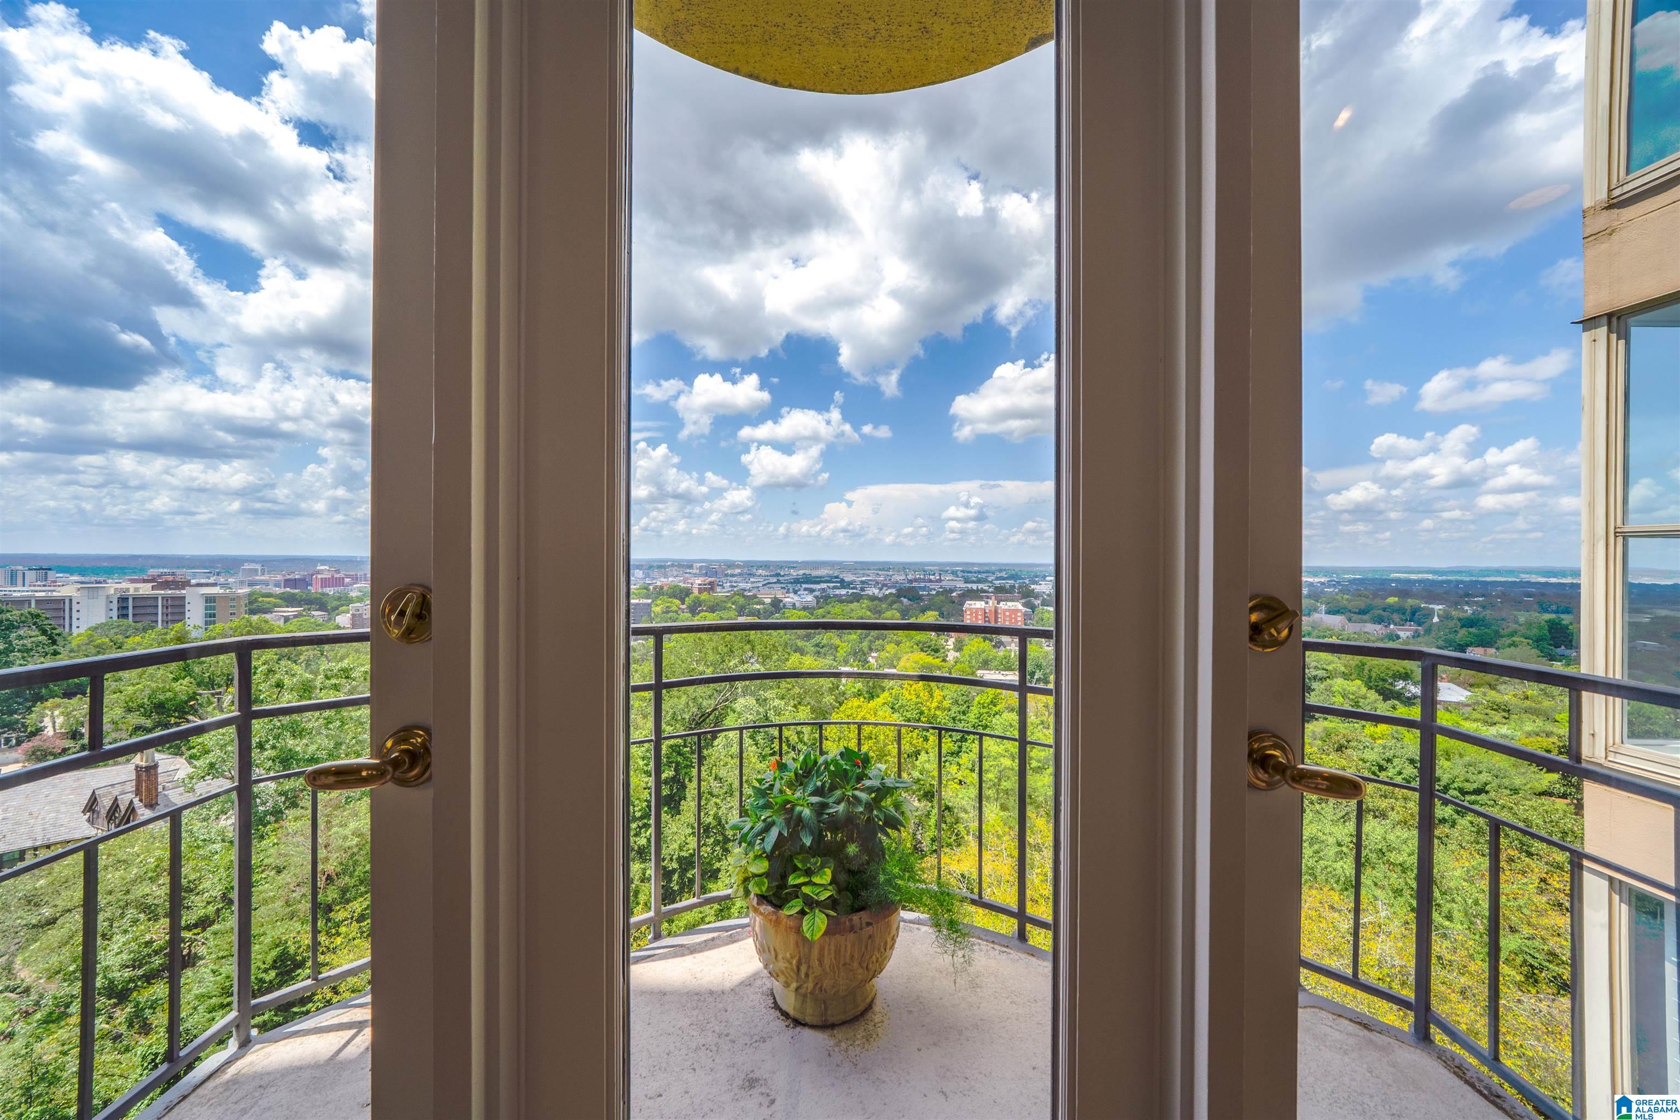
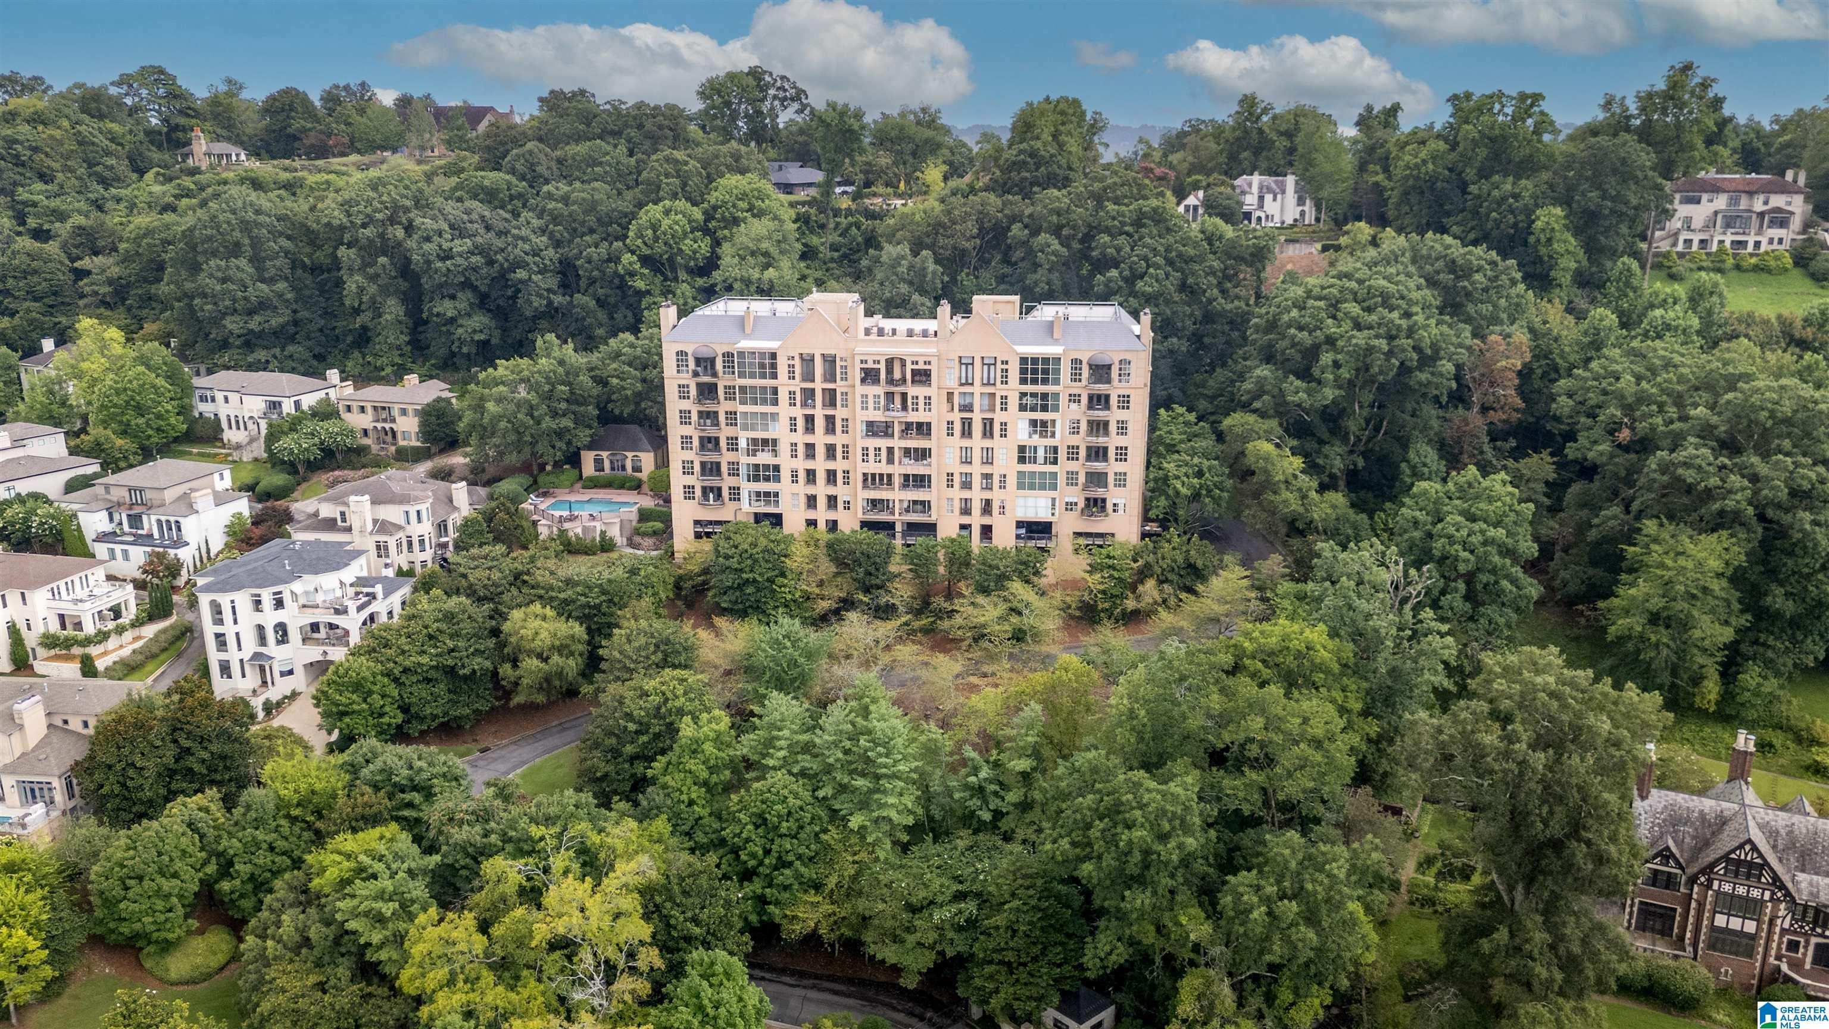
Welcome to Redmont Park Circle, 401W, an exceptional corner residence offering breathtaking views of Downtown Birmingham and surrounding skyline. This beautifully appointed 3-bedroom, 3.5-bath home features a spacious, light-filled floor plan with dramatic ceilings, rich hardwood, slate and marble floors, and elegant finishes throughout. The sophisticated living room includes a gas fireplace, built-ins, and stunning city views, while the elegant dining room features a mirrored wall and ceiling and a beautiful 1920s French chandelier. A chef’s kitchen offers custom cabinetry, granite countertops, marble tile floors, a large island, and custom Danish hood. Primary suite features floor-to-ceiling windows, generous walk-in closets, and luxurious marble bath with dual vanities, soaking tub, and separate shower. Two additional bedrooms each offer ensuite baths. Back balcony with gas grill hookup. Fabulous pool area, clubhouse, workout facility and dog park completes this exceptional condo.

Save
Ask
Tour
Hide
Share
Listing Snapshot
Price 
$1,279,000
Days On Site 
0 Days
Bedrooms 
3
Inside Area (SqFt) 
3,229 sqft
Total Baths 
4
Full Baths 
3
Partial Baths 
1
Lot Size 
N/A
Year Built 
1990
MLS® Number 
21464048
Status 
Coming Soon
Property Tax 
N/A
HOA/Condo/Coop Fees 
$1,465 monthly
Sq Ft Source 
N/A
Friends & Family
Recent Activity
5 hours agoListing updated with changes from the MLS®
6 hours agoListing first seen on site
General Features
Foundation 
Pillar/Post/Pier
Garage 
Yes
Garage Spaces 
2
Parking 
AssignedDeckGarage Faces Rear
Property Sub Type 
Condominium
Style 
1-Story
Utilities 
Sewer Connected
Water Source 
Public
Interior Features
Appliances 
DishwasherDouble OvenElectric CooktopElectric OvenRefrigeratorMicrowaveGas Water HeaterDryerOven
Cooling 
Central AirDual
Fireplace 
Yes
Fireplace Features 
Gas StarterLiving RoomGas LogStoneGas
Fireplaces 
1
Flooring 
CarpetHardwoodMarbleTileSlate
Heating 
CentralNatural Gas
Interior 
Kitchen IslandWalk-In Closet(s)PantryElevatorCrown MoldingWet BarRecessed LightingStone CountersMaster DownstairsEat-in Kitchen
Laundry Features 
Laundry RoomMain LevelElectric Dryer HookupWasher Hookup
Window Features 
Double Pane Windows
Bathroom 1 
Level - First
Bathroom 3 
Level - First
Bathroom 4 
Level - First
Bedroom 2 
Level - First
Bedroom 3 
Level - First
Dining Room 
Level - First
Kitchen 
Level - First
Laundry 
Level - First
Living Room 
Level - First
Master Bathroom 
Level - First
Master Bedroom 
Level - First
Save
Ask
Tour
Hide
Share
Exterior Features
Construction Details 
Stucco
Exterior 
BalconyBarbecue
Lot Features 
Wooded
Pool Features 
Outdoor PoolIn GroundFencedCommunity
View 
CityMountain(s)
Waterview 
CityMountain(s)
Windows/Doors 
Double Pane Windows
Community Features
Accessibility Features 
Therapeutic Whirlpool
Association Dues 
1465
Community Features 
PoolClubhouseParkStreet LightsGated
Financing Terms Available 
CashConventional
HOA Fee Frequency 
Monthly
MLS Area 
Avondale, Crestwood, Highland Pk, Forest Pk
Roads 
Paved
Schools
School District
Unknown
Elementary School
AVONDALE
Middle School
PUTNAM, W E
High School
WOODLAWN
Listing courtesy of RealtySouth-MB-Cahaba Rd

IDX information is provided exclusively for consumers’ personal, non-commercial use, and may not be used for any purpose other than to identify prospective properties consumers may be interested in purchasing. The content of this site is not guaranteed accurate by the MLS. Listing source GALMLS.

Copyright 2026 Greater Alabama MLS, Inc.

Neighborhood & Commute
Source: Walkscore
Disclosure: Community information and market data powered by Constellation Data Labs. Information is deemed reliable but not guaranteed.
Save
Ask
Tour
Hide
Share