Save
Ask
Tour
Hide
Share
$599,900
4 Days On Site

22940 EASTERN VALLEY ROAD
MCCALLA, AL 35111

For Sale|Single Family Residence|Active
3
Beds
4
Total Baths
3
Full Baths
1
Partial Bath
3,992
SqFt
$150
/SqFt
2012
Built
Subdivision:
EASTERN VALLEY
County:
Tuscaloosa
Listing courtesy of eXp Realty, LLC Central
Call Now: 205-447-2456
Is this the listing for you? We can help make it yours.
205-447-2456
22940 EASTERN VALLEY ROAD22940 EASTERN VALLEY ROAD22940 EASTERN VALLEY ROAD22940 EASTERN VALLEY ROAD
Save
Ask
Tour
Hide
Share

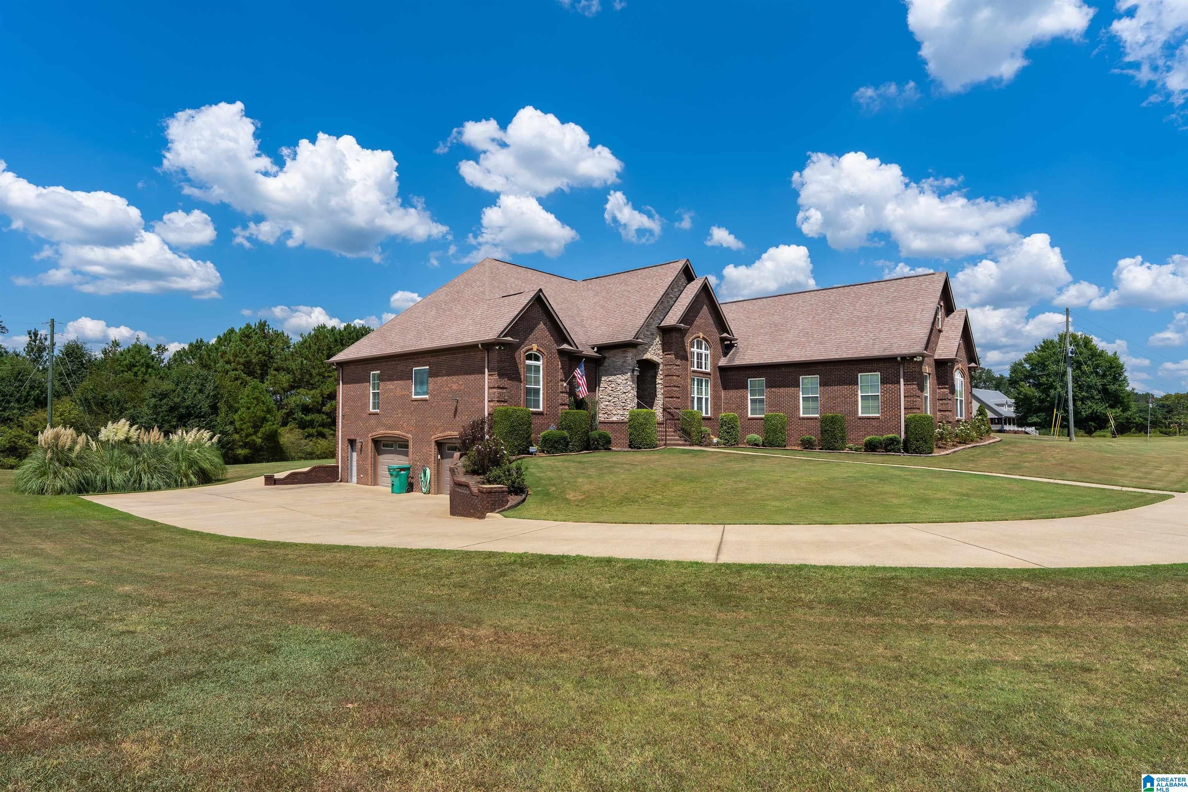
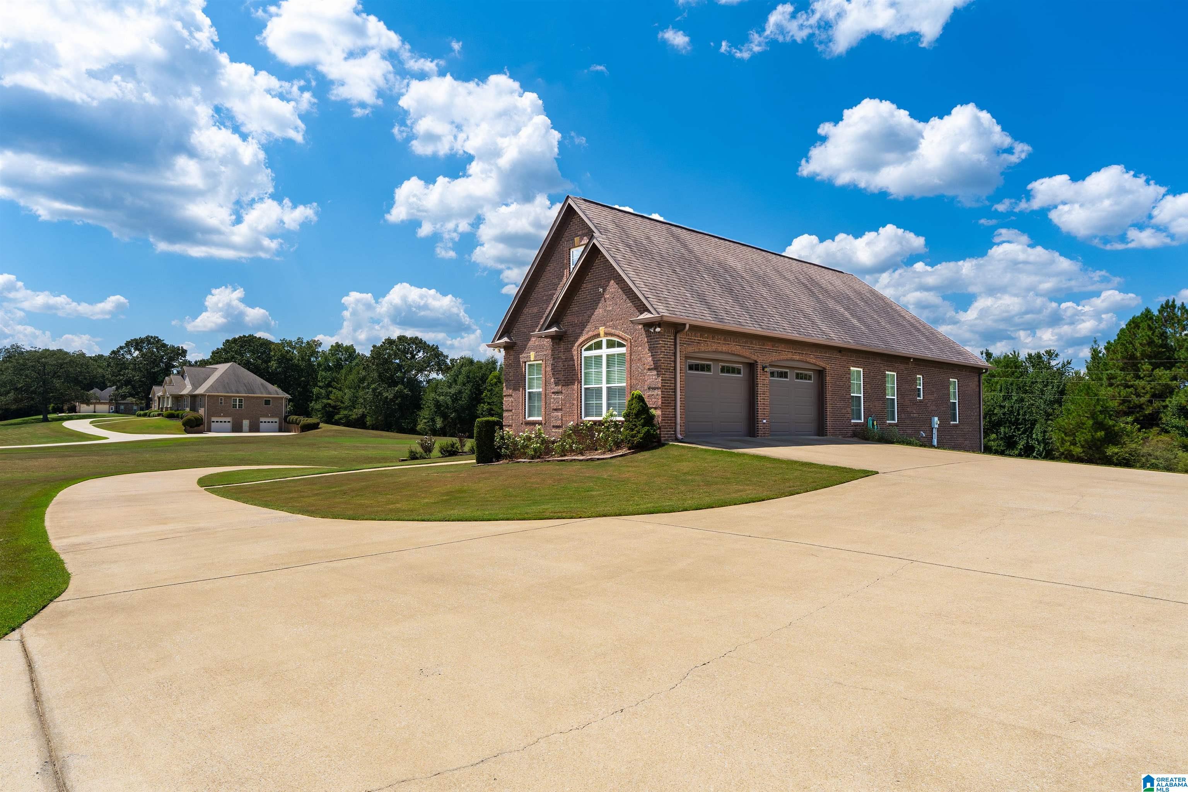
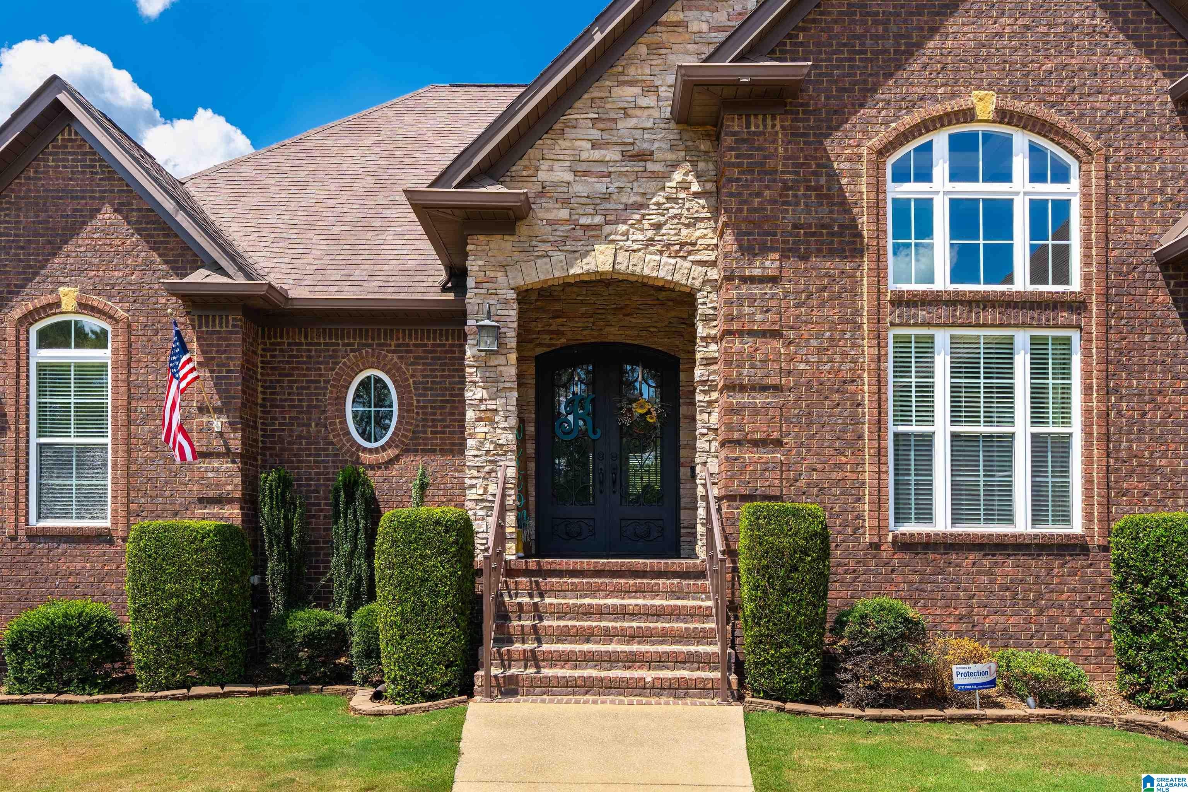
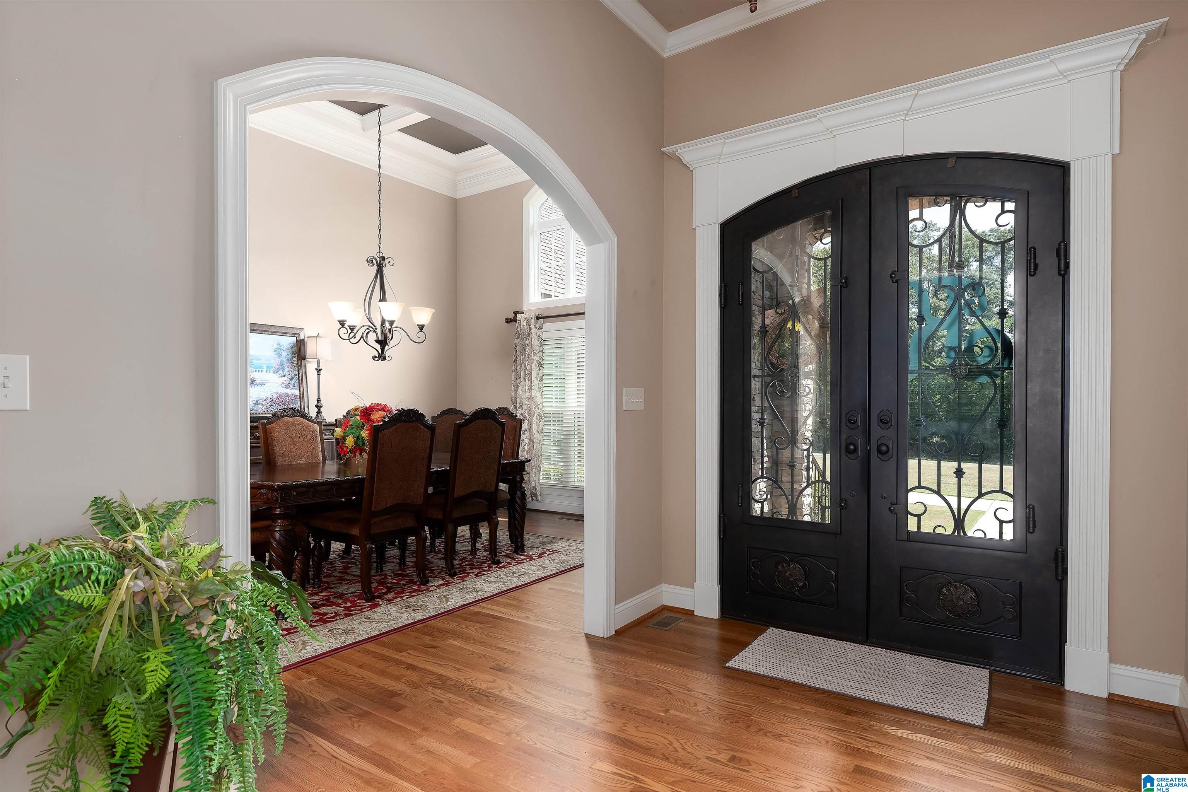
Thoughtfully designed, custom, one owner residence in McCalla is ready for you to call it HOME! Enter through the gorgeous, double wrought iron doors into luxury. Rich architectural details are showcased throughout. Beautiful hardwood floors, elaborate moldings & elegant coffered ceiling in the dining room makes entertaining a dream. Kitchen features granite countertops, stainless appliances, built-in ovens, gas cooktop, island/breakfast bar with Keeping Room attached. Private main-level primary suite has an elegant ensuite with 2 large, walk-in closets. 2 additional bedrooms are also on the main level, with a shared bath. Upstairs offers flexible space, currently being utilized as an additional bedroom. Downstairs, you’ll find a dream basement, poured concrete walls, for all your cars, toys, etc. Basement also has a full bathroom. Convenient, main level garage provides easy access to the home. I could go on & on….but you need to see this beauty in person! Book your showing today!

Save
Ask
Tour
Hide
Share
Listing Snapshot
Price 
$599,900
Days On Site 
4 Days
Bedrooms 
3
Inside Area (SqFt) 
3,992 sqft
Total Baths 
4
Full Baths 
3
Partial Baths 
1
Lot Size 
3.2 Acres
Year Built 
2012
MLS® Number 
21464103
Status 
Active
Property Tax 
N/A
HOA/Condo/Coop Fees 
N/A
Sq Ft Source 
N/A
Friends & Family
Recent Activity
8 hours agoListing updated with changes from the MLS®
yesterdayStatus changed to Active
3 days agoPrice changed to $599,900
4 days agoListing first seen on site
General Features
Acres 
3.2
Garage 
Yes
Garage Spaces 
4
Parking 
Circular DrivewayBasementGarage Faces SideDriveway
Property Sub Type 
Single Family Residence
Security 
Security System
Sewer 
Septic Tank
SqFt Below 
100
Style 
1.5-Story
Utilities 
Underground Utilities
Water Source 
Public
Interior Features
Appliances 
DishwasherRefrigeratorGas CooktopIce MakerMicrowaveGas Water HeaterDryerENERGY STAR Qualified AppliancesOvenStainless Steel Appliance(s)
Basement 
FullConcrete
Cooling 
Ceiling Fan(s)
Fireplace 
Yes
Fireplace Features 
Gas StarterLiving RoomGas LogStoneGas
Fireplaces 
2
Flooring 
CarpetHardwoodTile
Heating 
Heat Pump
Interior 
Breakfast BarKitchen IslandWalk-In Closet(s)PantryCrown MoldingTray Ceiling(s)High CeilingsRecessed LightingStone CountersMaster DownstairsSmart ThermostatEat-in Kitchen
Laundry Features 
Laundry RoomMain LevelElectric Dryer HookupWasher HookupSink
Window Features 
Bay Window(s)Double Pane WindowsENERGY STAR Qualified Windows
Bathroom 2 
Level - First
Bathroom 3 
Level - First
Bathroom 4 
Level - Basement
Bedroom 2 
Level - First
Bedroom 3 
Level - First
Bonus 
Level - Second
Dining Room 
Level - First
Keeping Room 
Level - First
Kitchen 
Level - First
Laundry 
Level - First
Living Room 
Level - First
Master Bathroom 
Level - First
Master Bedroom 
Level - First
Save
Ask
Tour
Hide
Share
Exterior Features
Construction Details 
StoneBrick
Patio And Porch 
DeckPorchCovered
Windows/Doors 
Bay Window(s)Double Pane WindowsENERGY STAR Qualified Windows
Community Features
Financing Terms Available 
CashConventionalFHAVA Loan
MLS Area 
Adger, McCalla, Oxmoor Valley
Roads 
Paved
Schools
School District
Unknown
Elementary School
LAKE VIEW
Middle School
BROOKWOOD
High School
BROOKWOOD
Listing courtesy of eXp Realty, LLC Central

IDX information is provided exclusively for consumers’ personal, non-commercial use, and may not be used for any purpose other than to identify prospective properties consumers may be interested in purchasing. The content of this site is not guaranteed accurate by the MLS. Listing source GALMLS.

Copyright 2026 Greater Alabama MLS, Inc.

Neighborhood & Commute
Source: Walkscore
Disclosure: Community information and market data powered by Constellation Data Labs. Information is deemed reliable but not guaranteed.
Save
Ask
Tour
Hide
Share