Save
Ask
Tour
Hide
Share
$399,000
2 Days On Site

1350 SHADES RUN CIRCLE
HOOVER, AL 35244

Single Family Residence|Coming Soon
3
Beds
3
Total Baths
2
Full Baths
1
Partial Bath
2,552
SqFt
$156
/SqFt
1981
Built
Subdivision:
SHADES RUN
County:
Jefferson
Listing courtesy of Flat Fee Real Estate Birmingha
Call Now: 205-447-2456
Is this the listing for you? We can help make it yours.
205-447-2456
1350 SHADES RUN CIRCLE1350 SHADES RUN CIRCLE1350 SHADES RUN CIRCLE1350 SHADES RUN CIRCLE
Save
Ask
Tour
Hide
Share

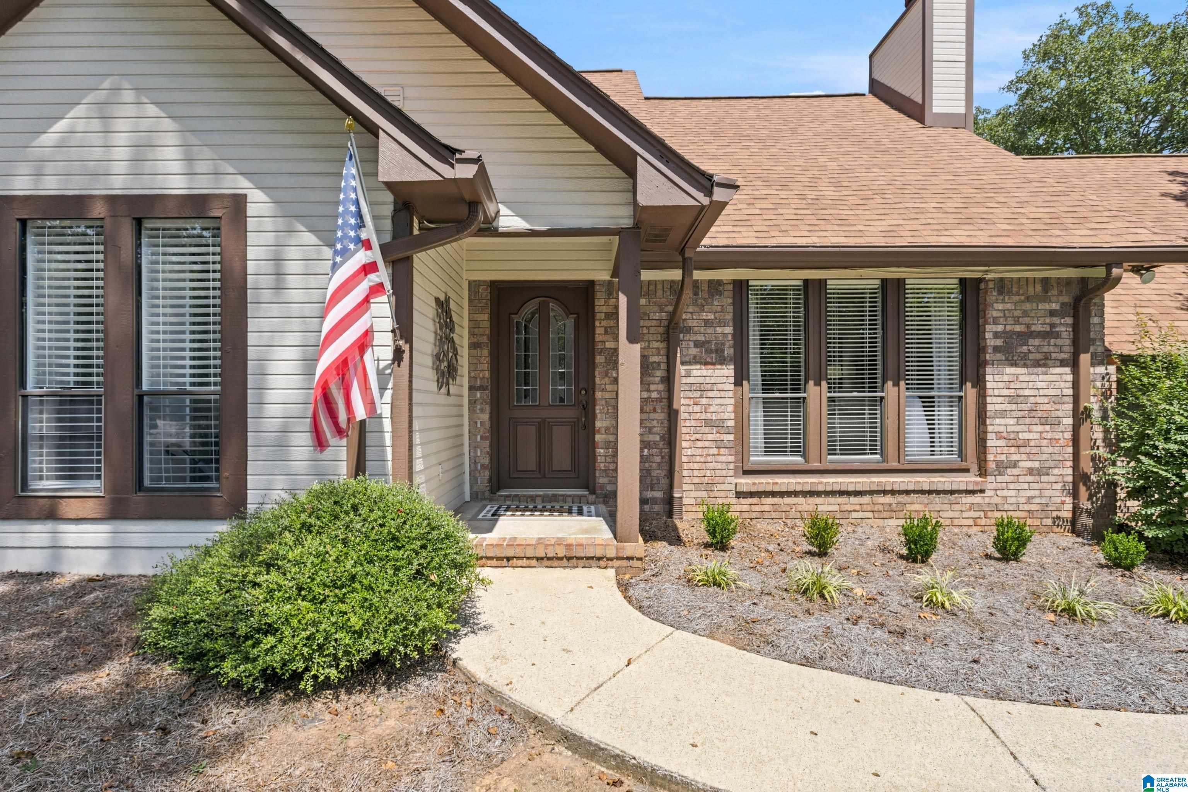
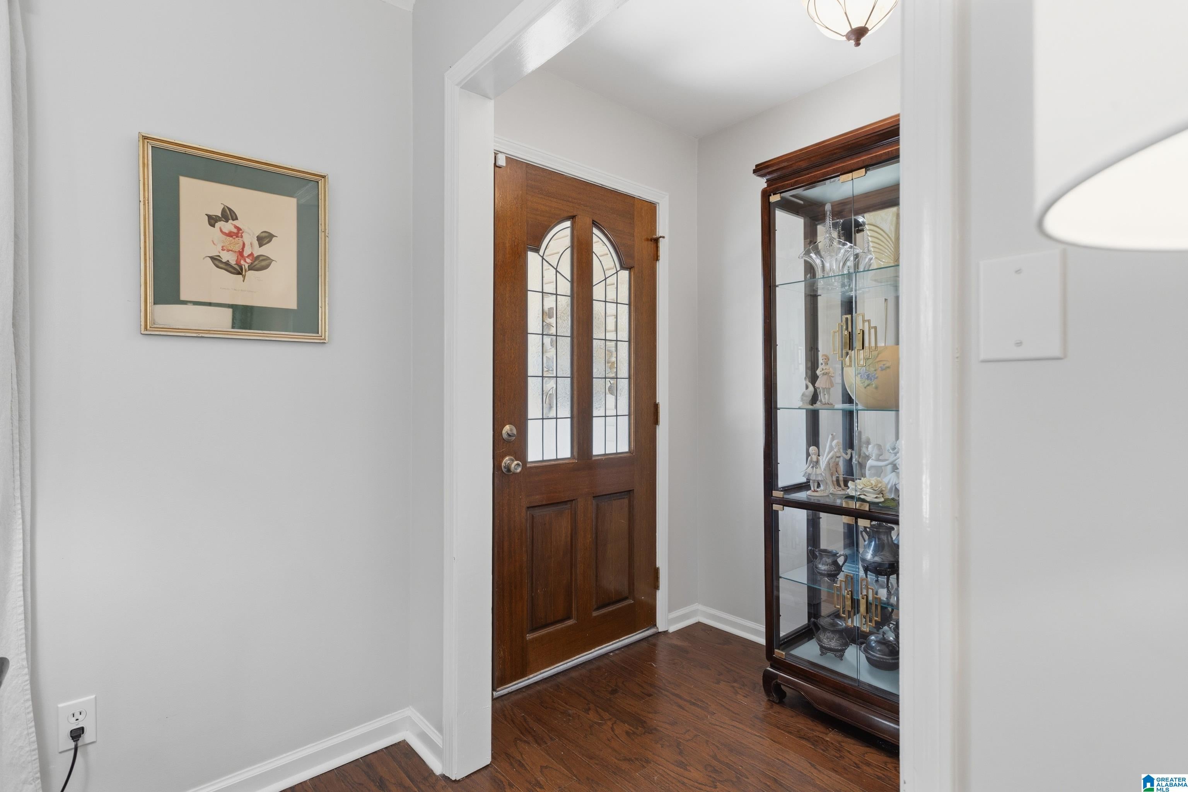
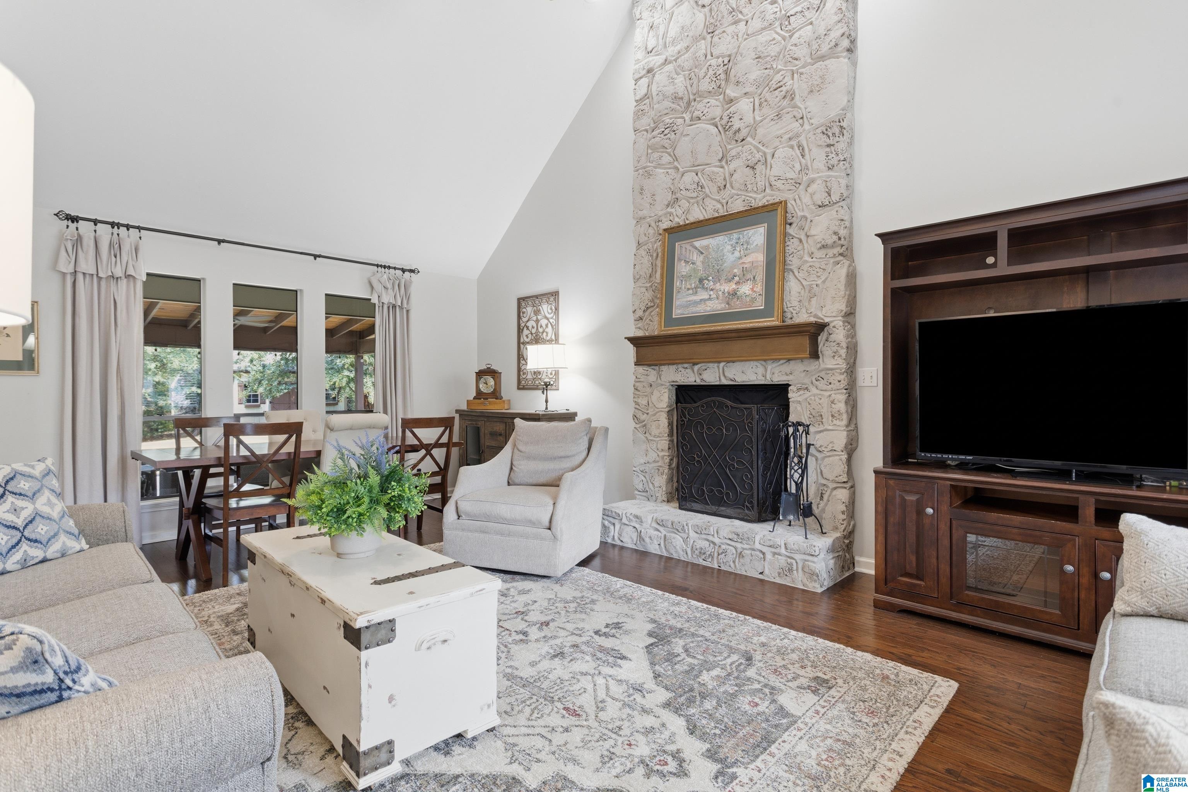
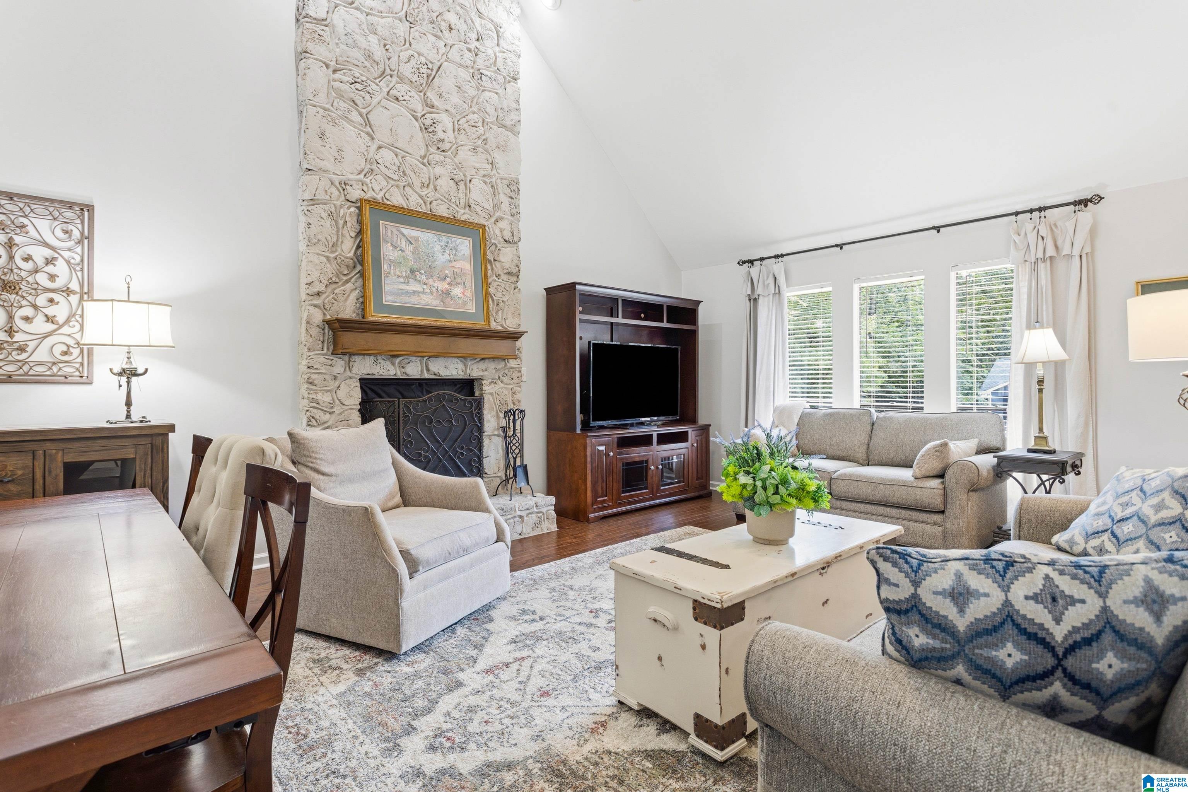
This lovely 3-bedroom, 2.5-bath home welcomes you with a cathedral ceiling and an open floor plan. The renovated kitchen features quartz countertops, soft-close cabinets and drawers, plus a pantry. The spacious primary bedroom offers a huge walk-in closet, while the primary bath includes a separate shower, soaking tub, and double vanities. Upstairs, you'll find two additional bedrooms, a bathroom, and a walk-in attic for storage. Just off the patio, a flex room with storage and a mini-split system provides the perfect space for a home office. Situated on a beautiful, level lot ideal for play, the property also includes a vaulted sunroom, vaulted covered patio, fenced yard, RV pad, and workshop with open porch. Gutter guards. Zoned for Hoover schools, this home is minutes from I-459, the new UAB West hospital, shopping, restaurants, and all that Hoover has to offer. Roof approx 2020. Water heater < 10yrs. Better hurry- schedule today! See Doc Section for more info.

Save
Ask
Tour
Hide
Share
Listing Snapshot
Price 
$399,000
Days On Site 
2 Days
Bedrooms 
3
Inside Area (SqFt) 
2,552 sqft
Total Baths 
3
Full Baths 
2
Partial Baths 
1
Lot Size 
0.45 Acres
Year Built 
1981
MLS® Number 
21464109
Status 
Coming Soon
Property Tax 
N/A
HOA/Condo/Coop Fees 
N/A
Sq Ft Source 
N/A
Friends & Family
Recent Activity
2 days agoListing updated with changes from the MLS®
3 days agoListing first seen on site
General Features
Acres 
0.45
Attached Garage 
Yes
Carport 
1
Foundation 
Slab
Parking 
AttachedDriveway
Property Sub Type 
Single Family Residence
Sewer 
Septic Tank
Style 
1.5-Story
Water Source 
Public
Interior Features
Appliances 
DishwasherElectric CooktopRefrigeratorMicrowaveGas Water HeaterDisposalDryerStainless Steel Appliance(s)
Cooling 
Central Air
Fireplace 
Yes
Fireplace Features 
Family RoomWood BurningStone
Fireplaces 
1
Flooring 
CarpetHardwoodTile
Heating 
CentralNatural Gas
Interior 
Cathedral Ceiling(s)Kitchen IslandWalk-In Closet(s)PantryRecessed LightingStone CountersMaster DownstairsEat-in Kitchen
Laundry Features 
Main LevelElectric Dryer HookupWasher HookupLaundry Closet
Window Features 
Window Treatments
Bathroom 2 
Level - First
Bathroom 3 
Level - Second
Bedroom 2 
Level - Second
Bedroom 3 
Level - Second
Kitchen 
Level - First
Living Room 
Level - First
Master Bathroom 
Level - First
Master Bedroom 
Level - First
Office/Study 
Level - First
Sunroom 
Level - First
Save
Ask
Tour
Hide
Share
Exterior Features
Construction Details 
Brick
Fencing 
Fenced
Lot Features 
Interior LotFew Trees
Other Structures 
Workshop
Patio And Porch 
CoveredPatioPorch
Windows/Doors 
Window Treatments
Community Features
Community Features 
Street Lights
Financing Terms Available 
CashConventionalFHAVA Loan
MLS Area 
Bluff Park, Hoover, Riverchase
Schools
School District
Unknown
Elementary School
SOUTH SHADES CREST
Middle School
BUMPUS, ROBERT F
High School
HOOVER
Listing courtesy of Flat Fee Real Estate Birmingha

IDX information is provided exclusively for consumers’ personal, non-commercial use, and may not be used for any purpose other than to identify prospective properties consumers may be interested in purchasing. The content of this site is not guaranteed accurate by the MLS. Listing source GALMLS.

Copyright 2026 Greater Alabama MLS, Inc.

Neighborhood & Commute
Source: Walkscore
Disclosure: Community information and market data powered by Constellation Data Labs. Information is deemed reliable but not guaranteed.
Save
Ask
Tour
Hide
Share