Save
Ask
Tour
Hide
Share
$220,500
2 Days On Site

303 STERLING OAKS DRIVE 303
HOOVER, AL 35244

For Sale|Condominium|Active
3
Beds
2
Total Baths
2
Full Baths
1,359
SqFt
$162
/SqFt
2005
Built
Subdivision:
STERLING OAKS
County:
Shelby
Listing courtesy of EXIT Realty Southern Select
Call Now: 205-447-2456
Is this the listing for you? We can help make it yours.
205-447-2456
303 STERLING OAKS DRIVE 303303 STERLING OAKS DRIVE 303303 STERLING OAKS DRIVE 303303 STERLING OAKS DRIVE 303
Save
Ask
Tour
Hide
Share

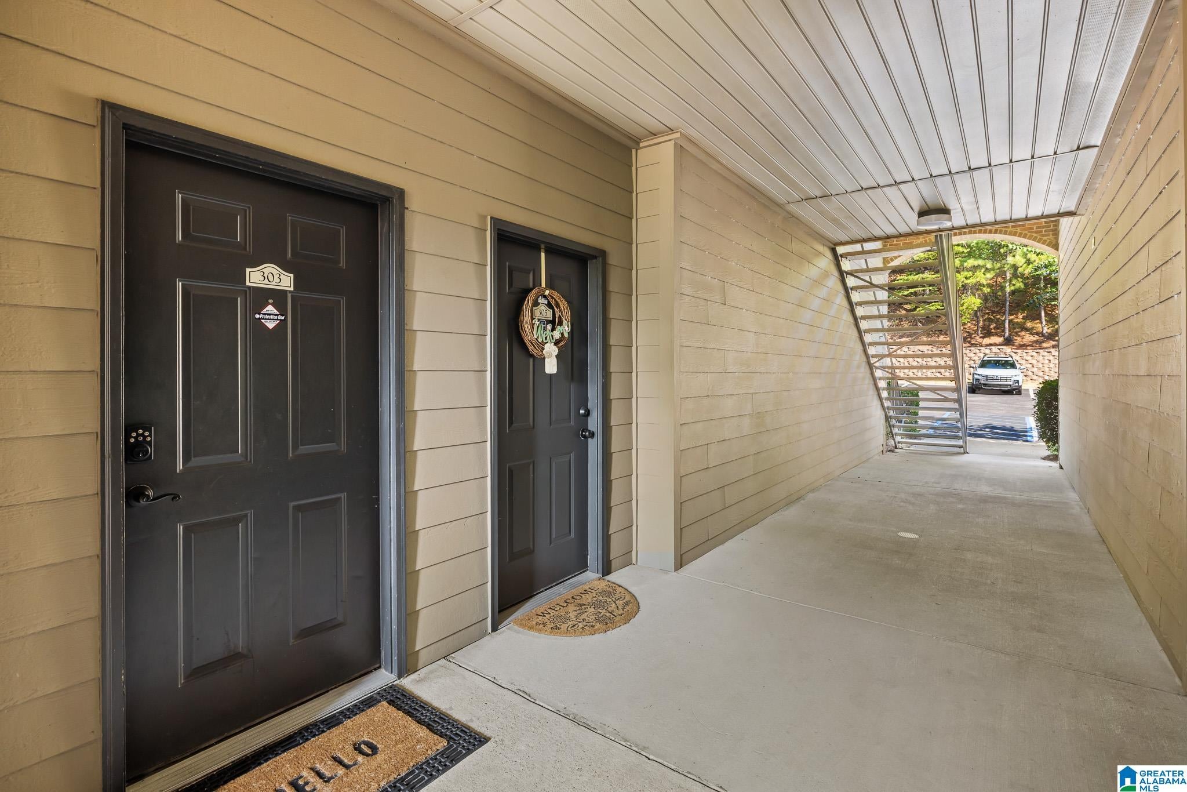
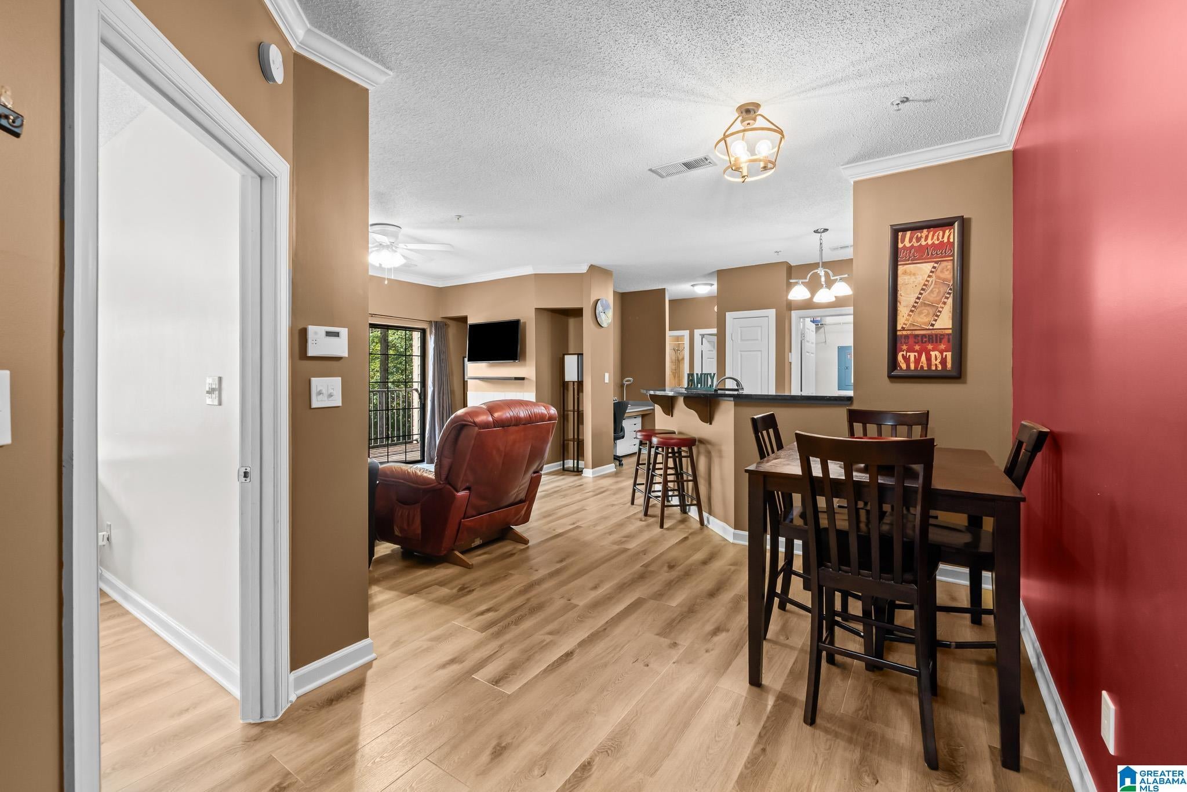
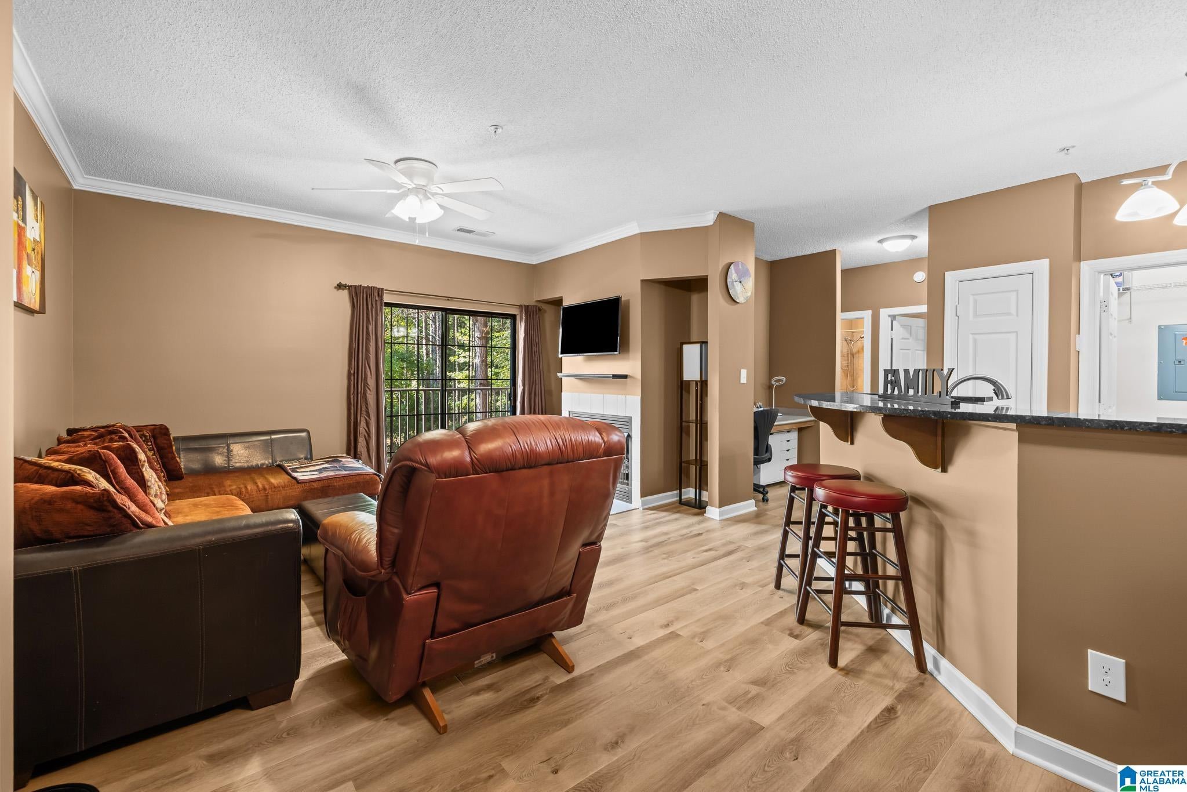
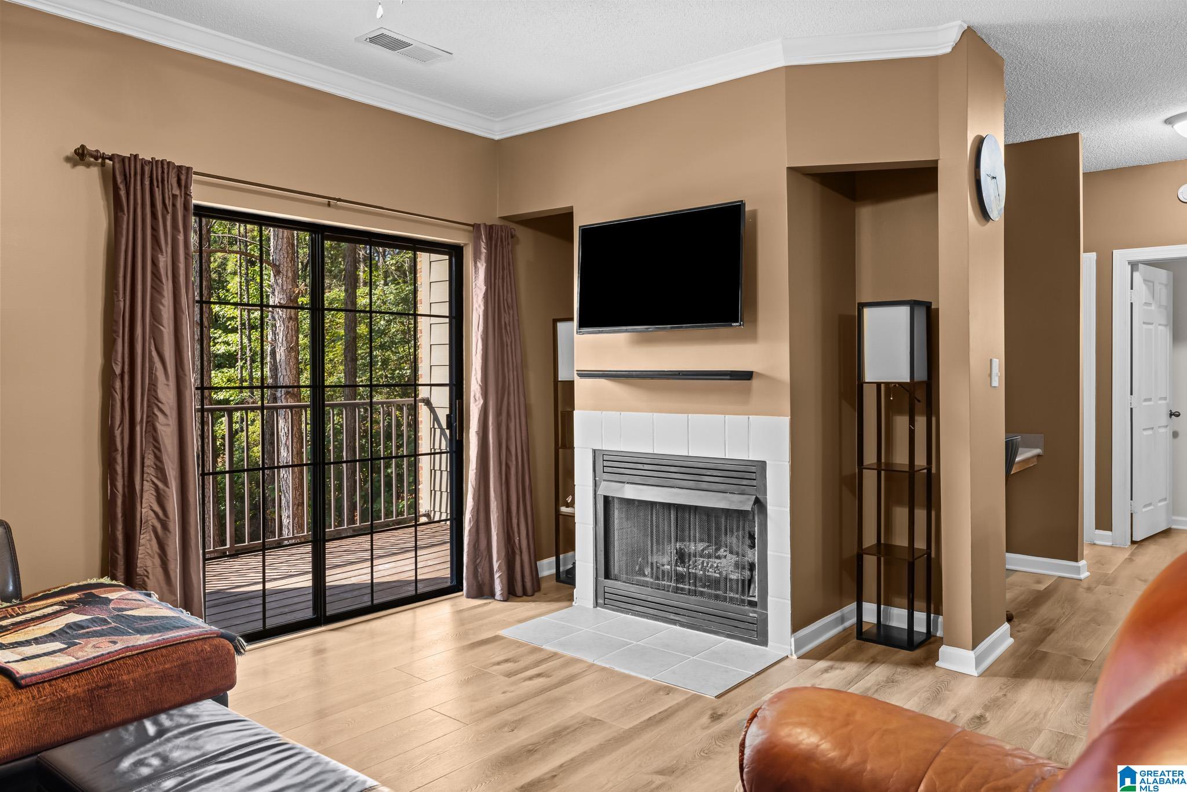
INCREDIBLE MAIN LEVEL FIND! Walk straight in from parking lot!! 3BR/2BA condo One-level living with no steps! This move-in-ready home features a popular split-bedroom floor plan with new luxury vinyl plank flooring, updated lighting fixtures, ceiling fans, & fresh interior paint. The kitchen is equipped with granite countertops, a breakfast bar, abundant cabinet space, & stainless-steel appliances that remain, including a new refrigerator (2025), dishwasher (2023), and built-in microwave (2019). Additional updates include a new water heater (2026). The primary suite features a walk-in closet & private bath w/WALK-IN SHOWER, while two additional bedrooms share a full hall bath. The spacious living room opens to a private covered balcony with an ext. storage closet. Enjoy low-maintenance living in a prime Hoover location just minutes from shopping, dining, parks, schools, & convenient access to major highways. This well-maintained condo checks all the boxes. Schedule your showing today!

Save
Ask
Tour
Hide
Share
Listing Snapshot
Price 
$220,500
Days On Site 
2 Days
Bedrooms 
3
Inside Area (SqFt) 
1,359 sqft
Total Baths 
2
Full Baths 
2
Partial Baths 
N/A
Lot Size 
N/A
Year Built 
2005
MLS® Number 
21464114
Status 
Active
Property Tax 
N/A
HOA/Condo/Coop Fees 
$289 monthly
Sq Ft Source 
N/A
Friends & Family
Recent Activity
2 days agoListing updated with changes from the MLS®
3 days agoListing first seen on site
General Features
Foundation 
Slab
Parking 
Unassigned
Property Sub Type 
Condominium
Security 
Security System
Style 
1-Story
Utilities 
Underground UtilitiesSewer Connected
Water Source 
Public
Interior Features
Appliances 
DishwasherElectric CooktopElectric OvenRefrigeratorMicrowaveGas Water HeaterDisposalDryerSelf Cleaning OvenStainless Steel Appliance(s)
Cooling 
Central Air
Fireplace 
Yes
Fireplace Features 
Gas StarterGreat RoomGas
Fireplaces 
1
Flooring 
TileVinyl
Heating 
Central
Interior 
Walk-In Closet(s)PantryHigh CeilingsStone CountersMaster Downstairs
Laundry Features 
Laundry RoomMain LevelElectric Dryer HookupWasher Hookup
Bathroom 2 
Level - First
Bedroom 2 
Level - First
Bedroom 3 
Level - First
Great Room 
Level - First
Kitchen 
Level - First
Laundry 
Level - First
Master Bathroom 
Level - First
Master Bedroom 
Level - First
Save
Ask
Tour
Hide
Share
Exterior Features
Construction Details 
Brick
Exterior 
Balcony
Patio And Porch 
DeckCovered
Community Features
Association Dues 
289
Community Features 
SidewalksStreet Lights
Financing Terms Available 
CashConventionalFHAVA Loan
HOA Fee Frequency 
Monthly
MLS Area 
Bluff Park, Hoover, Riverchase
Schools
School District
Unknown
Elementary School
RIVERCHASE
Middle School
BERRY
High School
SPAIN PARK
Listing courtesy of EXIT Realty Southern Select

IDX information is provided exclusively for consumers’ personal, non-commercial use, and may not be used for any purpose other than to identify prospective properties consumers may be interested in purchasing. The content of this site is not guaranteed accurate by the MLS. Listing source GALMLS.

Copyright 2026 Greater Alabama MLS, Inc.

Neighborhood & Commute
Source: Walkscore
Disclosure: Community information and market data powered by Constellation Data Labs. Information is deemed reliable but not guaranteed.
Save
Ask
Tour
Hide
Share