Save
Ask
Tour
Hide
Share
$524,900
2 Days On Site

3027 HIGHLAND AVENUE S
BIRMINGHAM, AL 35205

Single Family Residence|Coming Soon
3
Beds
3
Total Baths
2
Full Baths
1
Partial Bath
2,148
SqFt
$244
/SqFt
1987
Built
Subdivision:
HIGHLAND PARK
County:
Jefferson
Listing courtesy of RealtySouth-MB-Cahaba Rd
Call Now: 205-447-2456
Is this the listing for you? We can help make it yours.
205-447-2456
3027 HIGHLAND AVENUE S3027 HIGHLAND AVENUE S3027 HIGHLAND AVENUE S3027 HIGHLAND AVENUE S
Save
Ask
Tour
Hide
Share

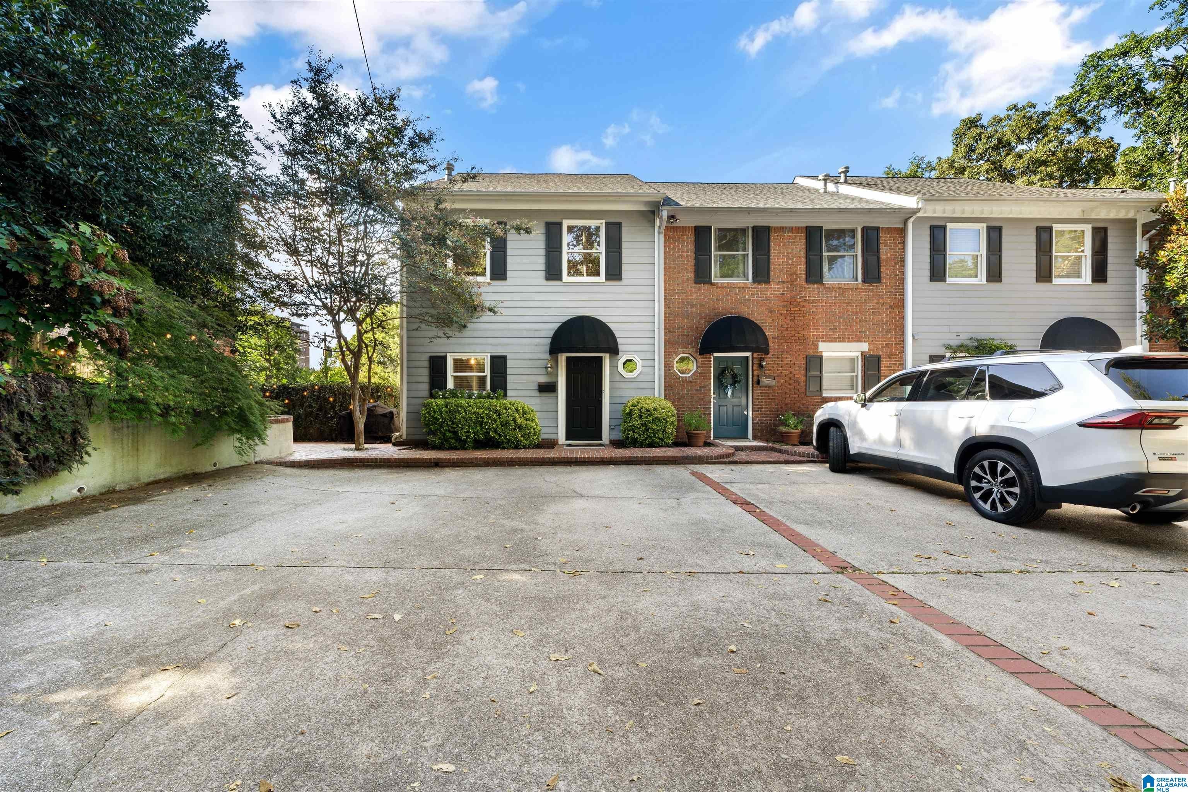
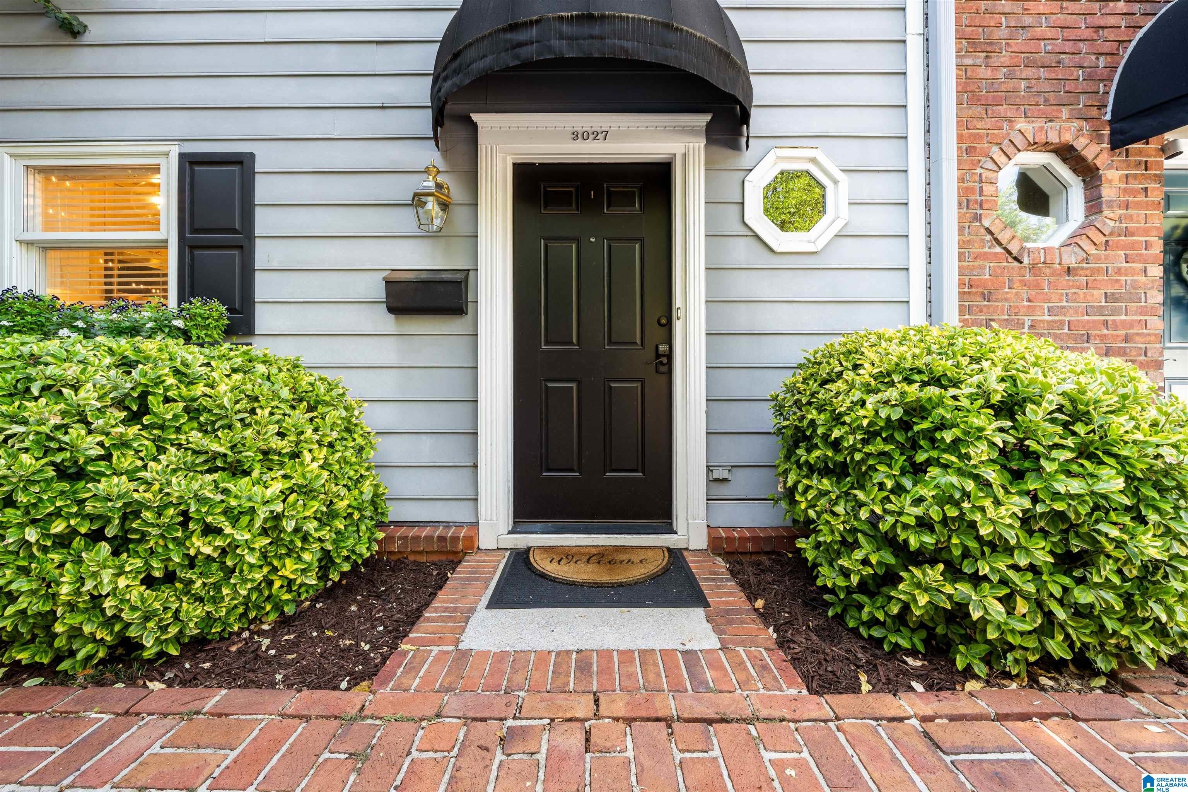
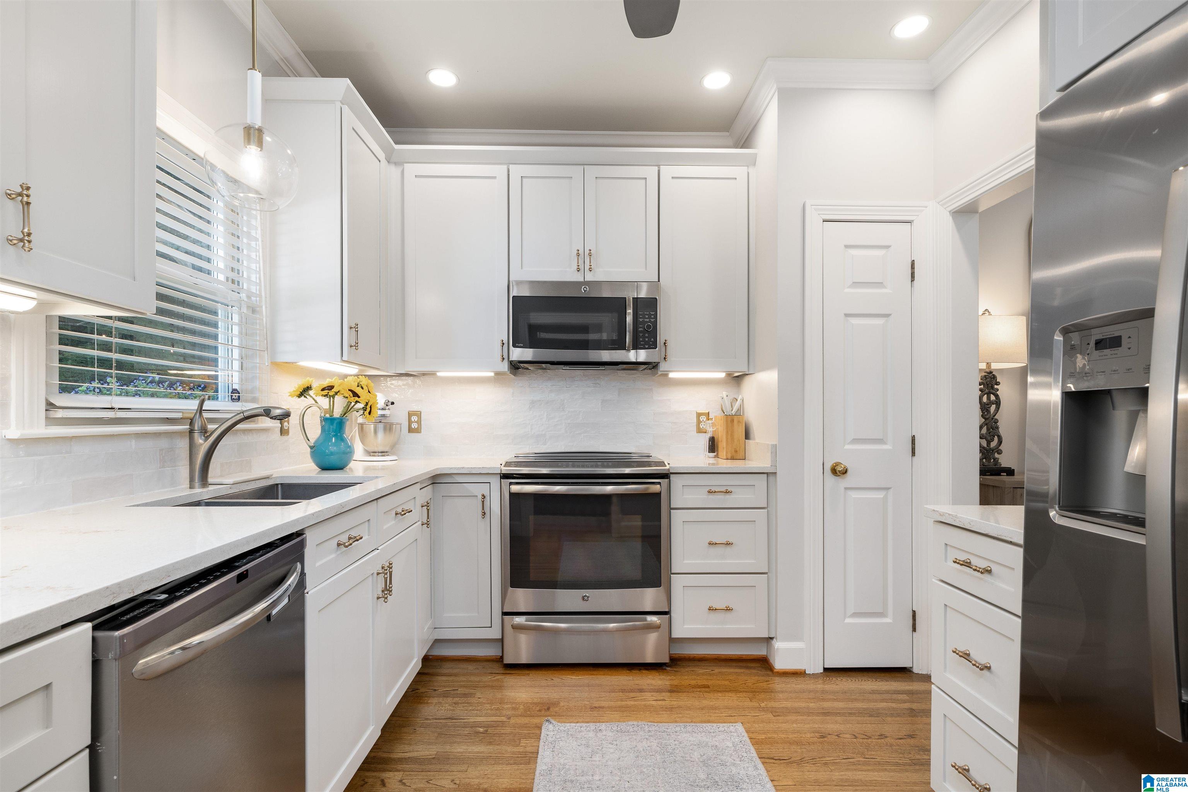
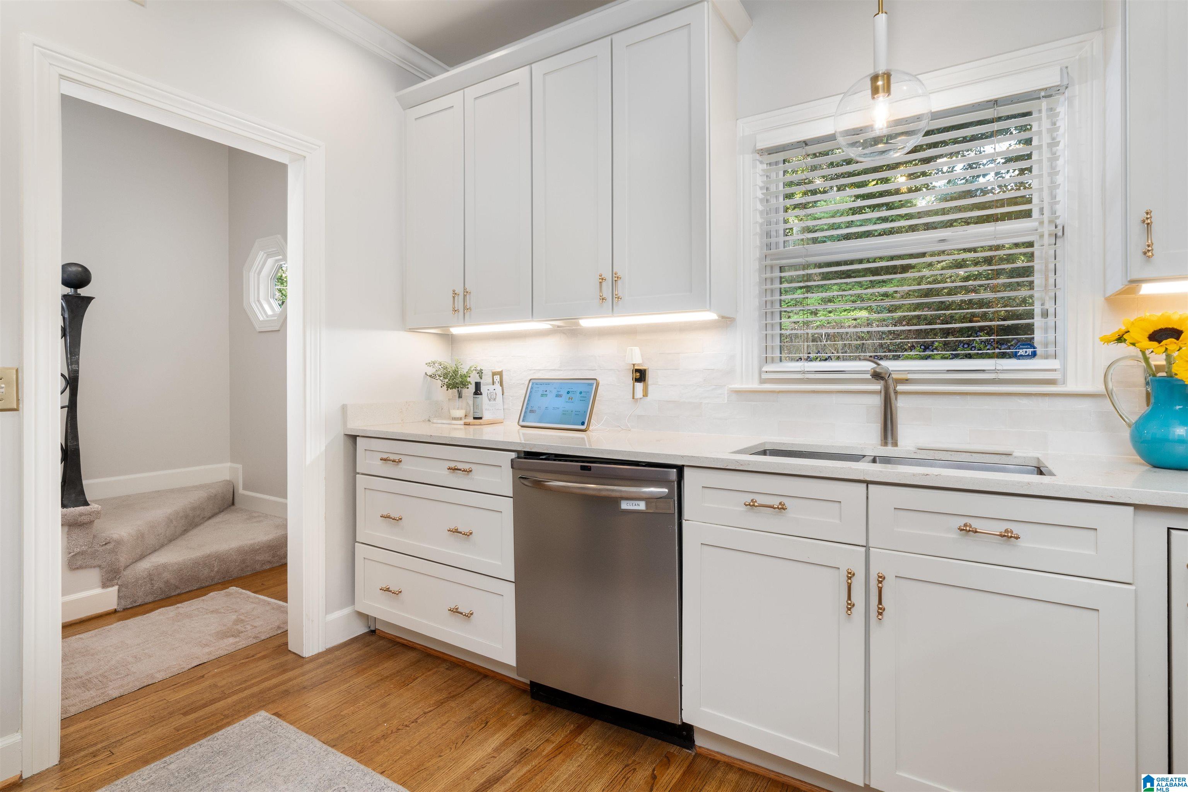
Welcome to this beautifully appointed end-unit home in the heart of historic Highland Park. Offering 3 bedrooms, 2.5 baths, and approximately 2,148 square feet, this spacious residence features an inviting, flexible layout. The main level offers bright living and dining spaces with hardwood floors, tall ceilings, a fireplace, and abundant natural light. A private screened porch overlooks Rushton Park, while a private patio and adjoining side yard offer additional outdoor space. The side yard could also be fenced, if desired, making it especially appealing for dog owners. The kitchen features cabinetry with pull-out shelving, an induction range, and stainless-steel appliances. The primary suite includes a walk-in closet and updated bath. The lower level offers flexible living space as a den or third bedroom. No HOA fees and two parking spaces. Minutes from UAB and walking distance to O'Henry's Coffee and Rojo.

Save
Ask
Tour
Hide
Share
Listing Snapshot
Price 
$524,900
Days On Site 
2 Days
Bedrooms 
3
Inside Area (SqFt) 
2,148 sqft
Total Baths 
3
Full Baths 
2
Partial Baths 
1
Lot Size 
0.09 Acres
Year Built 
1987
MLS® Number 
21464118
Status 
Coming Soon
Property Tax 
N/A
HOA/Condo/Coop Fees 
N/A
Sq Ft Source 
N/A
Friends & Family
Recent Activity
2 days agoListing updated with changes from the MLS®
3 days agoListing first seen on site
General Features
Acres 
0.09
Parking 
Assigned
Property Sub Type 
Single Family Residence
Security 
Security System
SqFt Below 
700
Style 
2+ Story
Utilities 
Sewer Connected
Water Source 
Public
Interior Features
Appliances 
DishwasherElectric OvenRefrigeratorMicrowaveGas Water HeaterDisposalDryerOvenStainless Steel Appliance(s)
Basement 
FullFinishedDaylight
Cooling 
Ceiling Fan(s)Central AirDual
Fireplace 
Yes
Fireplace Features 
Living RoomWood BurningGas
Fireplaces 
1
Flooring 
CarpetHardwoodTile
Heating 
CentralNatural Gas
Interior 
Walk-In Closet(s)PantryCrown MoldingHigh CeilingsSound SystemRecessed LightingSmart Thermostat
Laundry Features 
Upper LevelElectric Dryer HookupWasher HookupLaundry Closet
Window Features 
Double Pane WindowsWindow Treatments
Bathroom 2 
Level - Basement
Bedroom 2 
Level - Second
Bedroom 3 
Level - Basement
Dining Room 
Level - First
Kitchen 
Level - First
Living Room 
Level - First
Master Bathroom 
Level - Second
Master Bedroom 
Level - Second
Save
Ask
Tour
Hide
Share
Exterior Features
Exterior 
Balcony
Lot Features 
Corner LotIrregular LotFew Trees
Patio And Porch 
CoveredPatioPorchScreened
Windows/Doors 
Double Pane WindowsWindow Treatments
Community Features
Accessibility Features 
Therapeutic Whirlpool
Community Features 
ParkPlaygroundSidewalksStreet Lights
Financing Terms Available 
CashConventional
MLS Area 
Avondale, Crestwood, Highland Pk, Forest Pk
Roads 
Paved
Schools
School District
Unknown
Elementary School
AVONDALE
Middle School
PUTNAM, W E
High School
WOODLAWN
Listing courtesy of RealtySouth-MB-Cahaba Rd

IDX information is provided exclusively for consumers’ personal, non-commercial use, and may not be used for any purpose other than to identify prospective properties consumers may be interested in purchasing. The content of this site is not guaranteed accurate by the MLS. Listing source GALMLS.

Copyright 2026 Greater Alabama MLS, Inc.

Neighborhood & Commute
Source: Walkscore
Disclosure: Community information and market data powered by Constellation Data Labs. Information is deemed reliable but not guaranteed.
Save
Ask
Tour
Hide
Share