Save
Ask
Tour
Hide
Share
$223,000
2 Days On Site

2220 WILLIAMSBURG DRIVE
PELHAM, AL 35124

For Sale|Single Family Residence|Active
3
Beds
3
Total Baths
3
Full Baths
5,228
SqFt
$43
/SqFt
1986
Built
Subdivision:
CHANDA TERRACE
County:
Shelby
Listing courtesy of New Image Realty
Call Now: 205-447-2456
Is this the listing for you? We can help make it yours.
205-447-2456
2220 WILLIAMSBURG DRIVE2220 WILLIAMSBURG DRIVE2220 WILLIAMSBURG DRIVE2220 WILLIAMSBURG DRIVE
Save
Ask
Tour
Hide
Share

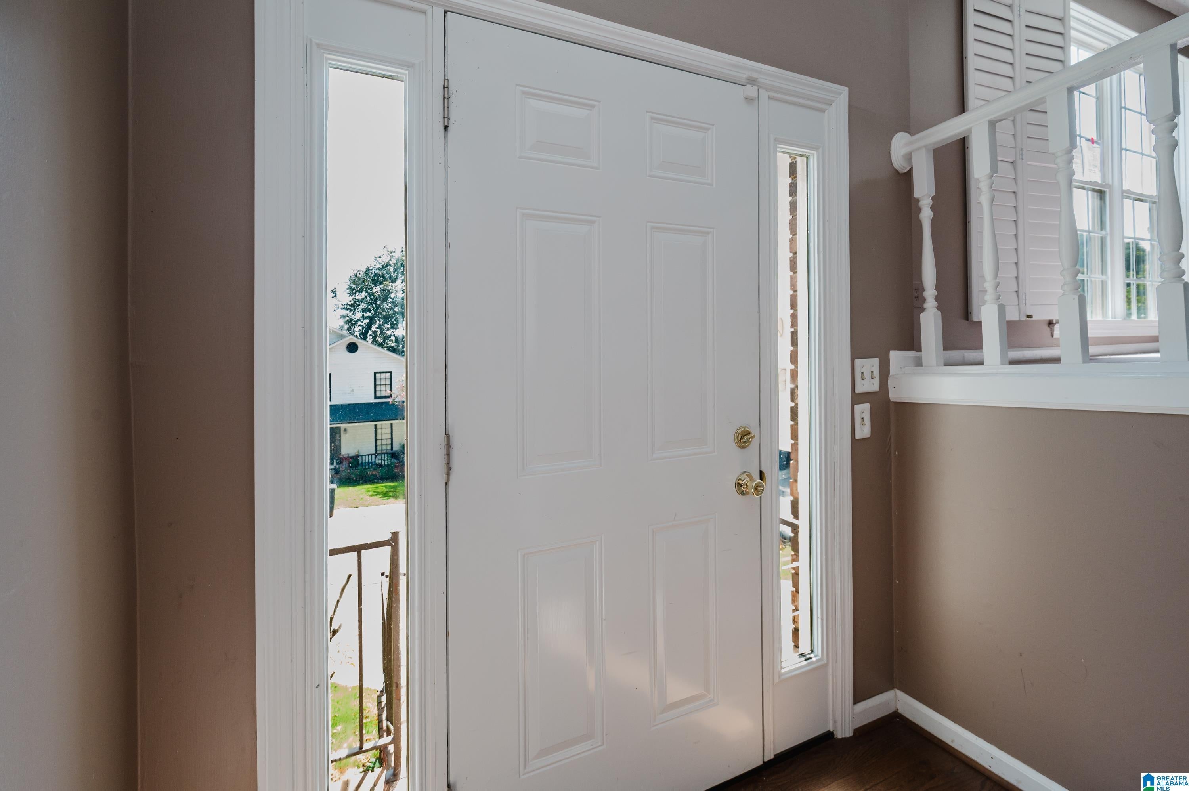
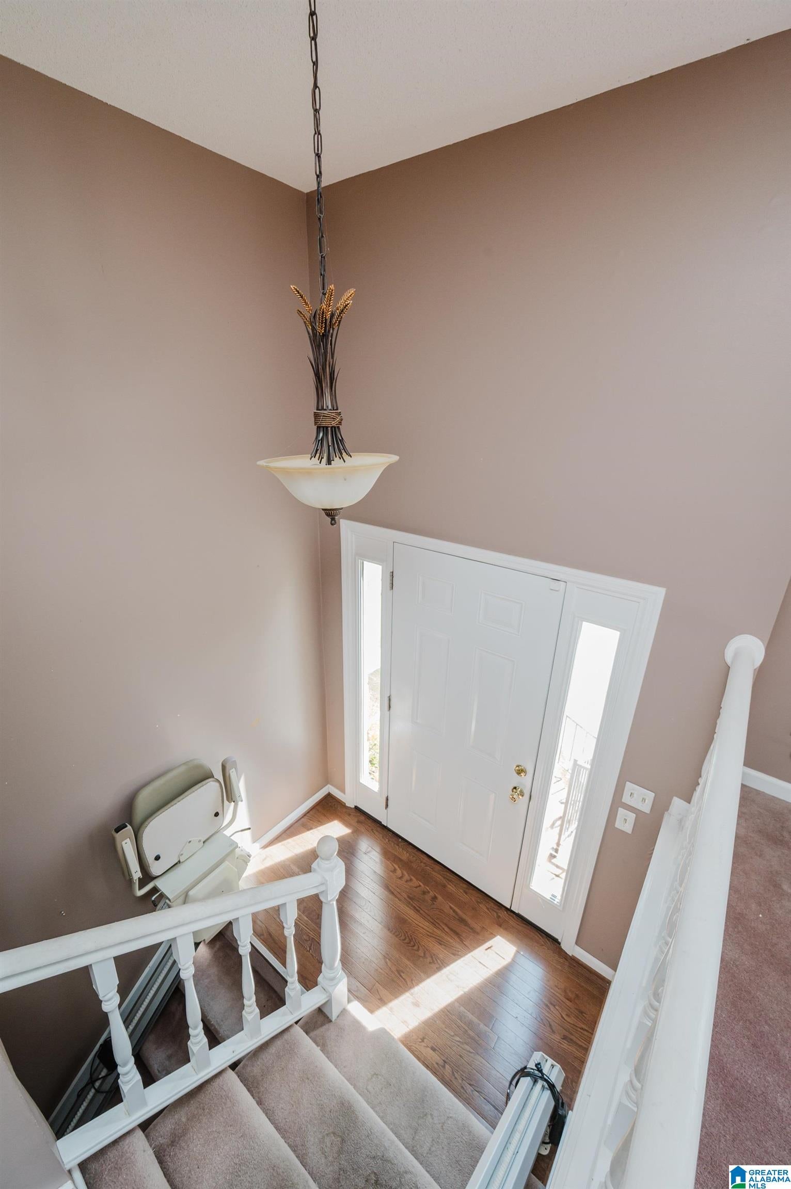
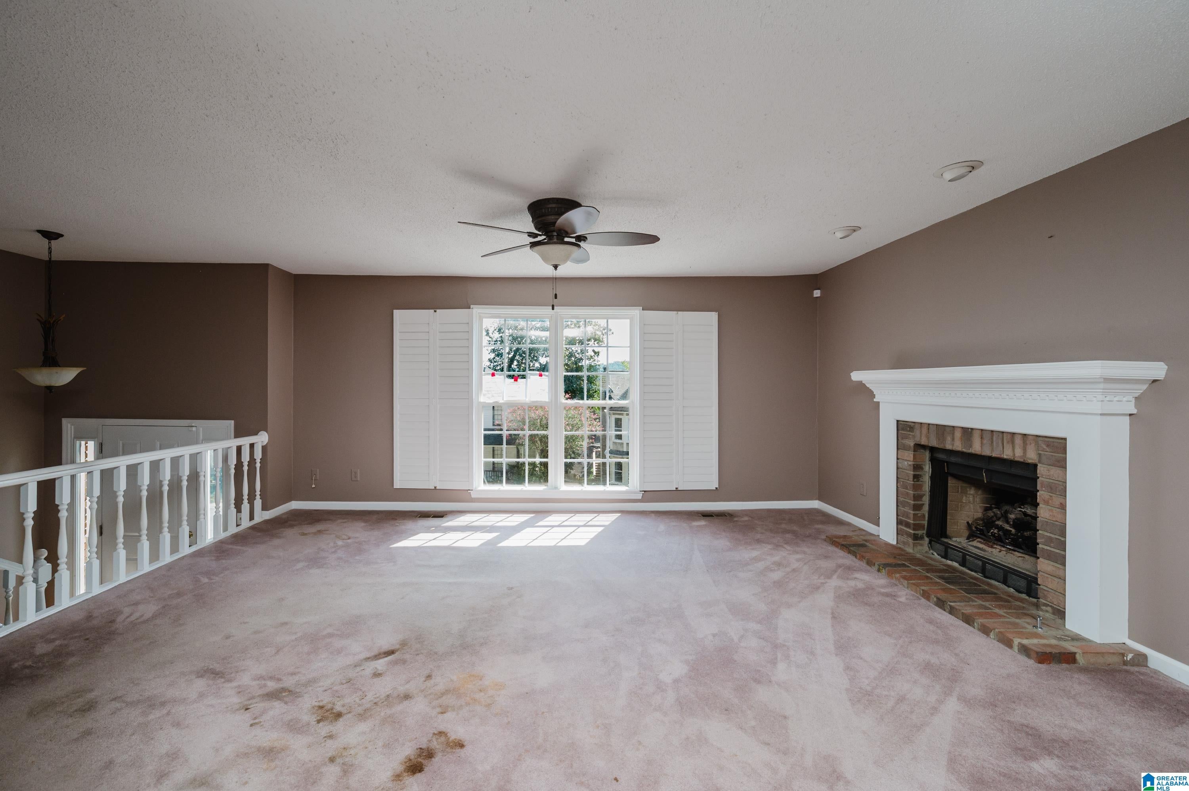
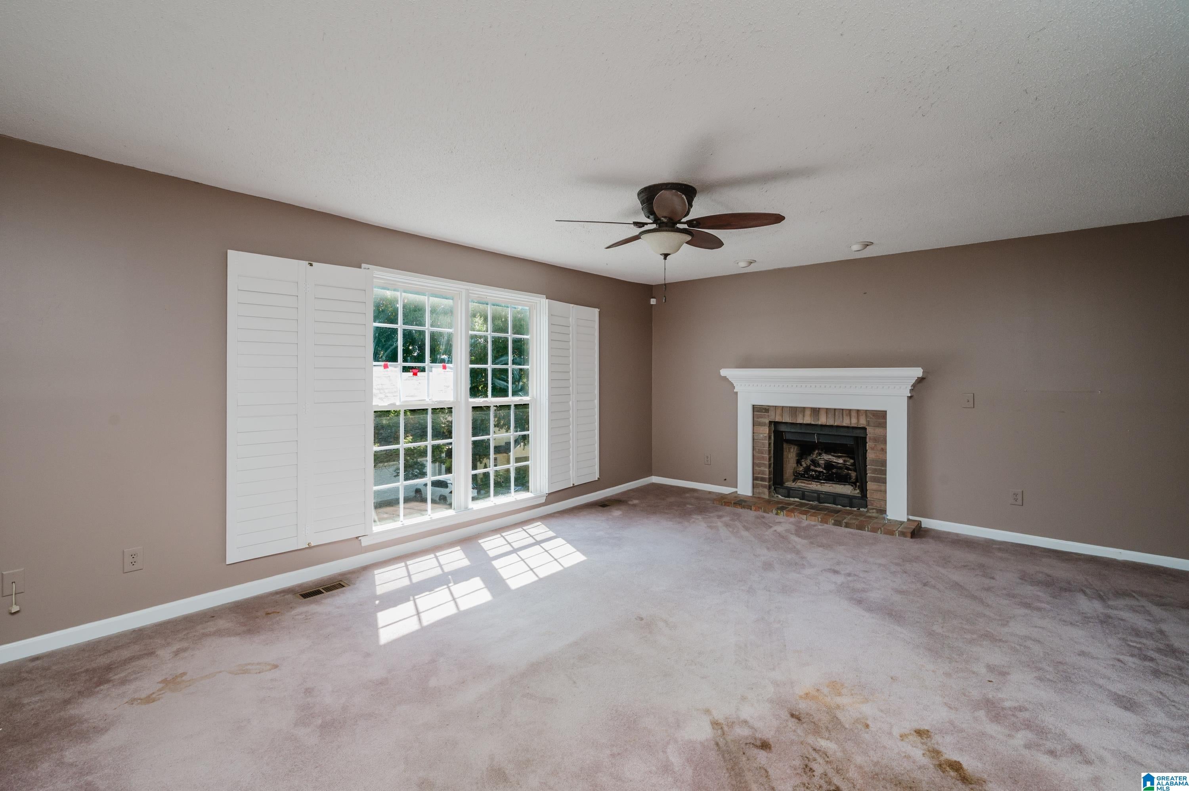
Welcome to 2220 Williamsburg Dr in Pelham! This two-story 3-bedroom, 3-bath home offers a versatile layout and inviting outdoor spaces with plenty of room to make it your own. The main level features a spacious living area filled with natural light, a dining area, and a kitchen with abundant cabinetry and easy access to the rear of the home. Upstairs, the bedrooms provide comfortable private spaces, while the lower-level area adds flexibility for living, recreation, or storage. Step outside to enjoy the open deck and screened porch overlooking the backyard—ideal for relaxing or entertaining. With its established landscaping, attached 1-car garage, and convenient Pelham location, this property presents an excellent opportunity for buyers looking to add their personal touch and create a home that truly fits their vision.

Save
Ask
Tour
Hide
Share
Listing Snapshot
Price 
$223,000
Days On Site 
2 Days
Bedrooms 
3
Inside Area (SqFt) 
5,228 sqft
Total Baths 
3
Full Baths 
3
Partial Baths 
N/A
Lot Size 
0.12 Acres
Year Built 
1986
MLS® Number 
21464121
Status 
Active
Property Tax 
N/A
HOA/Condo/Coop Fees 
N/A
Sq Ft Source 
N/A
Friends & Family
Recent Activity
2 days agoListing updated with changes from the MLS®
3 days agoListing first seen on site
General Features
Acres 
0.12
Attached Garage 
Yes
Garage 
Yes
Garage Spaces 
1
Parking 
AttachedGarage Faces Front
Property Sub Type 
Single Family Residence
SqFt Below 
450
Style 
2+ Story
Utilities 
Underground UtilitiesSewer Connected
Water Source 
Public
Interior Features
Appliances 
DishwasherGas CooktopGas Water HeaterDryer
Basement 
FullFinishedDaylight
Cooling 
Ceiling Fan(s)Central Air
Fireplace 
Yes
Fireplace Features 
Living RoomWood Burning
Fireplaces 
1
Flooring 
Carpet
Heating 
Central
Interior 
Laminate Counters
Laundry Features 
In BasementLaundry RoomElectric Dryer HookupWasher HookupLower Level
Bathroom 1 
Level - First
Bathroom 2 
Level - First
Bathroom 3 
Level - Second
Bedroom 1 
Level - First
Bedroom 2 
Level - Second
Bedroom 3 
Level - Second
Dining Room 
Level - First
Family Room 
Level - Basement
Kitchen 
Level - First
Laundry 
Level - Basement
Living Room 
Level - First
Save
Ask
Tour
Hide
Share
Exterior Features
Construction Details 
Brick
Patio And Porch 
DeckPorchScreened
Community Features
Financing Terms Available 
CashConventional
MLS Area 
Helena, Pelham
Schools
School District
Unknown
Elementary School
PELHAM OAKS
Middle School
PELHAM PARK
High School
PELHAM
Listing courtesy of New Image Realty

IDX information is provided exclusively for consumers’ personal, non-commercial use, and may not be used for any purpose other than to identify prospective properties consumers may be interested in purchasing. The content of this site is not guaranteed accurate by the MLS. Listing source GALMLS.

Copyright 2026 Greater Alabama MLS, Inc.

Neighborhood & Commute
Source: Walkscore
Disclosure: Community information and market data powered by Constellation Data Labs. Information is deemed reliable but not guaranteed.
Save
Ask
Tour
Hide
Share