Save
Ask
Tour
Hide
Share
$359,900
5 Days On Site

12084 DANNY DRIVE
MCCALLA, AL 35111

Single Family Residence|Coming Soon
3
Beds
3
Total Baths
3
Full Baths
2,241
SqFt
$161
/SqFt
2018
Built
Subdivision:
MILLION DOLLAR LAKES
County:
Tuscaloosa
Listing courtesy of Alpha Smith Realty Group LLC
Call Now: 205-447-2456
Is this the listing for you? We can help make it yours.
205-447-2456
12084 DANNY DRIVE
Save
Ask
Tour
Hide
Share

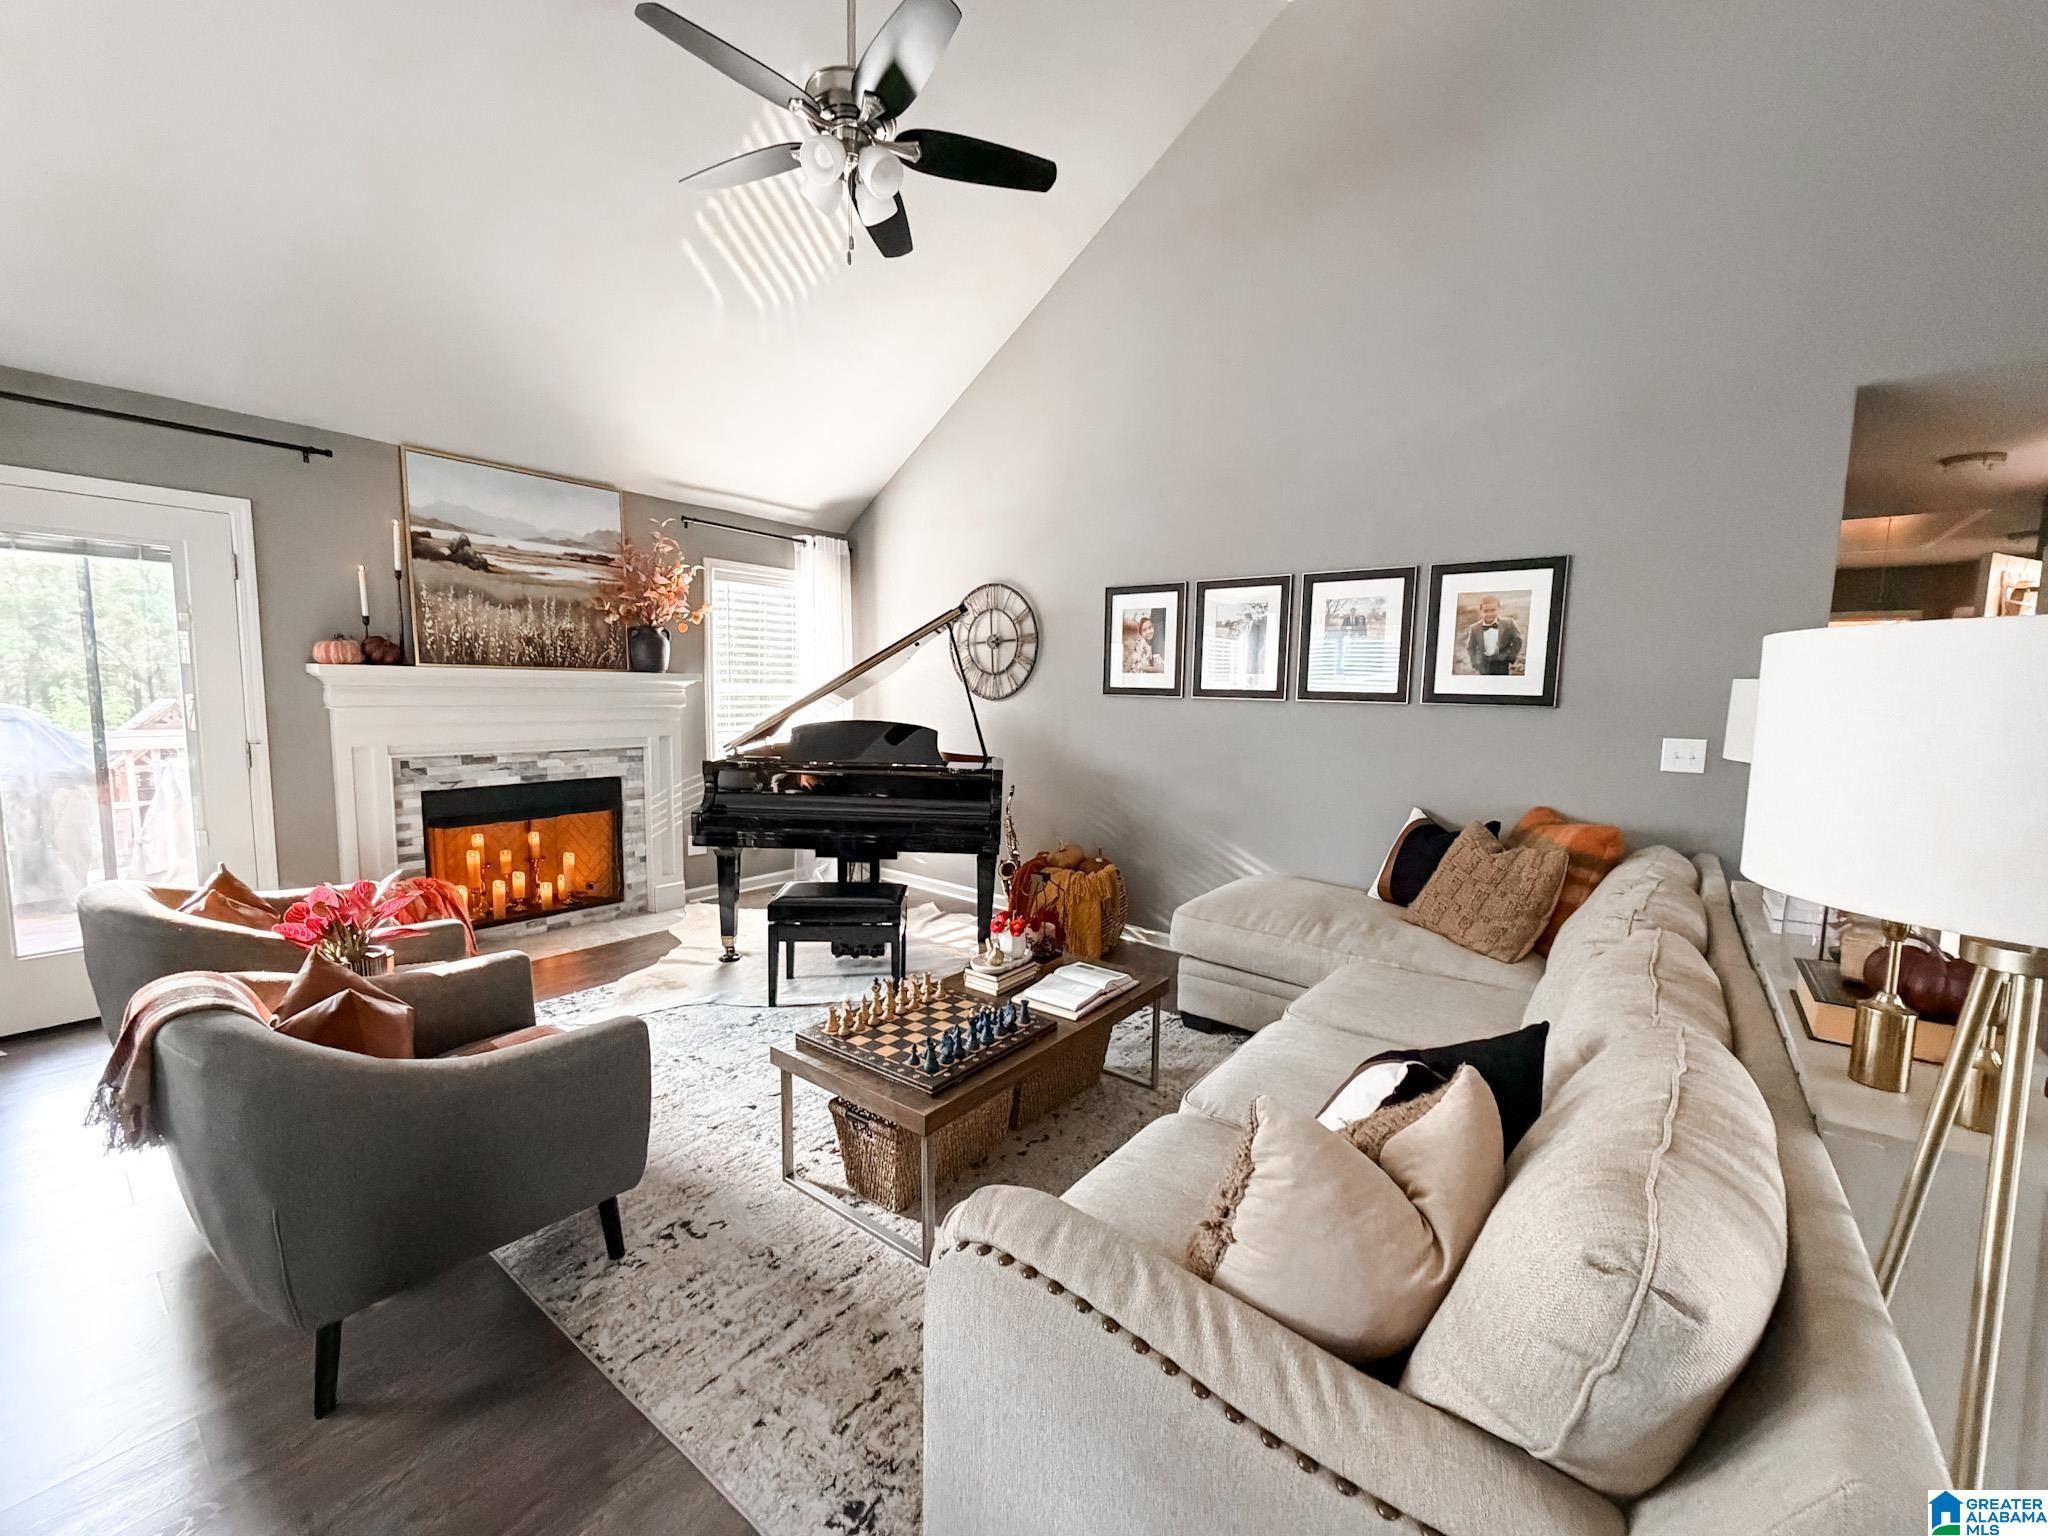
Incredible home on a great street in McCalla! This lovely 1 level home sits on a full bsmt with a 2 car garage. Main level has 3 bedrooms & 2 full bathrooms & basement has an office, a playroom, a full bath with tub/shower, a bonus room, a storm shelter & room for workshop. Spacious living room has vaulted ceilings, a fireplace & leads out to the back deck which overlooks the fenced backyard that has lovely sunsets, backs up to trees & feels private. Kitchen has HUGE island with solid countertops, room for bar stools, stainless steel appliances (fridge, DW, microwave are new), dining room & breakfast nook. Master has double trey ceiling, 2 spacious closets & bathroom has two sinks, separate shower & garden tub. Laundry on main level. HVAC regularly serviced by Browns. Home comes with 1 year home warranty (renewable too). No HOA! 5 min to 20-59 for easy access to Tuscaloosa, BHM, Hoover. Optional access Ski Lake, 9 fishing lakes, clubhouse, playground, golf & pool. 5 min to Foodland.

Save
Ask
Tour
Hide
Share
Listing Snapshot
Price 
$359,900
Days On Site 
5 Days
Bedrooms 
3
Inside Area (SqFt) 
2,241 sqft
Total Baths 
3
Full Baths 
3
Partial Baths 
N/A
Lot Size 
0.47 Acres
Year Built 
2018
MLS® Number 
21464144
Status 
Coming Soon
Property Tax 
N/A
HOA/Condo/Coop Fees 
N/A
Sq Ft Source 
N/A
Friends & Family
Recent Activity
yesterdayListing updated with changes from the MLS®
3 days agoStatus changed to Coming Soon
3 days agoPrice changed to $359,900
5 days agoListing first seen on site
General Features
Acres 
0.47
Attached Garage 
Yes
Garage 
Yes
Garage Spaces 
2
Parking 
AttachedBasementGarage Faces SideDriveway
Property Sub Type 
Single Family Residence
Security 
Security System
Sewer 
Septic Tank
SqFt Below 
648
Style 
1-Story
Water Source 
Public
Interior Features
Appliances 
DishwasherElectric CooktopElectric OvenRefrigeratorMicrowaveElectric Water HeaterDryerSelf Cleaning OvenStainless Steel Appliance(s)
Basement 
FullConcrete
Cooling 
Ceiling Fan(s)Central Air
Fireplace 
Yes
Fireplace Features 
Great RoomVentlessGas
Fireplaces 
1
Flooring 
LaminateTile
Heating 
CentralElectric
Interior 
Breakfast BarCathedral Ceiling(s)Kitchen IslandWalk-In Closet(s)Crown MoldingTray Ceiling(s)Recessed LightingMaster DownstairsSmart ThermostatEat-in Kitchen
Laundry Features 
Laundry RoomMain LevelElectric Dryer HookupWasher HookupLaundry Closet
Window Features 
Double Pane Windows
Bathroom 2 
Level - First
Bathroom 3 
Level - Basement
Bedroom 2 
Level - First
Bedroom 3 
Level - First
Bonus 
Level - Basement
Dining Room 
Level - First
Great Room 
Level - First
Kitchen 
Level - First
Laundry 
Level - First
Master Bathroom 
Level - First
Master Bedroom 
Level - First
Office/Study 
Level - Basement
Play/Rec 
Level - Basement
Save
Ask
Tour
Hide
Share
Exterior Features
Construction Details 
Vinyl SidingBrick
Exterior 
Boat Slip
Fencing 
Fenced
Lot Features 
On Golf CourseNear Golf CourseInterior LotFew Trees
Other Structures 
Storage
Patio And Porch 
Deck
Windows/Doors 
Double Pane Windows
Community Features
Community Features 
FishingGolfPlayground
Financing Terms Available 
CashConventionalFHAVA LoanUSDA Loan
MLS Area 
Adger, McCalla, Oxmoor Valley
Roads 
Paved
Schools
School District
Unknown
Elementary School
LAKE VIEW
Middle School
BROOKWOOD
High School
BROOKWOOD
Listing courtesy of Alpha Smith Realty Group LLC

IDX information is provided exclusively for consumers’ personal, non-commercial use, and may not be used for any purpose other than to identify prospective properties consumers may be interested in purchasing. The content of this site is not guaranteed accurate by the MLS. Listing source GALMLS.

Copyright 2026 Greater Alabama MLS, Inc.

Neighborhood & Commute
Source: Walkscore
Disclosure: Community information and market data powered by Constellation Data Labs. Information is deemed reliable but not guaranteed.
Save
Ask
Tour
Hide
Share