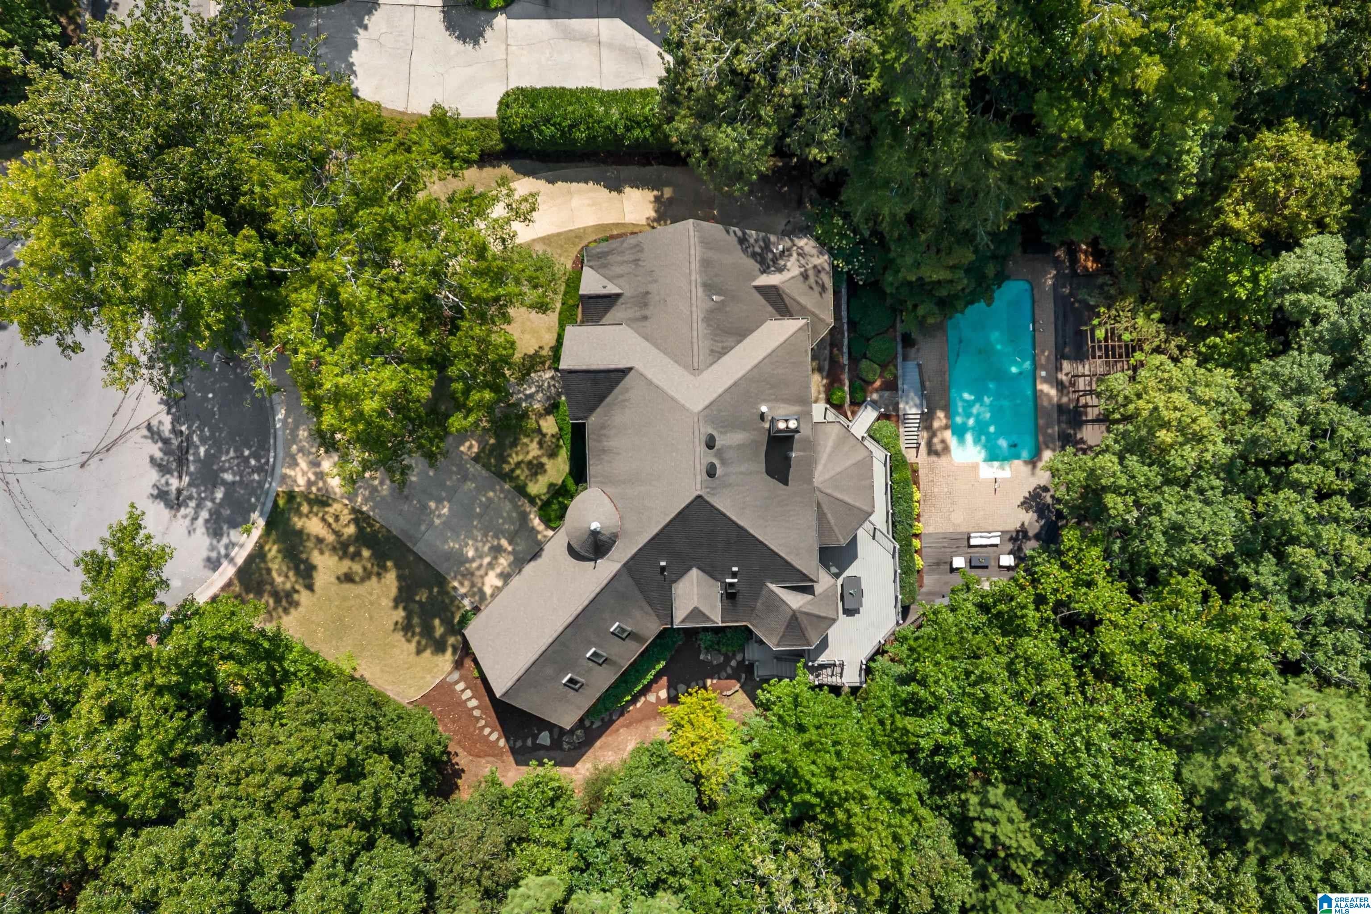
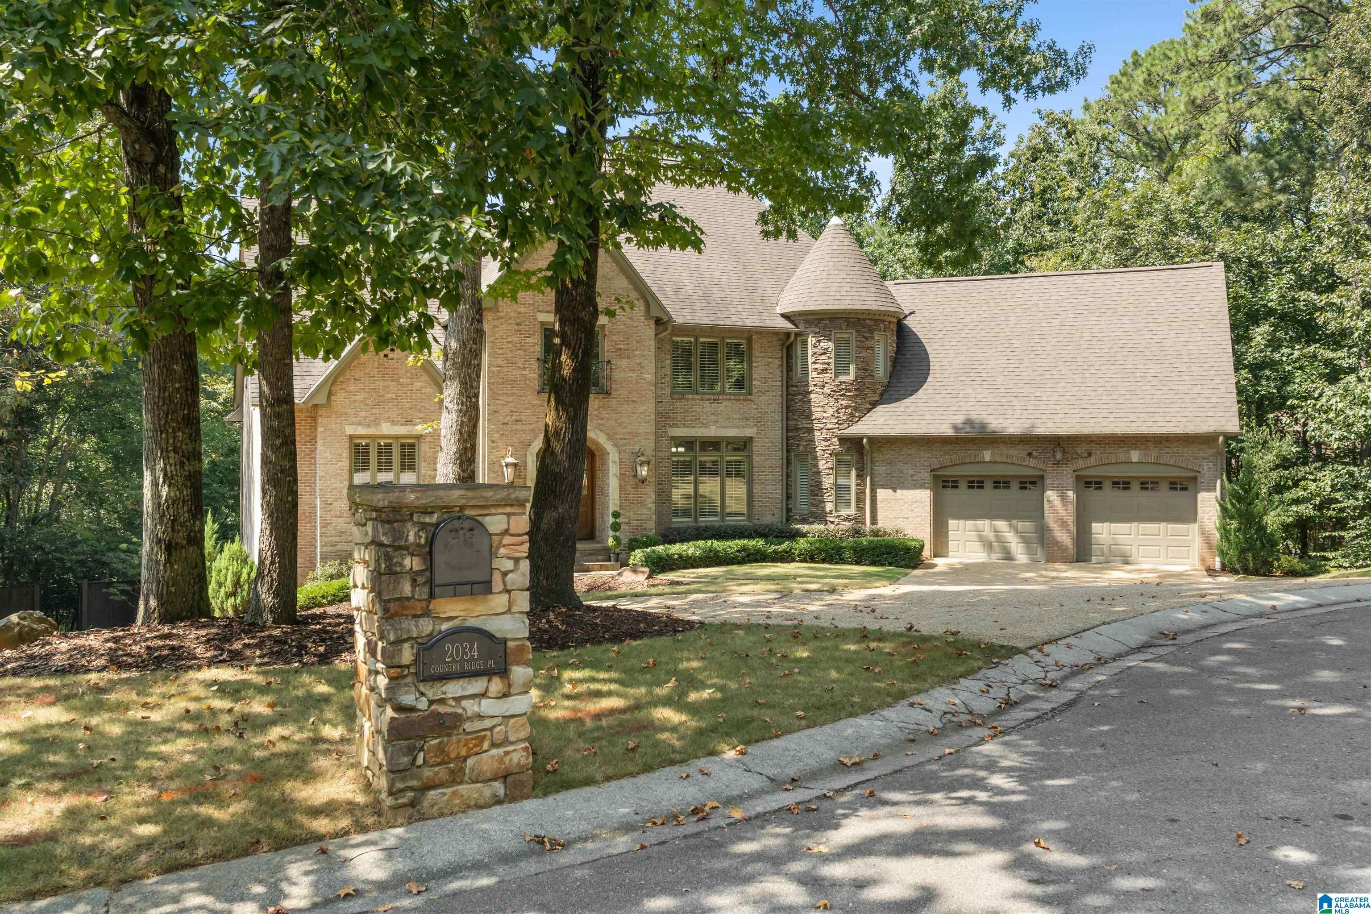
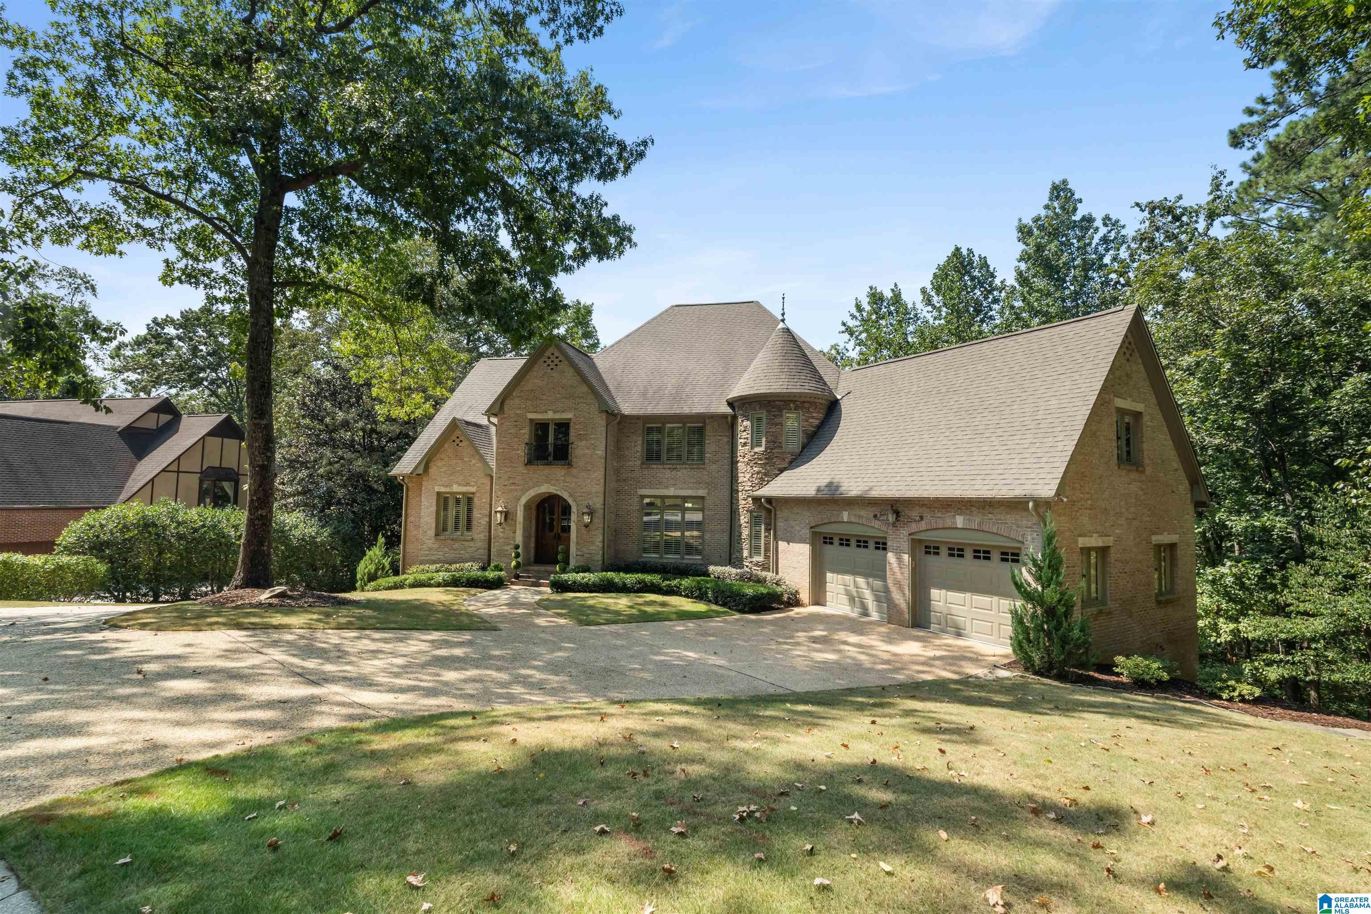
Welcome to this exceptional 5-bedroom, 5.5-bath home tucked away on a private acre in a quiet cul-de-sac in Vestavia Hills, with walking trail to Dolly Ridge Elementary across the street! A gracious entry with curved staircase opens to light-filled living spaces, tranquil wooded views & extensive custom moldings. Kitchen features double ovens, warming drawer, wine fridge, Bosch dishwasher and vaulted breakfast nook overlooking a private backyard oasis with pool, sun & shade decks, paver patio and stone fireplace in a serene treehouse setting with a babbling brook. Private main-level primary suite offers wooded views & two walk-in closets, while a main-level laundry & garage adds convenience. Up the pajama staircase are 3 generous bedrooms with ensuite bath access & vaulted bonus room or 6th bedroom. Finished basement offers multigenerational living potential with bedroom, ensuite bath, walk-in closet, large family room & flex space ideal for gym, studio or future kitchen. Welcome home!
Save
Ask
Tour
Hide
Share
Listing Snapshot
Price
$1,050,000
Days On Site
0 Days
Bedrooms
5
Inside Area (SqFt)
6,737 sqft
Total Baths
6
Full Baths
5
Partial Baths
1
Lot Size
1.02 Acres
Year Built
1992
MLS® Number
21464183
Status
Coming Soon
Property Tax
N/A
HOA/Condo/Coop Fees
$20.83 monthly
Sq Ft Source
Appraiser
Friends & Family
React
Invite
Recent Activity
3 hours ago
Listing updated with changes from the MLS®
4 hours ago
Listing first seen on site
General Features
Acres
1.02
Attached Garage
Yes
Garage
Yes
Garage Spaces
3
Parking
AttachedBasementGarage Faces FrontDriveway
Property Sub Type
Single Family Residence
SqFt Below
1772
Style
1.5-Story
Utilities
Underground UtilitiesSewer Connected
Water Source
Public
Interior Features
Appliances
DishwasherDouble OvenElectric OvenGas CooktopGas Water HeaterDisposalDryerStainless Steel Appliance(s)
IDX information is provided exclusively for consumers’ personal, non-commercial use, and may not be used for any purpose other than to identify prospective properties consumers may be interested in purchasing. The content of this site is not guaranteed accurate by the MLS. Listing source GALMLS.
Copyright 2026 Greater Alabama MLS, Inc.
Neighborhood & Commute
Source: Walkscore
Disclosure: Community information and market data powered by Constellation Data Labs. Information is deemed reliable but not guaranteed.