
Save
Ask
Tour
Hide
$238,250
New Listing
41 SUNSHINE LANE WLINCOLN, AL 35096
For Sale|Single Family Residence|Active
3
Beds
3
Total Baths
2
Full Baths
1
Partial Bath
1,553
SqFt
$153
/SqFt
2026
Built
Subdivision:
DEER CREEK
County:
Talladega
Listing courtesy of Lennar Homes Coastal Realty
Call Now: 205-447-2456
Is this the listing for you? We can help make it yours.
205-447-2456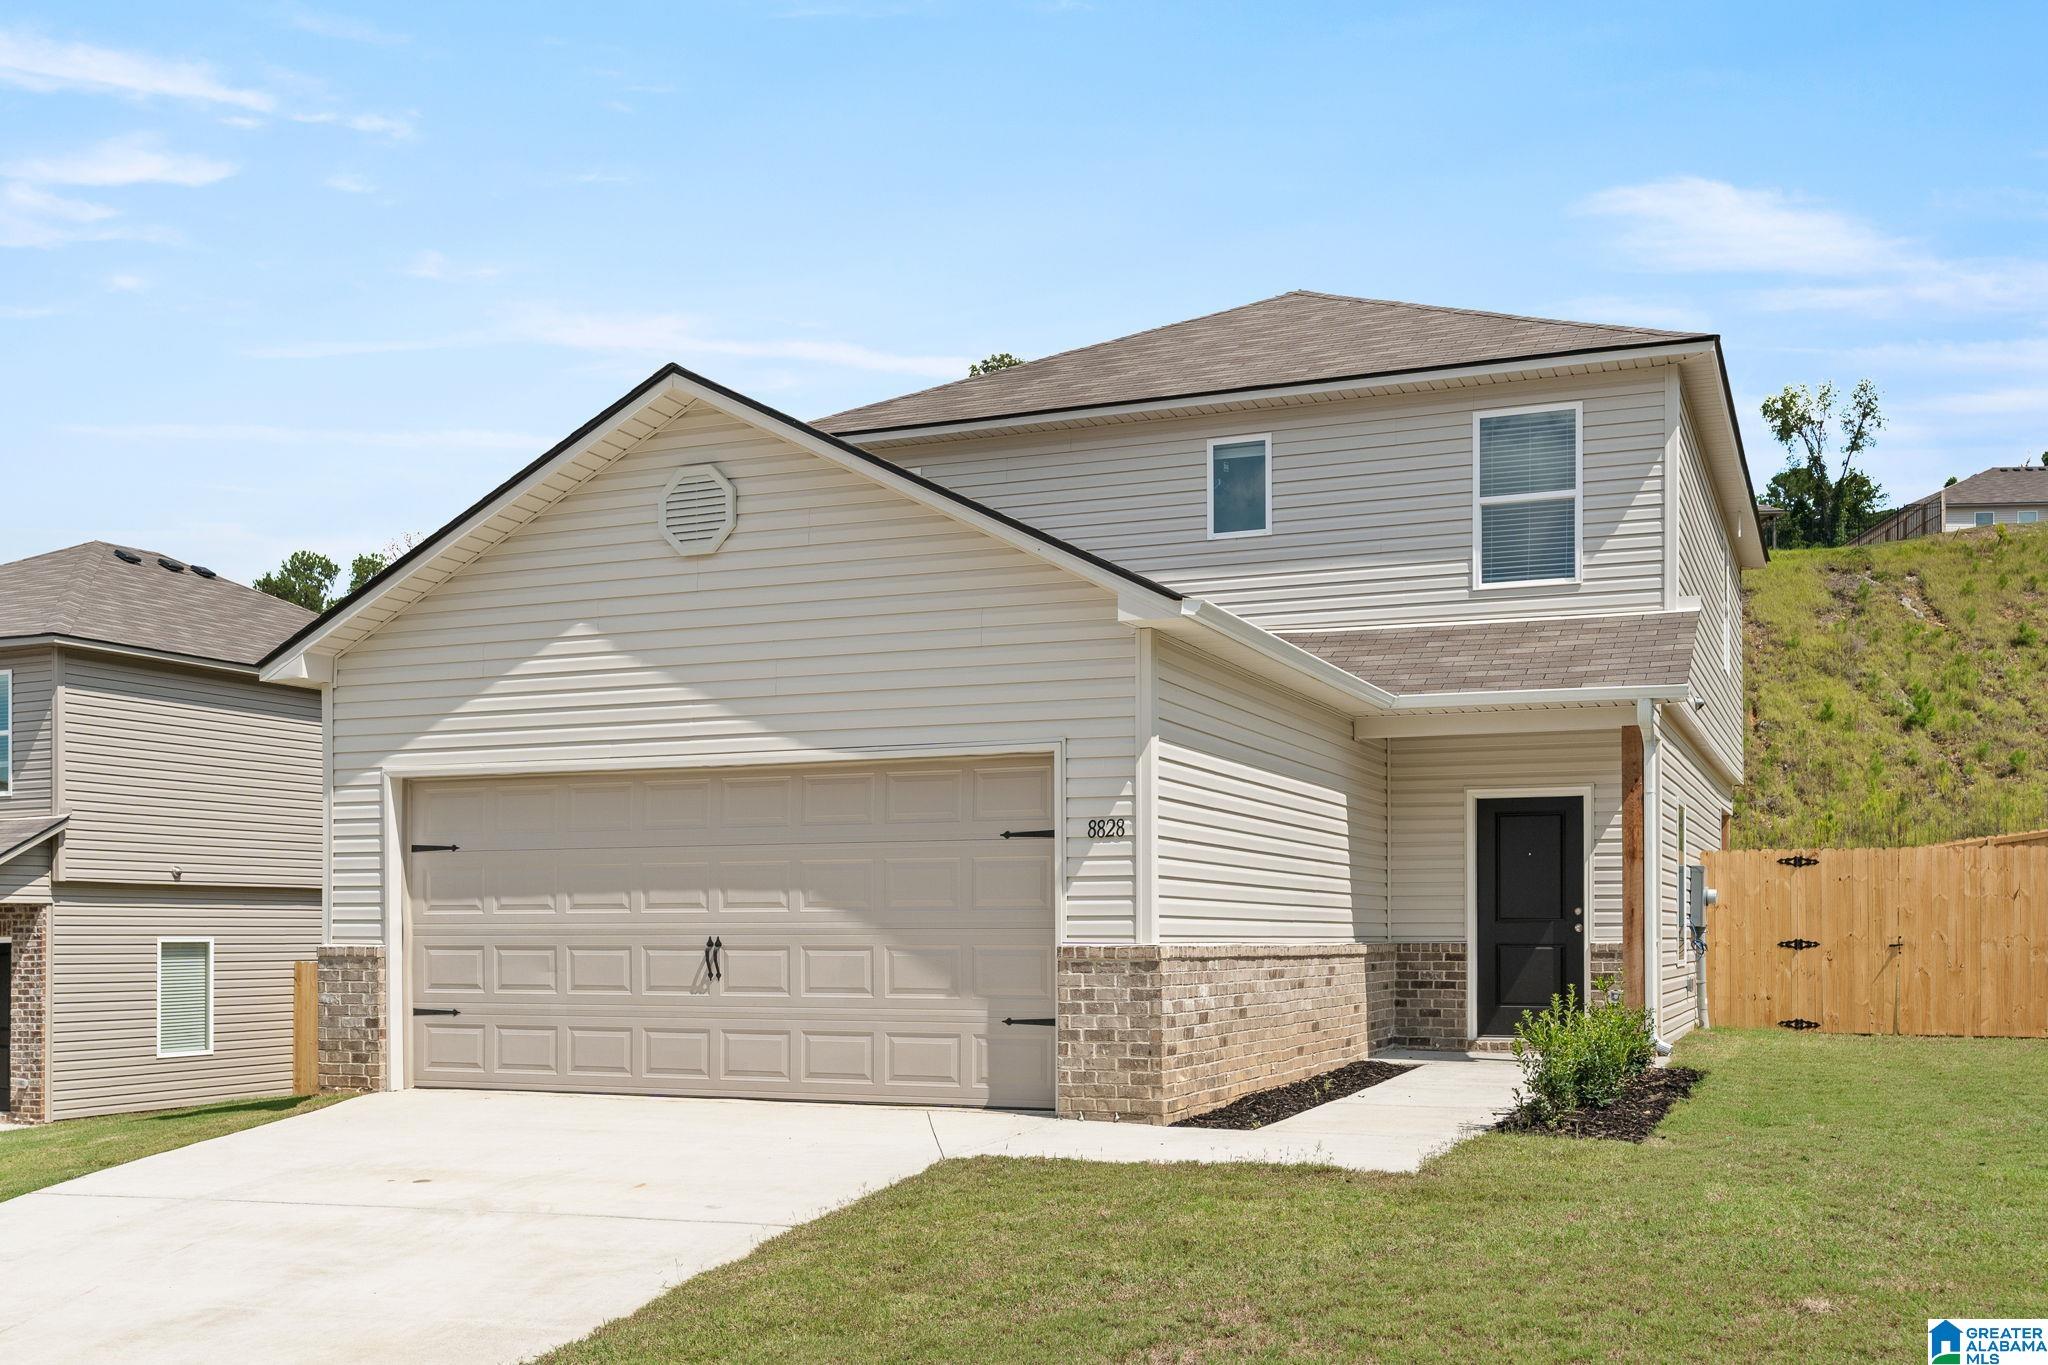
Save
Ask
Tour
Hide
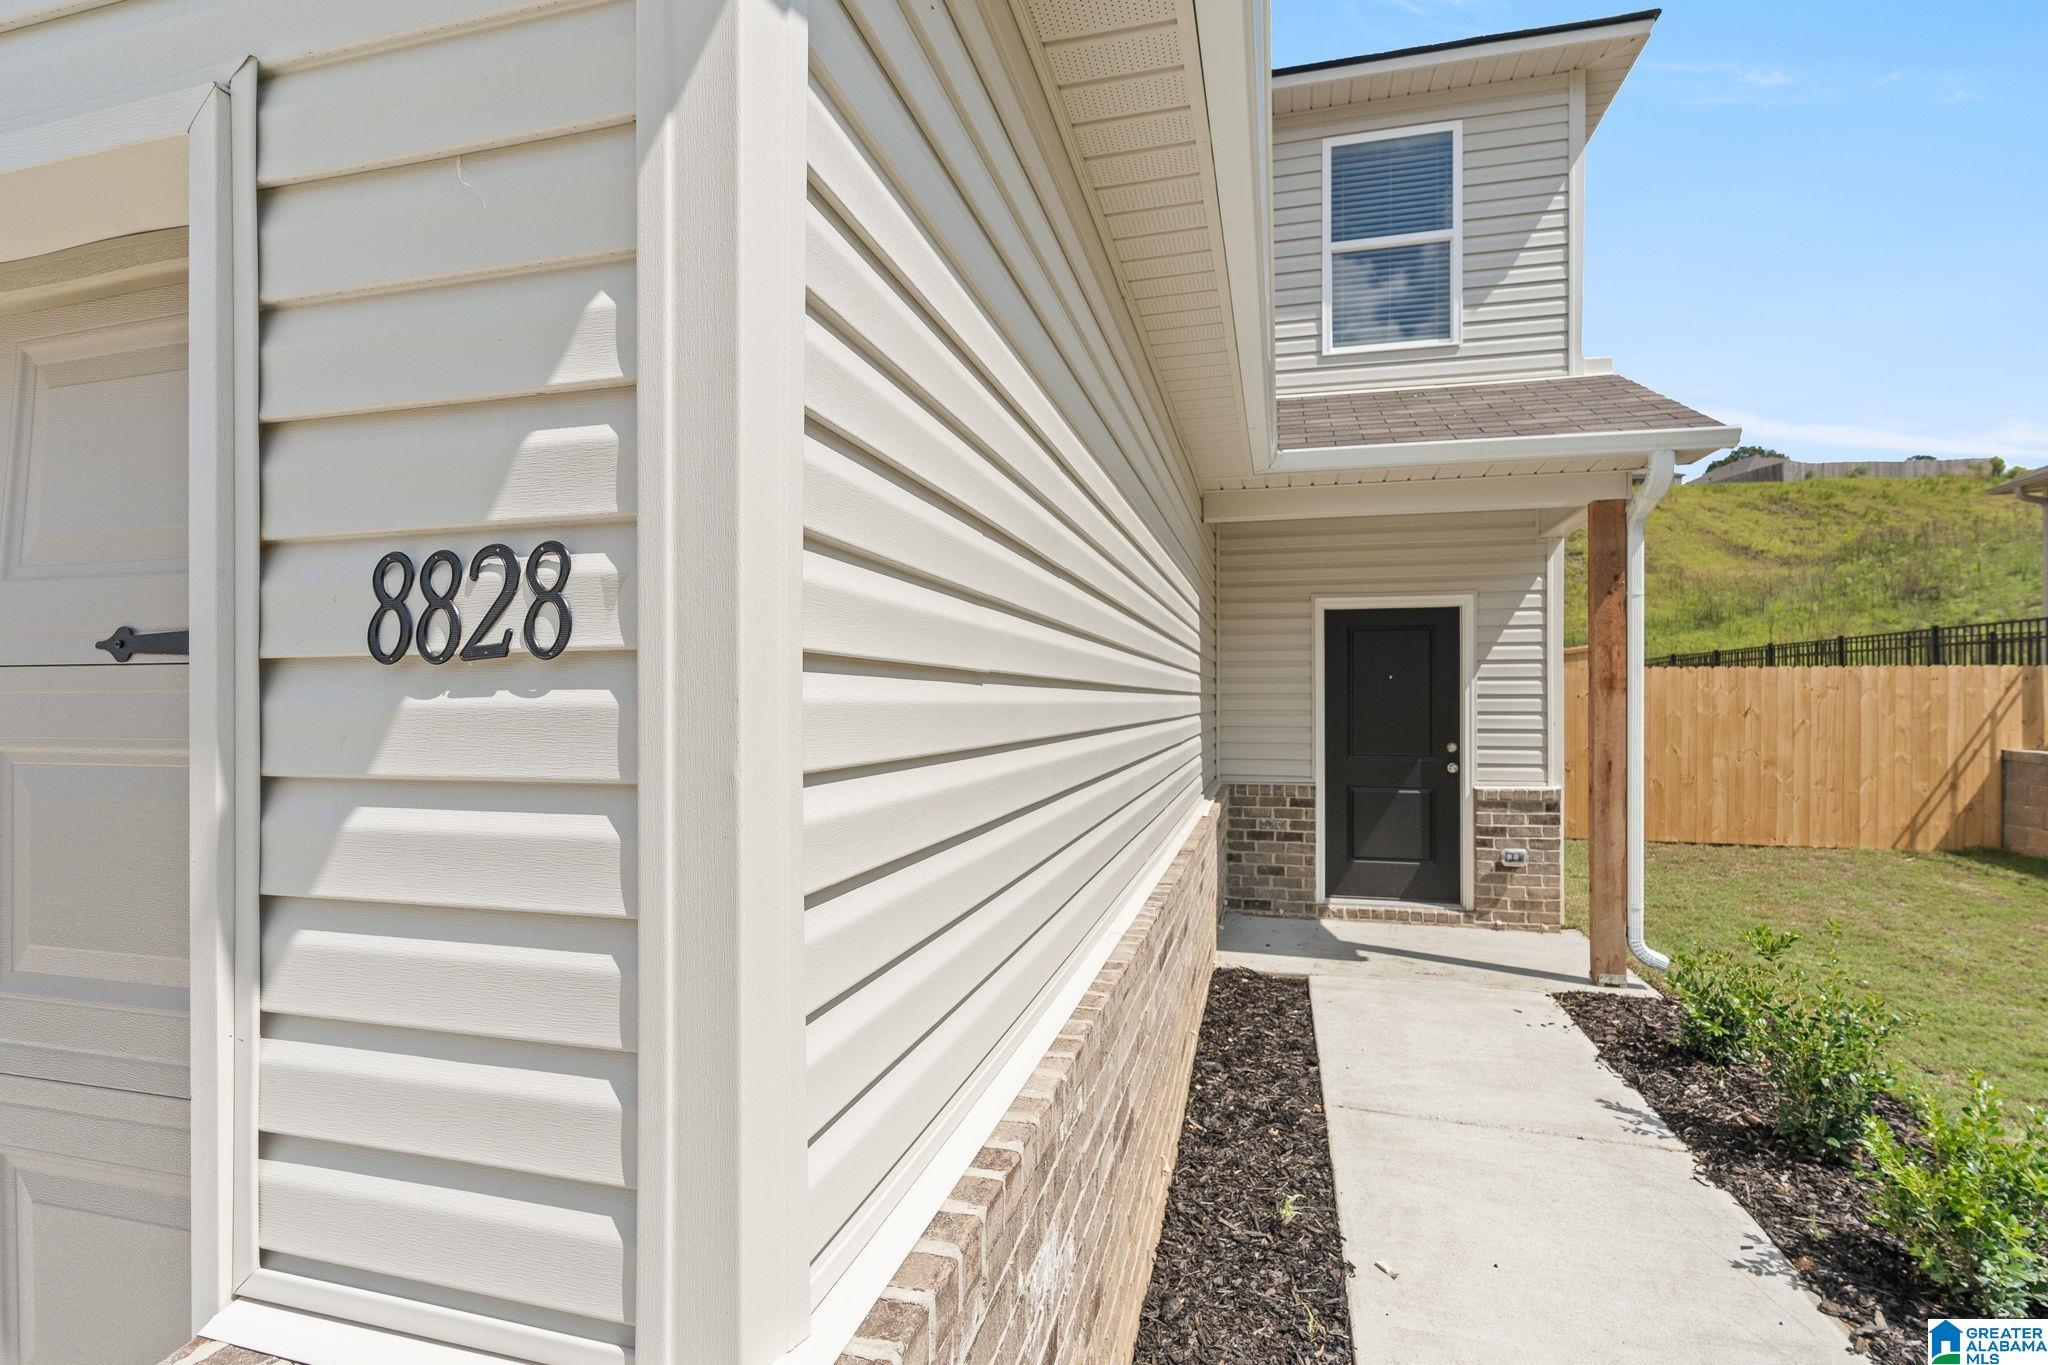
New construction in Deer Creek – The gorgeous Holland plan is full of curb appeal with its welcoming covered front porch and front yard landscaping. This 2-story home plan features 3 bedrooms, 2.5 bathrooms, and an expansive family room. Also enjoy a cozy dining area, and a beautiful kitchen fully equipped with energy-efficient appliances, and a spacious pantry for snacking and delicious family meals. Plus, a great back porch and additional loft area on the second floor. Conveniently located near highly-rated schools, shopping, dining, and local amenities. Don’t miss this opportunity to own a brand-new home in a growing community!
Save
Ask
Tour
Hide
Listing Snapshot
Price
$238,250
Days On Site
0 Days
Bedrooms
3
Inside Area (SqFt)
1,553 sqft
Total Baths
3
Full Baths
2
Partial Baths
1
Lot Size
N/A
Year Built
2026
MLS® Number
21464186
Status
Active
Property Tax
N/A
HOA/Condo/Coop Fees
N/A
Sq Ft Source
Plans
Friends & Family
Recent Activity
| 2 hours ago | Listing updated with changes from the MLS® | |
| 4 hours ago | Listing first seen on site |
General Features
Attached Garage
Yes
Foundation
Slab
Garage
Yes
Garage Spaces
2
Parking
AttachedGarage Faces FrontDriveway
Property Sub Type
Single Family Residence
Style
2+ Story
Utilities
Underground UtilitiesSewer Connected
Water Source
Public
Interior Features
Appliances
DishwasherElectric CooktopMicrowaveElectric Water HeaterDisposalDryerStainless Steel Appliance(s)
Cooling
Central Air
Flooring
CarpetVinyl
Heating
Central
Interior
High CeilingsRecessed LightingLaminate Counters
Laundry Features
Upper LevelElectric Dryer HookupWasher HookupLaundry Closet
Bathroom 2
Level - Second
Bathroom 3
Level - First
Bedroom 2
Level - Second
Bedroom 3
Level - Second
Kitchen
Level - First
Living Room
Level - First
Master Bathroom
Level - Second
Master Bedroom
Level - Second
Save
Ask
Tour
Hide
Exterior Features
Construction Details
Vinyl SidingBrick
Community Features
Financing Terms Available
CashConventionalFHAVA LoanUSDA Loan
MLS Area
Lincoln, Pell City, Riverside
Schools
School District
Unknown
Elementary School
LINCOLN
Middle School
DREW, CHARLES R
High School
LINCOLN
Listing courtesy of Lennar Homes Coastal Realty
IDX information is provided exclusively for consumers’ personal, non-commercial use, and may not be used for any purpose other than to identify prospective properties consumers may be interested in purchasing. The content of this site is not guaranteed accurate by the MLS. Listing source GALMLS.
Copyright 2026 Greater Alabama MLS, Inc.
IDX information is provided exclusively for consumers’ personal, non-commercial use, and may not be used for any purpose other than to identify prospective properties consumers may be interested in purchasing. The content of this site is not guaranteed accurate by the MLS. Listing source GALMLS.
Copyright 2026 Greater Alabama MLS, Inc.
Neighborhood & Commute
Source: Walkscore
Disclosure: Community information and market data powered by Constellation Data Labs. Information is deemed reliable but not guaranteed.
Save
Ask
Tour
Hide