Save
Ask
Tour
Hide
Share
$279,900
3 Days On Site

1281 49TH PLACE S
BIRMINGHAM, AL 35222

For Sale|Single Family Residence|Active
3
Beds
2
Total Baths
2
Full Baths
1,222
SqFt
$229
/SqFt
1959
Built
Subdivision:
CRESTWOOD HILLS
County:
Jefferson
Listing courtesy of RealtySouth-OTM-Acton Rd
Call Now: 205-447-2456
Is this the listing for you? We can help make it yours.
205-447-2456
1281 49TH PLACE S1281 49TH PLACE S1281 49TH PLACE S1281 49TH PLACE S
Save
Ask
Tour
Hide
Share

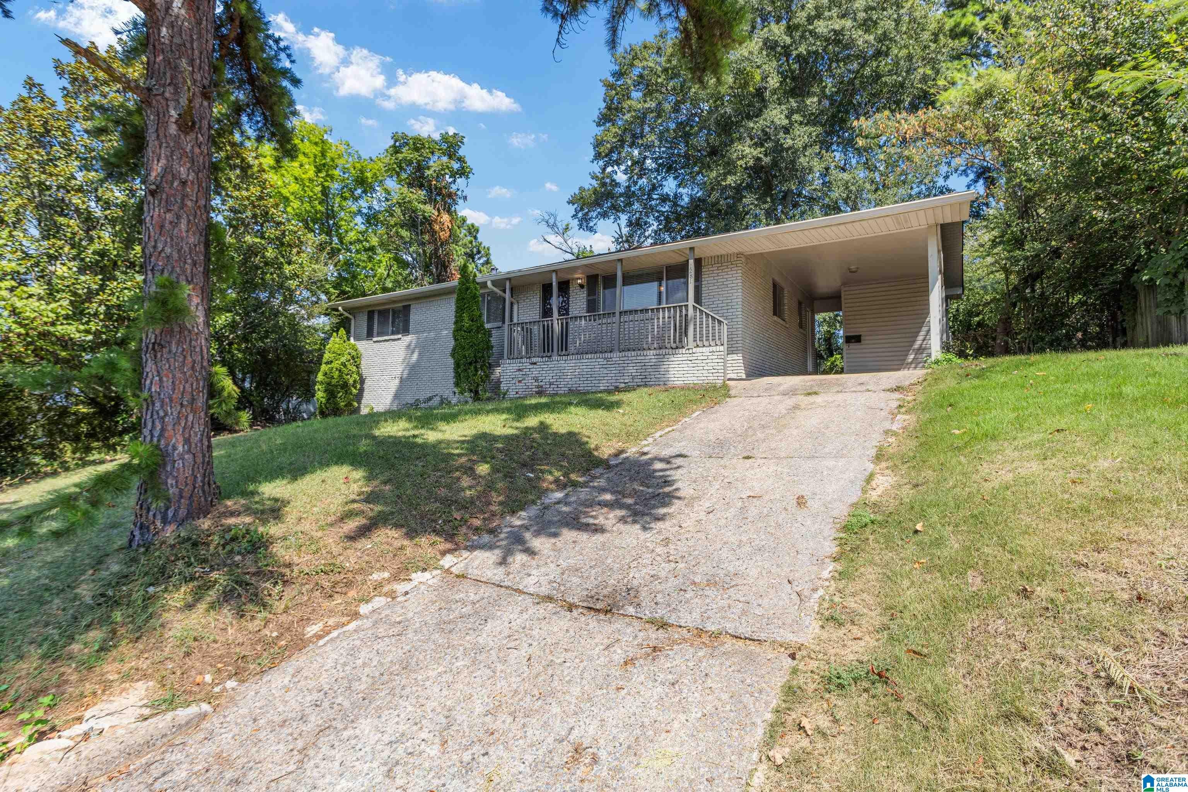
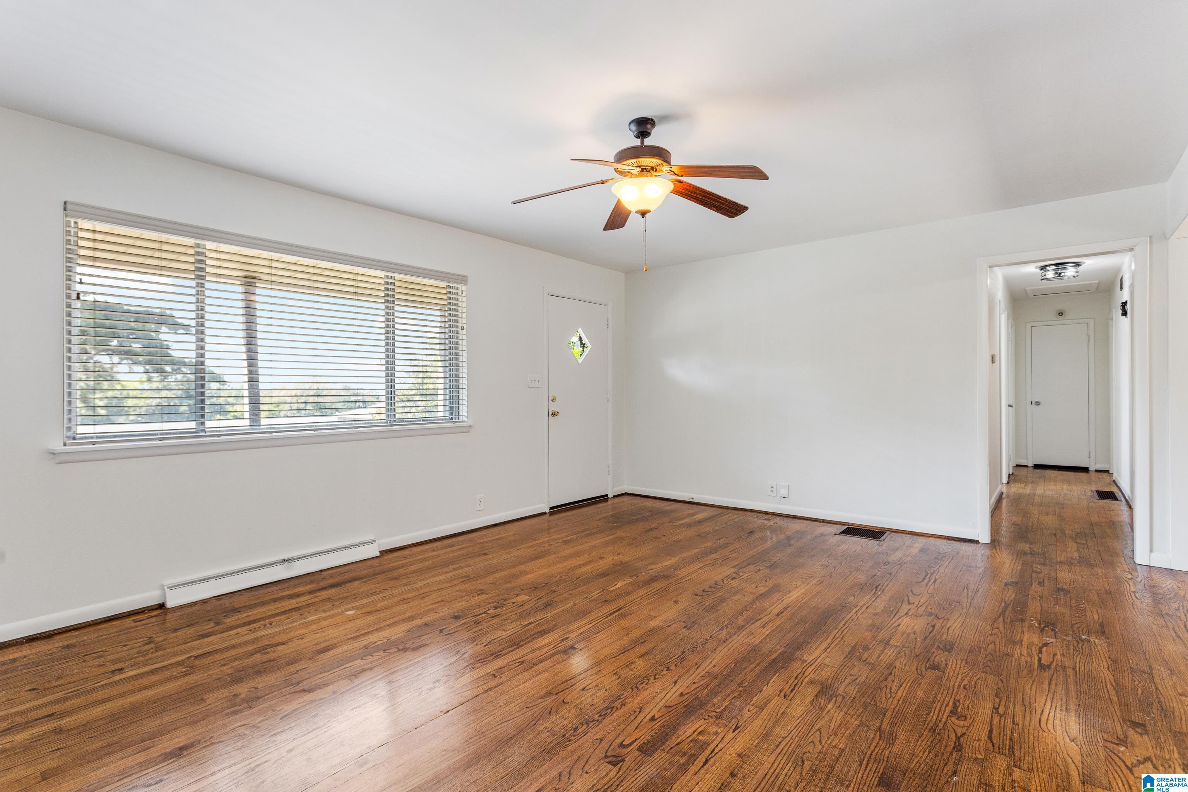
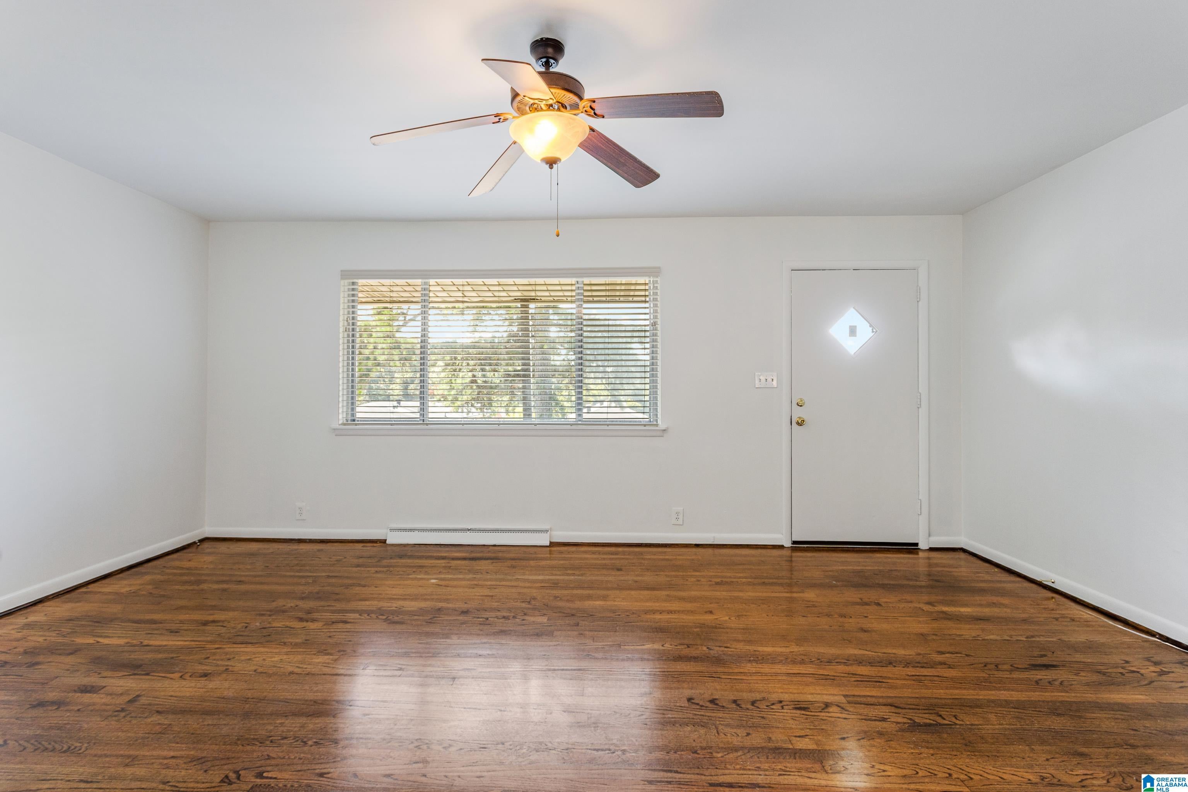
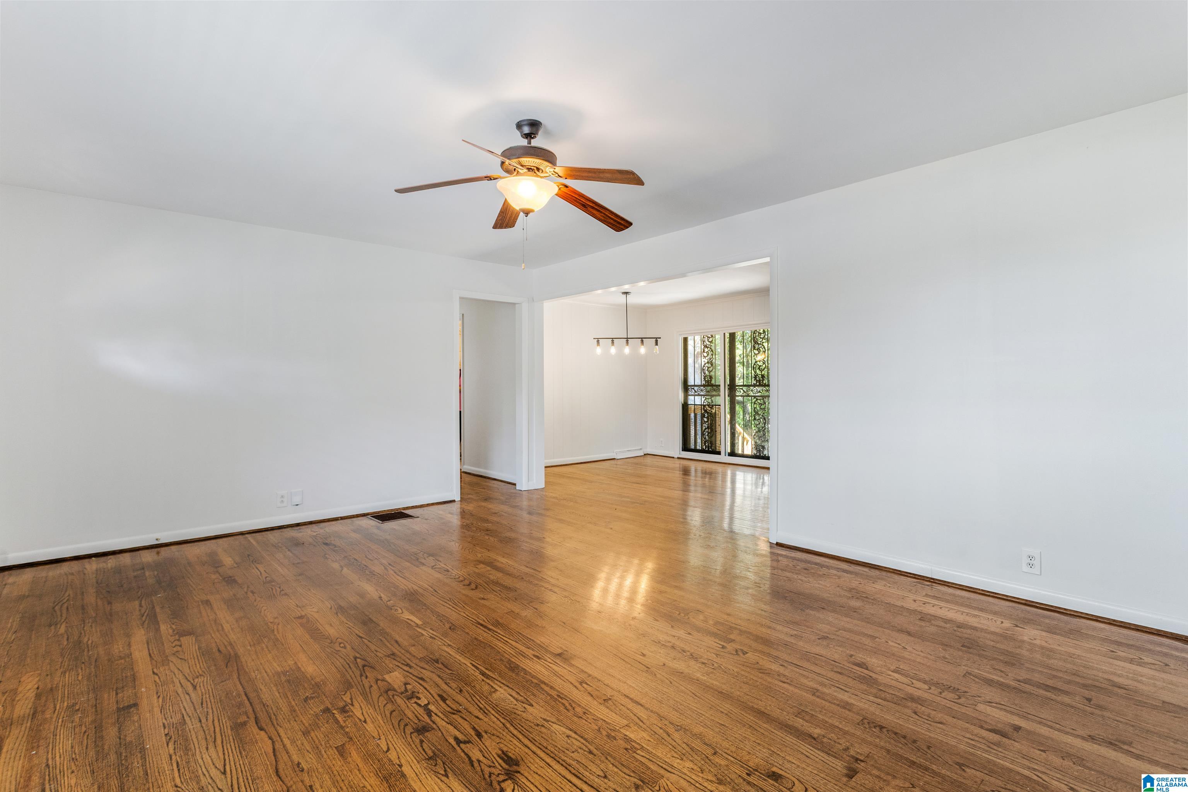
Easy Crestwood living meets timeless charm in this classic brick ranch, where hardwood floors, thoughtful updates, and a private backyard create a home that feels both comfortable and connected. The living spaces flow naturally from room to room, with gleaming hardwoods throughout and updated baths featuring tile floors. The refreshed kitchen pairs granite countertops, stainless appliances, and a subway tile backsplash, while the utility room just off the carport adds everyday convenience with a washer and dryer that remain, plus an additional storage room. Out back, a large patio and private yard provide the perfect setting for grilling, gathering, or giving kids and pets room to play and enjoy nature. Just over a mile from Crestwood Park and less than two miles from Avondale Park, with easy access to downtown Birmingham, UAB, and major medical centers, this is Crestwood living at its best—neighborhood character, parks, local favorites, and an easy connection to the city.

Save
Ask
Tour
Hide
Share
Listing Snapshot
Price 
$279,900
Days On Site 
3 Days
Bedrooms 
3
Inside Area (SqFt) 
1,222 sqft
Total Baths 
2
Full Baths 
2
Partial Baths 
N/A
Lot Size 
0.27 Acres
Year Built 
1959
MLS® Number 
21464193
Status 
Active
Property Tax 
N/A
HOA/Condo/Coop Fees 
N/A
Sq Ft Source 
N/A
Friends & Family
Recent Activity
2 days agoListing updated with changes from the MLS®
3 days agoListing first seen on site
General Features
Acres 
0.27
Attached Garage 
Yes
Carport 
1
Parking 
Attached
Property Sub Type 
Single Family Residence
Style 
1-Story
Utilities 
Sewer Connected
Water Source 
Public
Interior Features
Appliances 
DishwasherElectric CooktopMicrowaveGas Water HeaterDryerSelf Cleaning OvenStainless Steel Appliance(s)
Basement 
Crawl Space
Cooling 
Ceiling Fan(s)Central Air
Flooring 
HardwoodTile
Heating 
Central
Interior 
Stone CountersMaster DownstairsEat-in Kitchen
Laundry Features 
Main LevelLaundry RoomElectric Dryer HookupWasher HookupIn Garage
Window Features 
Double Pane Windows
Bathroom 2 
Level - First
Bedroom 2 
Level - First
Bedroom 3 
Level - First
Dining Room 
Level - First
Kitchen 
Level - First
Living Room 
Level - First
Master Bathroom 
Level - First
Master Bedroom 
Level - First
Save
Ask
Tour
Hide
Share
Exterior Features
Construction Details 
Brick
Fencing 
Fenced
Lot Features 
Interior LotFew Trees
Patio And Porch 
DeckPatioPorch
Windows/Doors 
Double Pane Windows
Community Features
Community Features 
Street Lights
Financing Terms Available 
CashConventionalFHAVA Loan
MLS Area 
Avondale, Crestwood, Highland Pk, Forest Pk
Roads 
Paved
Schools
School District
Unknown
Elementary School
AVONDALE
Middle School
PUTNAM, W E
High School
WOODLAWN
Listing courtesy of RealtySouth-OTM-Acton Rd

IDX information is provided exclusively for consumers’ personal, non-commercial use, and may not be used for any purpose other than to identify prospective properties consumers may be interested in purchasing. The content of this site is not guaranteed accurate by the MLS. Listing source GALMLS.

Copyright 2026 Greater Alabama MLS, Inc.

Neighborhood & Commute
Source: Walkscore
Disclosure: Community information and market data powered by Constellation Data Labs. Information is deemed reliable but not guaranteed.
Save
Ask
Tour
Hide
Share