Save
Ask
Tour
Hide
Share
$290,000
1 Day On Site

3909 ASBURY PARK CIRCLE
VESTAVIA HILLS, AL 35243

For Sale|Townhouse|Active
2
Beds
3
Total Baths
2
Full Baths
1
Partial Bath
1,307
SqFt
$222
/SqFt
1980
Built
Subdivision:
ASBURY PARK
County:
Jefferson
Listing courtesy of Keller Williams Realty Vestavia
Call Now: 205-447-2456
Is this the listing for you? We can help make it yours.
205-447-2456
3909 ASBURY PARK CIRCLE3909 ASBURY PARK CIRCLE3909 ASBURY PARK CIRCLE3909 ASBURY PARK CIRCLE
Save
Ask
Tour
Hide
Share

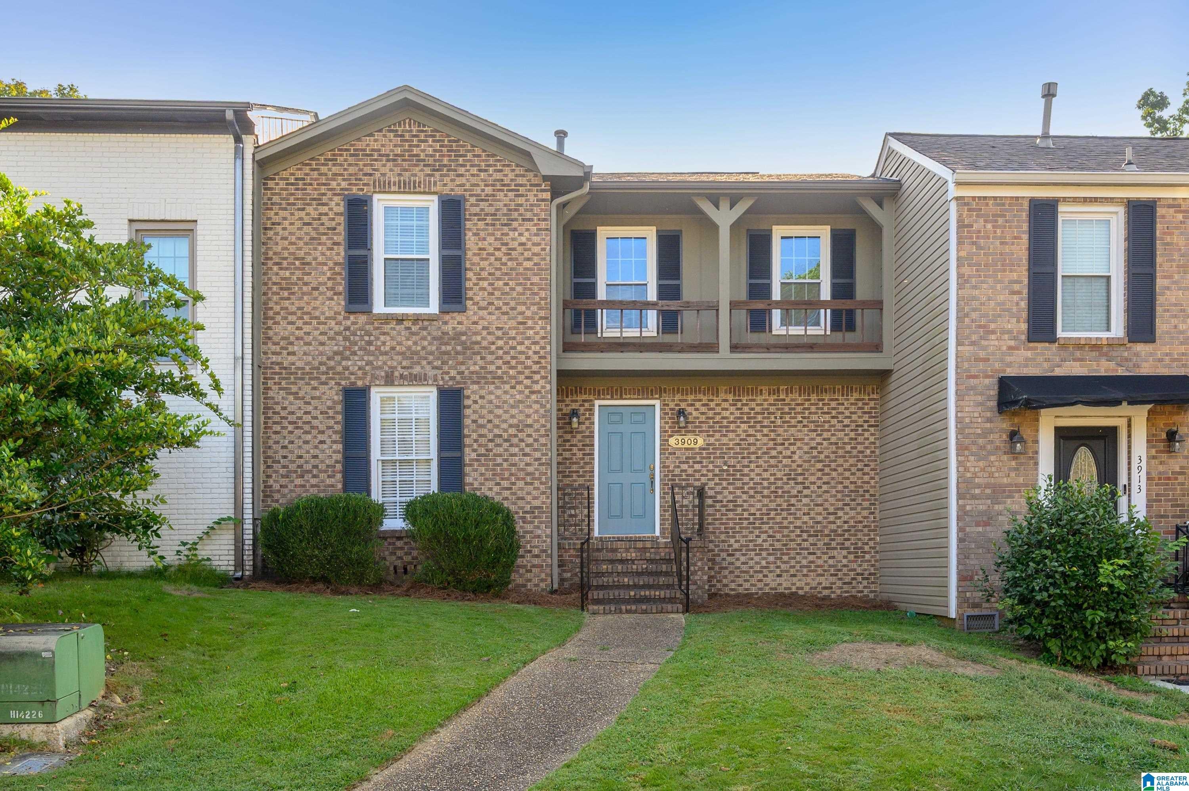
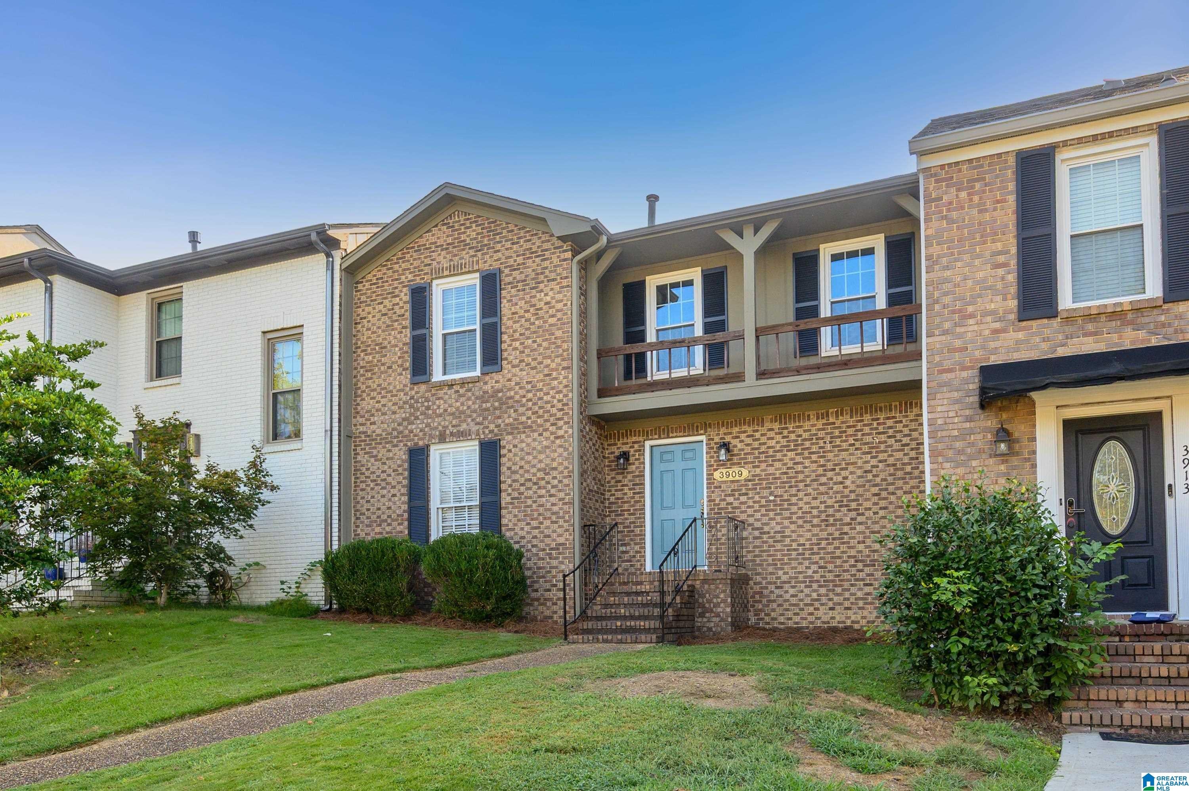
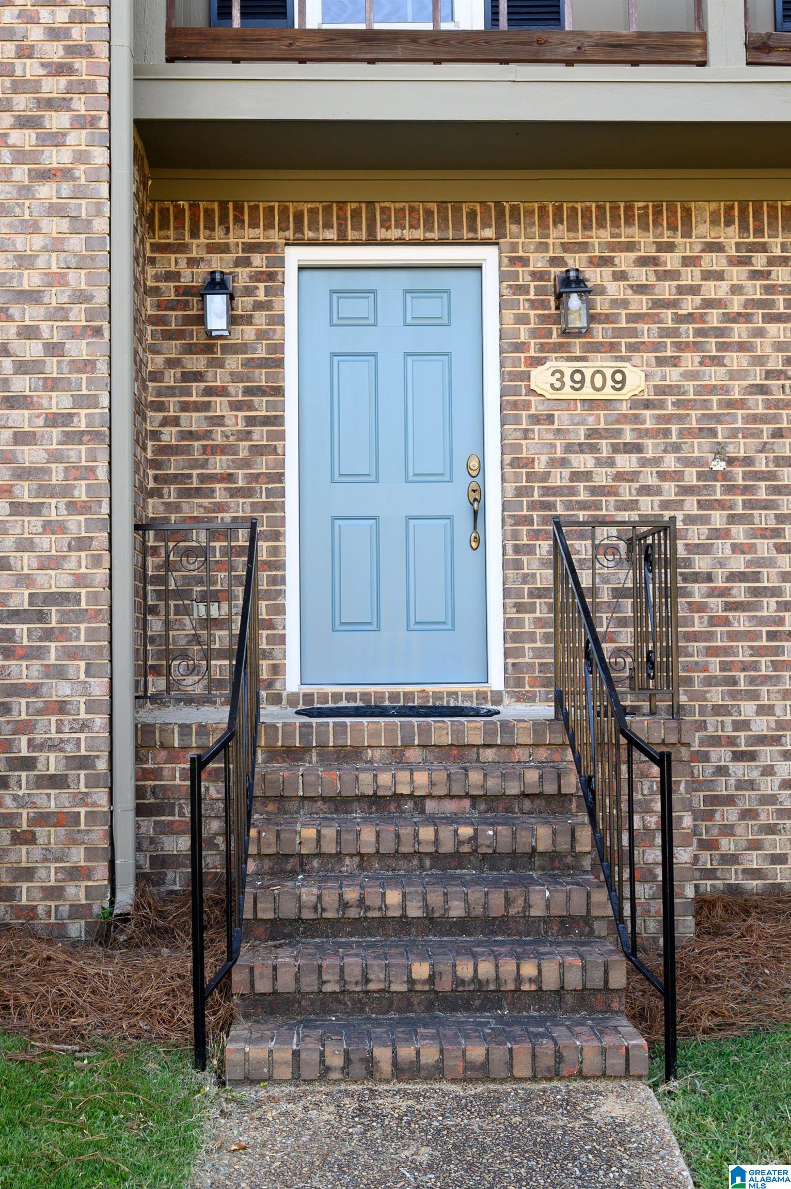
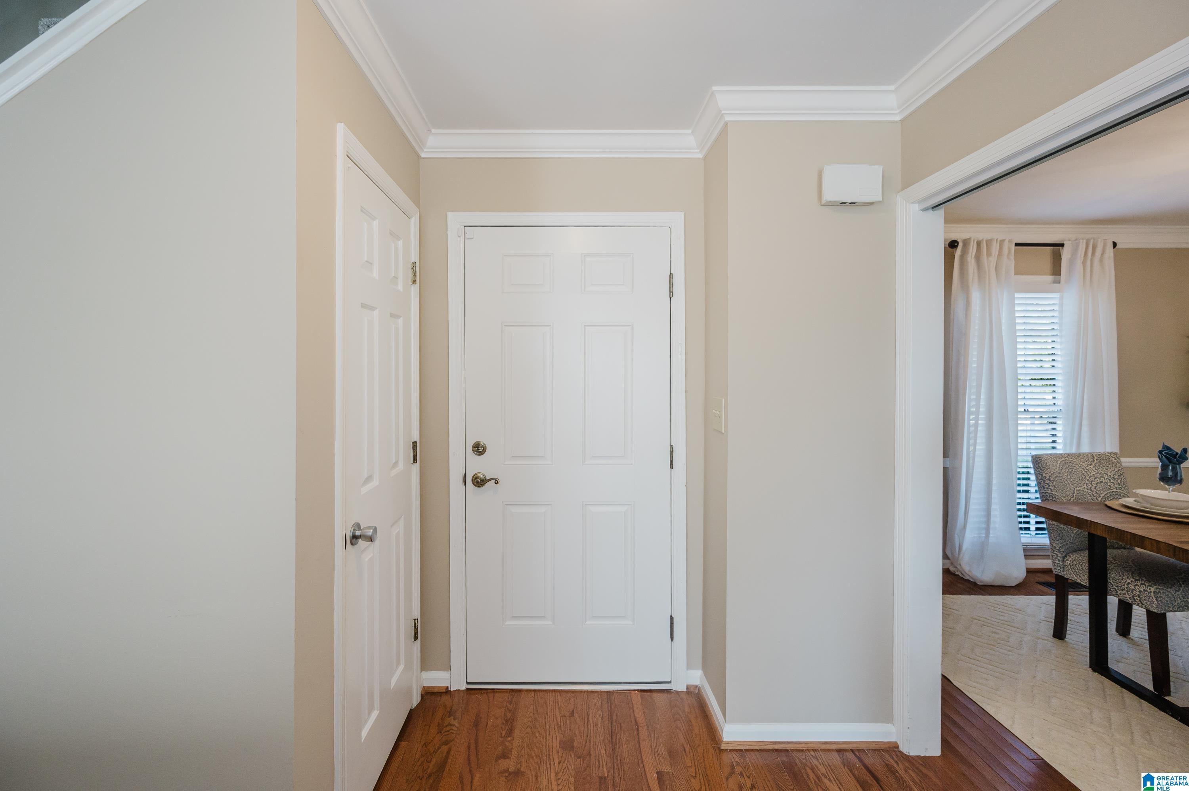
Location, location, location! This charming Vestavia townhome puts you in the heart of it all—within walking distance to a local park and just minutes from Cahaba Heights, The Summit, interstates, and Samford University. Zoned for TOP-RATED SCHOOLS, this is an ideal opportunity for an investor or anyone looking for an affordable, low-maintenance home in a prime location. Inside, you'll find a warm and inviting living area with original hardwoods and a beautiful mantel, plus a separate dining room and well-appointed kitchen featuring granite countertops, white cabinetry, and LVP flooring. The main level also offers laundry and a half bath, while upstairs boasts TWO spacious bedrooms, each with its own private bath. Recent updates include fresh interior/exterior paint, new carpet and lighting, several new windows, and a new fence. Enjoy a low-maintenance fenced yard, deck, storage shed, rear parking, and the privacy of a cul-de-sac location. Come see why this one is such a great find!

Save
Ask
Tour
Hide
Share
Listing Snapshot
Price 
$290,000
Days On Site 
1 Day
Bedrooms 
2
Inside Area (SqFt) 
1,307 sqft
Total Baths 
3
Full Baths 
2
Partial Baths 
1
Lot Size 
0.07 Acres
Year Built 
1980
MLS® Number 
21464198
Status 
Active
Property Tax 
N/A
HOA/Condo/Coop Fees 
N/A
Sq Ft Source 
N/A
Friends & Family
Recent Activity
2 hours agoListing updated with changes from the MLS®
yesterdayListing first seen on site
General Features
Acres 
0.07
Attached Garage 
Yes
Green Energy Efficient 
Lighting
Parking 
Off StreetAttached
Property Sub Type 
Townhouse
Security 
Security System
Style 
2+ Story
Utilities 
Sewer Connected
Water Source 
Public
Interior Features
Appliances 
DishwasherElectric CooktopElectric OvenRefrigeratorMicrowaveElectric Water HeaterDryer
Basement 
Crawl Space
Cooling 
Ceiling Fan(s)Central Air
Fireplace 
Yes
Fireplace Features 
Family RoomStoneGas
Fireplaces 
1
Flooring 
CarpetHardwoodTileVinyl
Heating 
CentralNatural Gas
Interior 
Walk-In Closet(s)Stone Counters
Laundry Features 
Laundry RoomMain LevelElectric Dryer HookupWasher Hookup
Window Features 
Double Pane Windows
Bathroom 1 
Level - First
Bathroom 3 
Level - Second
Bedroom 2 
Level - Second
Dining Room 
Level - First
Family Room 
Level - First
Kitchen 
Level - First
Laundry 
Level - First
Master Bathroom 
Level - Second
Master Bedroom 
Level - Second
Save
Ask
Tour
Hide
Share
Exterior Features
Construction Details 
Brick
Fencing 
Fenced
Lot Features 
Cul-De-SacInterior LotFew Trees
Other Structures 
Storage
Patio And Porch 
Deck
Windows/Doors 
Double Pane Windows
Community Features
Financing Terms Available 
CashConventionalFHAVA Loan
MLS Area 
LibertyPark, Vestavia
Schools
School District
Unknown
Elementary School
VESTAVIA CAHABA HEIGHTS
Middle School
LIBERTY PARK
High School
VESTAVIA HILLS
Listing courtesy of Keller Williams Realty Vestavia

IDX information is provided exclusively for consumers’ personal, non-commercial use, and may not be used for any purpose other than to identify prospective properties consumers may be interested in purchasing. The content of this site is not guaranteed accurate by the MLS. Listing source GALMLS.

Copyright 2026 Greater Alabama MLS, Inc.

Neighborhood & Commute
Source: Walkscore
Disclosure: Community information and market data powered by Constellation Data Labs. Information is deemed reliable but not guaranteed.
Save
Ask
Tour
Hide
Share