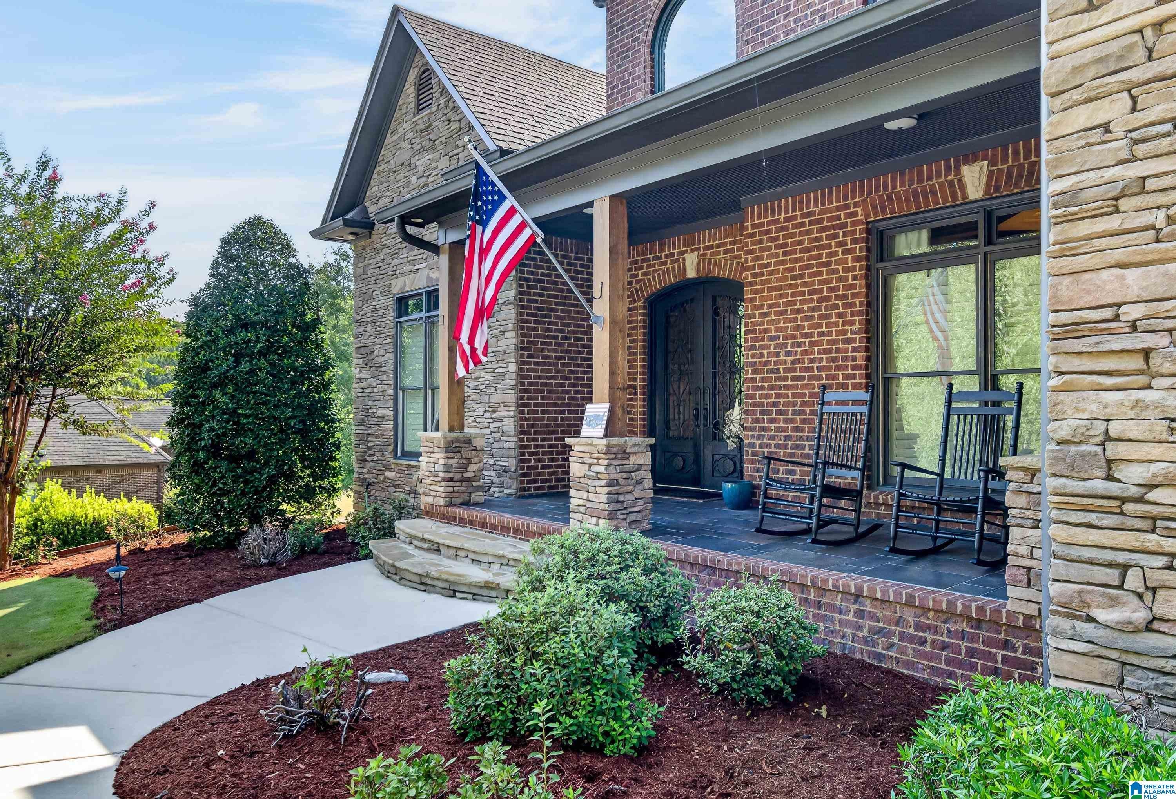
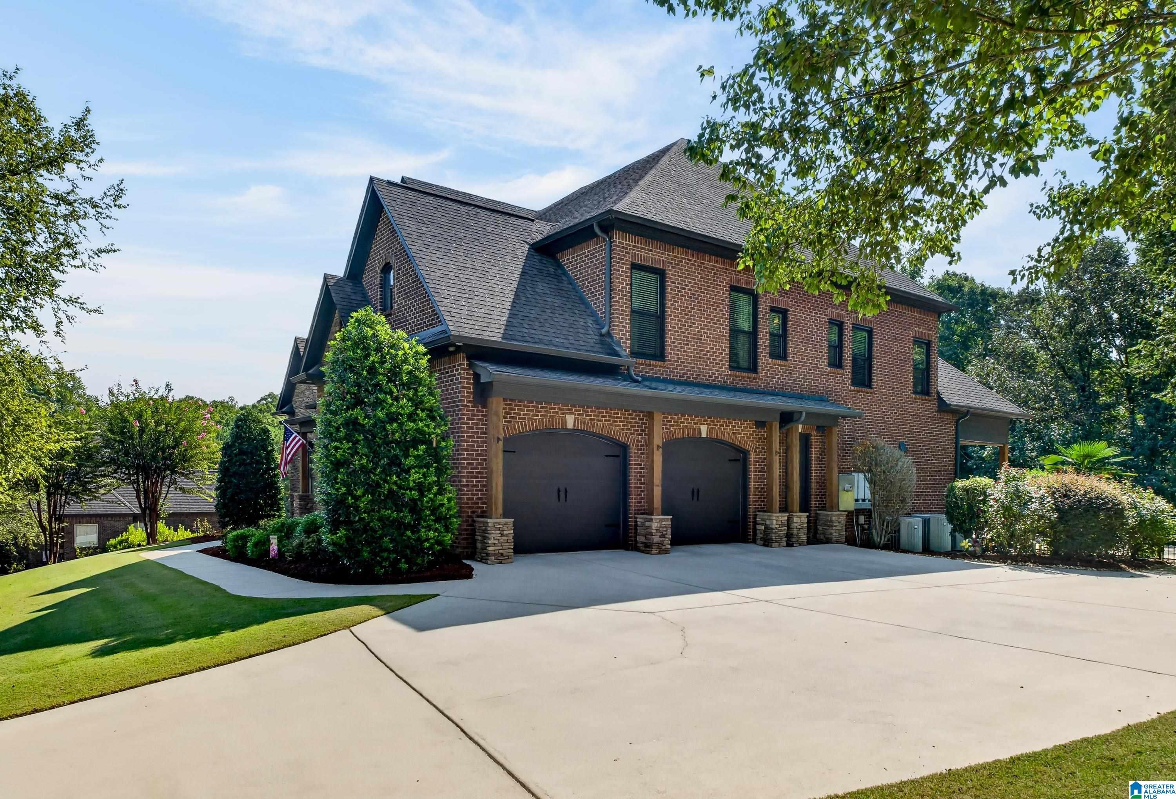
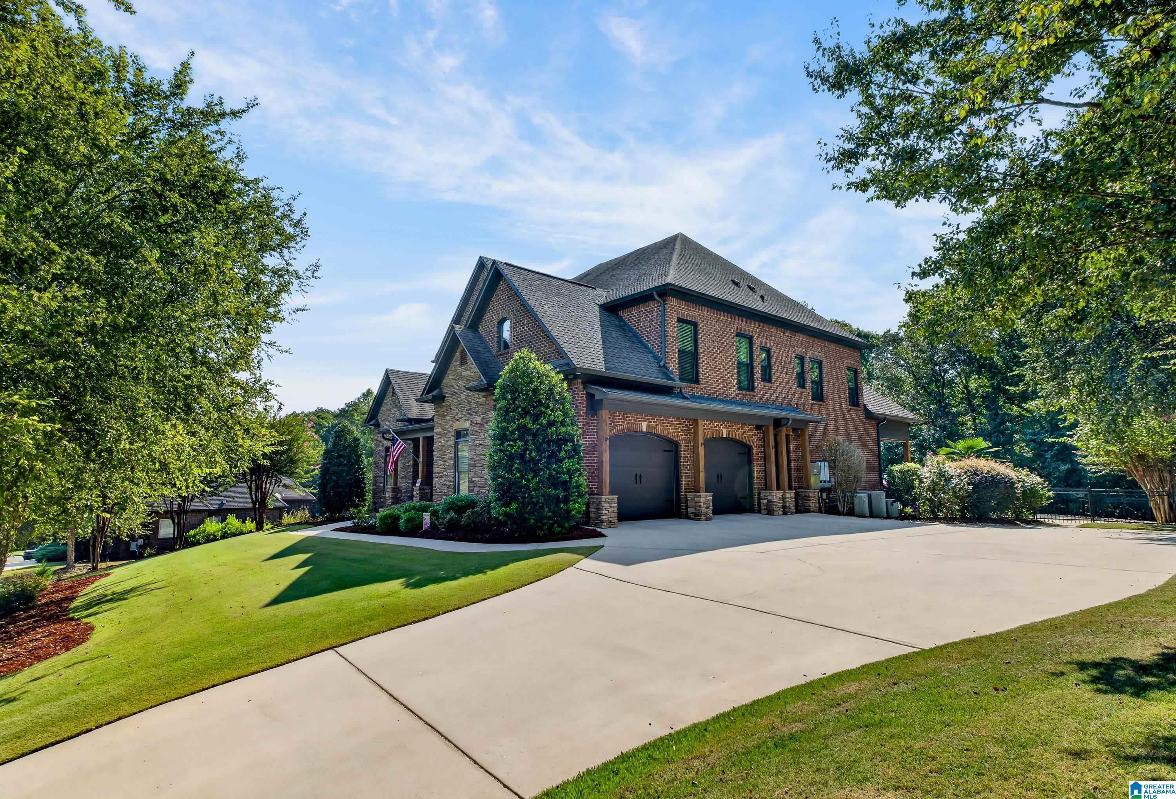
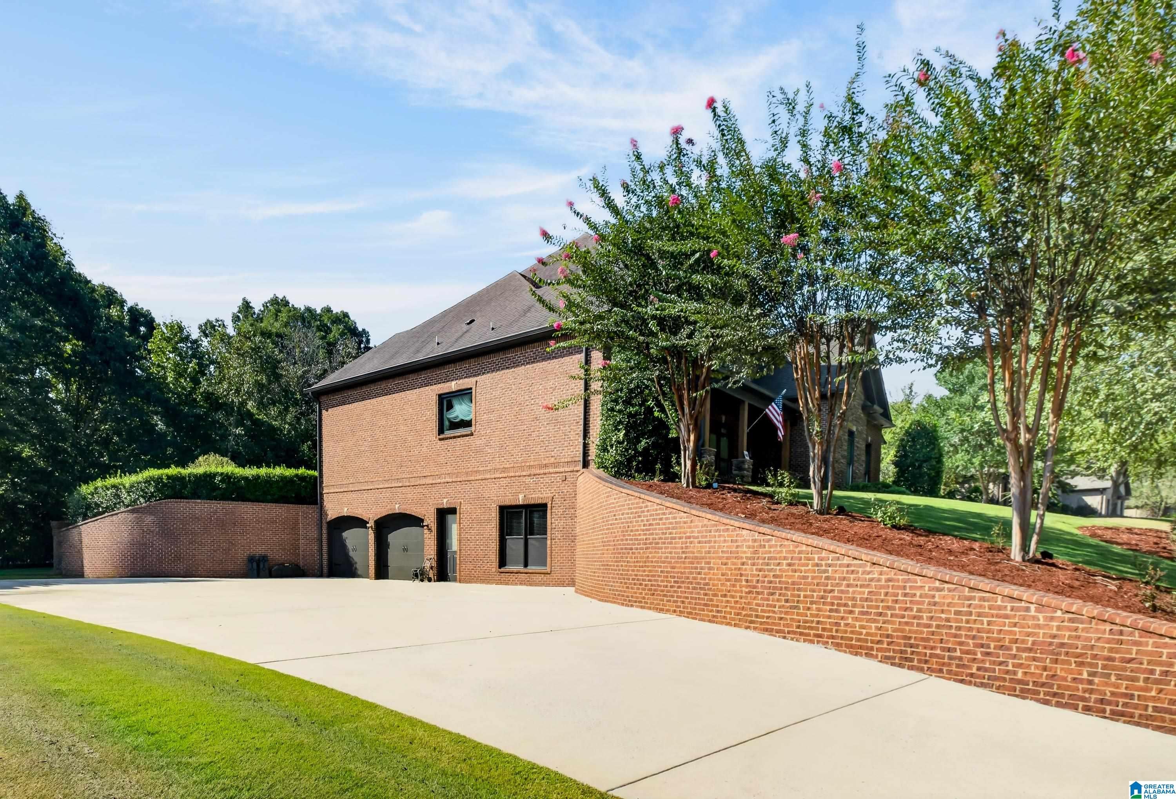
Spectacular custom built, 4 side brick, open floor plan home on over an acre with every amenity you can possibly imagine! No detailed missed and no expense spared in this masterpiece! Amazing outdoor oasis with salt water fiberglass pool and exquisite outdoor kitchen. Huge covered patio backs up to private wooded area with iron fencing. Every room has tray and coffered ceilings. Master suite on main is unbelievable! Real hardwoods, castle front door and custom crown molding. All 3 large bedrooms upstairs have private baths with granite. Large loft area for office or extra den. Custom chefs kitchen with high-end appliances. Granite in main level laundry room. Fully finished basement for ultimate entertaining potential with bar, kitchen area, big screen tv with surround sound, etc. Large storm shelter in basement with poured concrete walls. Bedroom in basement is set up as gym (rubber flooring, etc.). Amazing neighborhood, community, and schools. ABSOLUTE MUST SEE!!!
Save
Ask
Tour
Hide
Share
Listing Snapshot
Price
$925,000
Days On Site
3 Days
Bedrooms
5
Inside Area (SqFt)
5,430 sqft
Total Baths
6
Full Baths
5
Partial Baths
1
Lot Size
1.13 Acres
Year Built
2011
MLS® Number
21464199
Status
Coming Soon
Property Tax
N/A
HOA/Condo/Coop Fees
$50 monthly
Sq Ft Source
N/A
Friends & Family
React
Invite
Recent Activity
2 days ago
Listing updated with changes from the MLS®
3 days ago
Listing first seen on site
General Features
Acres
1.13
Attached Garage
Yes
Garage
Yes
Garage Spaces
4
Parking
Off StreetAttachedBasementGarage Faces Side
Property Sub Type
Single Family Residence
Security
Security System
SqFt Below
1702
Style
1.5-Story
Utilities
Underground UtilitiesSewer Connected
Water Source
Private
Interior Features
Appliances
DishwasherRefrigeratorGas CooktopMicrowaveElectric Water HeaterDisposalDryerWater HeaterSelf Cleaning OvenStainless Steel Appliance(s)
Main LevelLaundry RoomElectric Dryer HookupWasher HookupSink
Window Features
Double Pane Windows
Bathroom 2
Level - Second
Bathroom 3
Level - Second
Bathroom 4
Level - Second
Bathroom 5
Level - Basement
Bedroom 2
Level - Second
Bedroom 3
Level - Second
Bedroom 4
Level - Second
Bedroom 5
Level - Basement
Dining Room
Level - First
Family Room
Level - Basement
Great Room
Level - First
Kitchen
Level - Basement
Master Bathroom
Level - First
Master Bedroom
Level - First
Save
Ask
Tour
Hide
Share
Exterior Features
Construction Details
Brick
Fencing
Fenced
Lot Features
Few Trees
Patio And Porch
CoveredPatio
Pool Features
Outdoor PoolIn GroundSalt WaterPrivate
Private Pool
Yes
Windows/Doors
Double Pane Windows
Community Features
Accessibility Features
Therapeutic Whirlpool
Association Dues
600
Community Features
ClubhousePlaygroundSidewalksStreet Lights
Financing Terms Available
CashConventionalVA Loan
HOA Fee Frequency
Annually
MLS Area
Helena, Pelham
Schools
School District
Unknown
Elementary School
HELENA
Middle School
HELENA
High School
HELENA
Listing courtesy of RealtySouth-Inverness Office
IDX information is provided exclusively for consumers’ personal, non-commercial use, and may not be used for any purpose other than to identify prospective properties consumers may be interested in purchasing. The content of this site is not guaranteed accurate by the MLS. Listing source GALMLS.
Copyright 2026 Greater Alabama MLS, Inc.
Neighborhood & Commute
Source: Walkscore
Disclosure: Community information and market data powered by Constellation Data Labs. Information is deemed reliable but not guaranteed.