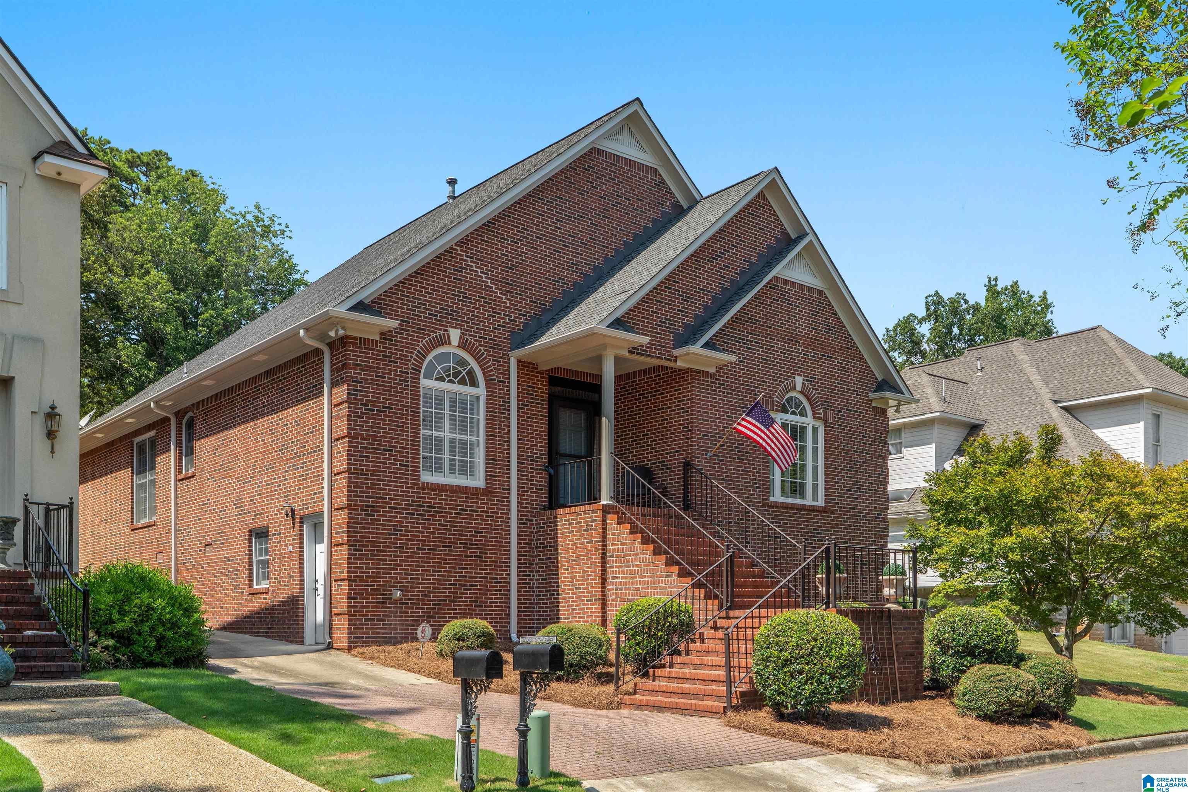
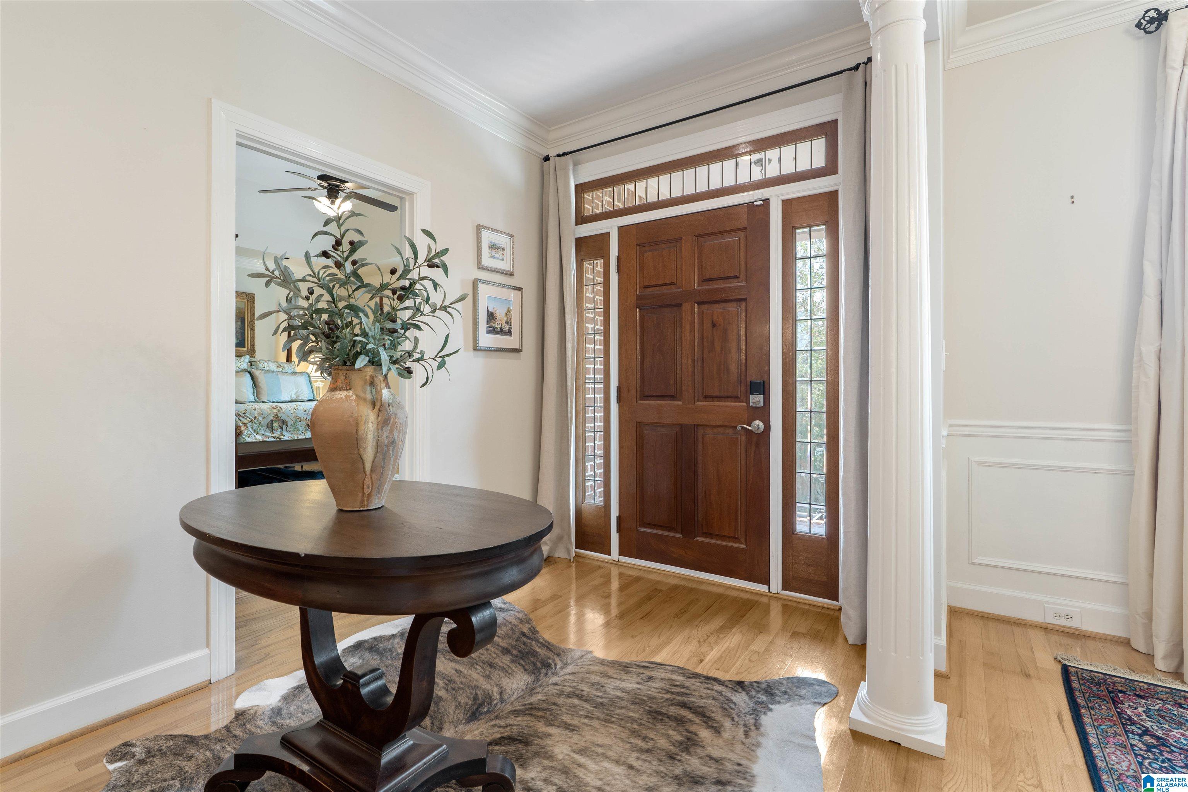
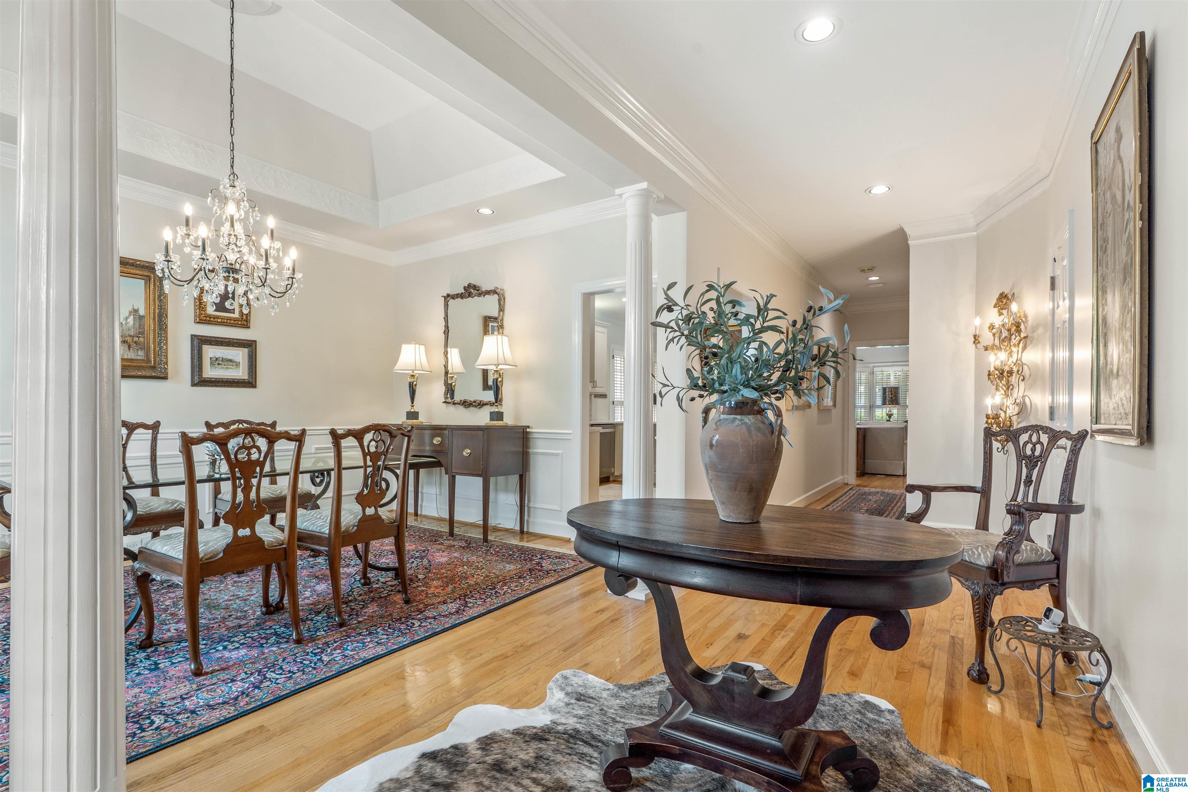
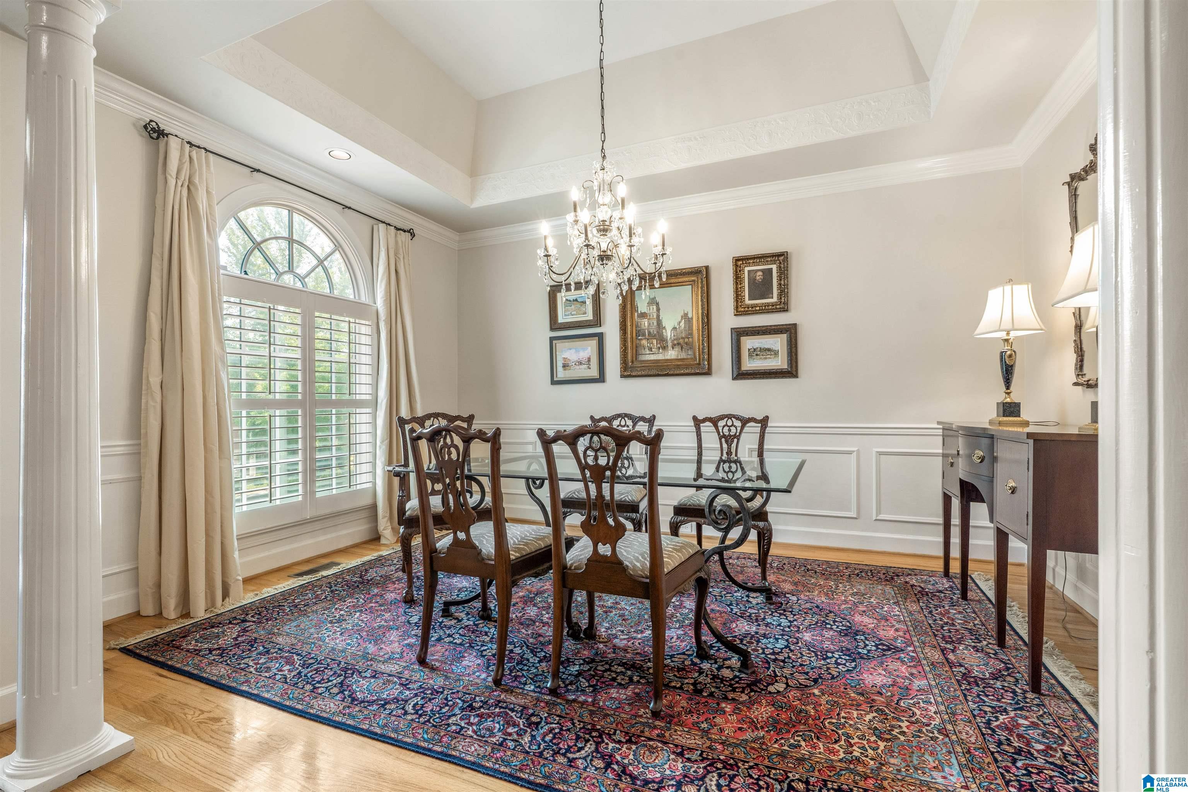
Welcome to this beautiful full-brick home with main-level entry in the highly desirable, walkable neighborhood of Wellington Park! Freshly painted exterior trim gives this home a crisp, refreshed look. With three bedrooms on the main level, this home offers easy one-level living with plenty of additional space. Beautiful hardwood floors, an updated kitchen, and plantation shutters throughout add timeless appeal. Enjoy your morning coffee or relax on the screened-in porch overlooking the flat backyard, perfect for entertaining or enjoying the outdoors. The main-level laundry, central vacuum, two-car garage, and convenient parking add to the ease of everyday living. A whole-house generator provides added peace of mind, while the basement offers excellent additional storage. Ideally located just minutes from restaurants, parks, grocery stores, shopping, and more, this Wellington Park home in Vestavia, AL combines comfort, convenience, and an unbeatable location!
Save
Ask
Tour
Hide
Share
Listing Snapshot
Price
$629,000
Days On Site
0 Days
Bedrooms
3
Inside Area (SqFt)
2,152 sqft
Total Baths
2
Full Baths
2
Partial Baths
N/A
Lot Size
0.17 Acres
Year Built
1995
MLS® Number
21464207
Status
Coming Soon
Property Tax
N/A
HOA/Condo/Coop Fees
$66.67 monthly
Sq Ft Source
N/A
Friends & Family
React
Invite
Recent Activity
2 hours ago
Listing updated with changes from the MLS®
15 hours ago
Listing first seen on site
General Features
Acres
0.17
Foundation
Pillar/Post/Pier
Garage
Yes
Garage Spaces
2
Parking
Garage Faces SideDriveway
Property Sub Type
Single Family Residence
Security
Security System
Style
1-Story
Utilities
Underground UtilitiesSewer Connected
Water Source
Public
Interior Features
Appliances
DishwasherRefrigeratorGas CooktopGas OvenGas Water HeaterDryerENERGY STAR Qualified AppliancesStainless Steel Appliance(s)
Therapeutic WhirlpoolAccessible Approach with RampAccessible Full BathAccessible Doors
Association Dues
800
Community Features
SidewalksStreet Lights
Financing Terms Available
CashConventionalFHAVA Loan
HOA Fee Frequency
Annually
MLS Area
LibertyPark, Vestavia
Roads
Paved
Schools
School District
Unknown
Elementary School
VESTAVIA CAHABA HEIGHTS
Middle School
LIBERTY PARK
High School
VESTAVIA HILLS
Listing courtesy of ARC Realty Alabama
IDX information is provided exclusively for consumers’ personal, non-commercial use, and may not be used for any purpose other than to identify prospective properties consumers may be interested in purchasing. The content of this site is not guaranteed accurate by the MLS. Listing source GALMLS.
Copyright 2026 Greater Alabama MLS, Inc.
Neighborhood & Commute
Source: Walkscore
Disclosure: Community information and market data powered by Constellation Data Labs. Information is deemed reliable but not guaranteed.