Save
Ask
Tour
Hide
Share
$450,000
3 Days On Site

124 KINGSLEY ROAD
ALABASTER, AL 35007

Single Family Residence|Coming Soon
4
Beds
4
Total Baths
2
Full Baths
2
Partial Baths
2,842
SqFt
$158
/SqFt
2001
Built
Subdivision:
NORWICK FOREST
County:
Shelby
Listing courtesy of Keller Williams Realty Hoover
Call Now: 205-447-2456
Is this the listing for you? We can help make it yours.
205-447-2456
124 KINGSLEY ROAD124 KINGSLEY ROAD124 KINGSLEY ROAD124 KINGSLEY ROAD
Save
Ask
Tour
Hide
Share

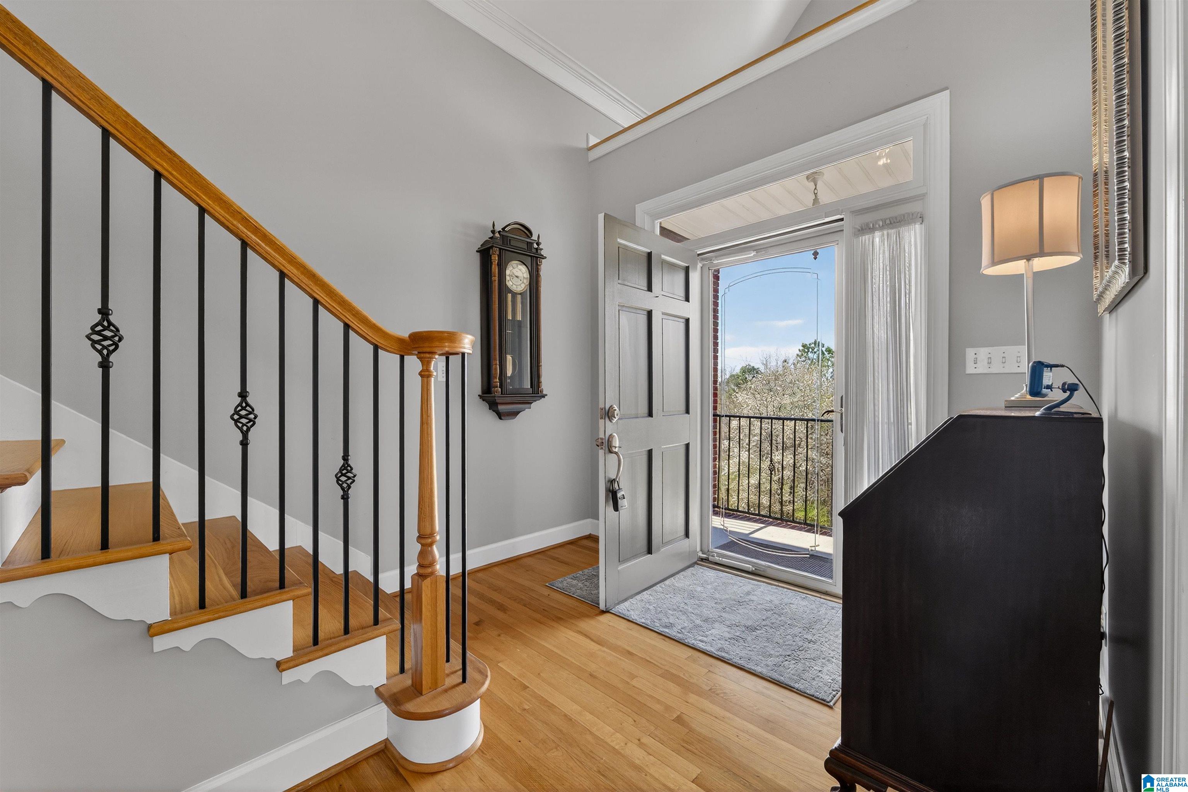
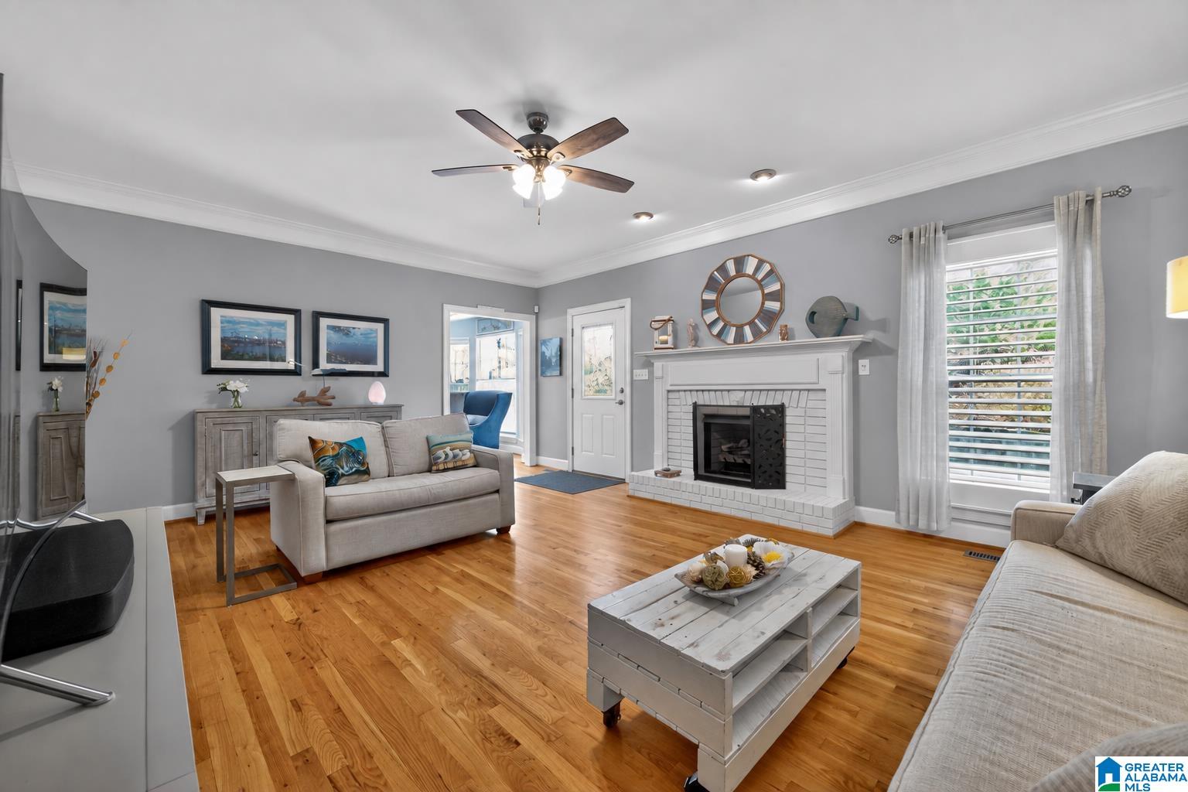
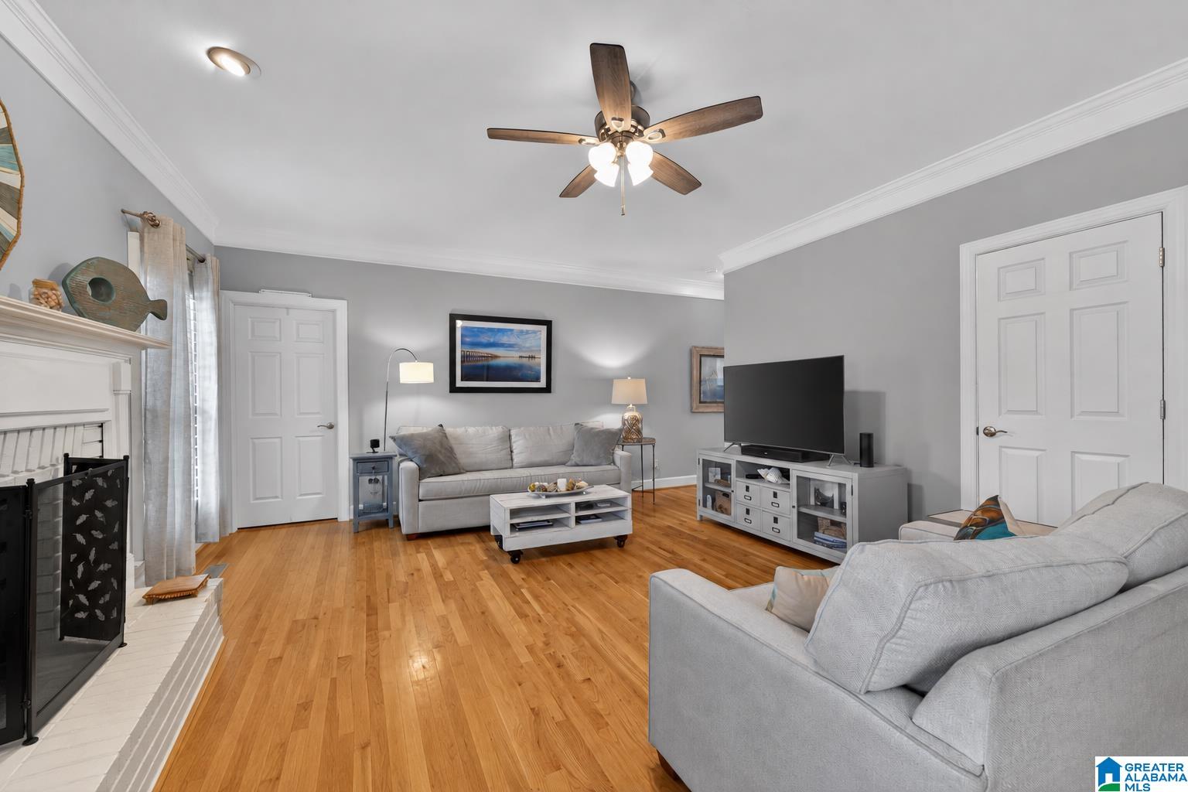
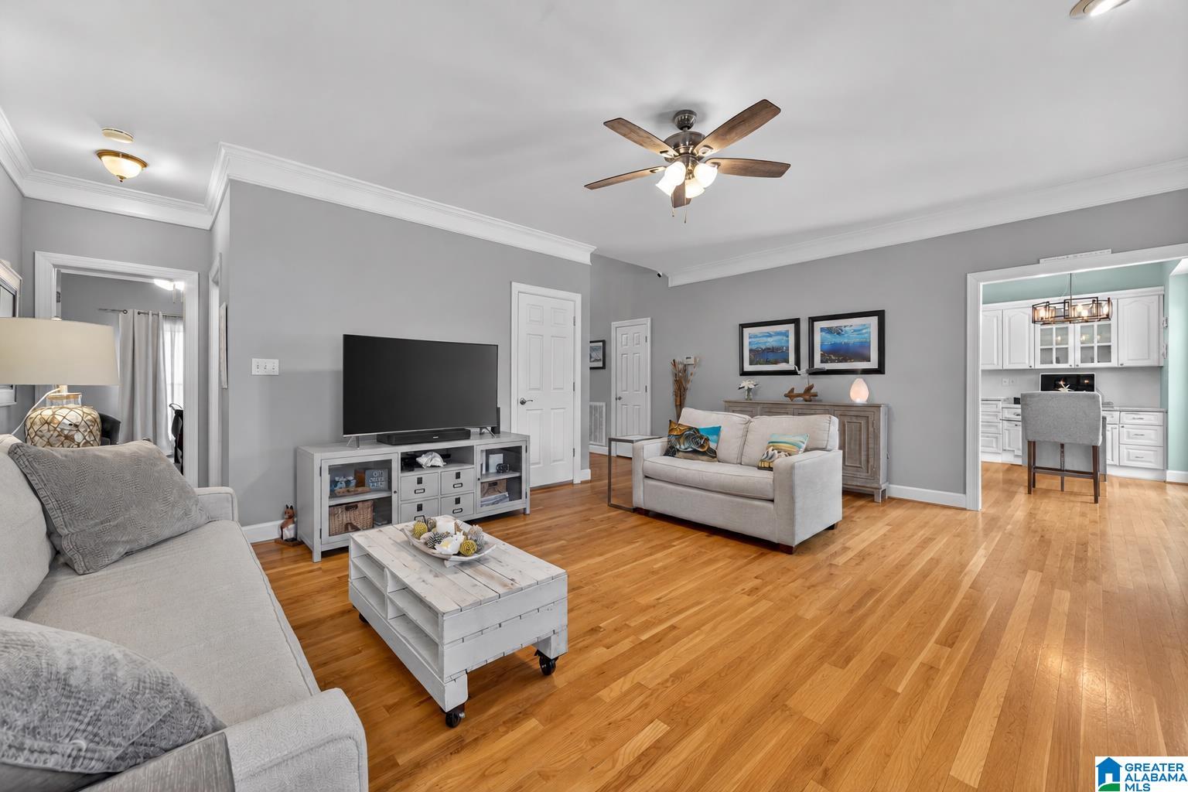
With the fall & holidays just around the corner, picture evenings on the oversized deck with the peaceful sound of the koi pond and waterfall in the background, and weekends enjoying a flat, usable backyard made for relaxing or entertaining. Inside, the renovated kitchen is ready for everything from quiet weeknight dinners to a house full of friends, while the main-level primary suite offers a true retreat with a soaking tub, oversized shower and direct laundry access. Upstairs, three additional bedrooms provide plenty of room for family, guests, a home office or play space, and the finished basement adds even more flexibility for movie nights, hobbies or a second living area. A newer roof, windows, carpet, updated lighting, oversized double-deep garage, large parking pad and walk-in attic storage add comfort and function throughout. All of this in a convenient Alabaster location with easy access to shopping, dining and Alabaster City Schools.

Save
Ask
Tour
Hide
Share
Listing Snapshot
Price 
$450,000
Days On Site 
3 Days
Bedrooms 
4
Inside Area (SqFt) 
2,842 sqft
Total Baths 
4
Full Baths 
2
Partial Baths 
2
Lot Size 
0.35 Acres
Year Built 
2001
MLS® Number 
21464215
Status 
Coming Soon
Property Tax 
N/A
HOA/Condo/Coop Fees 
$6.67 monthly
Sq Ft Source 
N/A
Friends & Family
Recent Activity
yesterdayListing updated with changes from the MLS®
2 days agoStatus changed to Coming Soon
2 days agoPrice changed to $450,000
3 days agoListing first seen on site
General Features
Acres 
0.35
Attached Garage 
Yes
Garage 
Yes
Garage Spaces 
2
Parking 
AttachedGarage Faces SideDriveway
Property Sub Type 
Single Family Residence
SqFt Below 
350
Style 
1.5-Story
Utilities 
Underground UtilitiesSewer Connected
Water Source 
Public
Interior Features
Appliances 
DishwasherGas CooktopMicrowaveGas Water HeaterDryerStainless Steel Appliance(s)
Basement 
FullBlockConcrete
Cooling 
Ceiling Fan(s)Central Air
Fireplace 
Yes
Fireplace Features 
Gas StarterLiving RoomVentlessGas LogGas
Fireplaces 
1
Flooring 
CarpetHardwoodTile
Heating 
Central
Interior 
Cathedral Ceiling(s)Walk-In Closet(s)PantryCrown MoldingTray Ceiling(s)High CeilingsMaster DownstairsEat-in Kitchen
Laundry Features 
Laundry RoomMain LevelElectric Dryer HookupWasher Hookup
Window Features 
Bay Window(s)Double Pane Windows
Bathroom 2 
Level - First
Bathroom 3 
Level - Second
Bathroom 4 
Level - Basement
Bedroom 2 
Level - Second
Bedroom 3 
Level - Second
Bedroom 4 
Level - Second
Bonus 
Level - Basement
Dining Room 
Level - First
Kitchen 
Level - First
Laundry 
Level - First
Living Room 
Level - First
Master Bathroom 
Level - First
Master Bedroom 
Level - First
Save
Ask
Tour
Hide
Share
Exterior Features
Construction Details 
Brick
Exterior 
Lighting
Lot Features 
Irregular LotFew Trees
Patio And Porch 
Deck
View 
Mountain(s)
Waterview 
Mountain(s)
Windows/Doors 
Bay Window(s)Double Pane Windows
Community Features
Association Dues 
80
Financing Terms Available 
CashConventionalFHAVA Loan
HOA Fee Frequency 
Annually
MLS Area 
Alabaster, Maylene, Saginaw
Schools
School District
Unknown
Elementary School
CREEK VIEW
Middle School
THOMPSON
High School
THOMPSON
Listing courtesy of Keller Williams Realty Hoover

IDX information is provided exclusively for consumers’ personal, non-commercial use, and may not be used for any purpose other than to identify prospective properties consumers may be interested in purchasing. The content of this site is not guaranteed accurate by the MLS. Listing source GALMLS.

Copyright 2026 Greater Alabama MLS, Inc.

Neighborhood & Commute
Source: Walkscore
Disclosure: Community information and market data powered by Constellation Data Labs. Information is deemed reliable but not guaranteed.
Save
Ask
Tour
Hide
Share