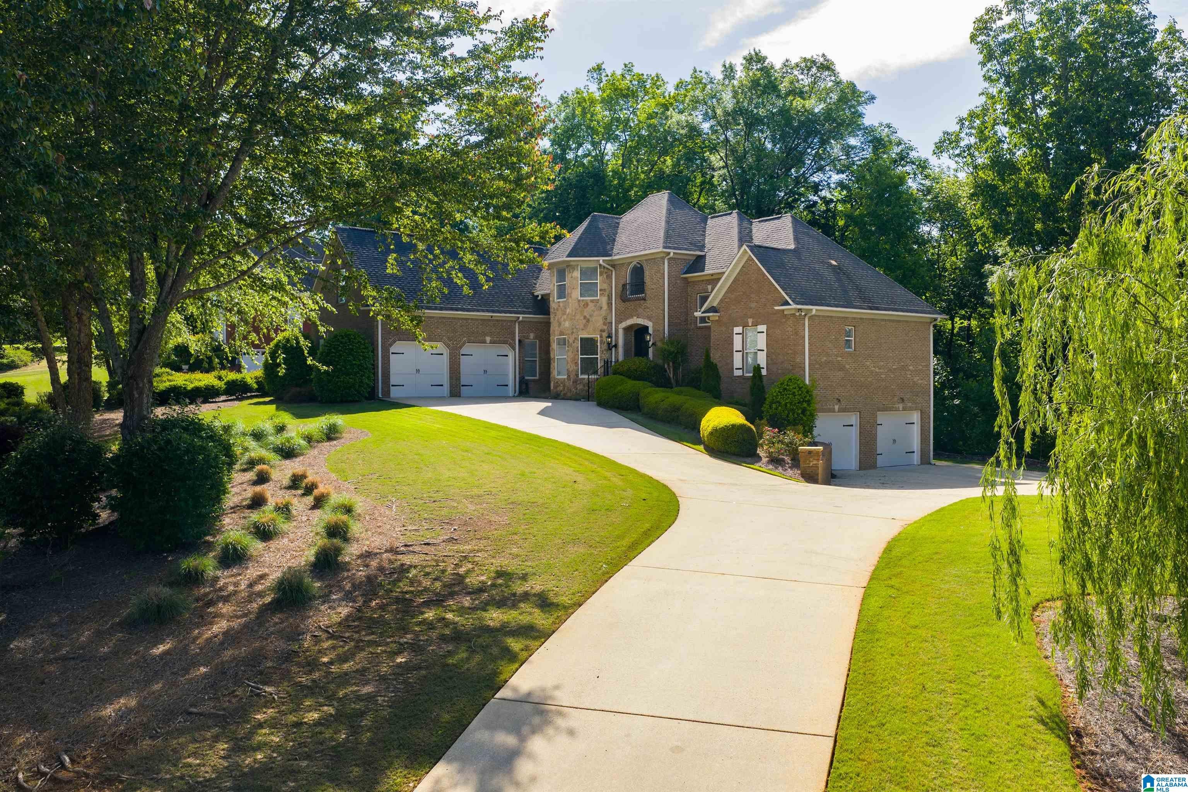
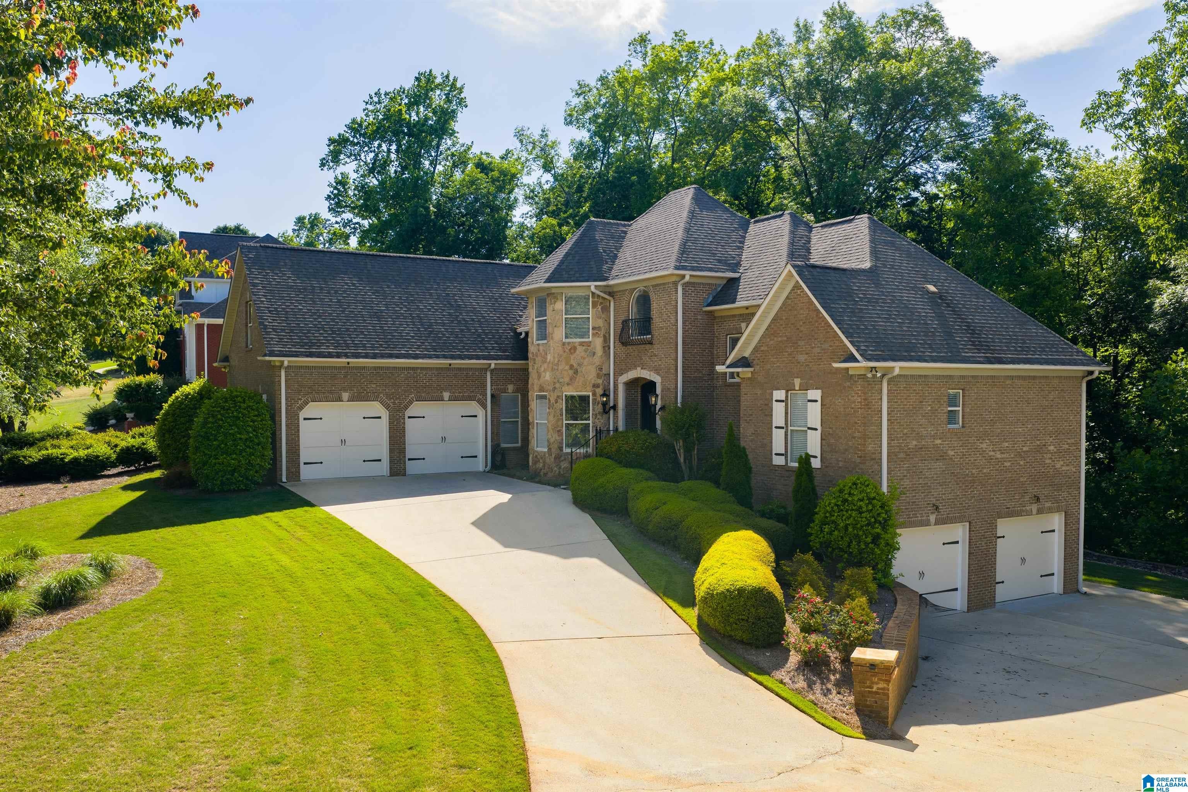
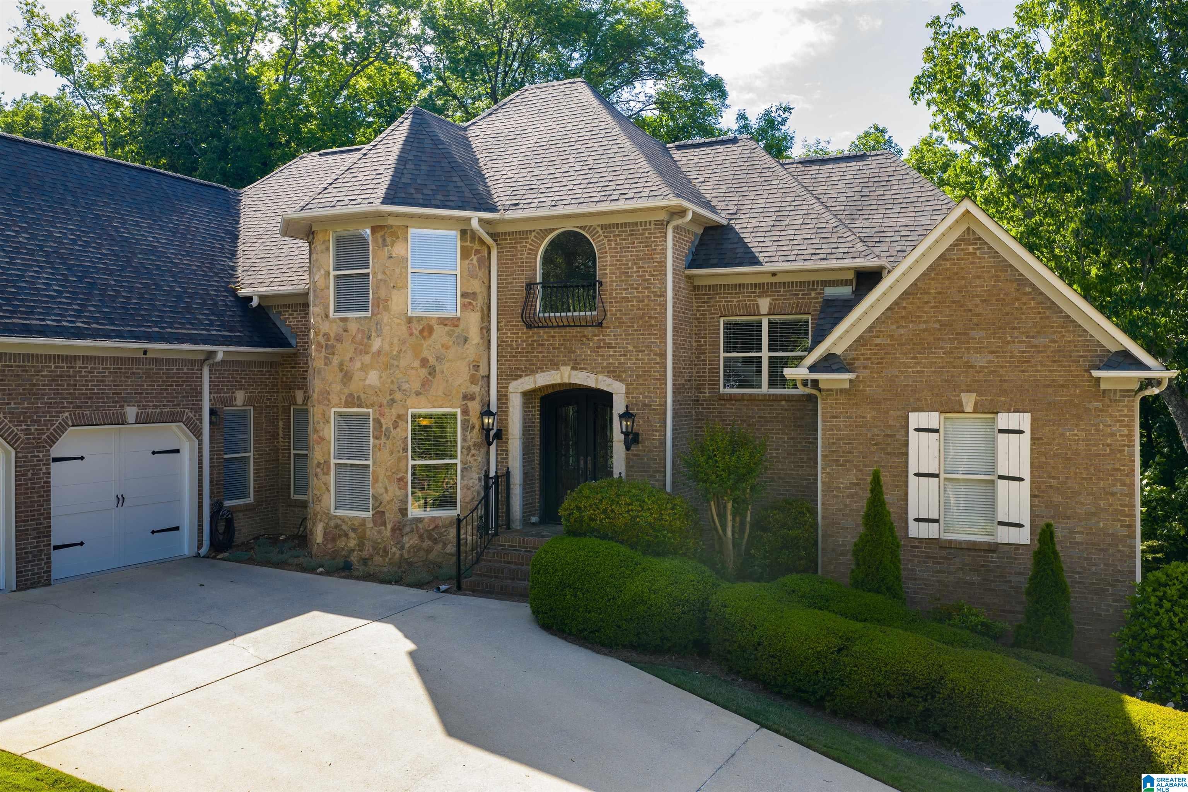
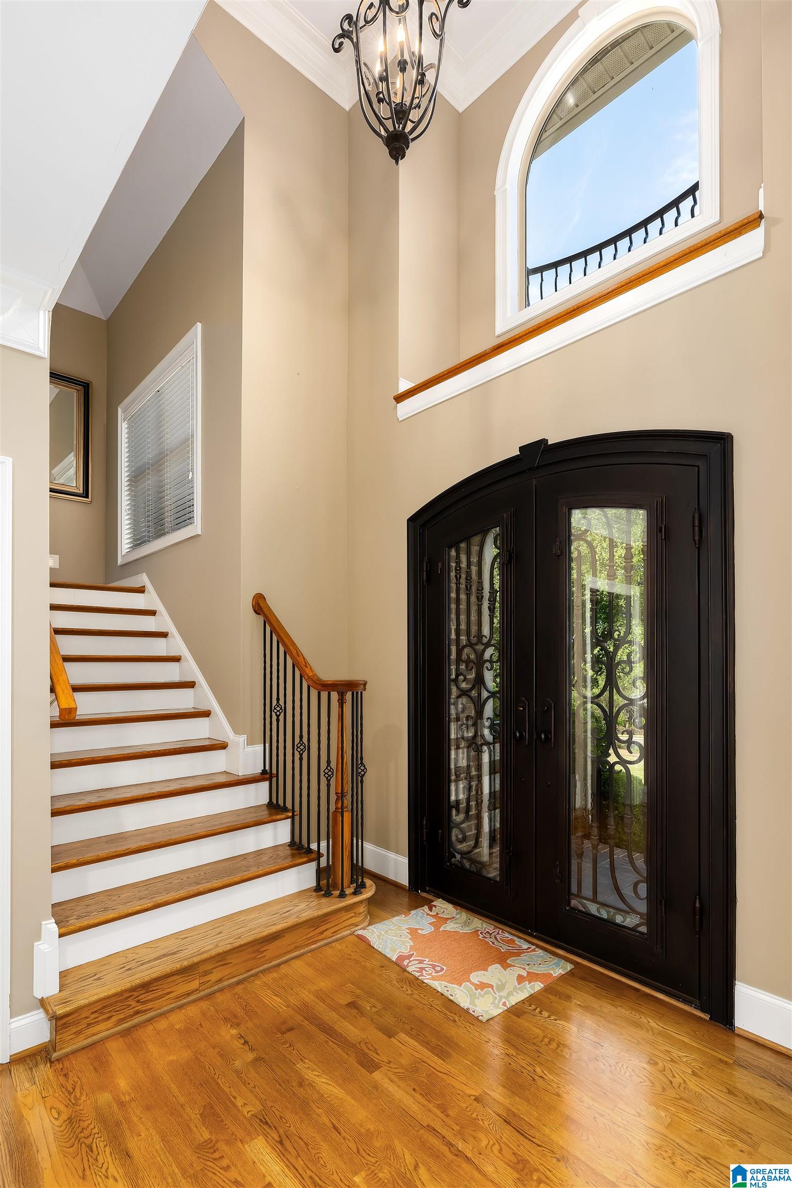
5 acres with over 100 ft. of water frontage in a gated community zoned for nationally ranked Trussville City Schools! Boasting 4 sides brick & 4 car main & lower level parking spaces. The presidential stone bay window draws you in on approach to the wrought iron double door. Polished oak hardwoods flow seamlessly throughout the common areas with formal dining, 2nd bedroom, full bath,and laundry room on main. Double pantries in kitchen and tons of storage in custom cabinetry with eating area. Living room with double height ceilings, stacked picture windows and balcony all overlooking the wooded nature in backyard. Master suite features engineered hardwood floors with double vanity, water closet, walk in closets, walk in shower, and garden tub. Upstairs 3 beds with jack & Jill bath with great home office space. In basement, massive storm shelter/ safe room, Den with fire place, surround audio, & full bath. Endless amenities, 3 levels of living, and a spacious estate!
Save
Ask
Tour
Hide
Share
Listing Snapshot
Price
$709,900
Days On Site
0 Days
Bedrooms
5
Inside Area (SqFt)
4,659 sqft
Total Baths
4
Full Baths
4
Partial Baths
N/A
Lot Size
5 Acres
Year Built
2004
MLS® Number
21464257
Status
Active
Property Tax
N/A
HOA/Condo/Coop Fees
$120 monthly
Sq Ft Source
N/A
Friends & Family
React
Invite
Recent Activity
3 hours ago
Listing updated with changes from the MLS®
10 hours ago
Listing first seen on site
General Features
Acres
5
Attached Garage
Yes
Garage
Yes
Garage Spaces
4
Parking
Off StreetAttachedBasementUnassignedGarage Faces SideDriveway
Property Sub Type
Single Family Residence
Security
Security SystemGated with Guard
Sewer
Septic Tank
SqFt Below
1000
Style
2+ Story
Utilities
Underground Utilities
Water Source
Public
Interior Features
Appliances
DishwasherRefrigeratorGas CooktopGas OvenMicrowaveGas Water HeaterDryerSelf Cleaning Oven
IDX information is provided exclusively for consumers’ personal, non-commercial use, and may not be used for any purpose other than to identify prospective properties consumers may be interested in purchasing. The content of this site is not guaranteed accurate by the MLS. Listing source GALMLS.
Copyright 2026 Greater Alabama MLS, Inc.
Neighborhood & Commute
Source: Walkscore
Disclosure: Community information and market data powered by Constellation Data Labs. Information is deemed reliable but not guaranteed.