
Save
Ask
Tour
Hide
$395,000
1 Day On Site
583 AVONDALE LANEPELL CITY, AL 35128
Single Family Residence|Coming Soon
4
Beds
4
Total Baths
3
Full Baths
1
Partial Bath
2,519
SqFt
$157
/SqFt
2022
Built
Subdivision:
SUMTER LANDING
County:
St Clair
Listing courtesy of eXp Realty, LLC Central
Call Now: 205-447-2456
Is this the listing for you? We can help make it yours.
205-447-2456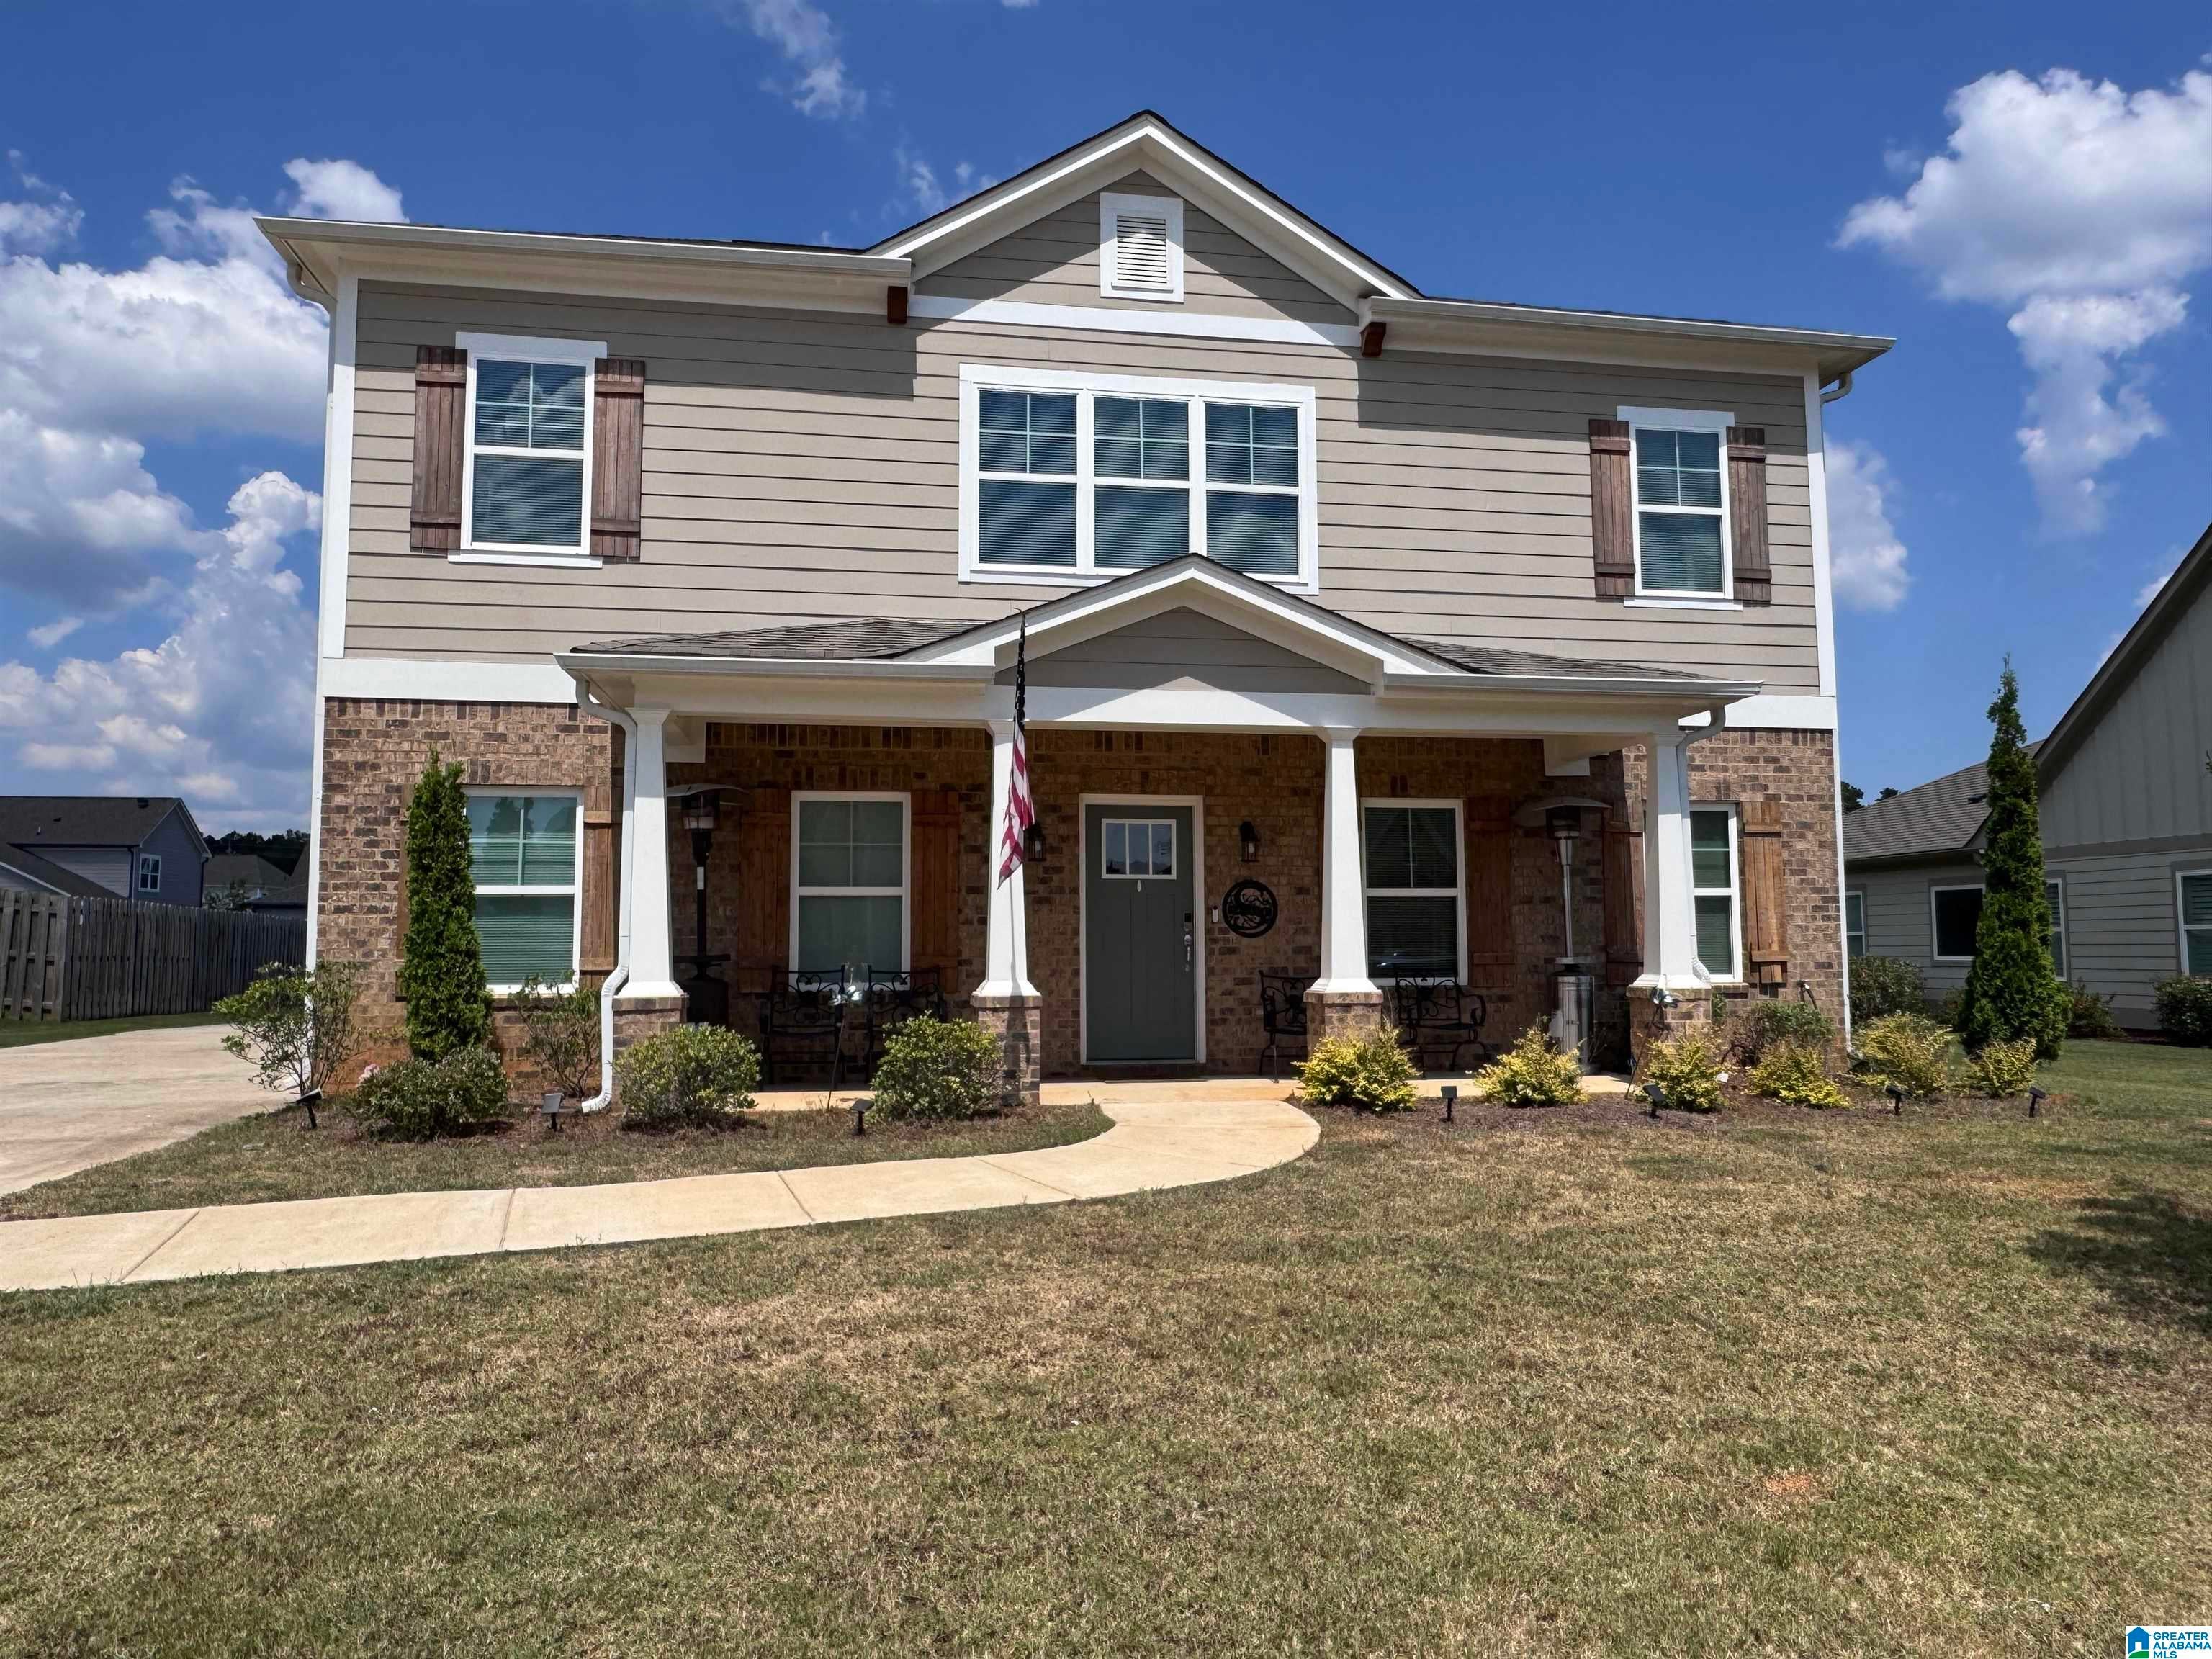
Save
Ask
Tour
Hide
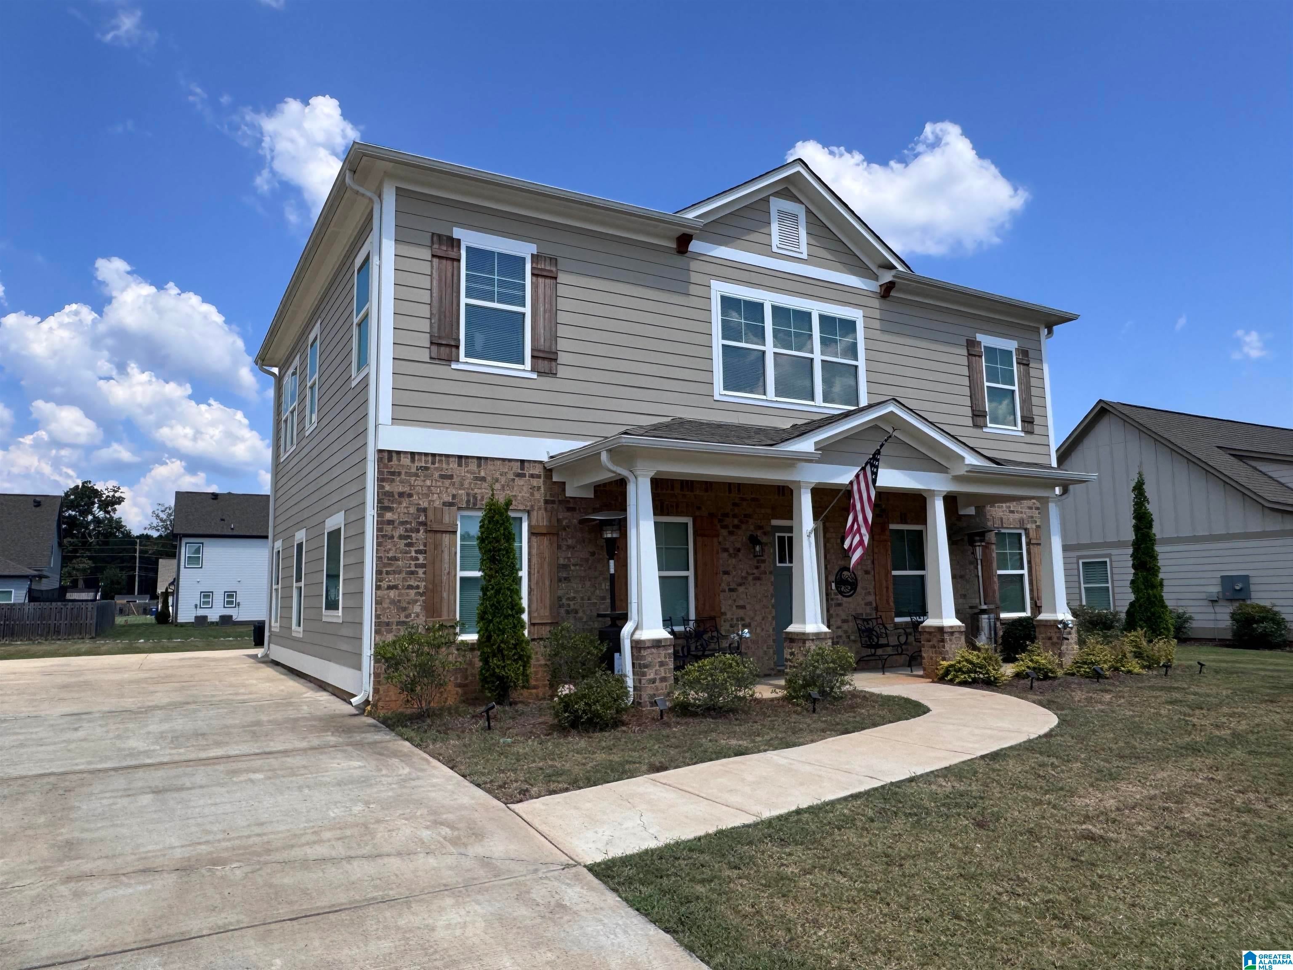
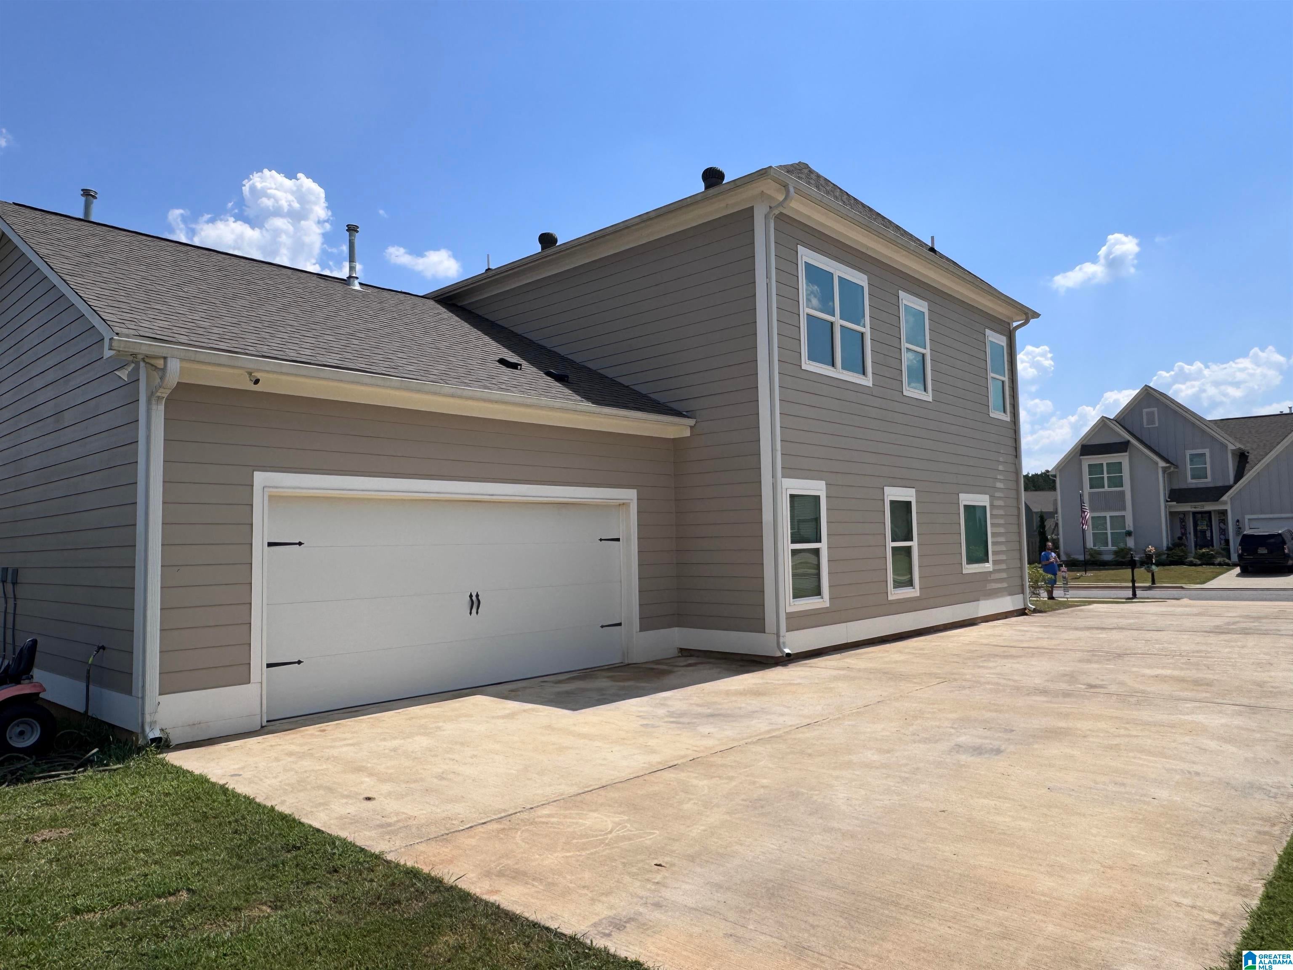
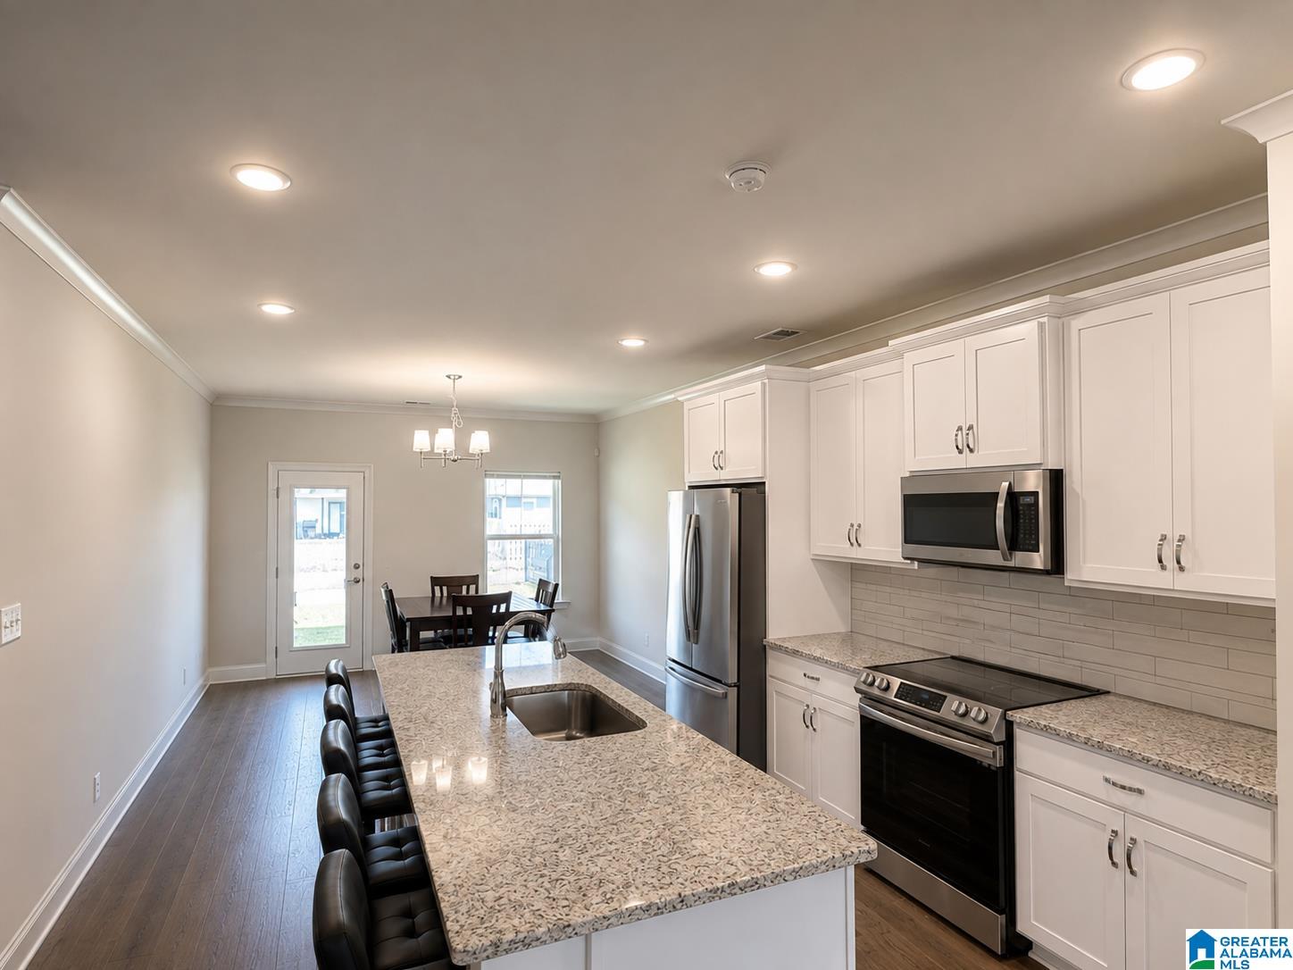
This two-story, single family home built in 2022 offers 2519 square feet of living space, featuring 4 bedrooms and three and a half bathrooms. The main floor accommodates the primary bedroom suite for convenient single-family accessibility. Throughout the home, the flooring features a combination of hardwood laminate and carpet. The kitchen is equipped with granite countertops and stainless steel appliances. With distinct living areas spread across two levels, the property provides a functional layout and modern finishes. *some photos have been enhanced with AI
Save
Ask
Tour
Hide
Listing Snapshot
Price
$395,000
Days On Site
1 Day
Bedrooms
4
Inside Area (SqFt)
2,519 sqft
Total Baths
4
Full Baths
3
Partial Baths
1
Lot Size
N/A
Year Built
2022
MLS® Number
21464274
Status
Coming Soon
Property Tax
N/A
HOA/Condo/Coop Fees
$35 monthly
Sq Ft Source
N/A
Friends & Family
Recent Activity
| 54 minutes ago | Listing updated with changes from the MLS® | |
| yesterday | Listing first seen on site |
General Features
Attached Garage
Yes
Foundation
Slab
Garage
Yes
Garage Spaces
2
Parking
AttachedGarage Faces SideDriveway
Property Sub Type
Single Family Residence
Style
2+ Story
Utilities
Underground UtilitiesSewer Connected
Water Source
Public
Interior Features
Appliances
DishwasherElectric CooktopElectric OvenRefrigeratorMicrowaveGas Water HeaterDisposalDryerStainless Steel Appliance(s)
Cooling
Dual
Fireplace
Yes
Fireplace Features
Great RoomGas LogGas
Fireplaces
1
Flooring
CarpetLaminateTile
Interior
Kitchen IslandWalk-In Closet(s)PantryCrown MoldingRecessed LightingStone CountersMaster DownstairsEat-in Kitchen
Laundry Features
Laundry RoomMain LevelElectric Dryer HookupWasher Hookup
Bathroom 2
Level - Second
Bathroom 3
Level - Second
Bathroom 4
Level - First
Bedroom 2
Level - Second
Bedroom 3
Level - Second
Bedroom 4
Level - Second
Dining Room
Level - First
Great Room
Level - First
Kitchen
Level - First
Laundry
Level - First
Loft
Level - Second
Master Bathroom
Level - First
Master Bedroom
Level - First
Save
Ask
Tour
Hide
Exterior Features
Construction Details
Brick
Patio And Porch
CoveredPatioPorch
Community Features
Association Dues
420
Financing Terms Available
CashConventionalFHAVA LoanUSDA Loan
HOA Fee Frequency
Annually
MLS Area
Lincoln, Pell City, Riverside
Schools
School District
Unknown
Elementary School
KENNEDY W M
Middle School
DURAN
High School
PELL CITY
Listing courtesy of eXp Realty, LLC Central
IDX information is provided exclusively for consumers’ personal, non-commercial use, and may not be used for any purpose other than to identify prospective properties consumers may be interested in purchasing. The content of this site is not guaranteed accurate by the MLS. Listing source GALMLS.
Copyright 2026 Greater Alabama MLS, Inc.
IDX information is provided exclusively for consumers’ personal, non-commercial use, and may not be used for any purpose other than to identify prospective properties consumers may be interested in purchasing. The content of this site is not guaranteed accurate by the MLS. Listing source GALMLS.
Copyright 2026 Greater Alabama MLS, Inc.
Neighborhood & Commute
Source: Walkscore
Disclosure: Community information and market data powered by Constellation Data Labs. Information is deemed reliable but not guaranteed.
Save
Ask
Tour
Hide