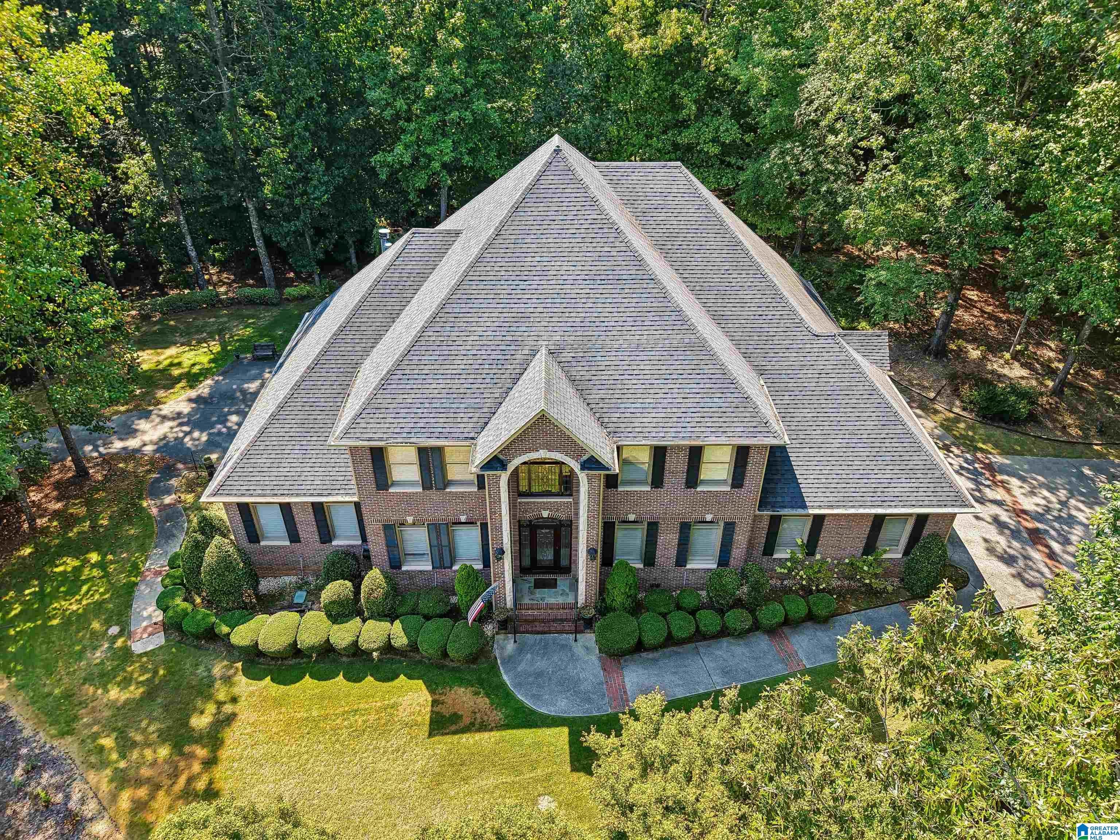
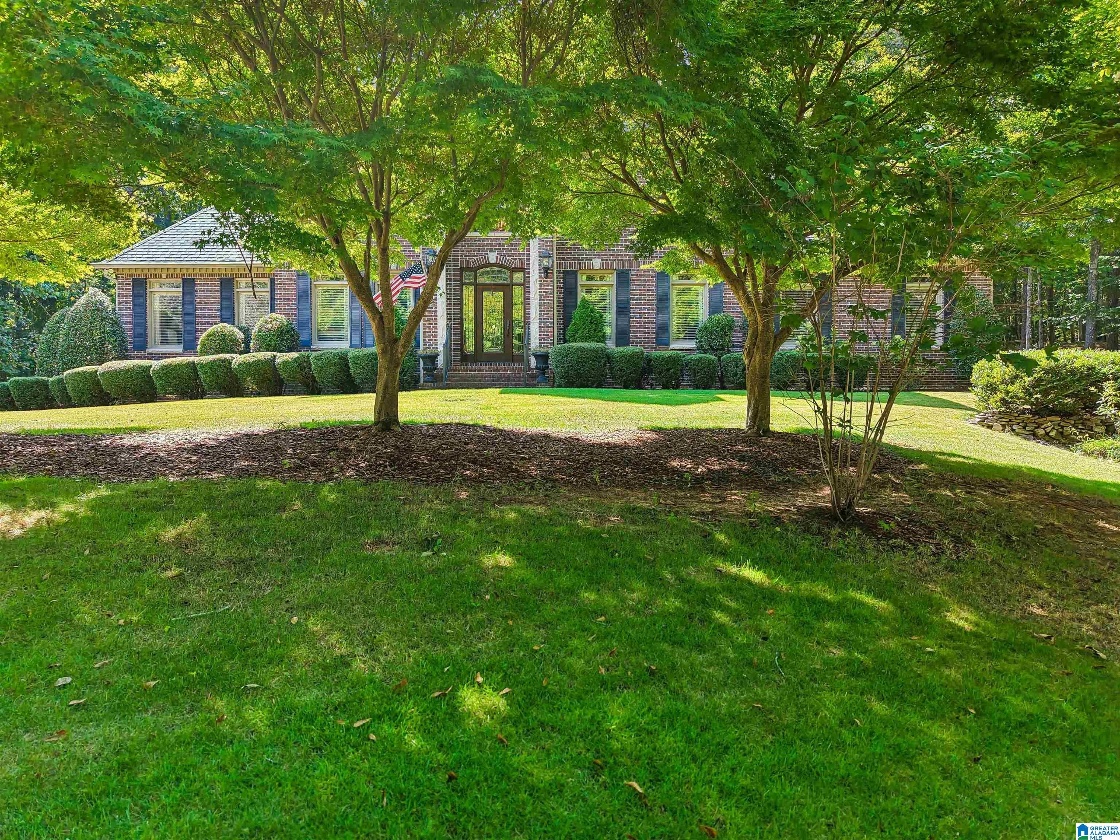
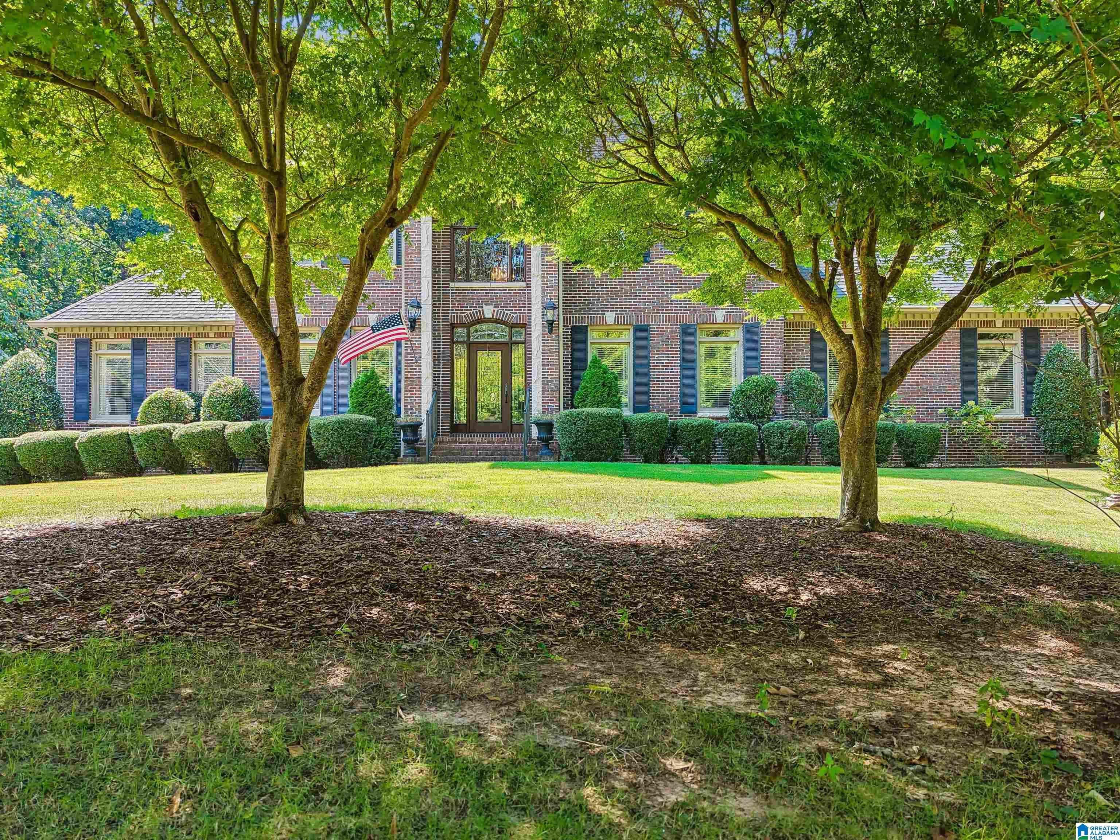
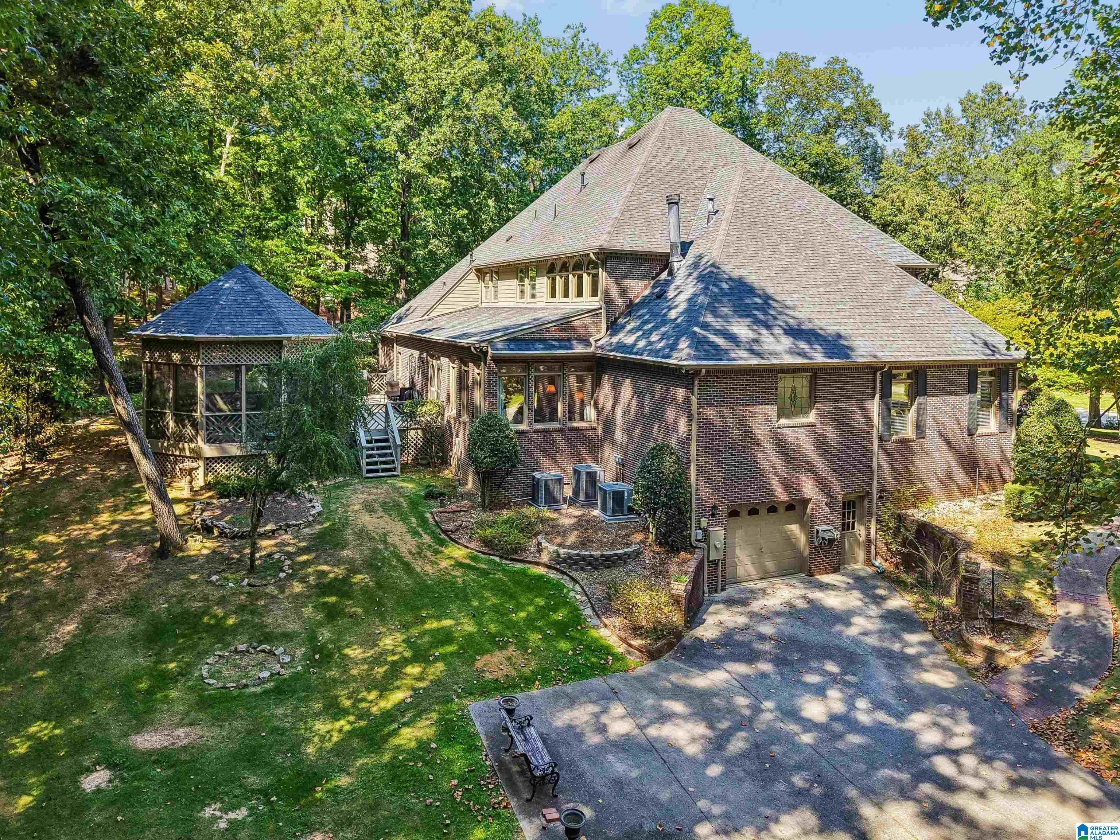
This 5 bed 4.5 bath custom built home sits on an eye grabbing corner lot within the Highland Lakes neighborhood. The interior hosts high ceilings, original and beautifully kept hardwoods, sunroom, library, office, updated kitchen with breakfast eating area, updated master bathroom with a large walk-in closet, and a completely separate living area of its own with a private kitchen move-in ready or a great opportunity to be converted into an entertainment space. The unfinished basement has a room great for storage and a bathroom plumbed ready to be finished. There are two garages. One on the main level with 2 parking spots and entrance into main level with the other on the basement level with a workshop area. The outside of the home has a grand gazebo and back deck perfect for hosting or enjoying a morning/afternoon. The lot itself has two separate driveways and plenty of foliage for privacy.
Save
Ask
Tour
Hide
Share
Listing Snapshot
Price
$950,000
Days On Site
0 Days
Bedrooms
5
Inside Area (SqFt)
4,713 sqft
Total Baths
5
Full Baths
4
Partial Baths
1
Lot Size
1.19 Acres
Year Built
2000
MLS® Number
21464281
Status
Coming Soon
Property Tax
N/A
HOA/Condo/Coop Fees
$150 monthly
Sq Ft Source
Appraiser
Friends & Family
React
Invite
Recent Activity
14 hours ago
Listing updated with changes from the MLS®
14 hours ago
Listing first seen on site
General Features
Acres
1.19
Garage
Yes
Garage Spaces
4
Parking
BasementGarage Faces SideDriveway
Property Sub Type
Single Family Residence
Security
Security SystemGated with Guard
Style
2+ Story
Utilities
Underground UtilitiesSewer Connected
Water Source
Public
Interior Features
Appliances
DishwasherElectric CooktopElectric OvenRefrigeratorMicrowaveGas Water HeaterDisposalTrash CompactorDryerOvenStainless Steel Appliance(s)
IDX information is provided exclusively for consumers’ personal, non-commercial use, and may not be used for any purpose other than to identify prospective properties consumers may be interested in purchasing. The content of this site is not guaranteed accurate by the MLS. Listing source GALMLS.
Copyright 2026 Greater Alabama MLS, Inc.
Neighborhood & Commute
Source: Walkscore
Disclosure: Community information and market data powered by Constellation Data Labs. Information is deemed reliable but not guaranteed.