Save
Ask
Tour
Hide
Share
$290,000
New Listing

305 OAK LEAF CIRCLE
PELL CITY, AL 35125

For Sale|Single Family Residence|Active
4
Beds
2
Total Baths
2
Full Baths
1,778
SqFt
$163
/SqFt
2004
Built
Subdivision:
THE COVE
County:
St Clair
Listing courtesy of Re/Max Hometown Properties
Call Now: 205-447-2456
Is this the listing for you? We can help make it yours.
205-447-2456
305 OAK LEAF CIRCLE305 OAK LEAF CIRCLE305 OAK LEAF CIRCLE305 OAK LEAF CIRCLE
Save
Ask
Tour
Hide
Share

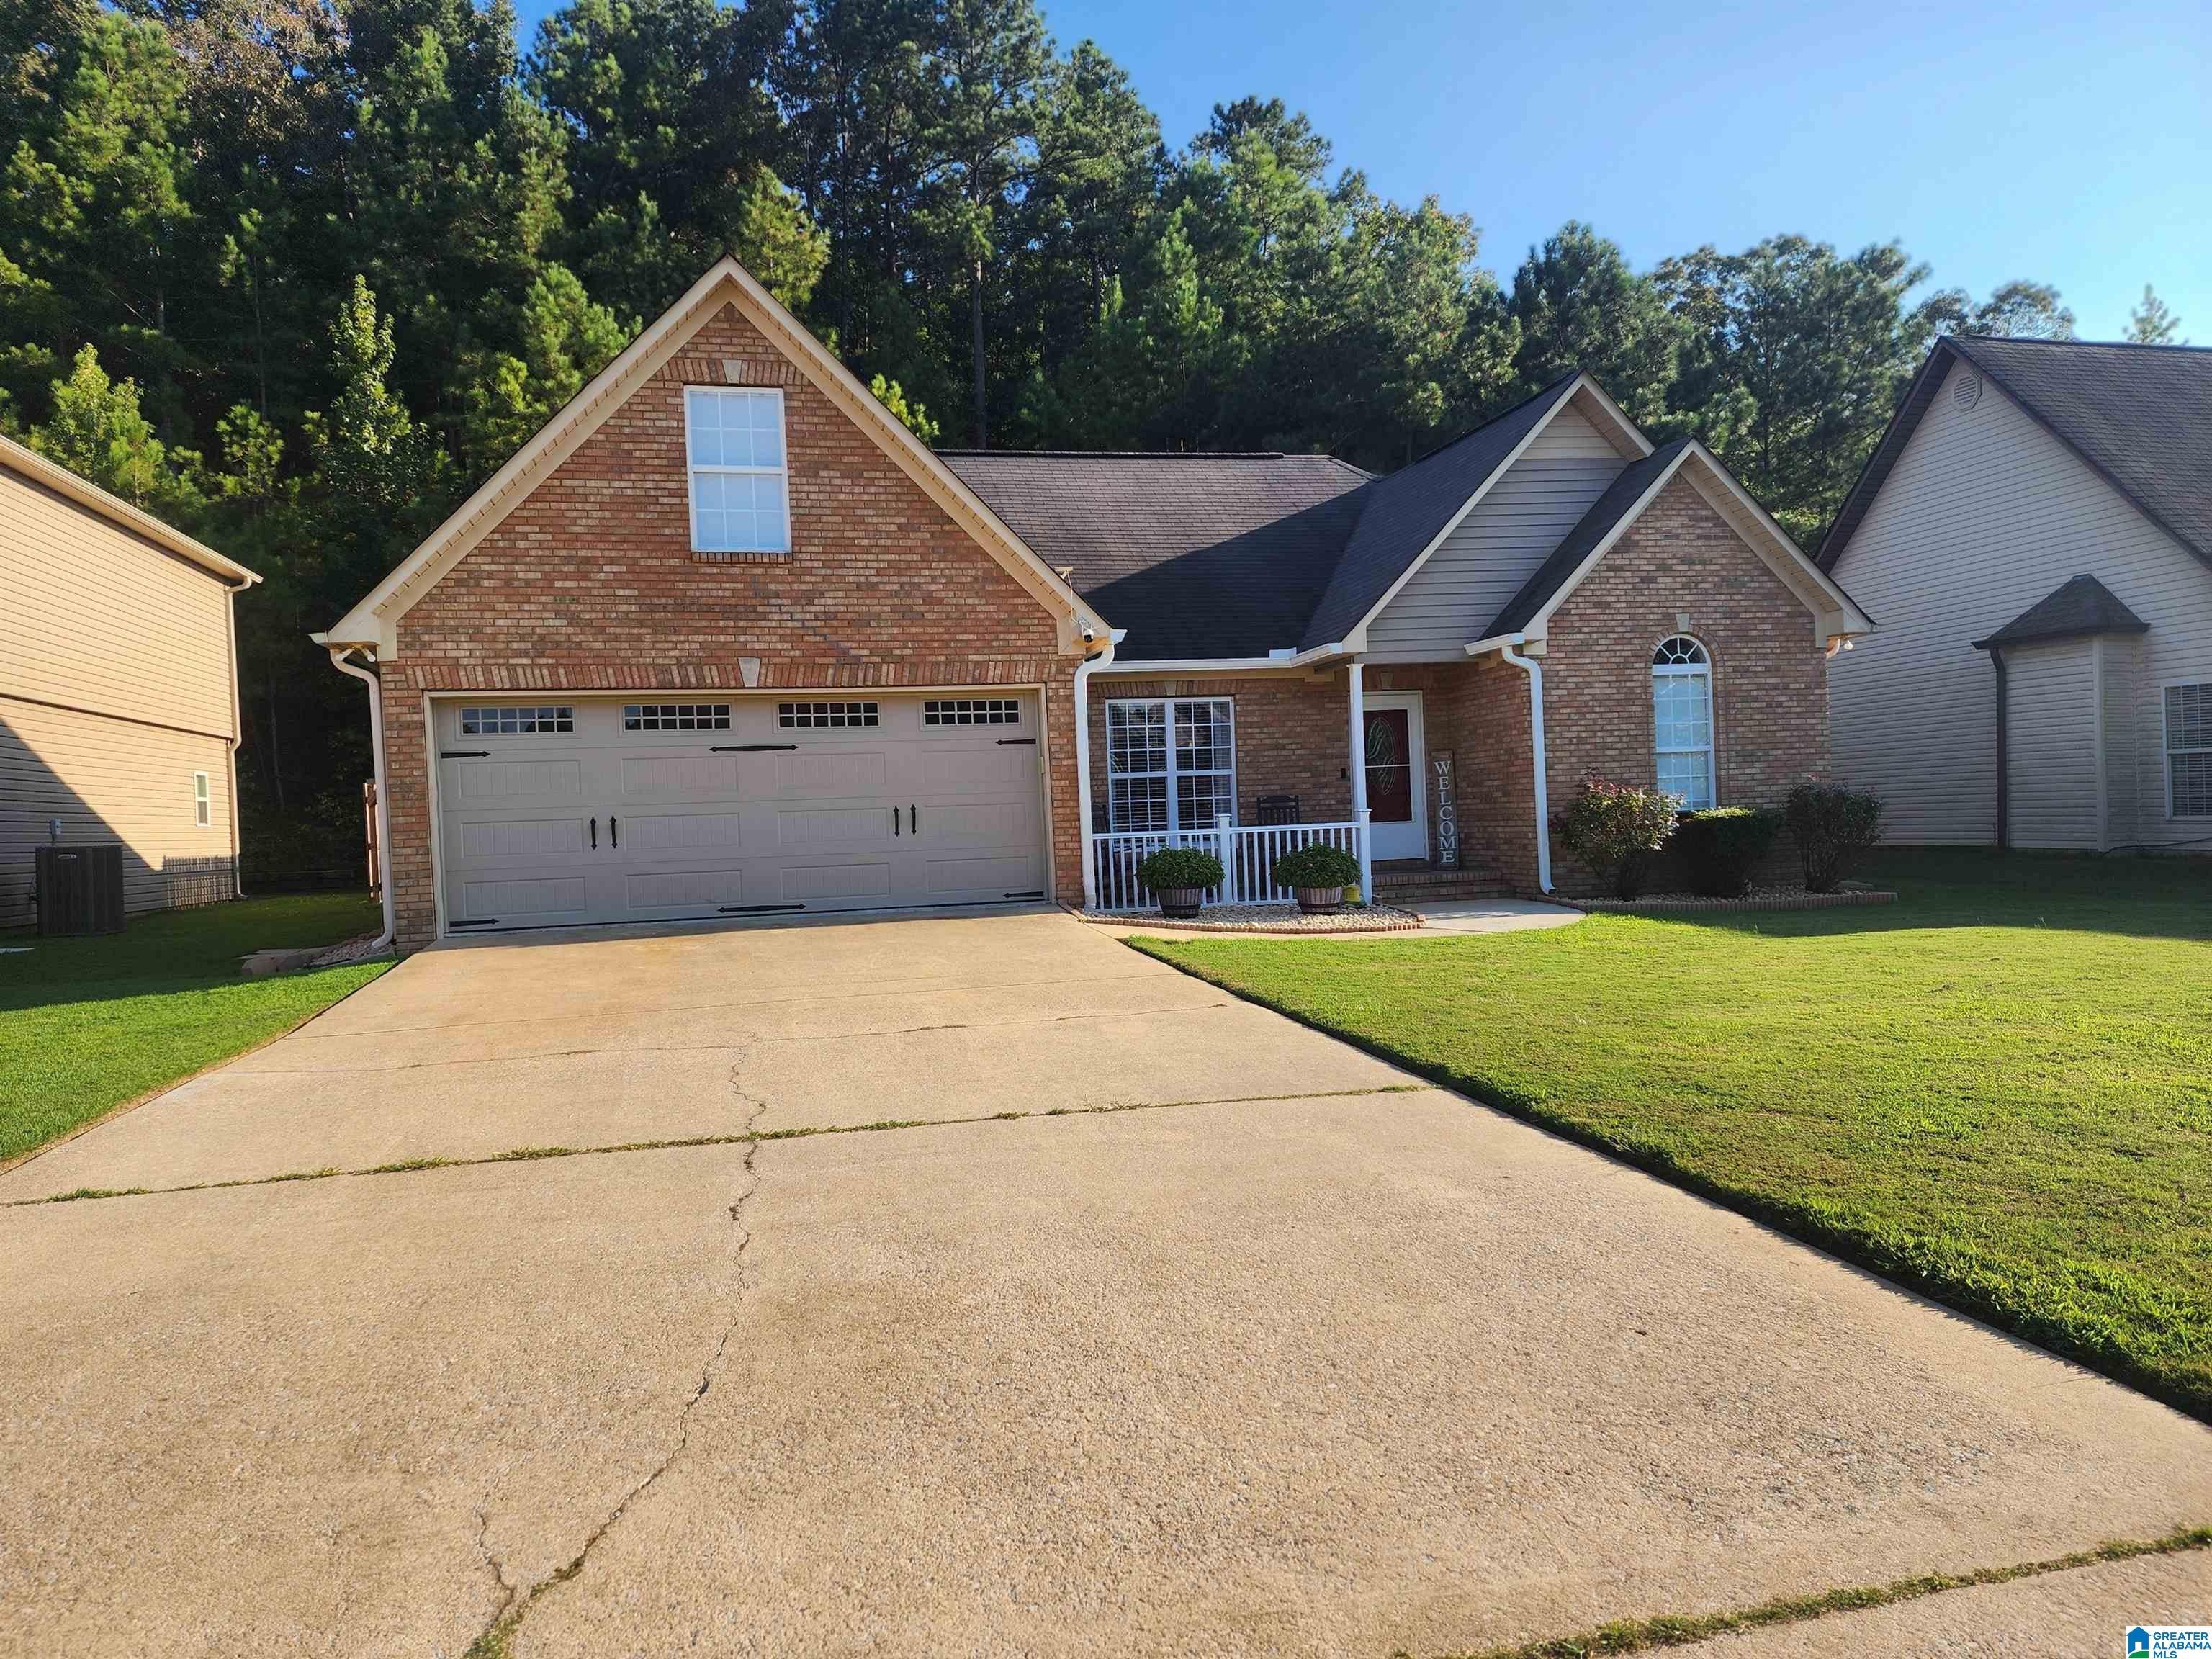
Location, Location, Location! Just off the I-20 Pell City exit, only minutes from shopping, dining & the movie theater, this immaculate home has a living room with a ventless fireplace, split bedroom plan with 4 bedrooms, one of which is upstairs, 2 fully renovated bathrooms and remodeled kitchen. The master bath has a new large walk in shower, toilet, sink and a walk-in closet. The 2nd bathroom has a tub/shower combination. The bathroom fan lights up and is blue tooth so you can play your favorite tunes & sing in the shower! The screened-in patio calls your name after a long day, beckoning you to relax outback and enjoy the sound of nature or on the newly added front porch to waive at your neighbors or you can take a dip in the community pool. There is a 7x7 Rubbermaid building to remain. This home is approximately a mile from Walmart, Interstate 20, medical facilities and restaurants!

Save
Ask
Tour
Hide
Share
Listing Snapshot
Price 
$290,000
Days On Site 
0 Days
Bedrooms 
4
Inside Area (SqFt) 
1,778 sqft
Total Baths 
2
Full Baths 
2
Partial Baths 
N/A
Lot Size 
0.22 Acres
Year Built 
2004
MLS® Number 
21464452
Status 
Active
Property Tax 
N/A
HOA/Condo/Coop Fees 
$27.08 monthly
Sq Ft Source 
N/A
Friends & Family
Recent Activity
20 minutes agoListing updated with changes from the MLS®
an hour agoListing first seen on site
General Features
Acres 
0.22
Attached Garage 
Yes
Foundation 
Slab
Garage 
Yes
Garage Spaces 
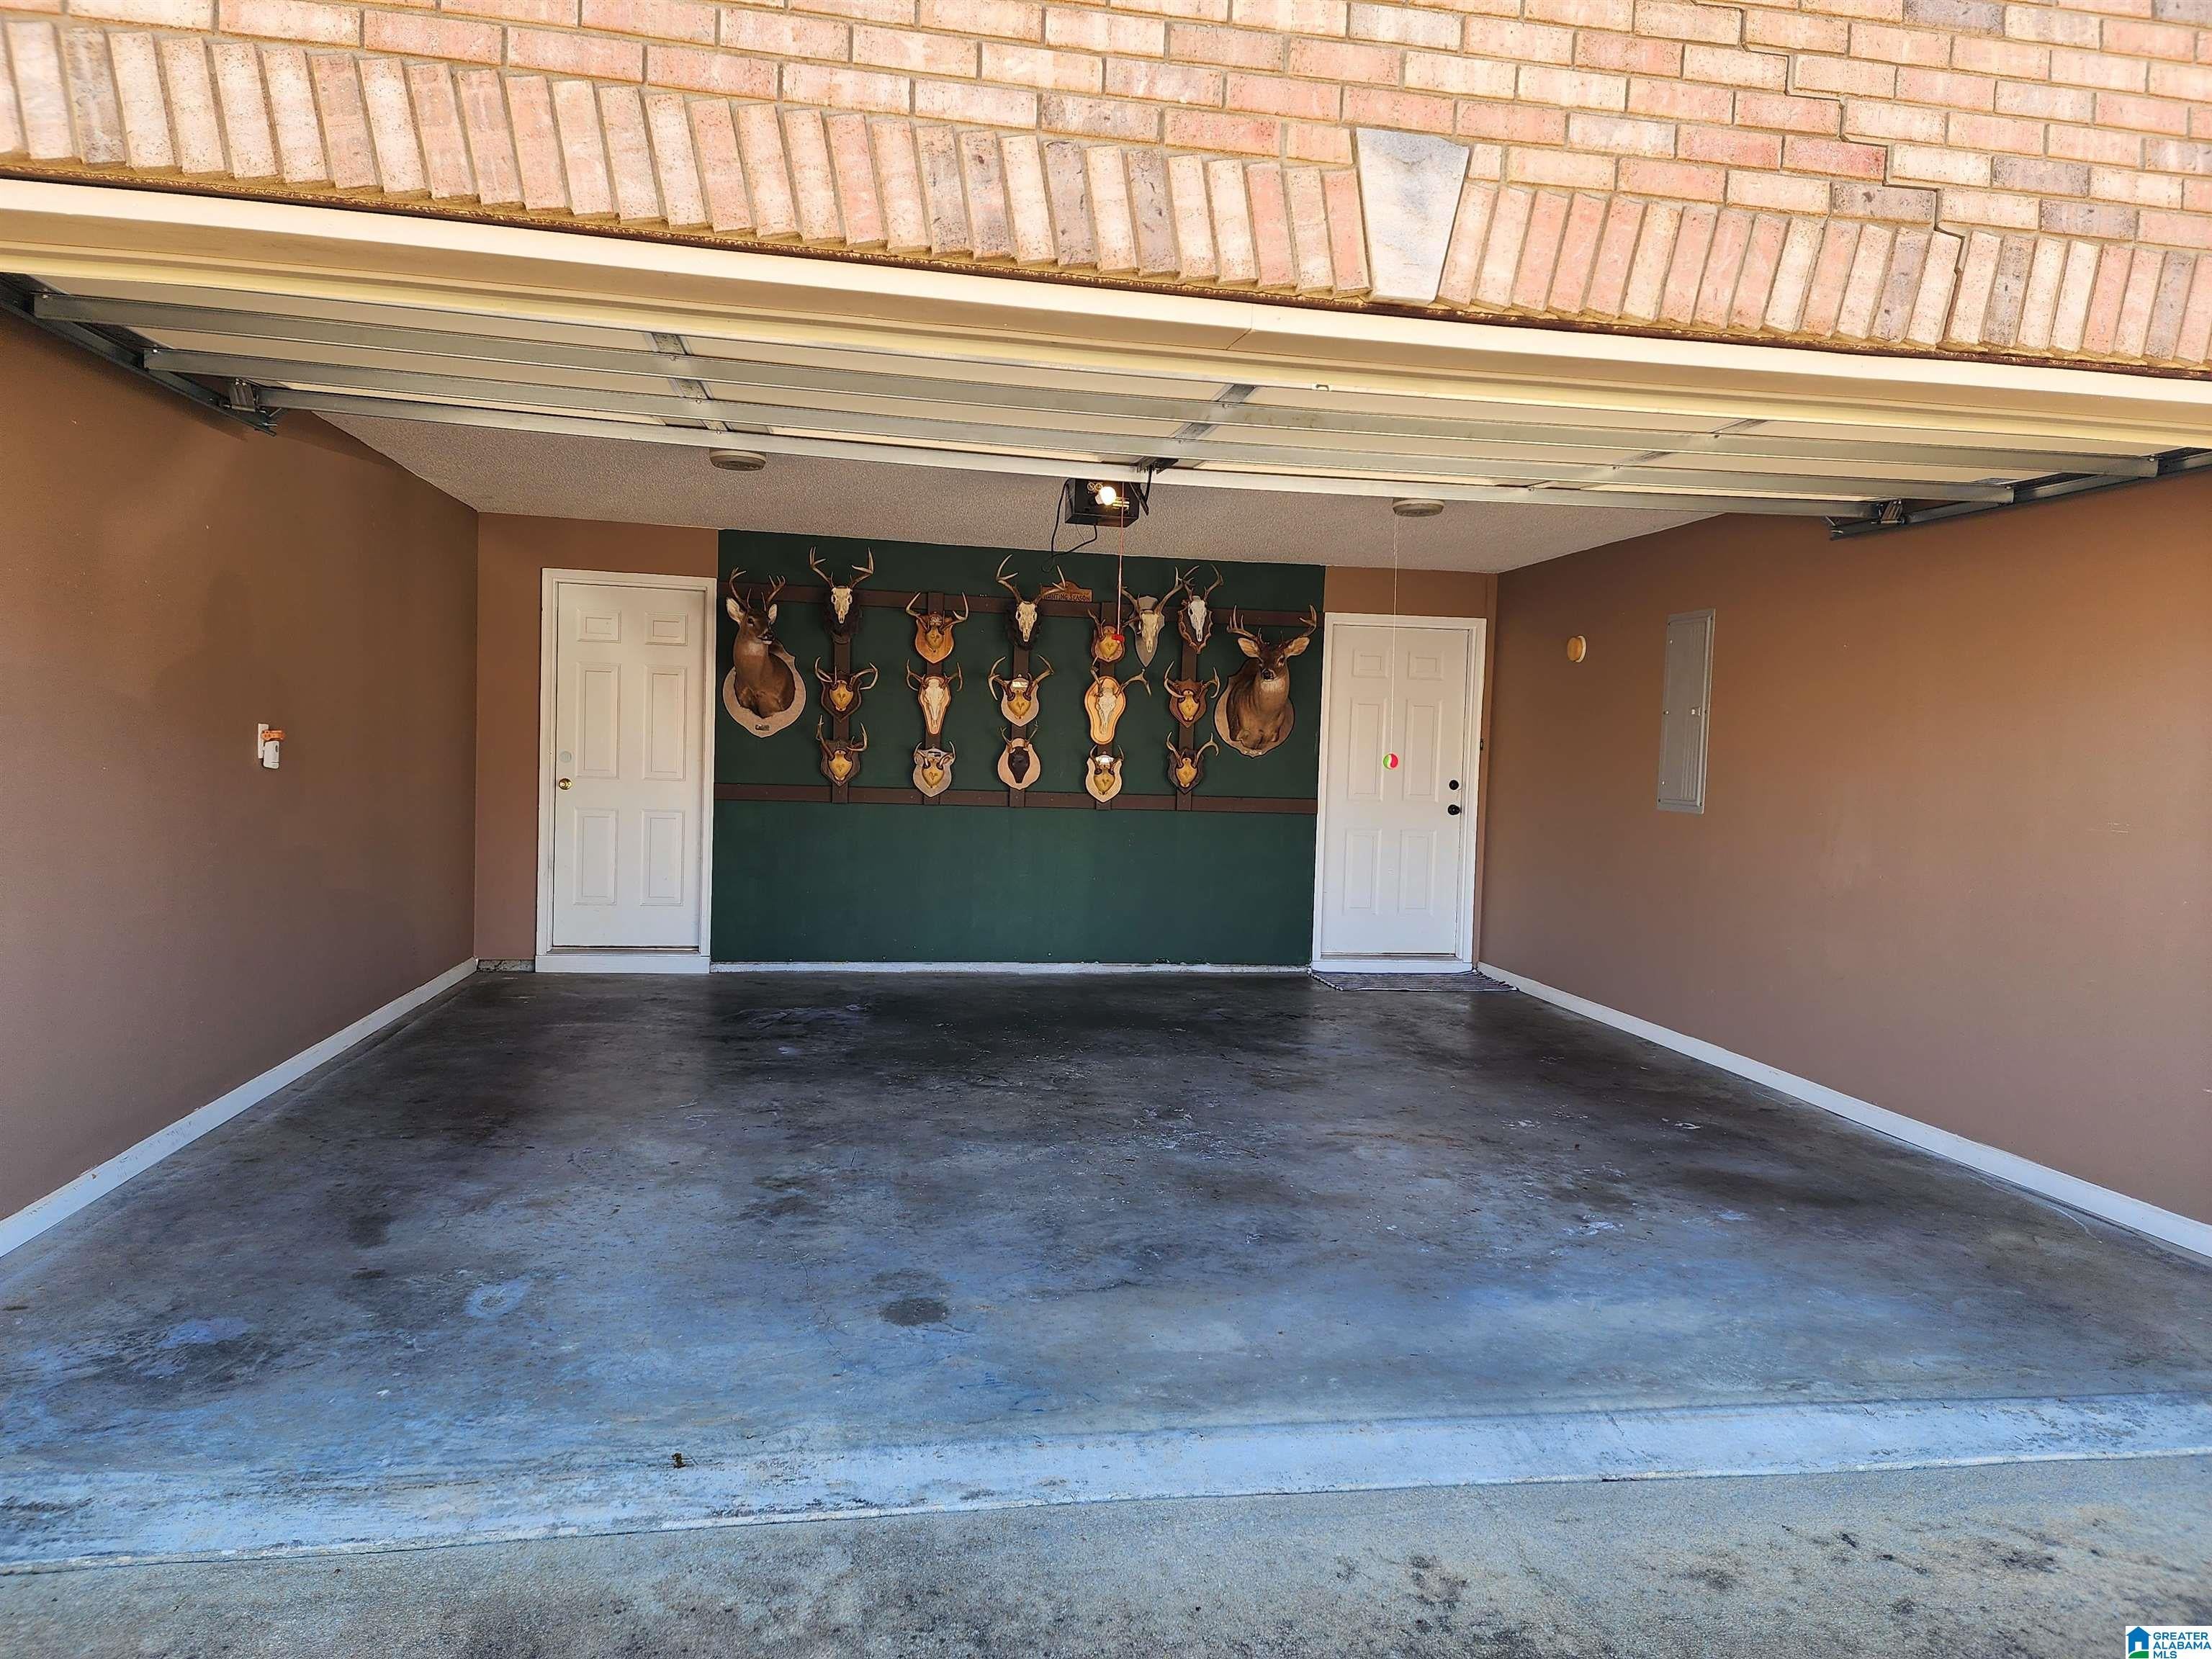
2
Parking 
AttachedGarage Faces FrontDriveway
Property Sub Type 
Single Family Residence
Security 
Security System
Style 
1.5-Story
Utilities 
Underground UtilitiesSewer Connected
Water Source 
Public
Interior Features
Appliances 
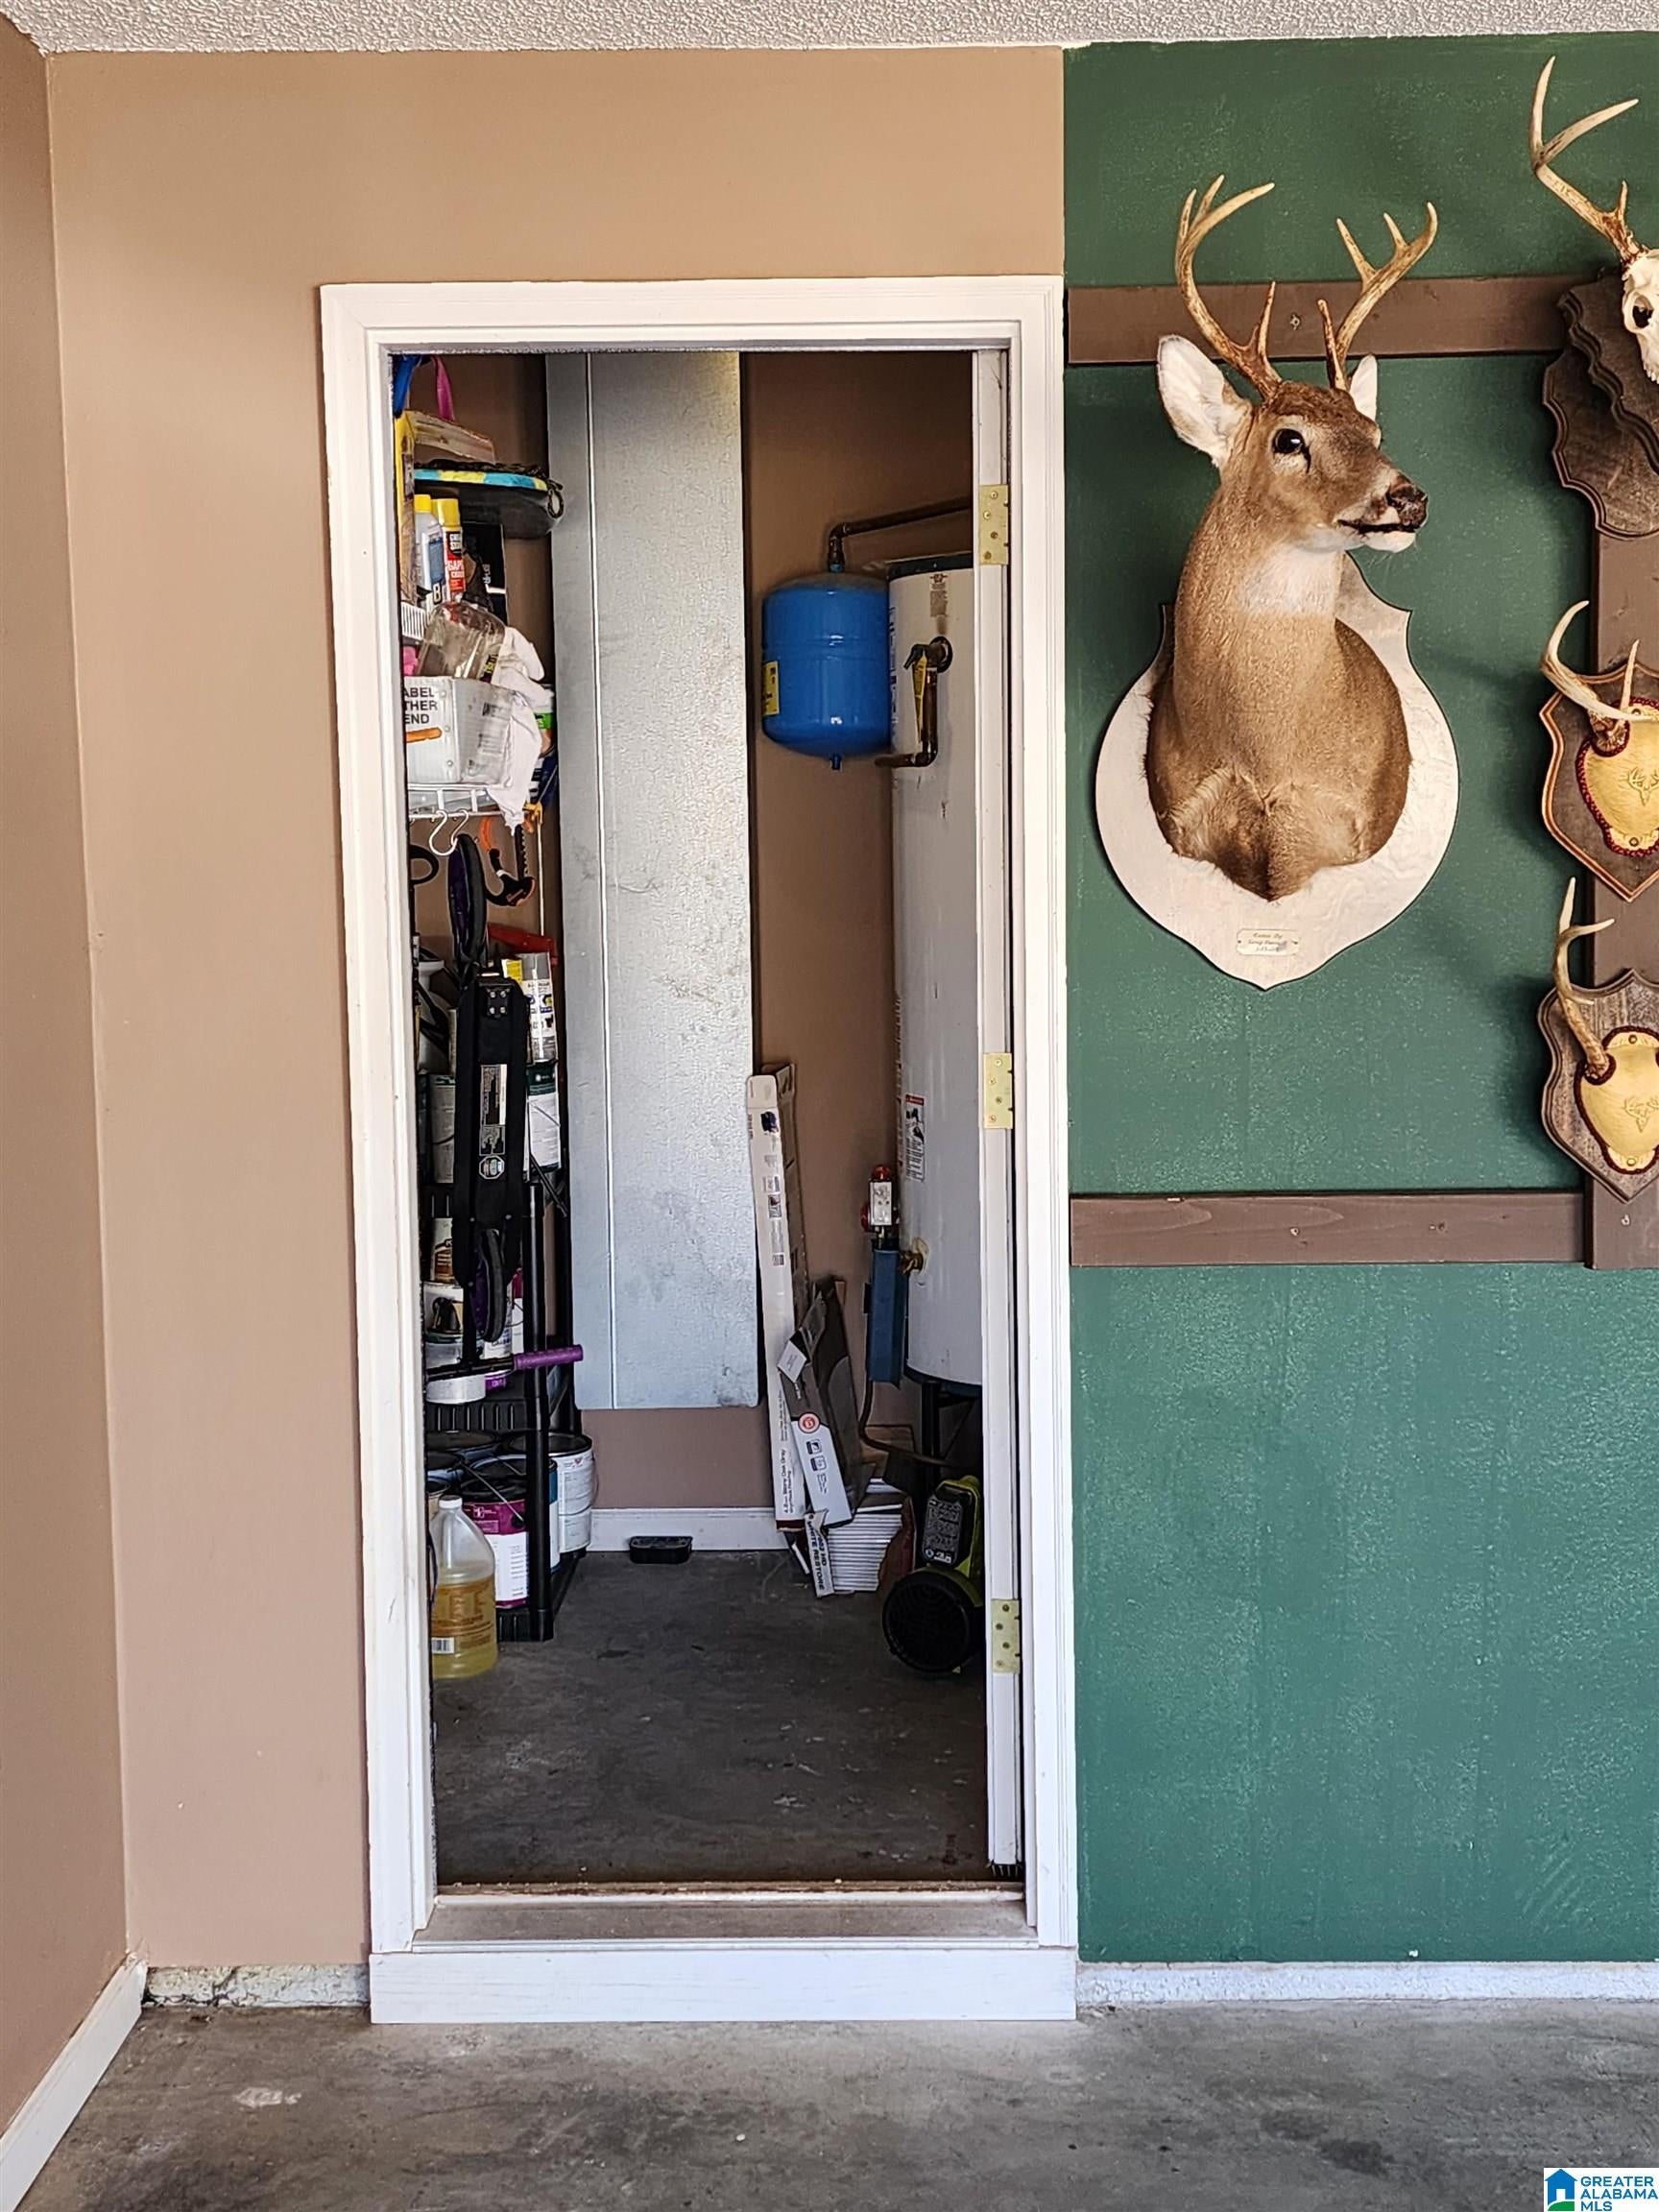
Electric OvenRefrigeratorMicrowaveGas Water HeaterDryerStainless Steel Appliance(s)
Cooling 
Central Air
Fireplace 
Yes
Fireplace Features 
Living RoomMasonryGas
Fireplaces 
1
Flooring 
CarpetLaminateTile
Heating 
Central
Interior 
Walk-In Closet(s)Tray Ceiling(s)High CeilingsMaster Downstairs
Laundry Features 
Laundry RoomMain LevelElectric Dryer HookupWasher HookupLaundry Closet
Bathroom 1 
Level - First
Bedroom 1 
Level - First
Bedroom 2 
Level - First
Bonus 
Level - Second
Kitchen 
Level - First
Laundry 
Level - First
Master Bathroom 
Level - First
Master Bedroom 
Level - First
Save
Ask
Tour
Hide
Share
Exterior Features
Construction Details 
Vinyl SidingBrick
Fencing 
Fenced
Other Structures 
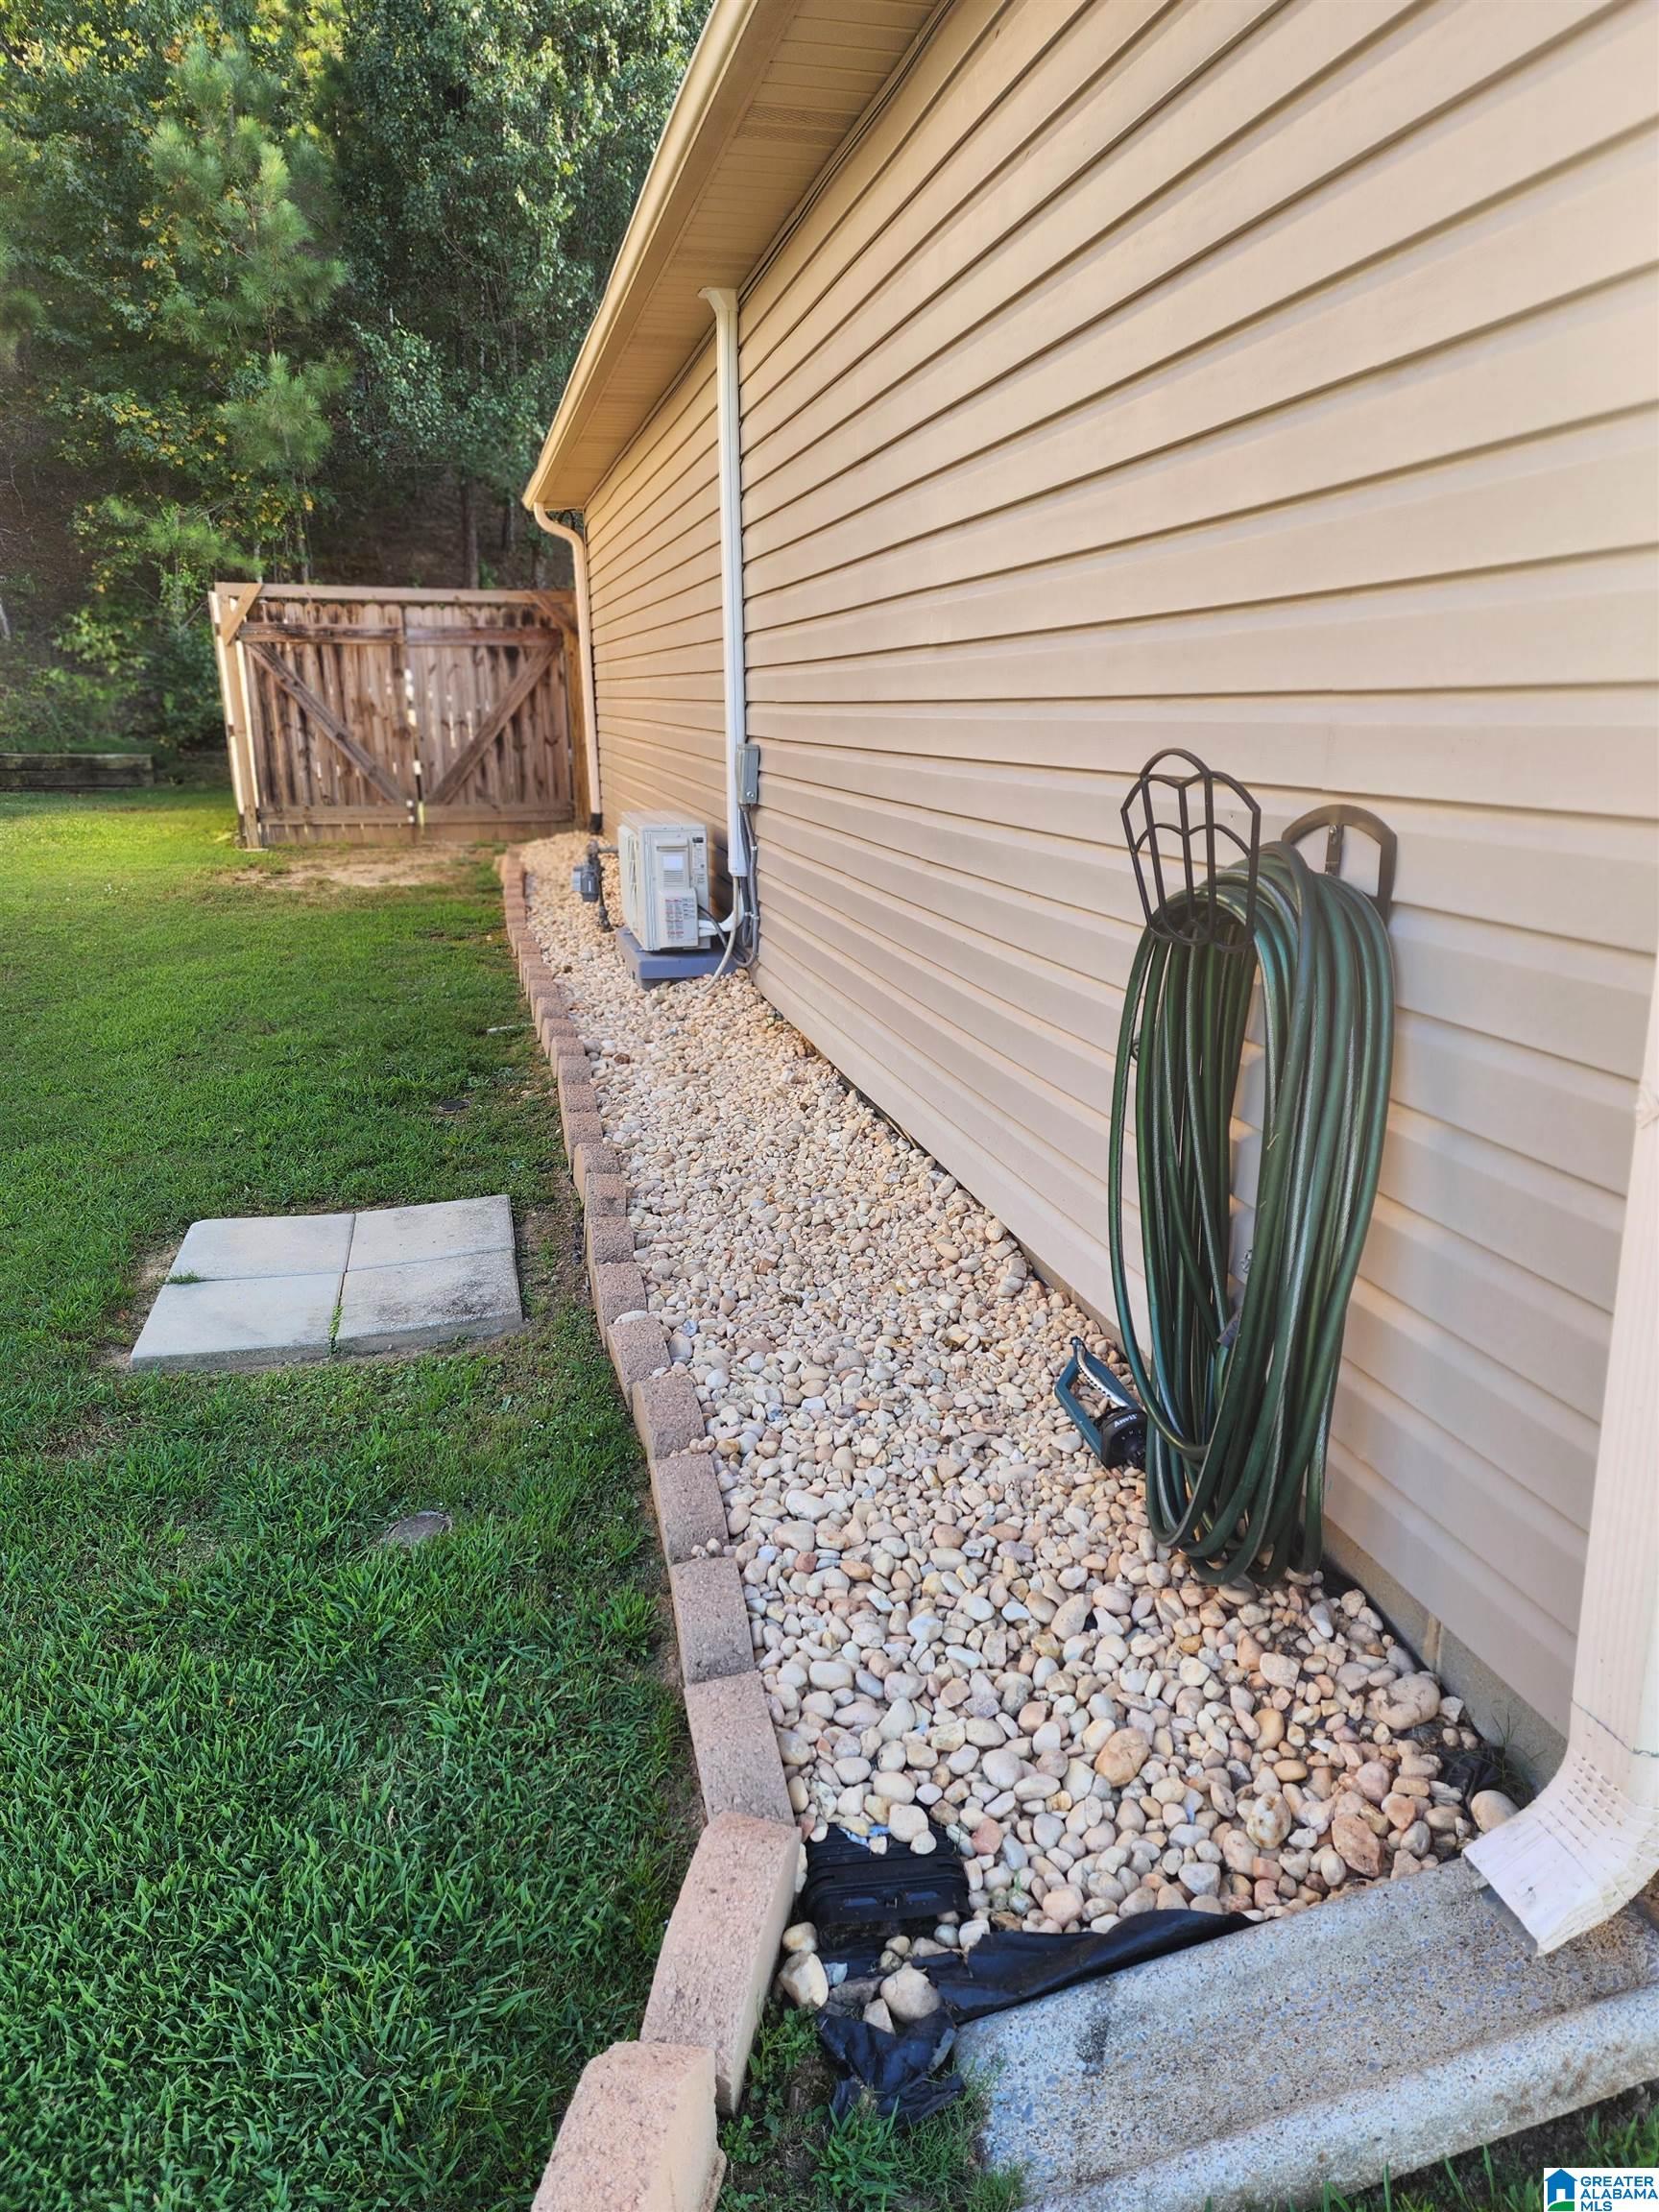
Storage
Patio And Porch 
PatioPorchScreened
Windows/Doors 
French Doors
Community Features
Association Fee 
$325.0
Association Fee Frequency 
Annually
Community Features 
SidewalksStreet Lights
MLS Area 
Lincoln, Pell City, Riverside
Financing Terms Available 
CashConventionalFHAVA LoanUSDA Loan
Schools
School District
Unknown
Elementary School
IOLA ROBERTS
Middle School
DURAN
High School
PELL CITY
Listing courtesy of Re/Max Hometown Properties

IDX information is provided exclusively for consumers’ personal, non-commercial use, and may not be used for any purpose other than to identify prospective properties consumers may be interested in purchasing. The content of this site is not guaranteed accurate by the MLS. Listing source GALMLS.

Copyright 2026 Greater Alabama MLS, Inc.

Neighborhood & Commute
Source: Walkscore
Disclosure: Community information and market data powered by Constellation Data Labs. Information is deemed reliable but not guaranteed.
Save
Ask
Tour
Hide
Share