Save
Ask
Tour
Hide
Share
$725,000
New Listing

5553 AFTON DRIVE
BIRMINGHAM, AL 35242

For Sale|Single Family Residence|Active
4
Beds
3
Total Baths
2
Full Baths
1
Partial Bath
3,520
SqFt
$206
/SqFt
1984
Built
Subdivision:
INVERNESS
County:
Shelby
Listing courtesy of Keller Williams Realty Vestavia
Call Now: 205-447-2456
Is this the listing for you? We can help make it yours.
205-447-2456
5553 AFTON DRIVE5553 AFTON DRIVE5553 AFTON DRIVE5553 AFTON DRIVE
Save
Ask
Tour
Hide
Share

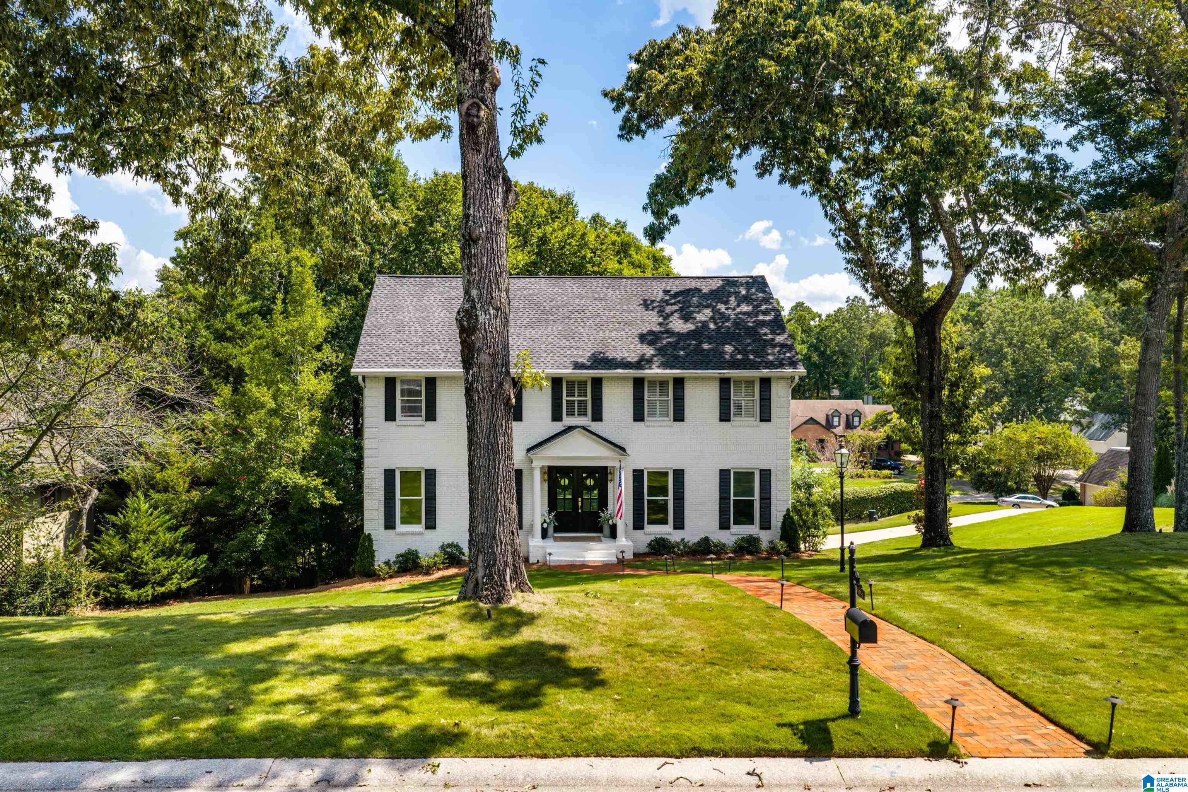
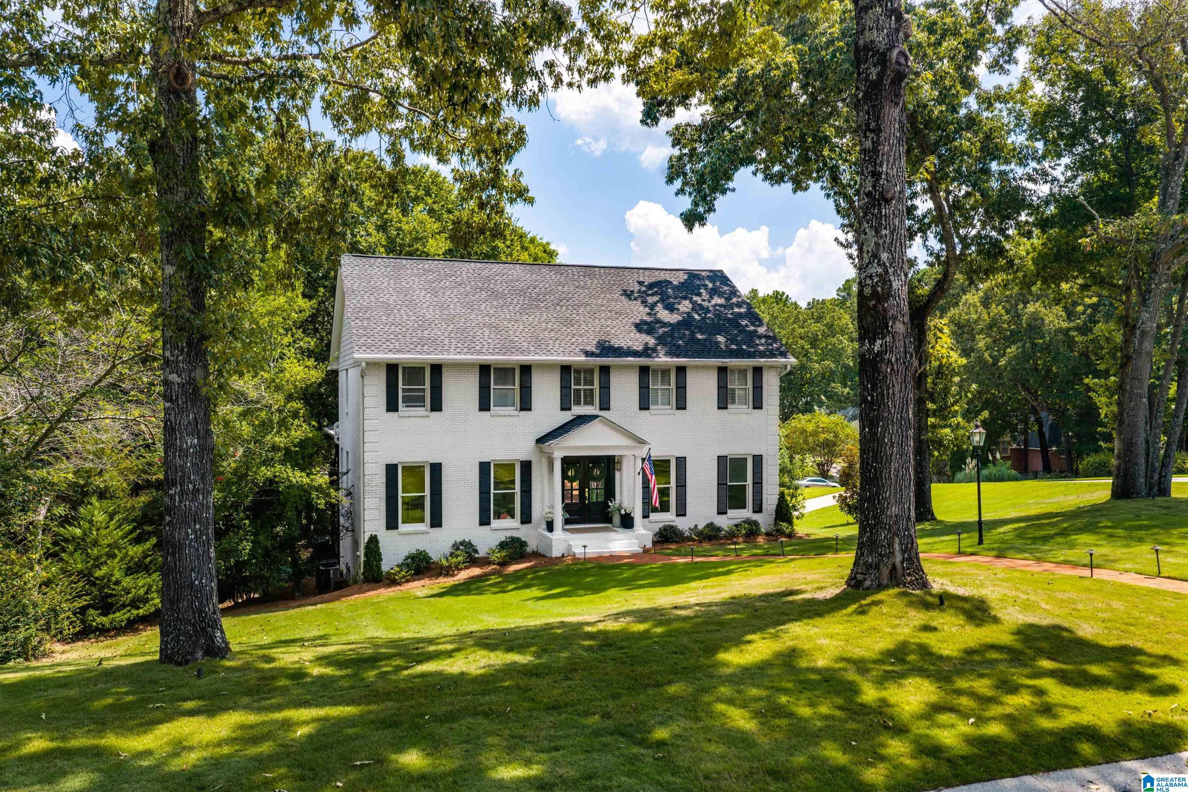
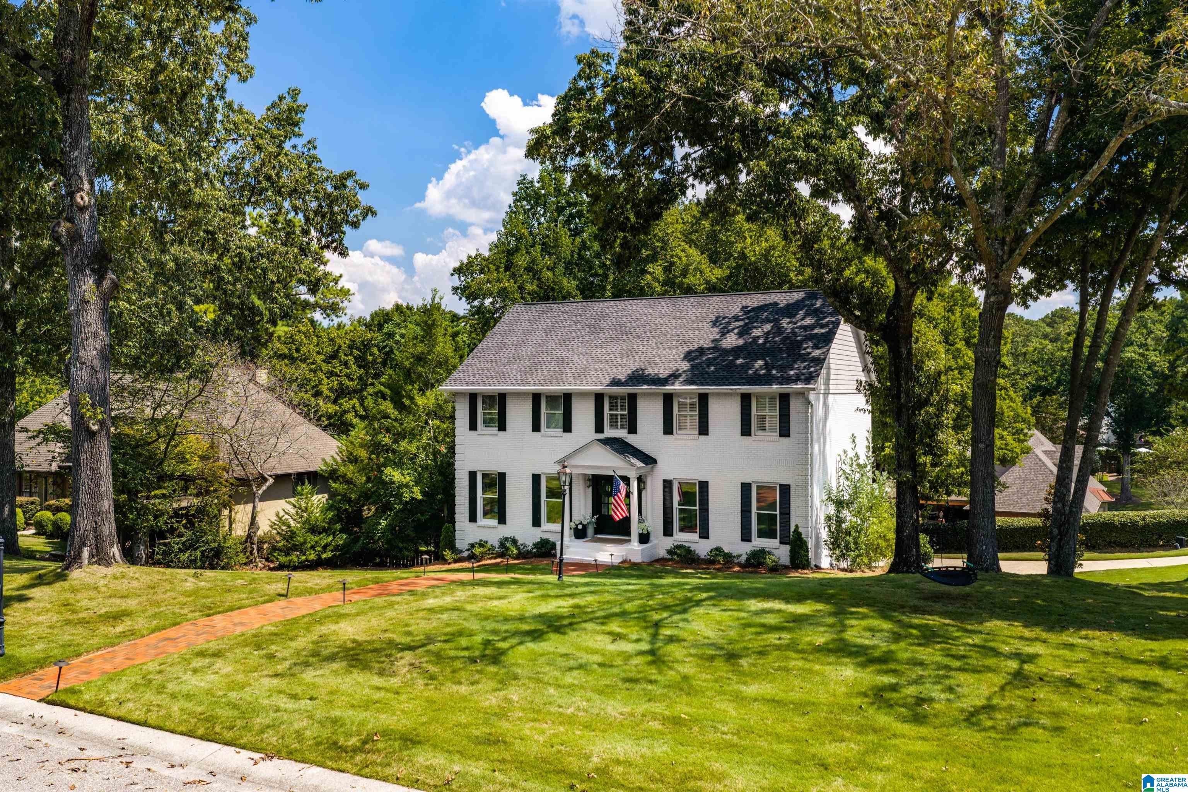
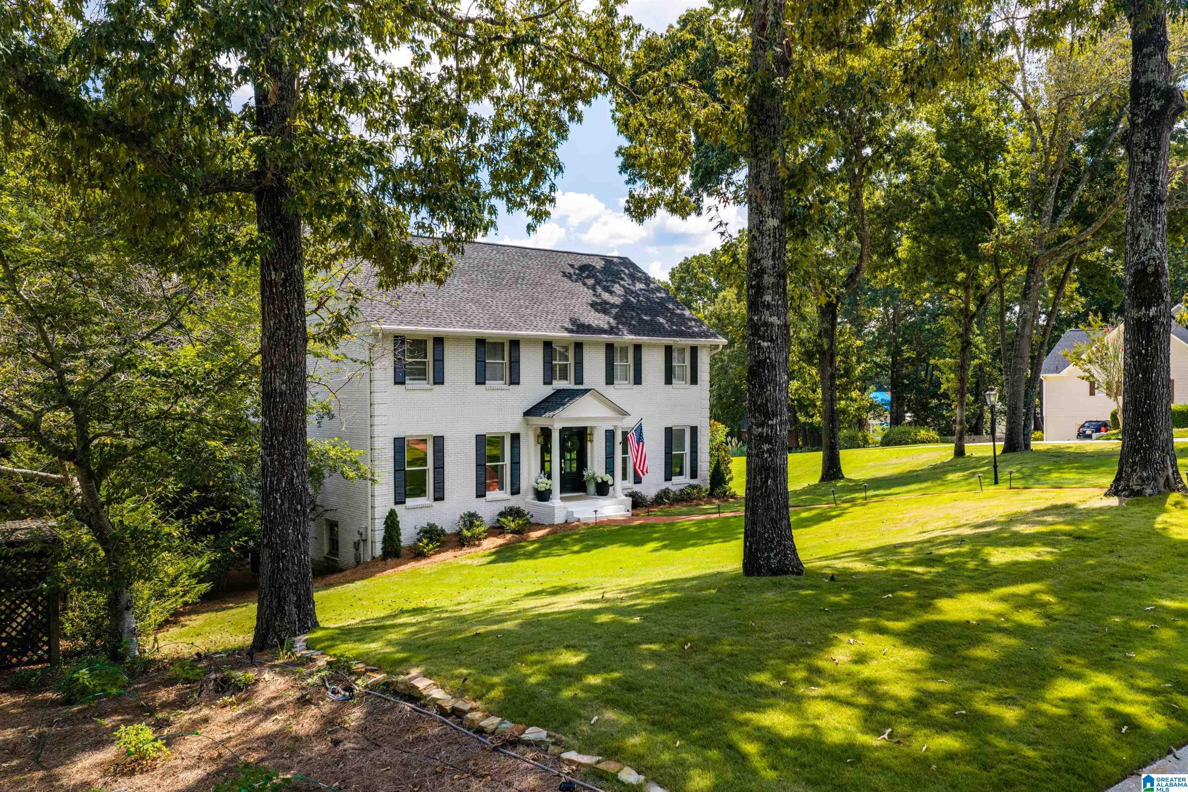
Welcome to Woodford, one of Inverness's most established and sought after neighborhoods. This 4 bedroom, 2.5 bath home has been fully remodeled with true designer finishes throughout, no detail overlooked. The kitchen has been completely reimagined and the living spaces feel fresh and current, while a striking emerald powder room adds real personality you will not find in a builder grade remodel. Outside, the beautifully landscaped corner lot sets the home apart, anchored by a huge covered and screened back porch built for everyday living, plus a separate uncovered porch made for grilling. With 2,816 square feet on the main and second floor and 3,520 total square feet including the finished and unfinished basement, there is room to grow. Zoned for Inverness Elementary and Oak Mountain Middle and High School, and an easy golf cart ride to Inverness Country Club, this is Inverness living at its best, minutes from Highway 280 shopping and jobs, without the daily traffic grind.

Save
Ask
Tour
Hide
Share
Listing Snapshot
Price 
$725,000
Days On Site 
0 Days
Bedrooms 
4
Inside Area (SqFt) 
3,520 sqft
Total Baths 
3
Full Baths 
2
Partial Baths 
1
Lot Size 
0.36 Acres
Year Built 
1984
MLS® Number 
21464519
Status 
Active
Property Tax 
N/A
HOA/Condo/Coop Fees 
N/A
Sq Ft Source 
N/A
Friends & Family
Recent Activity
51 minutes agoListing updated with changes from the MLS®
8 hours agoStatus changed to Active
12 hours agoListing first seen on site
General Features
Acres 
0.36
Garage 
Yes
Garage Spaces 
2
Parking 
On StreetBasementGarage Faces RearDriveway
Property Sub Type 
Single Family Residence
SqFt Below 
704
Style 
2+ Story
Utilities 
Underground UtilitiesSewer Connected
Water Source 
Public
Interior Features
Appliances 
DishwasherElectric OvenRefrigeratorGas CooktopElectric Water HeaterDisposalDryer
Basement 
FullDaylight
Fireplace 
Yes
Fireplace Features 
Family RoomWood Burning
Fireplaces 
1
Flooring 
HardwoodTile
Heating 
ElectricHeat Pump
Interior 
Walk-In Closet(s)High CeilingsStone Counters
Laundry Features 
Main LevelLaundry RoomElectric Dryer HookupWasher Hookup
Bathroom 1 
Level - First
Bathroom 3 
Level - Second
Bedroom 2 
Level - Second
Bedroom 3 
Level - Second
Bedroom 4 
Level - Second
Bonus 
Level - Basement
Family Room 
Level - First
Kitchen 
Level - First
Living Room 
Level - First
Master Bathroom 
Level - Second
Master Bedroom 
Level - Second
Save
Ask
Tour
Hide
Share
Exterior Features
Construction Details 
Brick
Patio And Porch 
CoveredDeckPatioPorchScreened
Community Features
MLS Area 
N Shelby, Hoover
Financing Terms Available 
CashConventionalFHAVA Loan
Schools
School District
Unknown
Elementary School
INVERNESS
Middle School
OAK MOUNTAIN
High School
OAK MOUNTAIN
Listing courtesy of Keller Williams Realty Vestavia

IDX information is provided exclusively for consumers’ personal, non-commercial use, and may not be used for any purpose other than to identify prospective properties consumers may be interested in purchasing. The content of this site is not guaranteed accurate by the MLS. Listing source GALMLS.

Copyright 2026 Greater Alabama MLS, Inc.

Neighborhood & Commute
Source: Walkscore
Disclosure: Community information and market data powered by Constellation Data Labs. Information is deemed reliable but not guaranteed.
Save
Ask
Tour
Hide
Share