Save
Ask
Tour
Hide
Share
$2,100,000
New Listing

9 RICHMAR DRIVE
MOUNTAIN BROOK, AL 35213

Single Family Residence|Coming Soon
4
Beds
4
Total Baths
3
Full Baths
1
Partial Bath
4,422
SqFt
$475
/SqFt
1955
Built
Subdivision:
CRESTLINE
County:
Jefferson
Listing courtesy of RealtySouth-MB-Cahaba Rd
Call Now: 205-447-2456
Is this the listing for you? We can help make it yours.
205-447-2456
9 RICHMAR DRIVE9 RICHMAR DRIVE9 RICHMAR DRIVE9 RICHMAR DRIVE
Save
Ask
Tour
Hide
Share

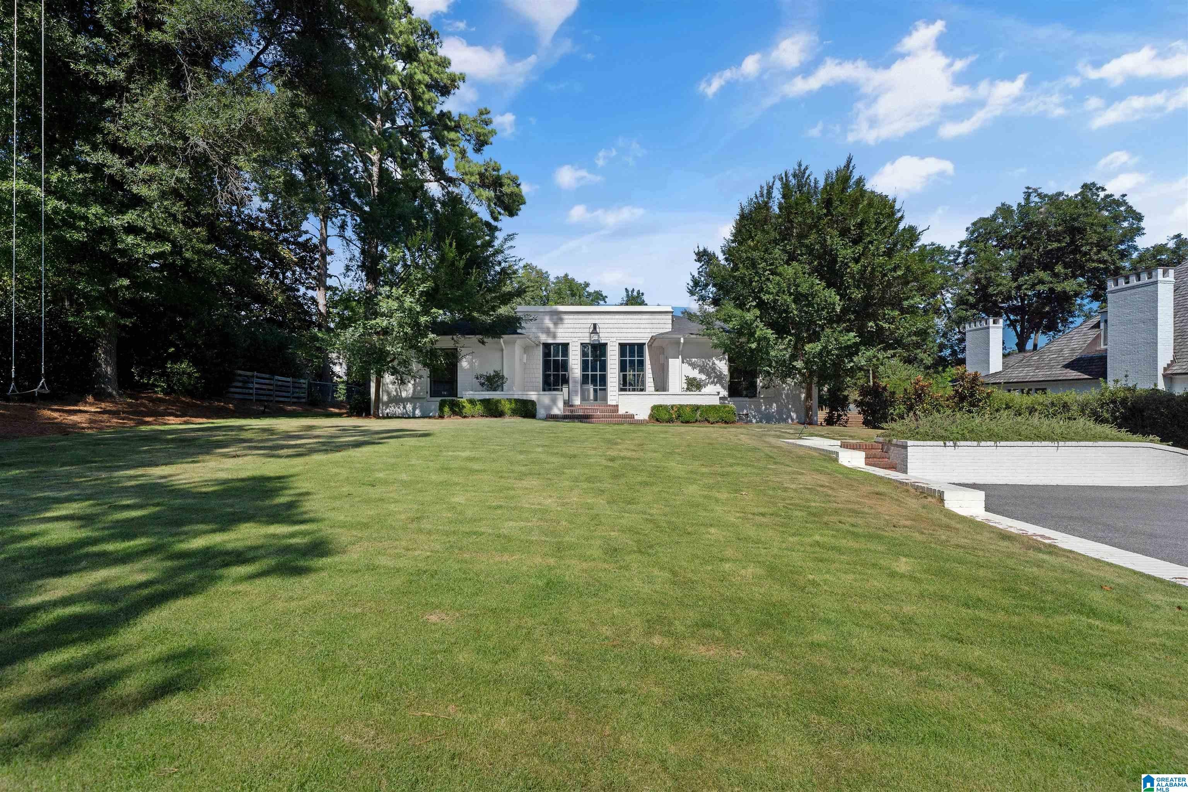
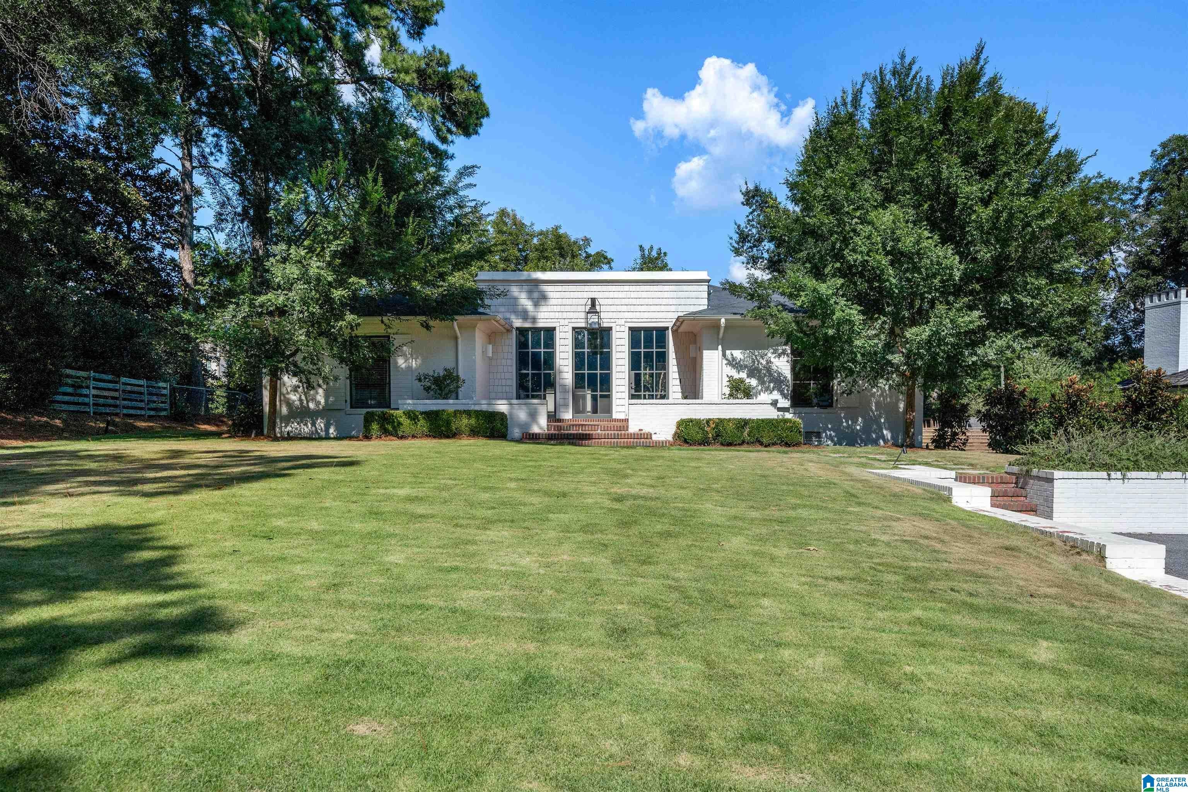
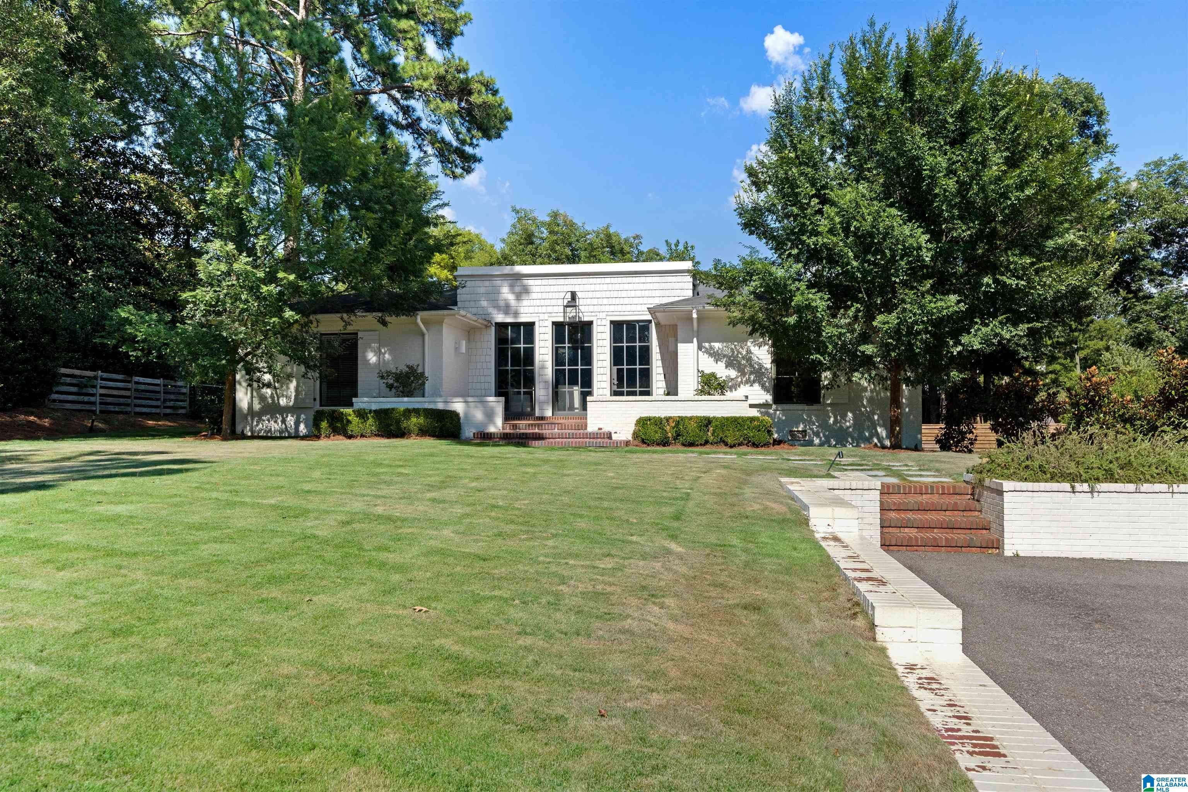
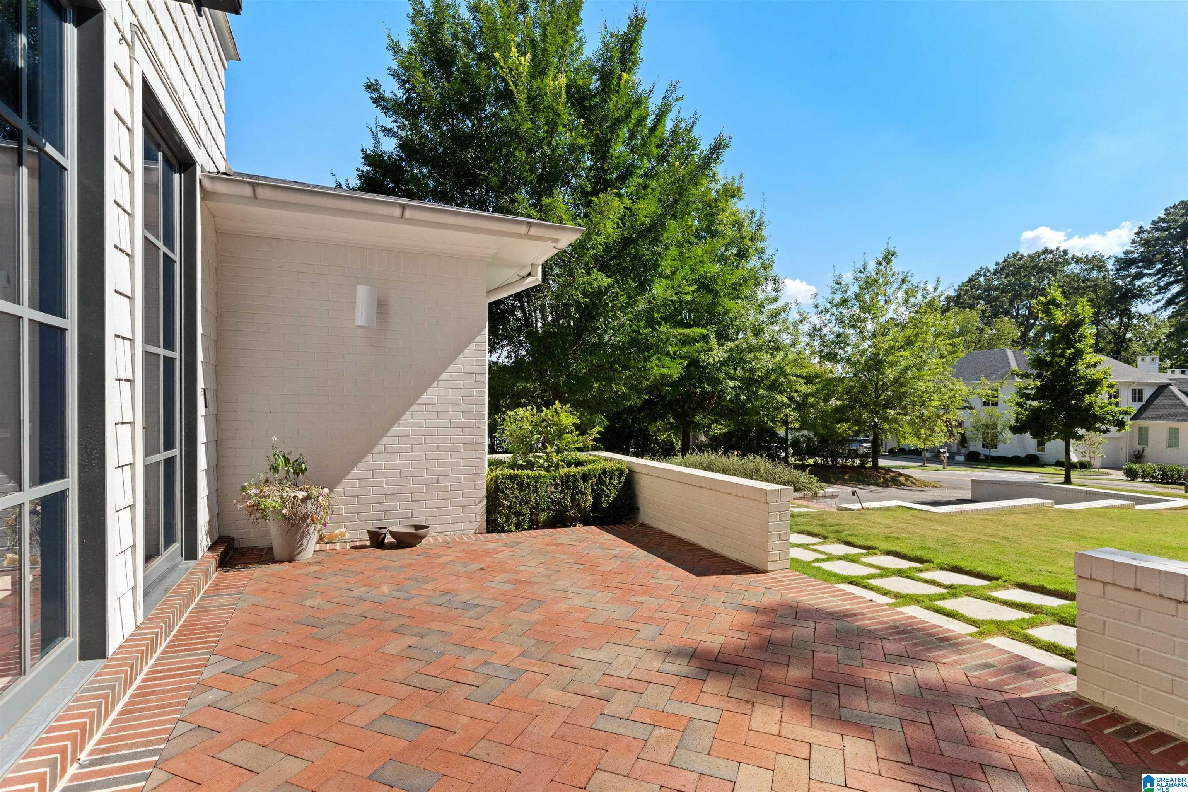
Completely updated & set in a sought-after location in walking distance to Crestline Village, Crestline Elementary AND the Junior High, this 4BR/3.5BA has everything you're looking for in Mountain Brook. Inside, the floor plan provides easy main level living with modern convenience in mind. The front of the home welcomes you in with a light-filled dining room & a living room with tray ceiling & unique sliding wall to create space where you need it. At the heart of the home, the den has a wood burning fireplace, custom wet bar & opens to the kitchen & back patio. The sleek kitchen has a breakfast nook, island with bar seating, double oven, induction cooktop, open shelving & great storage. Separate from the rest of the home, the master suite has a walk-in closet, garden tub, two vanities & a walk-in shower. 2 bedrooms share a jack & jill bath & the 3rd has its own full bath. Laundry & convenient 1/2 bath on the ML & bonus room in basement. Brick patio in back is perfect for entertaining!

Save
Ask
Tour
Hide
Share
Listing Snapshot
Price 
$2,100,000
Days On Site 
0 Days
Bedrooms 
4
Inside Area (SqFt) 
4,422 sqft
Total Baths 
4
Full Baths 
3
Partial Baths 
1
Lot Size 
0.52 Acres
Year Built 
1955
MLS® Number 
21464539
Status 
Coming Soon
Property Tax 
N/A
HOA/Condo/Coop Fees 
N/A
Sq Ft Source 
Appraiser
Friends & Family
Recent Activity
10 hours agoListing updated with changes from the MLS®
10 hours agoListing first seen on site
General Features
Acres 
0.52
Garage 
Yes
Garage Spaces 
1
Parking 
Off StreetGarage Faces SideDriveway
Property Sub Type 
Single Family Residence
SqFt Below 
1055
Style 
1-Story
Utilities 
Sewer Connected
Water Source 
Public
Interior Features
Appliances 
DishwasherDouble OvenElectric CooktopRefrigeratorGas Water HeaterDisposalDryerStainless Steel Appliance(s)
Basement 
PartialBlockDaylightConcrete
Cooling 
Central Air
Fireplace 
Yes
Fireplace Features 
DenGas StarterWood Burning
Fireplaces 
1
Flooring 
HardwoodTile
Heating 
CentralNatural Gas
Interior 
Kitchen IslandWalk-In Closet(s)PantryWet BarRecessed LightingStone CountersMaster DownstairsEat-in Kitchen
Laundry Features 
Laundry RoomMain LevelElectric Dryer HookupWasher HookupSink
Bathroom 1 
Level - First
Bathroom 3 
Level - First
Bathroom 4 
Level - First
Bedroom 2 
Level - First
Bedroom 3 
Level - First
Bedroom 4 
Level - First
Bonus 
Level - Basement
Dining Room 
Level - First
Family Room 
Level - First
Kitchen 
Level - First
Laundry 
Level - First
Living Room 
Level - First
Master Bathroom 
Level - First
Master Bedroom 
Level - First
Save
Ask
Tour
Hide
Share
Exterior Features
Construction Details 
Wood Siding
Exterior 
Lighting
Fencing 
Fenced
Patio And Porch 
Patio
Windows/Doors 
French Doors
Community Features
MLS Area 
Mountain Brook
Financing Terms Available 
CashConventional
Schools
School District
Unknown
Elementary School
CRESTLINE
Middle School
MOUNTAIN BROOK
High School
MOUNTAIN BROOK
Listing courtesy of RealtySouth-MB-Cahaba Rd

IDX information is provided exclusively for consumers’ personal, non-commercial use, and may not be used for any purpose other than to identify prospective properties consumers may be interested in purchasing. The content of this site is not guaranteed accurate by the MLS. Listing source GALMLS.

Copyright 2026 Greater Alabama MLS, Inc.

Neighborhood & Commute
Source: Walkscore
Disclosure: Community information and market data powered by Constellation Data Labs. Information is deemed reliable but not guaranteed.
Save
Ask
Tour
Hide
Share