Save
Ask
Tour
Hide
Share
$515,000
New Listing

194 BARIMORE BOULEVARD
HELENA, AL 35080

Single Family Residence|Coming Soon
5
Beds
4
Total Baths
4
Full Baths
2,675
SqFt
$193
/SqFt
2024
Built
Subdivision:
HILLSBORO BARIMORE
County:
Shelby
Listing courtesy of eXp Realty, LLC Central
Call Now: 205-447-2456
Is this the listing for you? We can help make it yours.
205-447-2456
194 BARIMORE BOULEVARD194 BARIMORE BOULEVARD194 BARIMORE BOULEVARD194 BARIMORE BOULEVARD
Save
Ask
Tour
Hide
Share

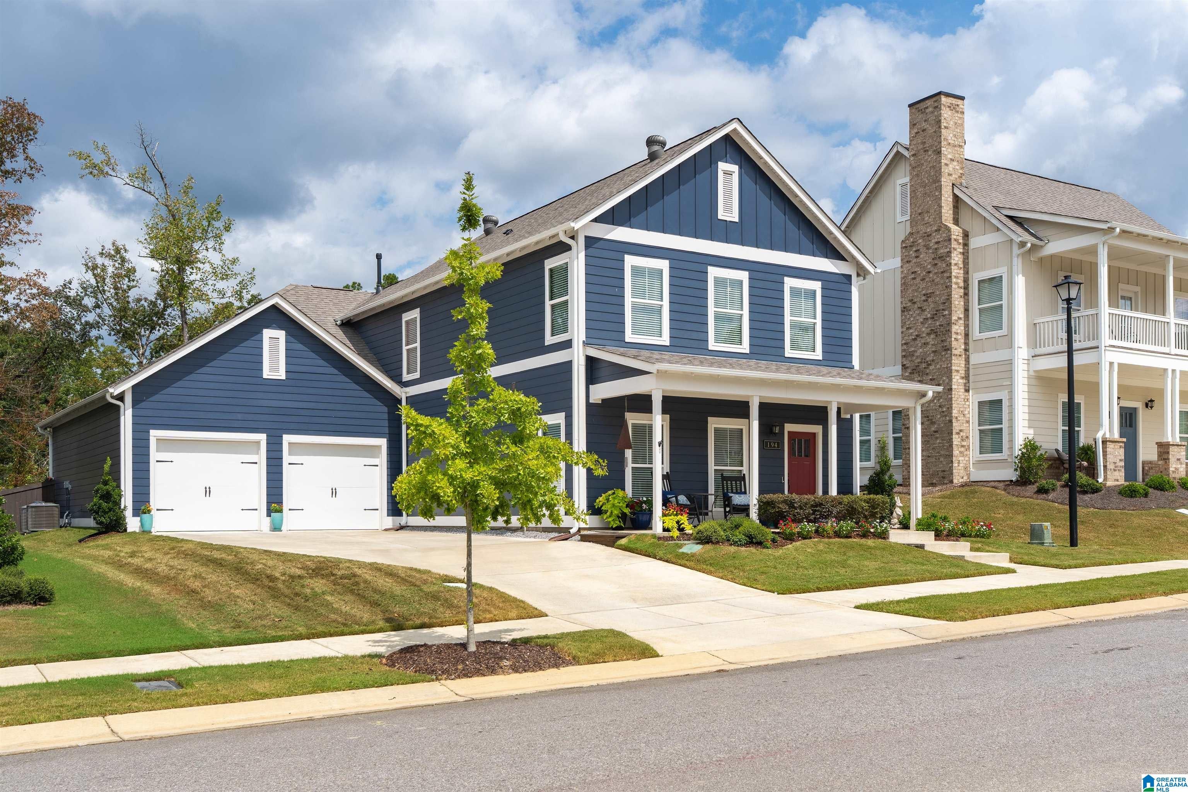
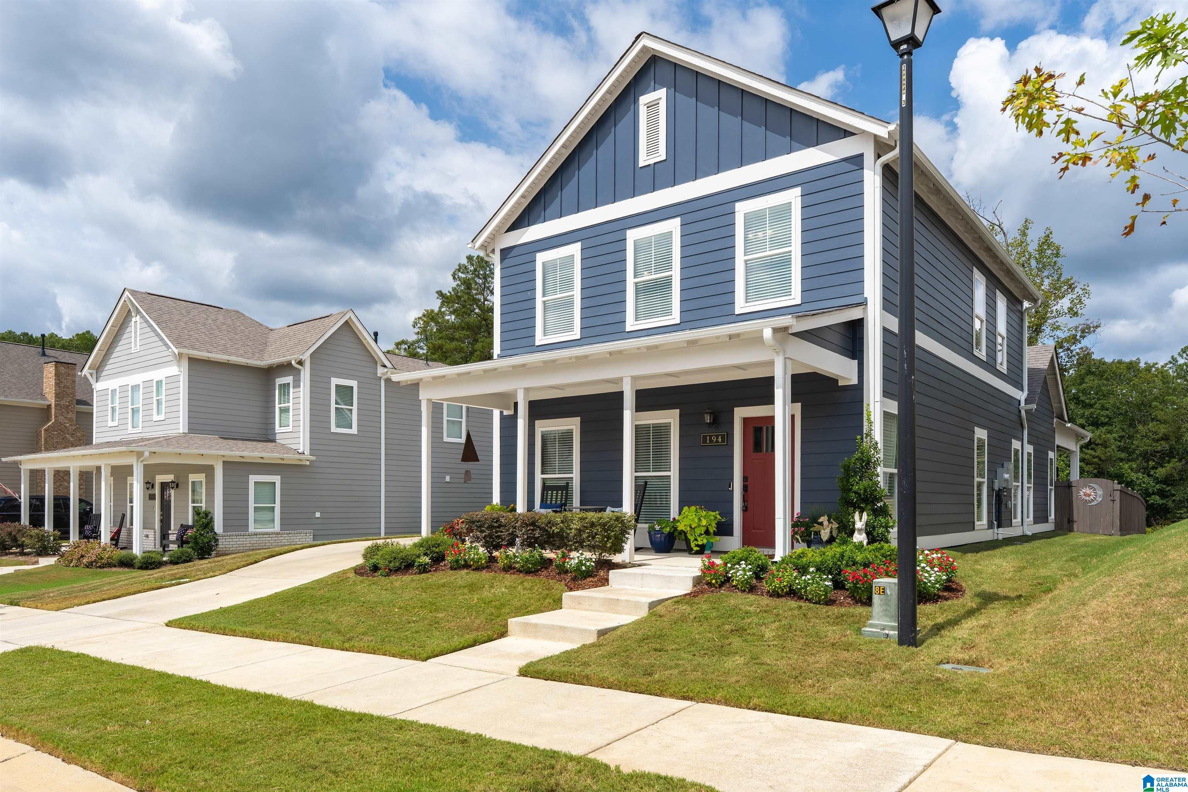
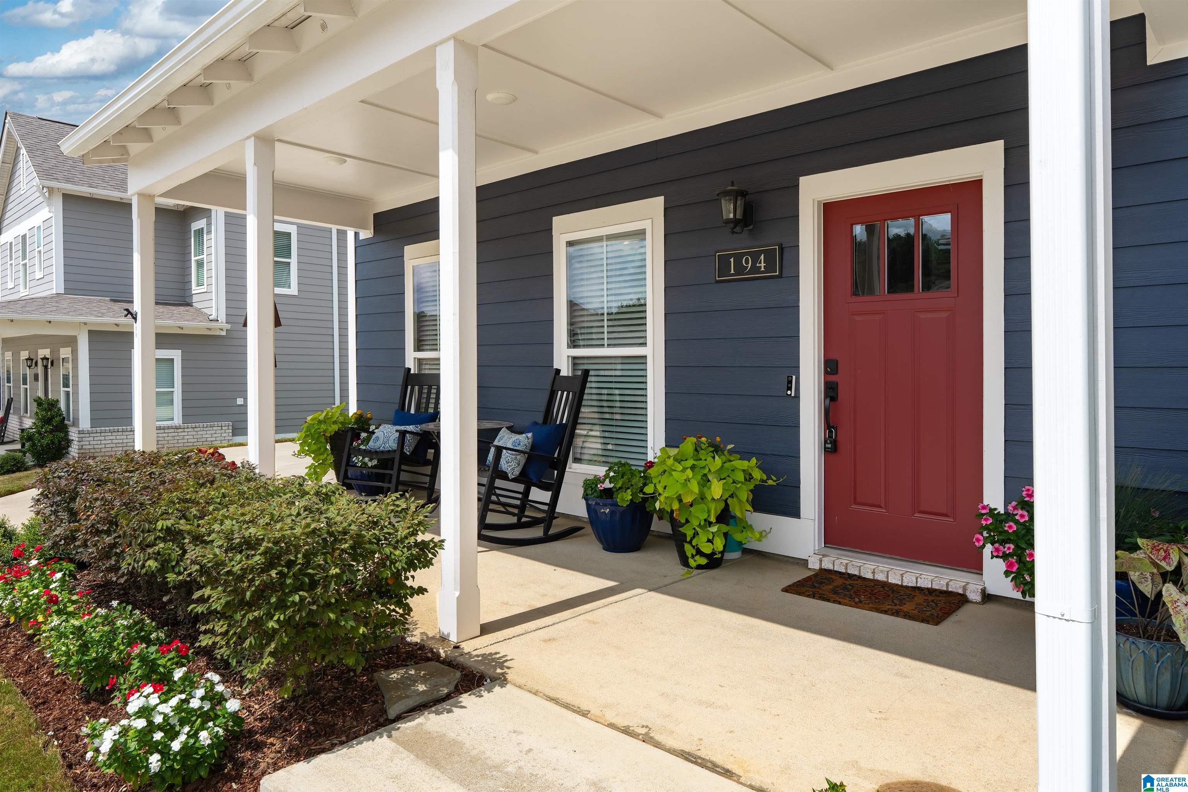
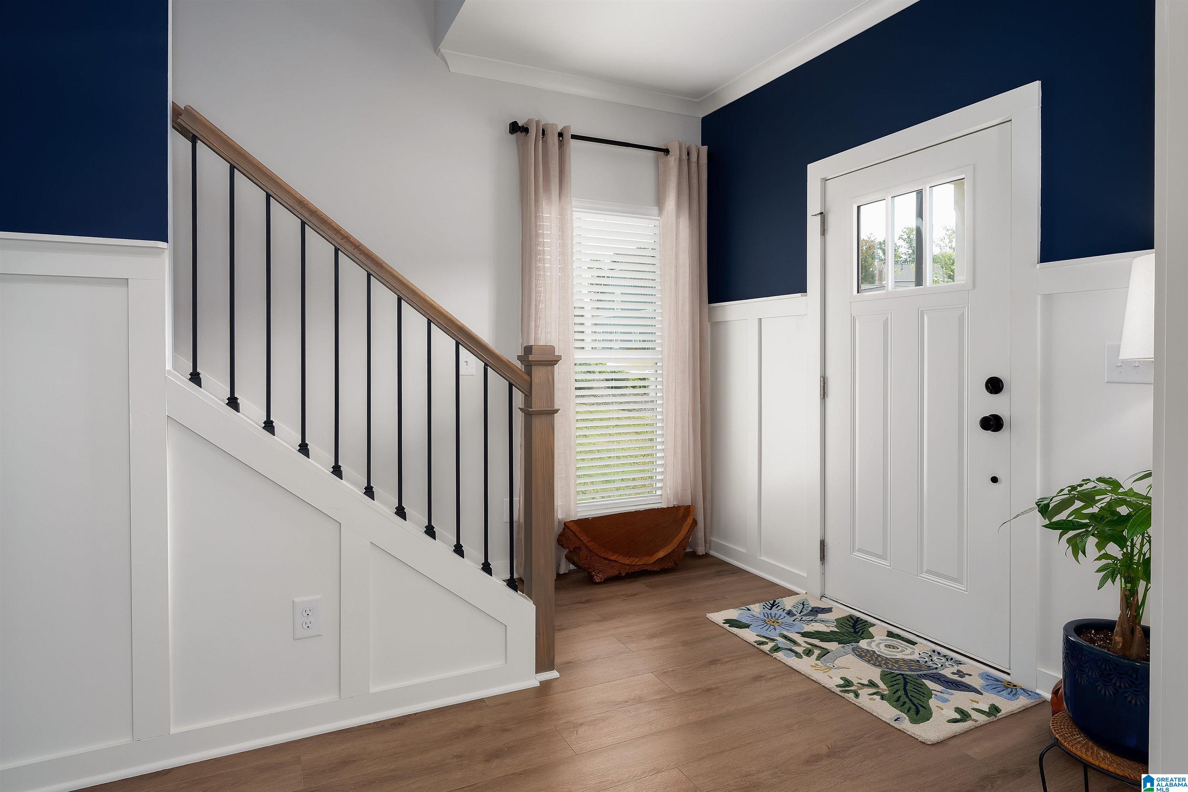
Refreshingly Distinctive in Helena! You'll be intrigued by the charm of the finishes and the intentional details that make this 5-bedroom, 4-bath house feel like a real HOME. It's classic; NOT BORING. And when you step onto the covered back patio and take in that view, you'll want to stay. Such character with sophisticated paint choices and wainscoting from the moment you step inside. TWO bedrooms on the main level on opposite ends of the house make this home so easy to live. Open floor plan has large kitchen with a big working island, granite counters, tile backsplash, stainless appliances, and elevated lighting. No wire shelving in the pantry; all wood. Gas fireplace adds that touch of warmth in the living area. Primary suite has all the right things; soaking tub separate shower, dual vanities, and large walk in closets. You'll spend all your time on the back covered patio enjoying the view. Get your pintrest board ready because front porch decorating is in your future!

Save
Ask
Tour
Hide
Share
Listing Snapshot
Price 
$515,000
Days On Site 
0 Days
Bedrooms 
5
Inside Area (SqFt) 
2,675 sqft
Total Baths 
4
Full Baths 
4
Partial Baths 
N/A
Lot Size 
0.14 Acres
Year Built 
2024
MLS® Number 
21464540
Status 
Coming Soon
Property Tax 
N/A
HOA/Condo/Coop Fees 
$54.17 monthly
Sq Ft Source 
Appraiser
Friends & Family
Recent Activity
9 hours agoListing updated with changes from the MLS®
10 hours agoListing first seen on site
General Features
Acres 
0.14
Attached Garage 
Yes
Foundation 
Slab
Garage 
Yes
Garage Spaces 
2
Parking 
AttachedGarage Faces Side
Property Sub Type 
Single Family Residence
Style 
1.5-Story
Utilities 
Underground UtilitiesSewer Connected
Water Source 
Public
Interior Features
Appliances 
DishwasherGas CooktopGas Water HeaterDisposalDryerStainless Steel Appliance(s)
Cooling 
Central AirDual
Fireplace 
Yes
Fireplace Features 
Gas StarterGreat RoomVentlessGas LogGas
Fireplaces 
1
Flooring 
CarpetLaminateTile
Heating 
CentralHeat Pump
Interior 
Cathedral Ceiling(s)Walk-In Closet(s)High CeilingsStone CountersMaster Downstairs
Laundry Features 
Main LevelLaundry RoomElectric Dryer HookupWasher Hookup
Bathroom 2 
Level - Second
Bedroom 2 
Level - Second
Kitchen 
Level - First
Living Room 
Level - First
Loft 
Level - Second
Master Bathroom 
Level - First
Master Bedroom 
Level - First
Save
Ask
Tour
Hide
Share
Exterior Features
Patio And Porch 
CoveredPatioPorch
Pool Features 
Outdoor PoolIn GroundFencedCommunity
Community Features
Association Fee 
$650.0
Association Fee Frequency 
Annually
Community Features 
PoolParkSidewalksStreet Lights
MLS Area 
Helena, Pelham
Financing Terms Available 
CashConventionalFHAVA Loan
Schools
School District
Unknown
Elementary School
HELENA
Middle School
HELENA
High School
HELENA
Listing courtesy of eXp Realty, LLC Central

IDX information is provided exclusively for consumers’ personal, non-commercial use, and may not be used for any purpose other than to identify prospective properties consumers may be interested in purchasing. The content of this site is not guaranteed accurate by the MLS. Listing source GALMLS.

Copyright 2026 Greater Alabama MLS, Inc.

Neighborhood & Commute
Source: Walkscore
Disclosure: Community information and market data powered by Constellation Data Labs. Information is deemed reliable but not guaranteed.
Save
Ask
Tour
Hide
Share