Save
Ask
Tour
Hide
Share
$699,900
New Listing

5115 MAYS BEND ROAD
PELL CITY, AL 35128

For Sale|Single Family Residence|Active
3
Beds
3
Total Baths
2
Full Baths
1
Partial Bath
3,469
SqFt
$202
/SqFt
2008
Built
County:
St Clair
Listing courtesy of ERA King Real Estate - Pell City
Call Now: 205-447-2456
Is this the listing for you? We can help make it yours.
205-447-2456
5115 MAYS BEND ROAD5115 MAYS BEND ROAD5115 MAYS BEND ROAD5115 MAYS BEND ROAD
Save
Ask
Tour
Hide
Share

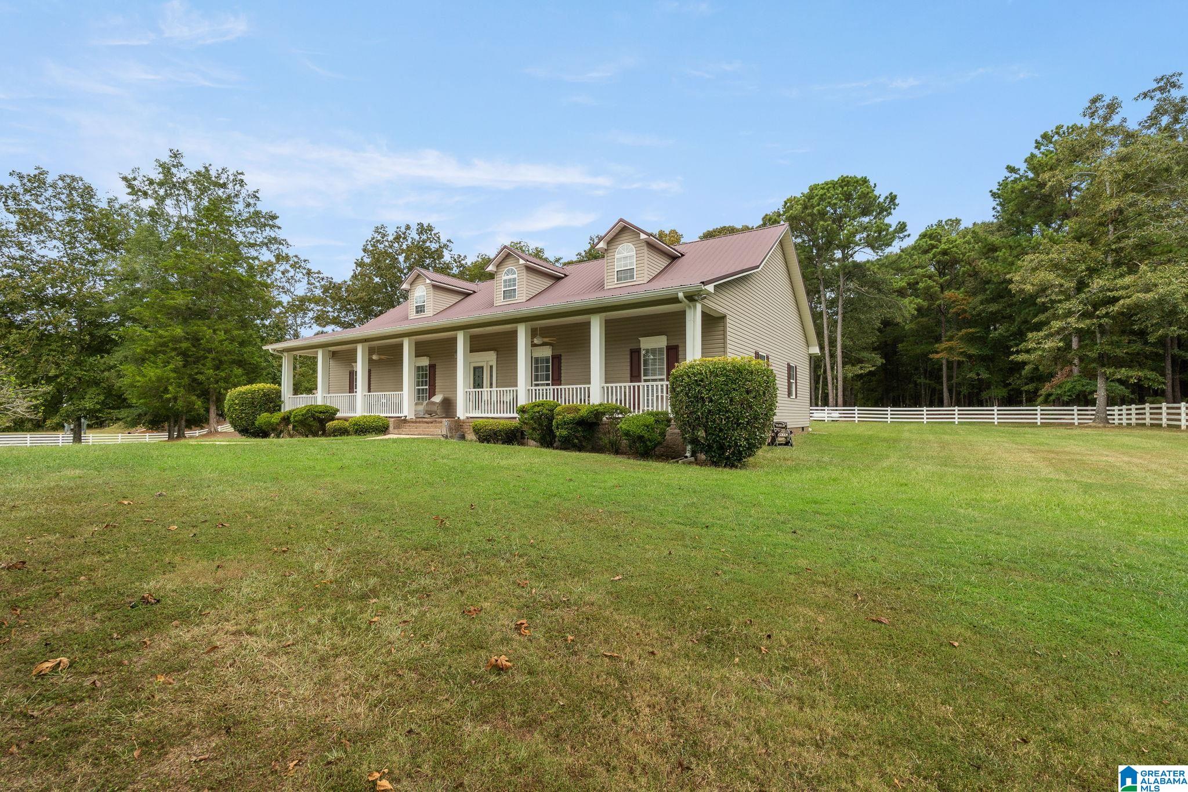
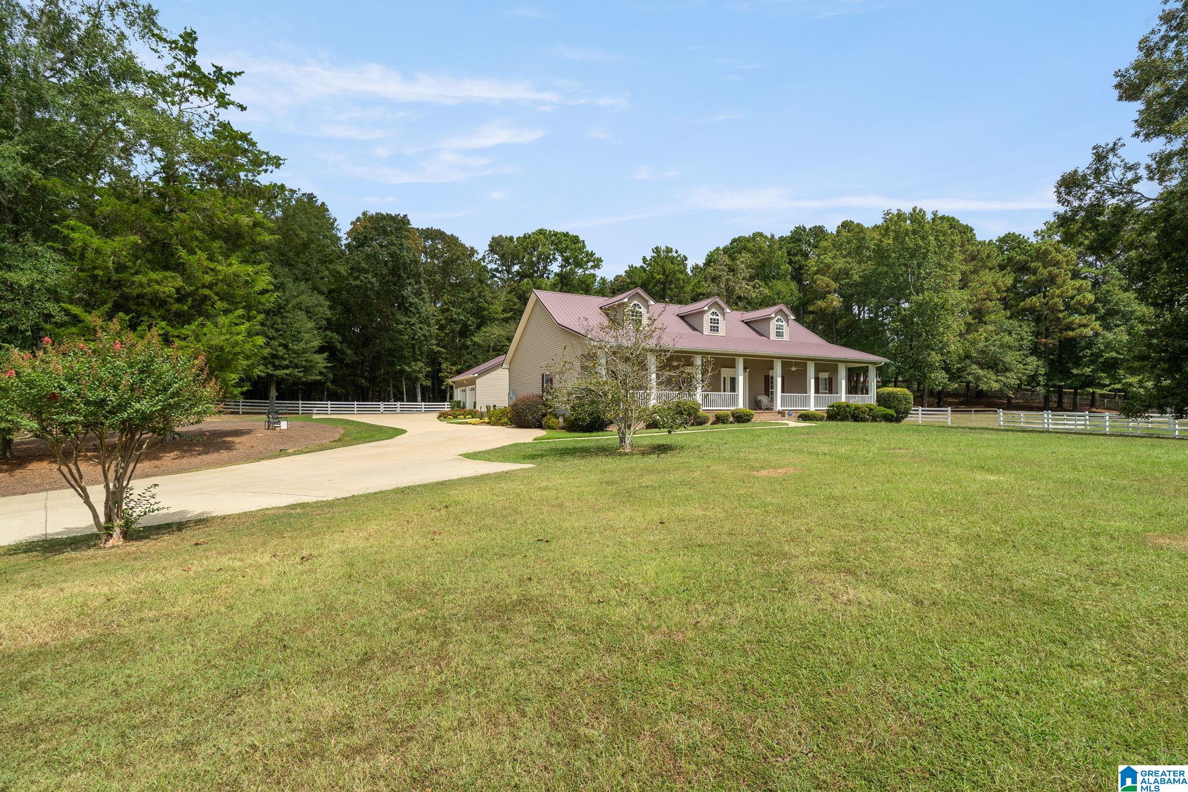
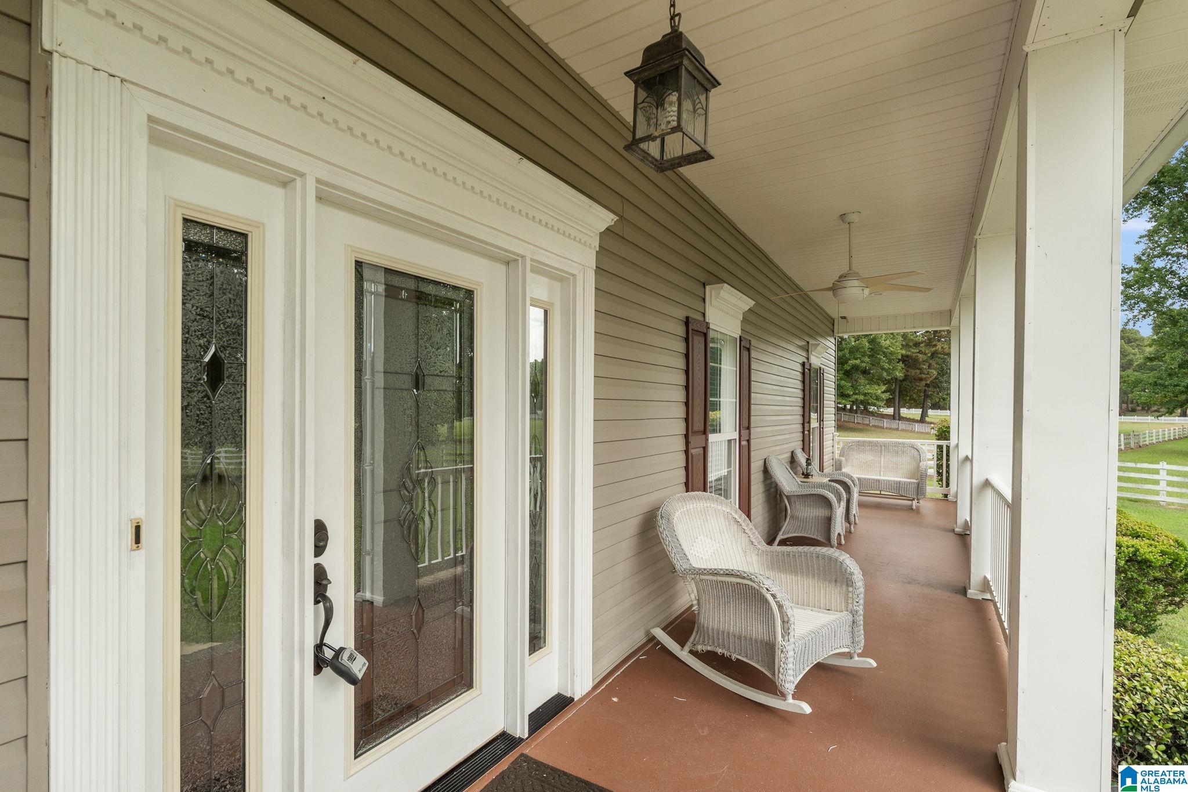
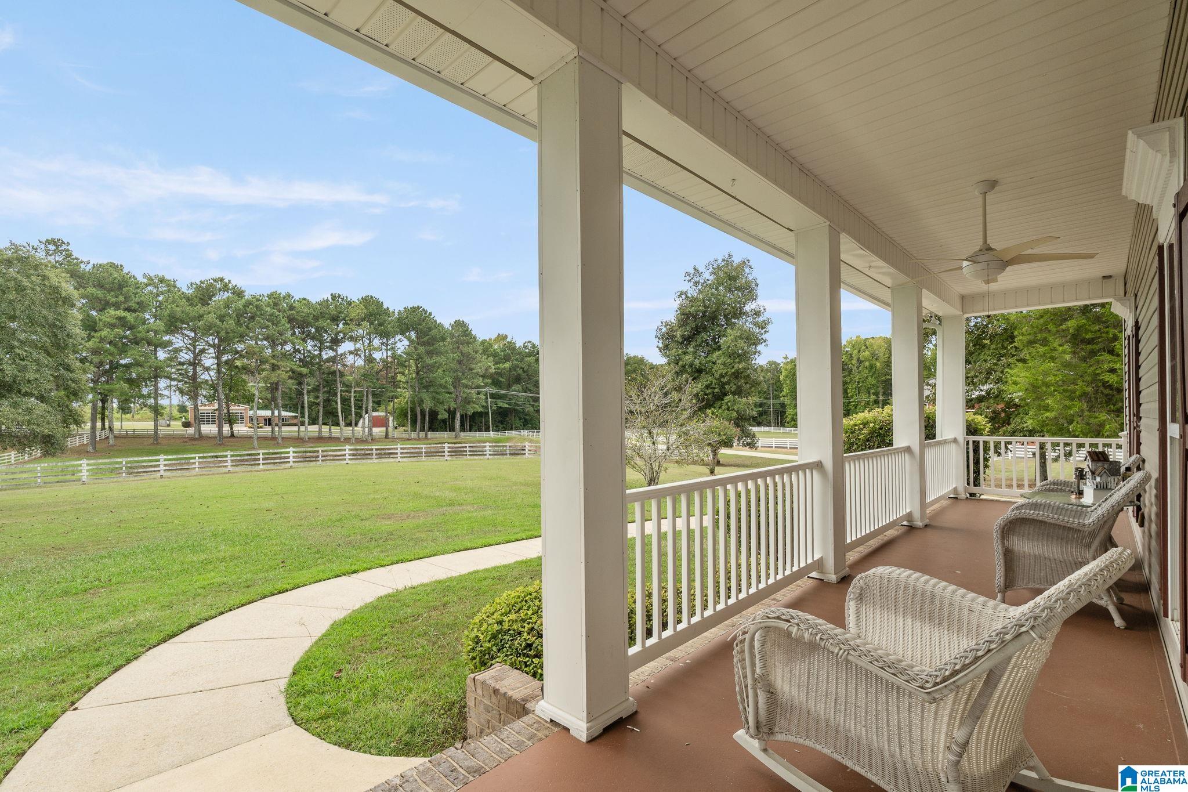
Beautiful gated farm on 6.7 +/- acres on Mays Bend Road! This 3 bedroom 2.5 bath home has over 3400 sq ft. The entire property is fenced, including the pond, making this a great space for a mini farm, horses, livestock, or just enjoying the privacy and space. The home features hardwood floors, 10-foot ceilings throughout, a large front porch, and a spacious kitchen with custom cabinetry and lots of room to cook and entertain. The detached garage is very deep for a workshop with built in tool cabinets. The gated entrance gives you even more privacy and adds to the charm of this property. This property is in a very desirable location with plenty of room to enjoy the outdoors! This is a rare opportunity to own such a custom high quality home with acreage fronting Mays Bend Road.

Save
Ask
Tour
Hide
Share
Listing Snapshot
Price 
$699,900
Days On Site 
0 Days
Bedrooms 
3
Inside Area (SqFt) 
3,469 sqft
Total Baths 
3
Full Baths 
2
Partial Baths 
1
Lot Size 
6.7 Acres
Year Built 
2008
MLS® Number 
21464567
Status 
Active
Property Tax 
N/A
HOA/Condo/Coop Fees 
N/A
Sq Ft Source 
Appraiser
Friends & Family
Recent Activity
an hour agoListing updated with changes from the MLS®
an hour agoListing first seen on site
General Features
Acres 
6.7
Garage 
Yes
Garage Spaces 
2
Parking 
Garage Faces SideDriveway
Property Sub Type 
Single Family Residence
Sewer 
Septic Tank
Style 
1-Story
Utilities 
Underground Utilities
Water Source 
Public
Interior Features
Appliances 
DishwasherRefrigeratorGas CooktopMicrowaveGas Water HeaterDisposalDryerOvenSelf Cleaning OvenStainless Steel Appliance(s)
Basement 
Crawl Space
Cooling 
Ceiling Fan(s)Central Air
Fireplace 
Yes
Fireplace Features 
Family RoomGas LogGas
Fireplaces 
1
Flooring 
HardwoodTile
Heating 
CentralElectric
Interior 
Breakfast BarKitchen IslandWalk-In Closet(s)Crown MoldingHigh CeilingsRecessed LightingMaster DownstairsEat-in Kitchen
Laundry Features 
Laundry RoomMain LevelElectric Dryer HookupWasher Hookup
Window Features 
Double Pane Windows
Bathroom 2 
Level - First
Bedroom 2 
Level - First
Bedroom 3 
Level - First
Dining Room 
Level - First
Family Room 
Level - First
Kitchen 
Level - First
Laundry 
Level - First
Master Bathroom 
Level - First
Master Bedroom 
Level - First
Office/Study 
Level - First
Sunroom 
Level - First
Save
Ask
Tour
Hide
Share
Exterior Features
Construction Details 
Vinyl Siding
Fencing 
Fenced
Patio And Porch 
DeckPorchCovered
Waterfront Features 
Pond
Windows/Doors 
Double Pane Windows
Community Features
MLS Area 
Lincoln, Pell City, Riverside
Financing Terms Available 
CashConventional
Roads 
Paved
Horse Allowed 
Yes
Schools
School District
Unknown
Elementary School
KENNEDY W M
Middle School
DURAN
High School
PELL CITY
Listing courtesy of ERA King Real Estate - Pell City

IDX information is provided exclusively for consumers’ personal, non-commercial use, and may not be used for any purpose other than to identify prospective properties consumers may be interested in purchasing. The content of this site is not guaranteed accurate by the MLS. Listing source GALMLS.

Copyright 2026 Greater Alabama MLS, Inc.

Neighborhood & Commute
Source: Walkscore
Disclosure: Community information and market data powered by Constellation Data Labs. Information is deemed reliable but not guaranteed.
Save
Ask
Tour
Hide
Share