Save
Ask
Tour
Hide
Share
$746,900
14 Days On Site

2400 SAVOY STREET
HOOVER, AL 35226

For Sale|Single Family Residence|Active
4
Beds
3
Total Baths
3
Full Baths
6,048
SqFt
$123
/SqFt
2026
Built
County:
Jefferson
Listing courtesy of New Image Realty
Call Now: 205-447-2456
Is this the listing for you? We can help make it yours.
205-447-2456
2400 SAVOY STREET2400 SAVOY STREET2400 SAVOY STREET2400 SAVOY STREET
Save
Ask
Tour
Hide
Share

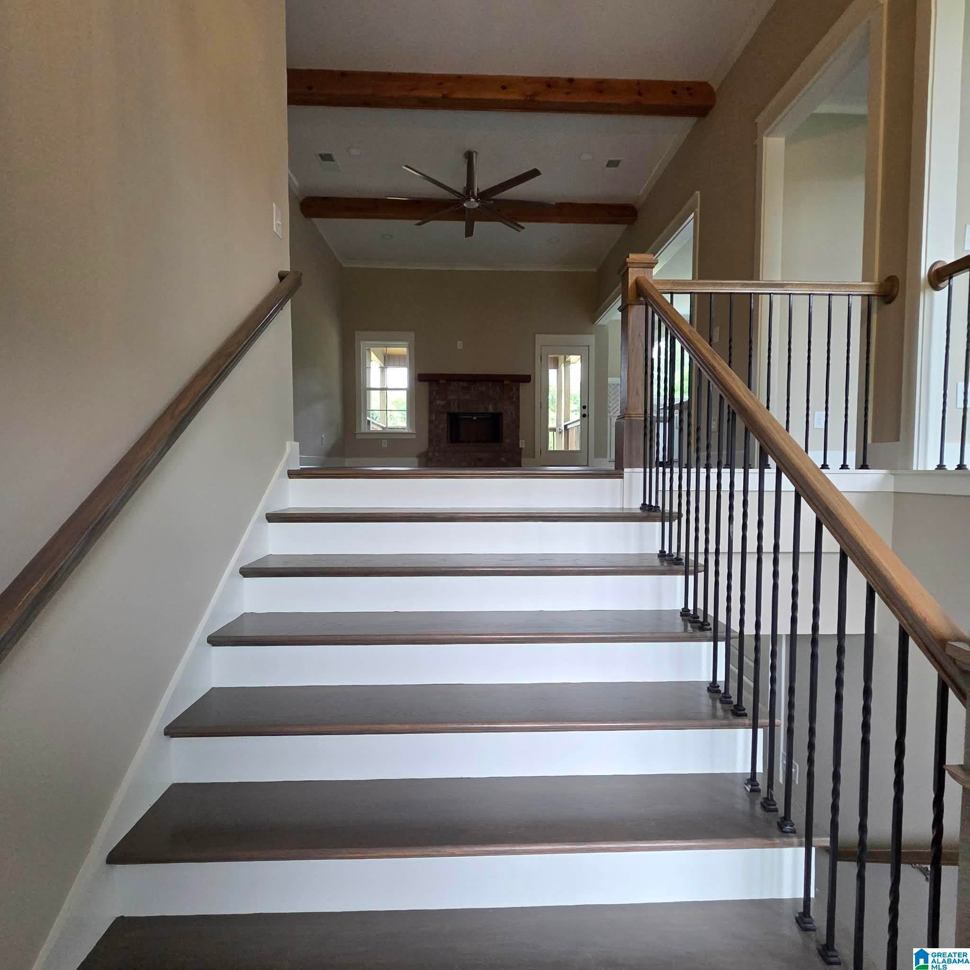
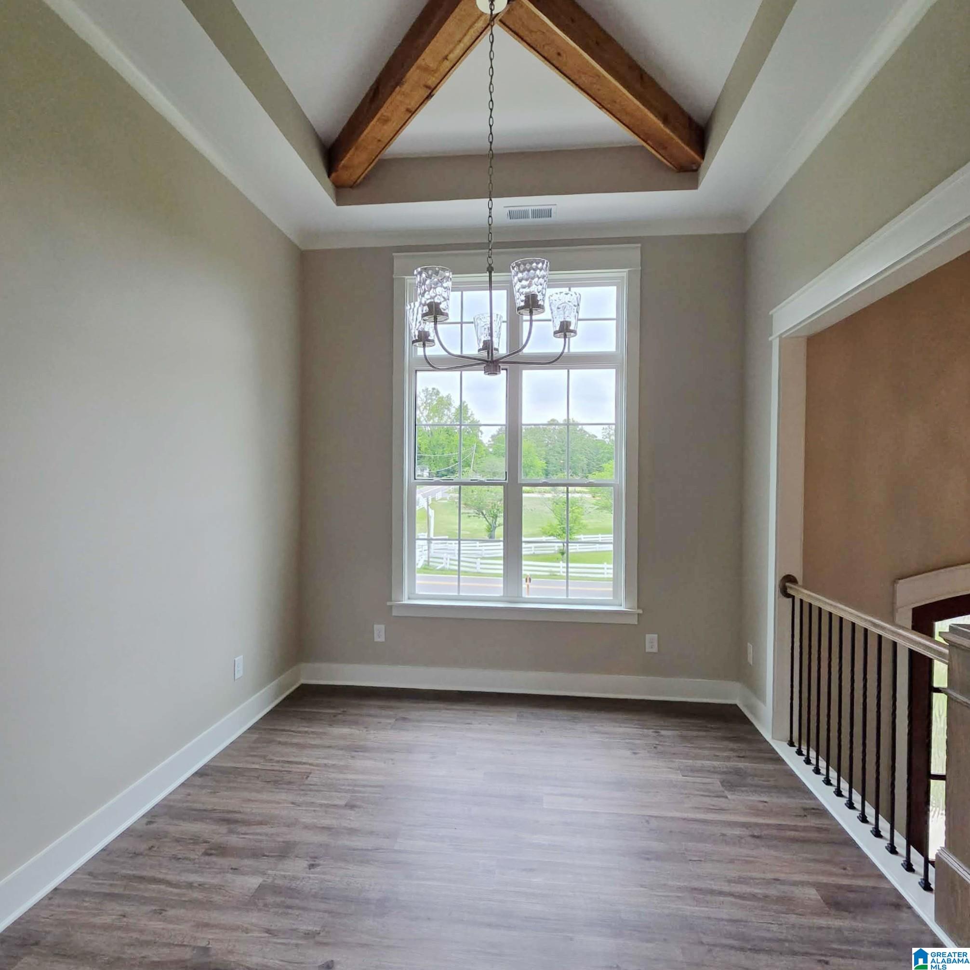
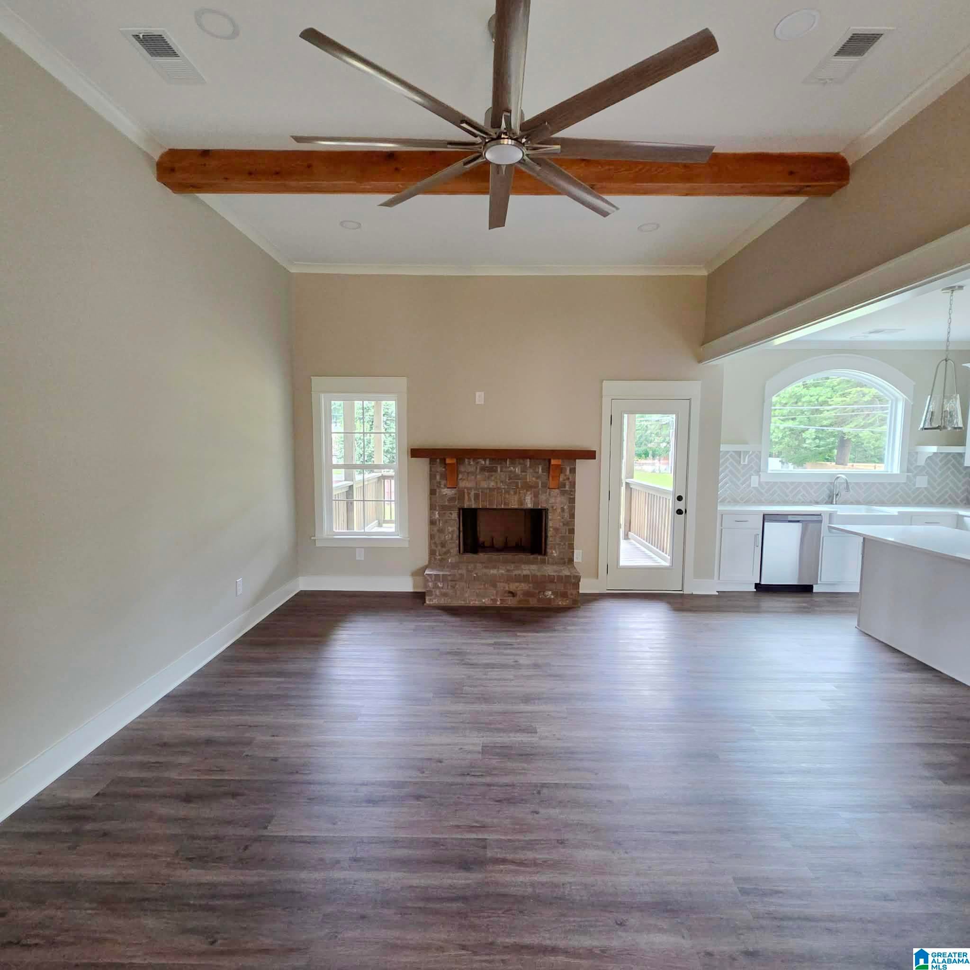
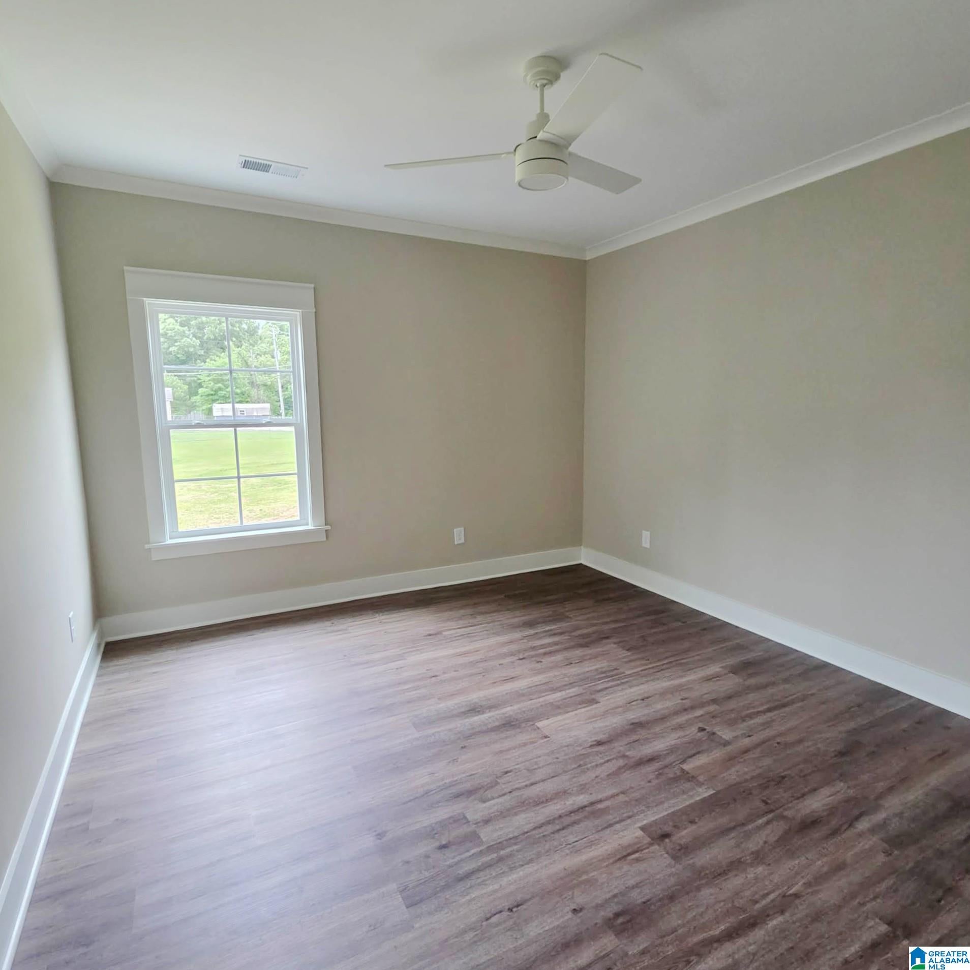
Stunning new construction in Hoover on a spacious, level corner lot with a large, usable yard offering plenty of room for outdoor enjoyment! This 4BR/3BA split foyer features an open floor plan, high ceilings, exposed wood beams, fireplace, recessed lighting and luxury flooring. Beautiful kitchen offers quartz countertops, large island, custom-style cabinetry, stainless appliances and designer backsplash. Main level includes 3 bedrooms and 2 baths, including a spacious primary suite with beamed ceiling, double vanities, freestanding soaking tub and oversized tiled shower with bench. Finished lower level features a huge den, 4th bedroom and full bath. Enjoy the large covered rear deck, covered patio, expansive level yard and rare 3-car garage. Modern finishes, generous living space and an impressive corner lot make this Hoover home a must-see! This is a Fannie Mae Home.

Save
Ask
Tour
Hide
Share
Listing Snapshot
Price 
$746,900
Days On Site 
14 Days
Bedrooms 
4
Inside Area (SqFt) 
6,048 sqft
Total Baths 
3
Full Baths 
3
Partial Baths 
N/A
Lot Size 
0.49 Acres
Year Built 
2026
MLS® Number 
21464695
Status 
Active
Property Tax 
N/A
HOA/Condo/Coop Fees 
N/A
Sq Ft Source 
N/A
Friends & Family
Recent Activity
5 days agoListing updated with changes from the MLS®
2 weeks agoStatus changed to Active
2 weeks agoPrice changed to $746,900
2 weeks agoListing first seen on site
General Features
Acres 
0.49
Attached Garage 
Yes
Garage 
Yes
Garage Spaces 
3
Parking 
AttachedGarage Faces SideDriveway
Property Condition 
New Construction
Property Sub Type 
Single Family Residence
SqFt Below 
2856
Style 
1-Story
Utilities 
Sewer Connected
Water Source 
Public
Interior Features
Appliances 
DishwasherElectric OvenMicrowaveElectric Water HeaterDryerSelf Cleaning OvenStainless Steel Appliance(s)
Basement 
FullFinishedDaylight
Cooling 
Ceiling Fan(s)Central Air
Fireplace 
Yes
Fireplace Features 
Living RoomWood Burning
Fireplaces 
1
Flooring 
LaminateTile
Heating 
Central
Interior 
Breakfast BarKitchen IslandWalk-In Closet(s)PantryTray Ceiling(s)Wet BarRecessed LightingMaster Downstairs
Laundry Features 
Laundry RoomMain LevelElectric Dryer HookupWasher HookupSink
Bathroom 1 
Level - First
Bathroom 3 
Level - Basement
Bedroom 1 
Level - First
Bedroom 2 
Level - First
Bedroom 4 
Level - Basement
Dining Room 
Level - First
Family Room 
Level - Basement
Kitchen 
Level - First
Laundry 
Level - First
Living Room 
Level - First
Master Bathroom 
Level - First
Master Bedroom 
Level - First
Save
Ask
Tour
Hide
Share
Exterior Features
Construction Details 
Vinyl SidingBrick
Lot Features 
Corner Lot
Patio And Porch 
DeckPatioScreened
Community Features
MLS Area 
N Shelby, Hoover
Financing Terms Available 
CashConventionalFHAVA Loan
Schools
School District
Unknown
Elementary School
BLUFF PARK
Middle School
SIMMONS, IRA F
High School
HOOVER
Listing courtesy of New Image Realty

IDX information is provided exclusively for consumers’ personal, non-commercial use, and may not be used for any purpose other than to identify prospective properties consumers may be interested in purchasing. The content of this site is not guaranteed accurate by the MLS. Listing source GALMLS.

Copyright 2026 Greater Alabama MLS, Inc.

Neighborhood & Commute
Source: Walkscore
Disclosure: Community information and market data powered by Constellation Data Labs. Information is deemed reliable but not guaranteed.
Save
Ask
Tour
Hide
Share