Save
Ask
Tour
Hide
Share
$1,500,000
1 Day On Site

4406 BRIAR GLEN CIRCLE
MOUNTAIN BROOK, AL 35243

Single Family Residence|Coming Soon
5
Beds
6
Total Baths
5
Full Baths
1
Partial Bath
4,692
SqFt
$320
/SqFt
1975
Built
Subdivision:
BRIARWOOD
County:
Jefferson
Listing courtesy of LAH Sotheby's International Realty Homewood
Call Now: 205-447-2456
Is this the listing for you? We can help make it yours.
205-447-2456
4406 BRIAR GLEN CIRCLE4406 BRIAR GLEN CIRCLE4406 BRIAR GLEN CIRCLE4406 BRIAR GLEN CIRCLE
Save
Ask
Tour
Hide
Share

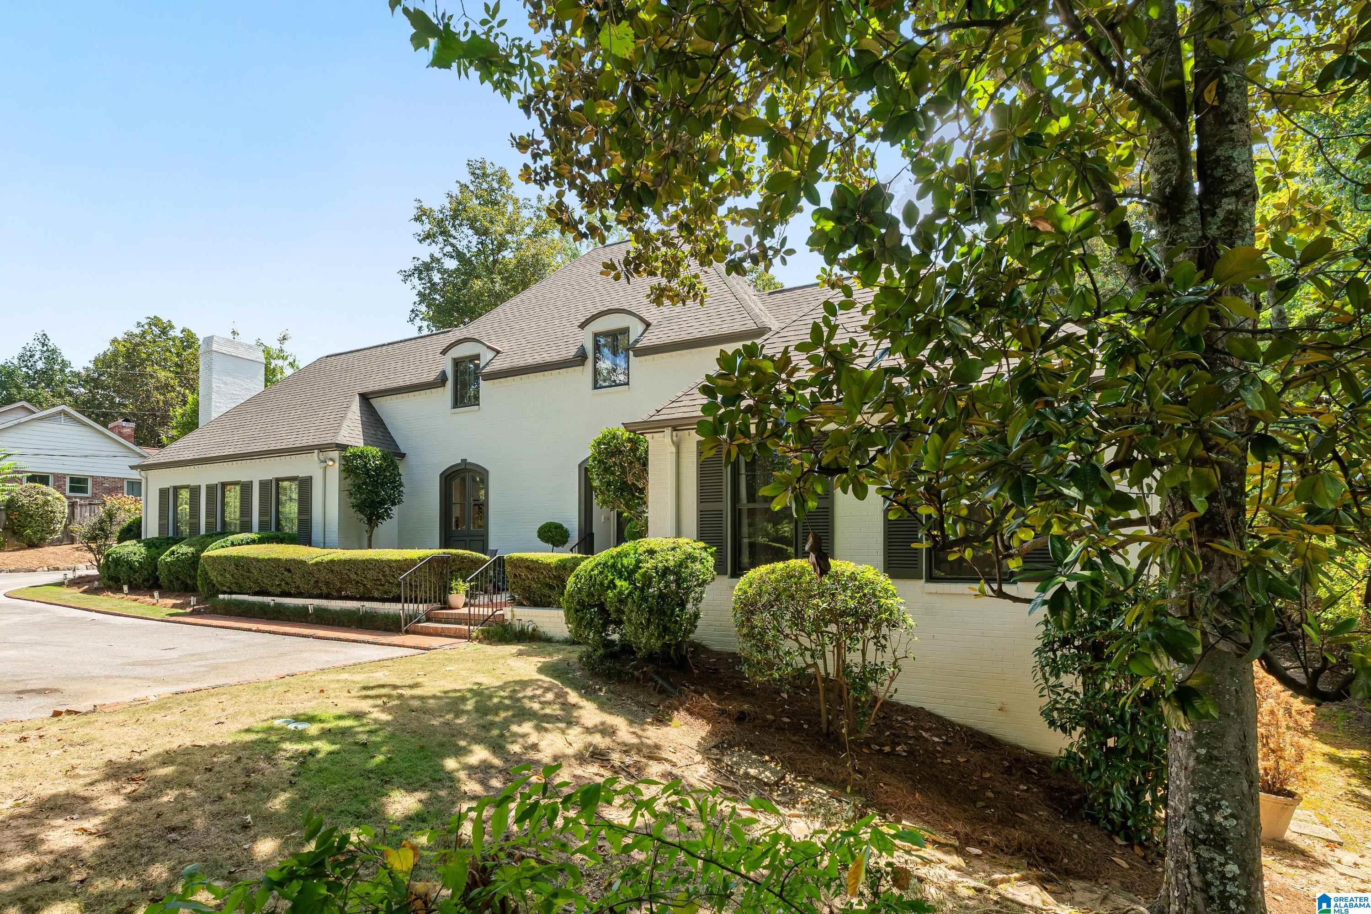
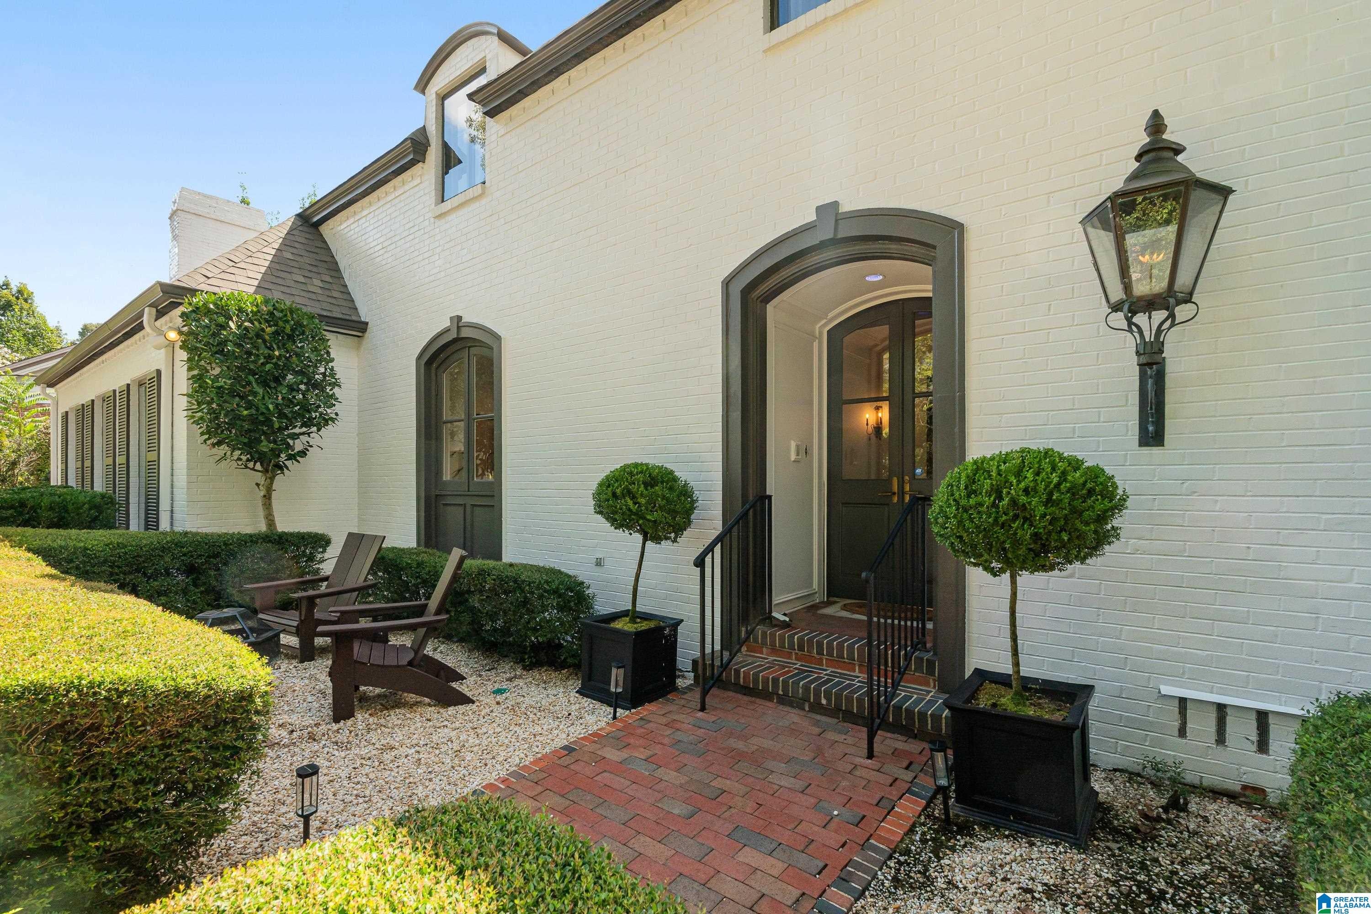
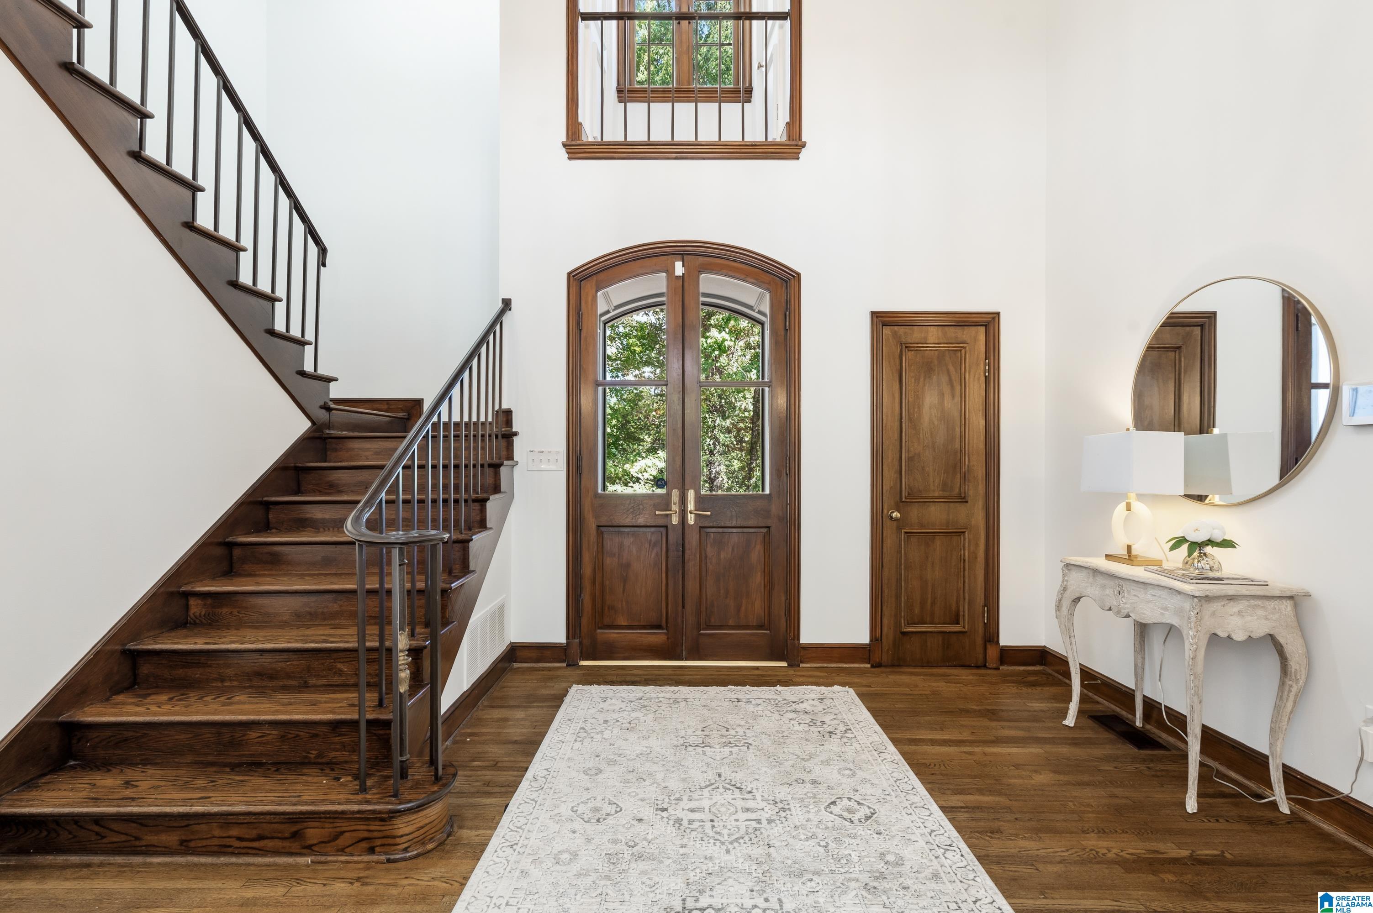
Designed by renowned architect Henry Sprott Long, this exceptional 5BR/5.5BA Mountain Brook home offers a flexible floor plan, beautiful living spaces and incredible indoor-outdoor flow. A stunning foyer opens to the spacious living room with soaring ceilings & views of the fabulous gunite pool. The eat-in kitchen flows seamlessly to the pool, den, living room & expansive pool deck, creating an amazing setting for entertaining. A comfortable family room offers plenty of space for relaxed nights at home. The main level features the primary suite plus a second bedroom ideal for guests, a home office or second primary. Upstairs are 3 bedrooms and 2 baths. The finished basement, with separate entry, includes a den, bedroom and full bath, perfect for guests, extended family or multi-generational living. With flexible spaces for every stage of life, this beautifully maintained, move-in-ready Mountain Brook home offers an exceptional combination of space, versatility & style.

Save
Ask
Tour
Hide
Share
Listing Snapshot
Price 
$1,500,000
Days On Site 
1 Day
Bedrooms 
5
Inside Area (SqFt) 
4,692 sqft
Total Baths 
6
Full Baths 
5
Partial Baths 
1
Lot Size 
1.04 Acres
Year Built 
1975
MLS® Number 
21464721
Status 
Coming Soon
Property Tax 
N/A
HOA/Condo/Coop Fees 
N/A
Sq Ft Source 
Appraiser
Friends & Family
Recent Activity
yesterdayListing updated with changes from the MLS®
yesterdayListing first seen on site
General Features
Acres 
1.04
Carport 
2
Parking 
Off StreetDriveway
Property Sub Type 
Single Family Residence
SqFt Below 
760
Style 
2+ Story
Utilities 
Sewer Connected
Water Source 
Public
Interior Features
Appliances 
DishwasherRefrigeratorGas Water HeaterDryerENERGY STAR Qualified Appliances
Basement 
PartialBlockDaylightConcrete
Cooling 
Central Air
Fireplace 
Yes
Fireplace Features 
DenGas StarterLiving RoomMaster BedroomInsertGas LogElectricGas
Fireplaces 
3
Flooring 
HardwoodTile
Heating 
CentralFireplace Insert
Interior 
Cathedral Ceiling(s)Walk-In Closet(s)Crown MoldingHigh CeilingsWet BarRecessed LightingMaster DownstairsSmart Thermostat
Laundry Features 
Laundry RoomMain LevelElectric Dryer HookupWasher Hookup
Bathroom 1 
Level - First
Bathroom 2 
Level - Second
Bathroom 3 
Level - Second
Bathroom 4 
Level - Basement
Bedroom 2 
Level - Second
Bedroom 3 
Level - Second
Bedroom 4 
Level - Second
Bedroom 5 
Level - Basement
Family Room 
Level - Basement
Kitchen 
Level - First
Laundry 
Level - First
Living Room 
Level - First
Master Bedroom 
Level - First
Office/Study 
Level - First
Save
Ask
Tour
Hide
Share
Exterior Features
Construction Details 
Brick
Exterior 
Lighting
Fencing 
Fenced
Patio And Porch 
Patio
Pool Features 
Outdoor PoolIn GroundFencedPrivate
Private Pool 
Yes
Community Features
MLS Area 
Mountain Brook
Financing Terms Available 
CashConventional
Schools
School District
Unknown
Elementary School
MOUNTAIN BROOK
Middle School
MOUNTAIN BROOK
High School
MOUNTAIN BROOK
Listing courtesy of LAH Sotheby's International Realty Homewood

IDX information is provided exclusively for consumers’ personal, non-commercial use, and may not be used for any purpose other than to identify prospective properties consumers may be interested in purchasing. The content of this site is not guaranteed accurate by the MLS. Listing source GALMLS.

Copyright 2026 Greater Alabama MLS, Inc.

Neighborhood & Commute
Source: Walkscore
Disclosure: Community information and market data powered by Constellation Data Labs. Information is deemed reliable but not guaranteed.
Save
Ask
Tour
Hide
Share