Save
Ask
Tour
Hide
Share
$650,000
12 Days On Site

161 HODGENS ROAD
CHELSEA, AL 35043

For Sale|Single Family Residence|Active
4
Beds
3
Total Baths
3
Full Baths
2,774
SqFt
$234
/SqFt
2025
Built
Subdivision:
CHELSEA
County:
Shelby
Listing courtesy of EXP Realty LLC
Call Now: 205-447-2456
Is this the listing for you? We can help make it yours.
205-447-2456
161 HODGENS ROAD161 HODGENS ROAD161 HODGENS ROAD161 HODGENS ROAD
Save
Ask
Tour
Hide
Share

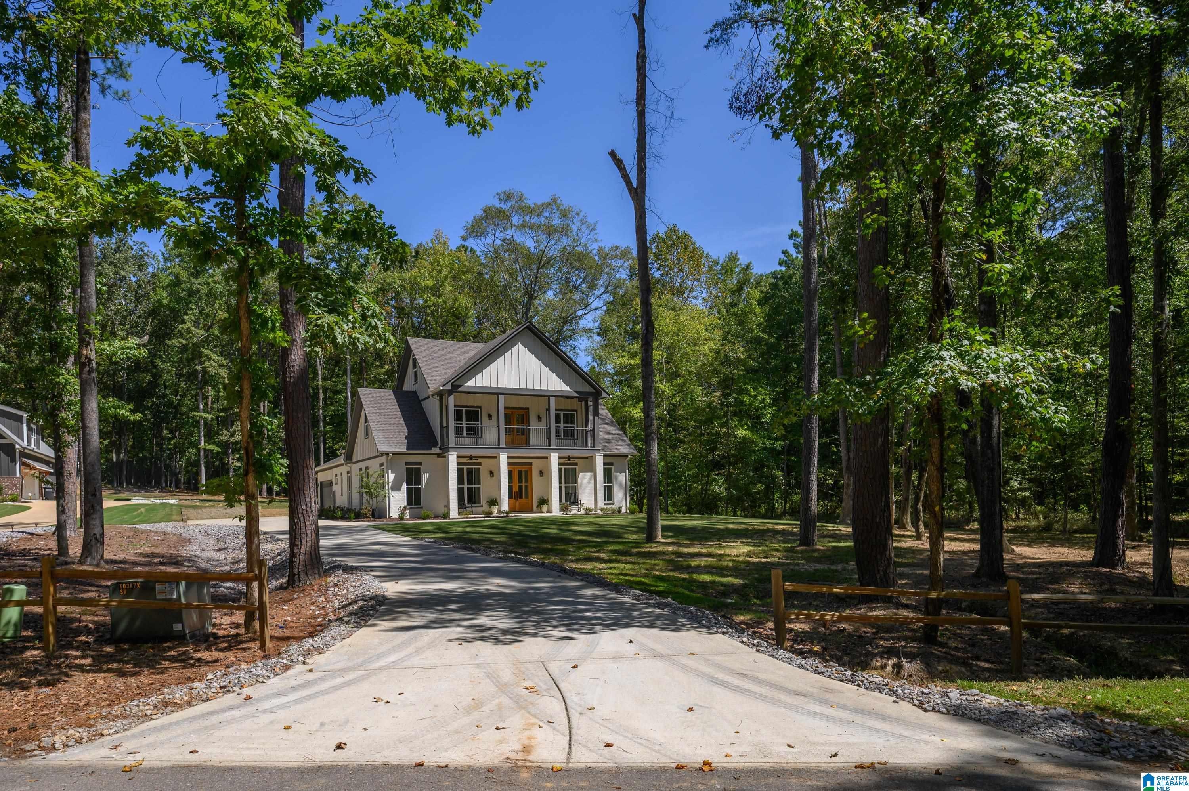
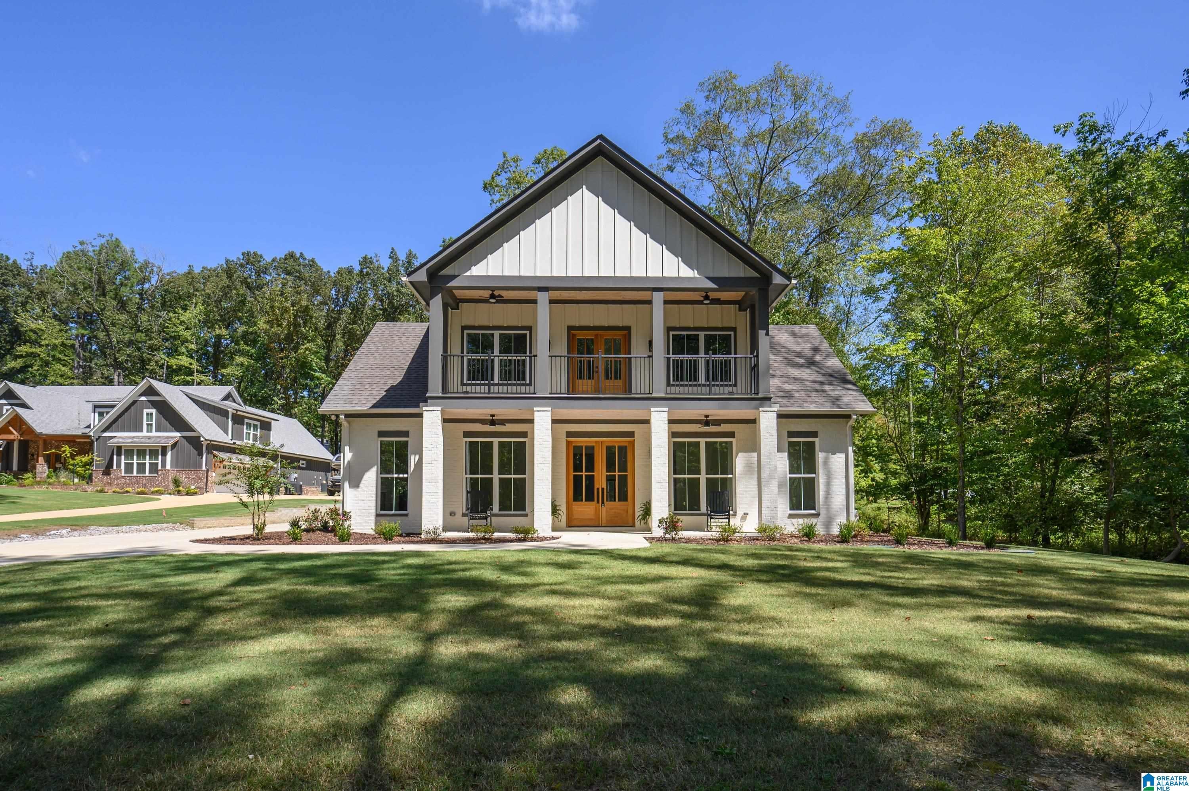
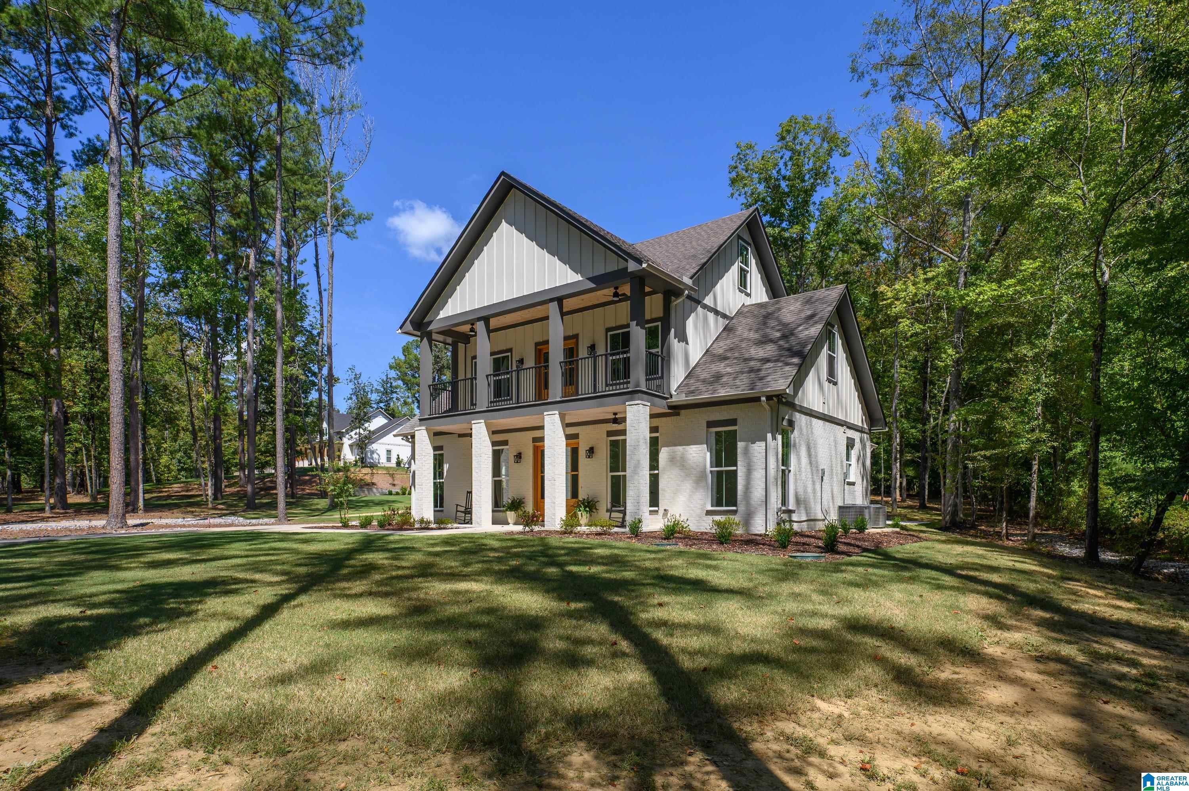
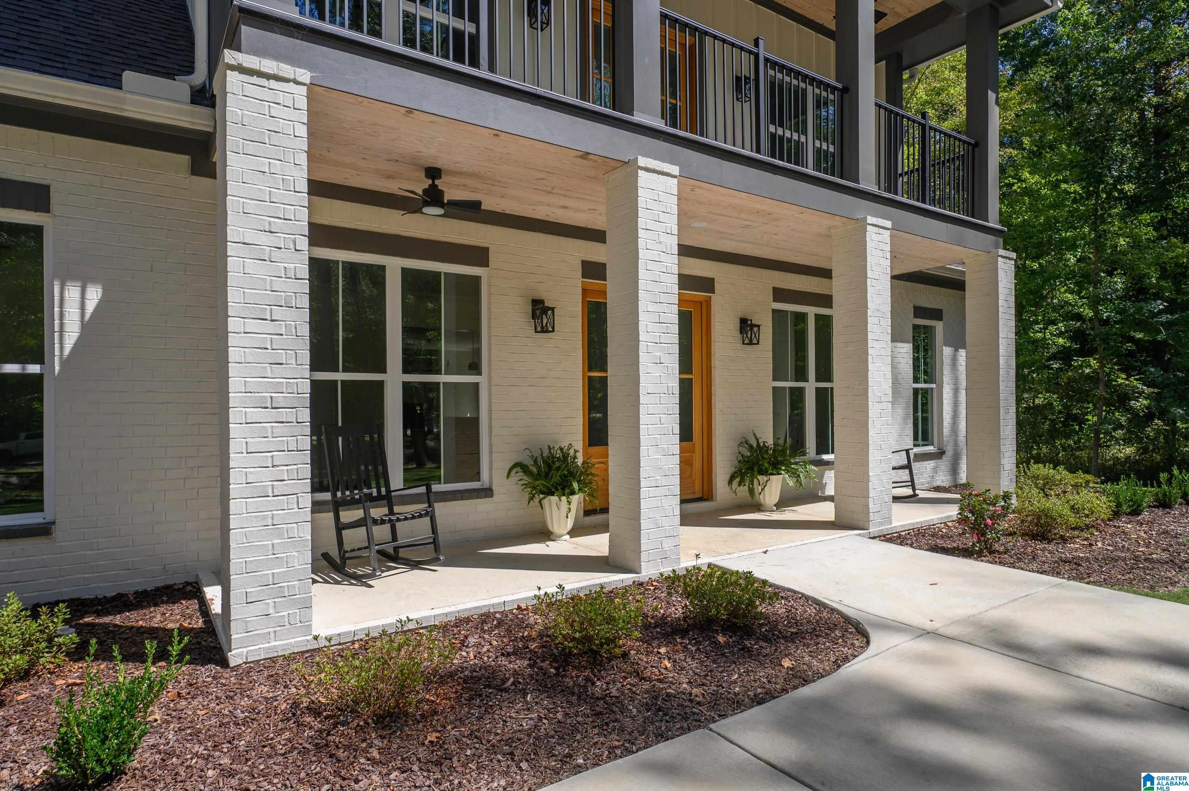
Looking for an awesome home on a one acre lot with mature hardwood trees? I think you've found it! This gorgeous new construction home in Chelsea has so much to get excited about. There are 4 bedrooms and 3 full baths with 2 of those bedrooms on the main level. Upstairs there are 2 more bedrooms, a full bath, and a loft area plus a cool 2nd story balcony. You're going to love all of the natural light coming through the tall windows. The kitchen is amazing with a large island, 36 inch stainless steel gas range, plenty of cabinets, and a cool hidden butlers pantry. There's also a spacious dining room/keeping room off the kitchen. Luxury vinyl plank flooring runs throughout the home (no carpet). The over sized patio is great for outdoor relaxation. Other features include 2 fireplaces, custom built in cabinetry, spray foam insulation, 2 car garage, multiple porches, and more! Call today for your private tour.

Save
Ask
Tour
Hide
Share
Listing Snapshot
Price 
$650,000
Days On Site 
12 Days
Bedrooms 
4
Inside Area (SqFt) 
2,774 sqft
Total Baths 
3
Full Baths 
3
Partial Baths 
N/A
Lot Size 
1.03 Acres
Year Built 
2025
MLS® Number 
21464794
Status 
Active
Property Tax 
N/A
HOA/Condo/Coop Fees 
N/A
Sq Ft Source 
Plans
Friends & Family
Recent Activity
3 days agoListing updated with changes from the MLS®
2 weeks agoListing first seen on site
General Features
Acres 
1.03
Attached Garage 
Yes
Foundation 
Slab
Garage 
Yes
Garage Spaces 
2
Green Energy Efficient 
Lighting
Parking 
AttachedGarage Faces Side
Property Condition 
New Construction
Property Sub Type 
Single Family Residence
Sewer 
Septic Tank
Style 
1.5-Story
Utilities 
Underground Utilities
Water Source 
Public
Interior Features
Appliances 
DishwasherRefrigeratorGas CooktopMicrowaveGas Water HeaterDryerTankless Water HeaterStainless Steel Appliance(s)
Cooling 
Ceiling Fan(s)Central AirDual
Fireplace 
Yes
Fireplace Features 
Family RoomWood BurningInsertGas LogGas
Fireplaces 
2
Flooring 
CarpetLaminateTile
Heating 
CentralFireplace Insert
Interior 
Kitchen IslandWalk-In Closet(s)PantryCrown MoldingHigh CeilingsRecessed LightingStone CountersMaster Downstairs
Laundry Features 
Laundry RoomMain LevelElectric Dryer HookupWasher Hookup
Window Features 
Double Pane Windows
Bathroom 2 
Level - First
Bathroom 3 
Level - Second
Bedroom 2 
Level - First
Bedroom 3 
Level - Second
Bedroom 4 
Level - Second
Dining Room 
Level - First
Family Room 
Level - First
Keeping Room 
Level - First
Kitchen 
Level - First
Laundry 
Level - First
Loft 
Level - Second
Master Bathroom 
Level - First
Master Bedroom 
Level - First
Save
Ask
Tour
Hide
Share
Exterior Features
Construction Details 
Brick
Lot Features 
Few Trees
Patio And Porch 
DeckPatioPorchCovered
Windows/Doors 
Double Pane Windows
Community Features
MLS Area 
Chelsea
Financing Terms Available 
CashConventionalFHAVA Loan
Schools
School District
Unknown
Elementary School
FOREST OAKS
Middle School
CHELSEA
High School
CHELSEA
Listing courtesy of EXP Realty LLC

IDX information is provided exclusively for consumers’ personal, non-commercial use, and may not be used for any purpose other than to identify prospective properties consumers may be interested in purchasing. The content of this site is not guaranteed accurate by the MLS. Listing source GALMLS.

Copyright 2026 Greater Alabama MLS, Inc.

Neighborhood & Commute
Source: Walkscore
Disclosure: Community information and market data powered by Constellation Data Labs. Information is deemed reliable but not guaranteed.
Save
Ask
Tour
Hide
Share