Save
Ask
Tour
Hide
Share
$615,000
New Listing

9685 MITCHELL ROAD
EMPIRE, AL 35063

For Sale|Single Family Residence|Active
5
Beds
4
Total Baths
3
Full Baths
1
Partial Bath
3,936
SqFt
$156
/SqFt
1987
Built
County:
Jefferson
Listing courtesy of RealtySouth-Trussville Office
Call Now: 205-447-2456
Is this the listing for you? We can help make it yours.
205-447-2456
9685 MITCHELL ROAD9685 MITCHELL ROAD9685 MITCHELL ROAD9685 MITCHELL ROAD
Save
Ask
Tour
Hide
Share

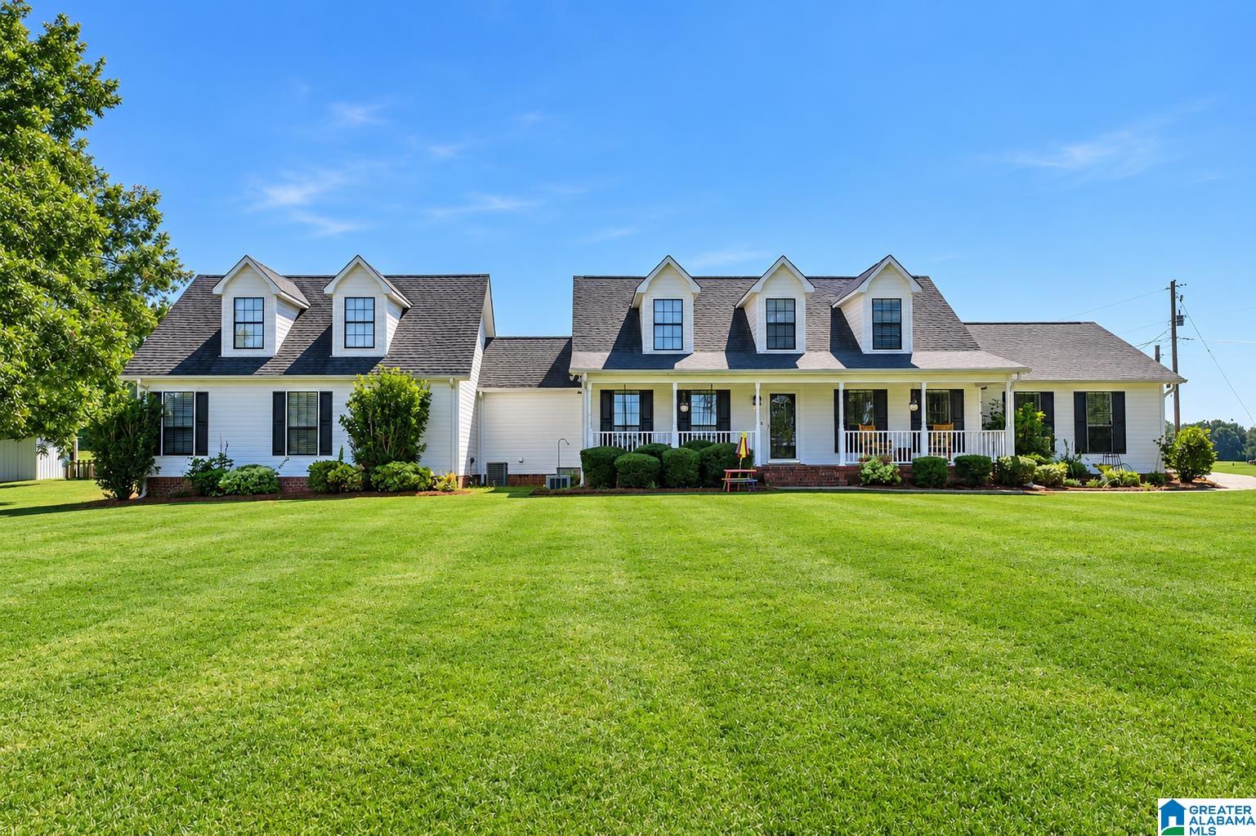
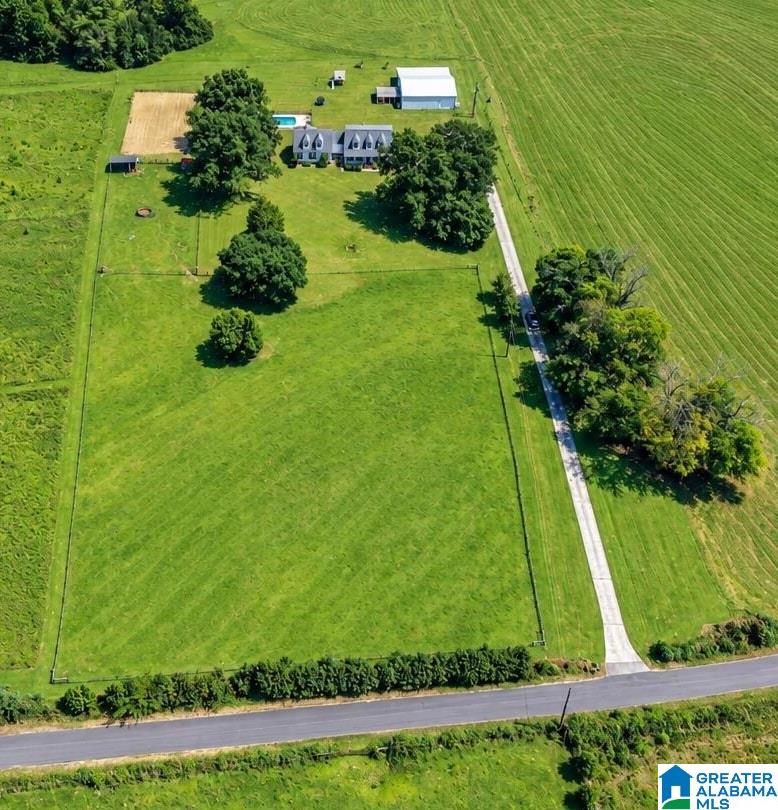
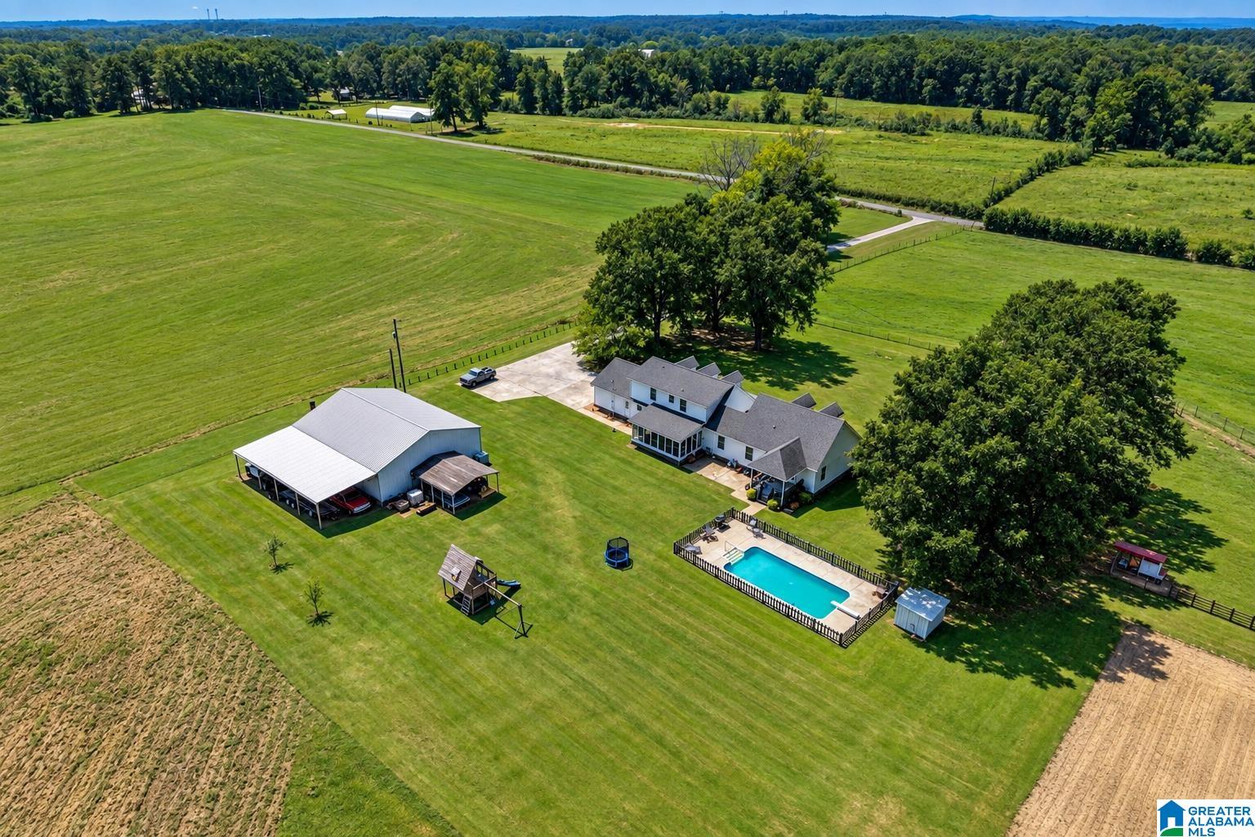
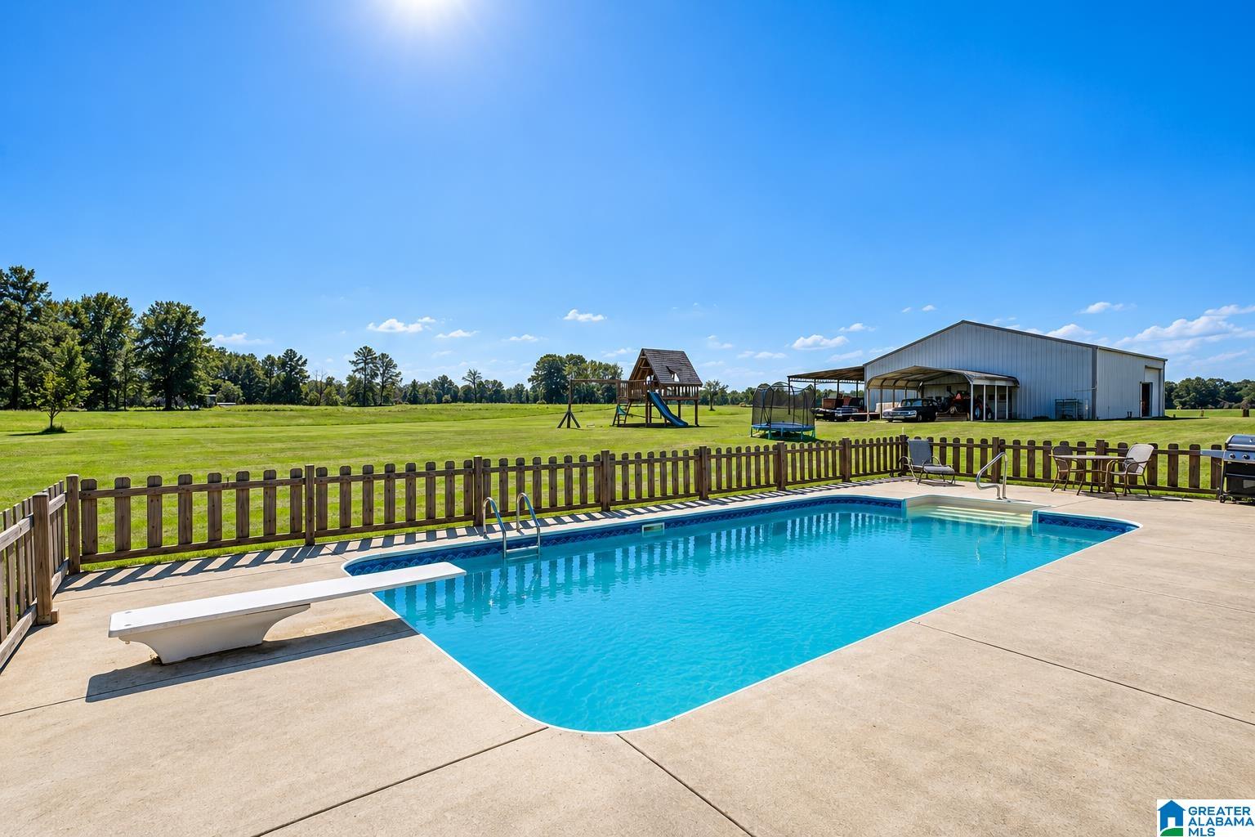
Welcome home where comfort, space & endless possibilities come together on 5 beautiful acres. This thoughtfully designed home offers 5 bedrooms & 3.5 bathrooms, two master suites on the main level, ideal for multi-generational living, guests, or a private in-law suite. Upstairs, are 3 additional bedrooms. Step into the inviting sunroom & take in views of your own backyard retreat. The outdoor space features an inground pool, playset, garden area & multiple entertaining spaces. The property continues to impress with a 48x40 garage/workshop, attached 40x20 lean-to, carport, barn, chicken coop & fenced for cows/horses. Whether you're dreaming of a mini farm, space for equipment, hobbies or recreational vehicles, this property offers the flexibility to make it your own. If you've been searching for room to grow, a place where your family can truly thrive, this is the one. Schedule your private showing today & experience everything 9685 Mitchell Road has to offer! Zoned for Corner schools

Save
Ask
Tour
Hide
Share
Listing Snapshot
Price 
$615,000
Days On Site 
0 Days
Bedrooms 
5
Inside Area (SqFt) 
3,936 sqft
Total Baths 
4
Full Baths 
3
Partial Baths 
1
Lot Size 
5.23 Acres
Year Built 
1987
MLS® Number 
21464814
Status 
Active
Property Tax 
N/A
HOA/Condo/Coop Fees 
N/A
Sq Ft Source 
N/A
Friends & Family
Recent Activity
15 hours agoListing updated with changes from the MLS®
23 hours agoListing first seen on site
General Features
Acres 
5.23
Carport 
2
Garage 
Yes
Garage Spaces 
2
Green Energy Efficient 
Lighting
Parking 
DetachedBoatRV Access/ParkingGarage Faces SideDriveway
Property Sub Type 
Single Family Residence
Sewer 
Septic Tank
Style 
1.5-Story
Water Source 
Public
Interior Features
Appliances 
DishwasherElectric CooktopElectric OvenFreezerRefrigeratorIce MakerMicrowaveGas Water HeaterDryerTankless Water HeaterStainless Steel Appliance(s)
Basement 
Crawl Space
Cooling 
Ceiling Fan(s)Central Air
Fireplace 
Yes
Fireplace Features 
Living RoomGas LogGas
Fireplaces 
1
Flooring 
CarpetHardwoodLaminateTileVinyl
Heating 
CentralElectric
Interior 
Walk-In Closet(s)PantryCrown MoldingWet BarRecessed LightingLaminate CountersMaster DownstairsEat-in Kitchen
Laundry Features 
Laundry RoomMain LevelElectric Dryer HookupWasher Hookup
2nd Master 
Level - First
Bathroom 2 
Level - First
Bathroom 3 
Level - First
Bathroom 4 
Level - Second
Bedroom 2 
Level - Second
Bedroom 3 
Level - Second
Bedroom 4 
Level - Second
Dining Room 
Level - First
Family Room 
Level - First
Kitchen 
Level - First
Laundry 
Level - First
Master Bathroom 
Level - First
Master Bedroom 
Level - First
Office/Study 
Level - First
Sunroom 
Level - First
Save
Ask
Tour
Hide
Share
Exterior Features
Construction Details 
Brick
Exterior 
Lighting
Fencing 
Fenced
Lot Features 
PastureFew Trees
Other Structures 
Barn(s)StorageWorkshop
Patio And Porch 
DeckPatioPorchCoveredScreened
Pool Features 
Outdoor PoolIn GroundFencedPrivate
Private Pool 
Yes
Windows/Doors 
Storm Door(s)French Doors
Community Features
Accessibility Features 
Therapeutic WhirlpoolAccessible Full BathAccessible Doors
MLS Area 
Corner, Kimberly, Morris, SmokeRise, Warrior
Financing Terms Available 
CashConventionalFHAVA Loan
Roads 
Paved
Horse Allowed 
Yes
Schools
School District
Unknown
Elementary School
CORNER
Middle School
CORNER
High School
CORNER
Listing courtesy of RealtySouth-Trussville Office

IDX information is provided exclusively for consumers’ personal, non-commercial use, and may not be used for any purpose other than to identify prospective properties consumers may be interested in purchasing. The content of this site is not guaranteed accurate by the MLS. Listing source GALMLS.

Copyright 2026 Greater Alabama MLS, Inc.

Neighborhood & Commute
Source: Walkscore
Disclosure: Community information and market data powered by Constellation Data Labs. Information is deemed reliable but not guaranteed.
Save
Ask
Tour
Hide
Share