Save
Ask
Tour
Hide
Share
$1,349,900
New Listing

4141 CRESCENT ROAD
BIRMINGHAM, AL 35222

Single Family Residence|Coming Soon
4
Beds
4
Total Baths
3
Full Baths
1
Partial Bath
5,963
SqFt
$226
/SqFt
1915
Built
Subdivision:
FOREST PARK
County:
Jefferson
Listing courtesy of RealtySouth-MB-Cahaba Rd
Call Now: 205-447-2456
Is this the listing for you? We can help make it yours.
205-447-2456
4141 CRESCENT ROAD4141 CRESCENT ROAD4141 CRESCENT ROAD4141 CRESCENT ROAD
Save
Ask
Tour
Hide
Share

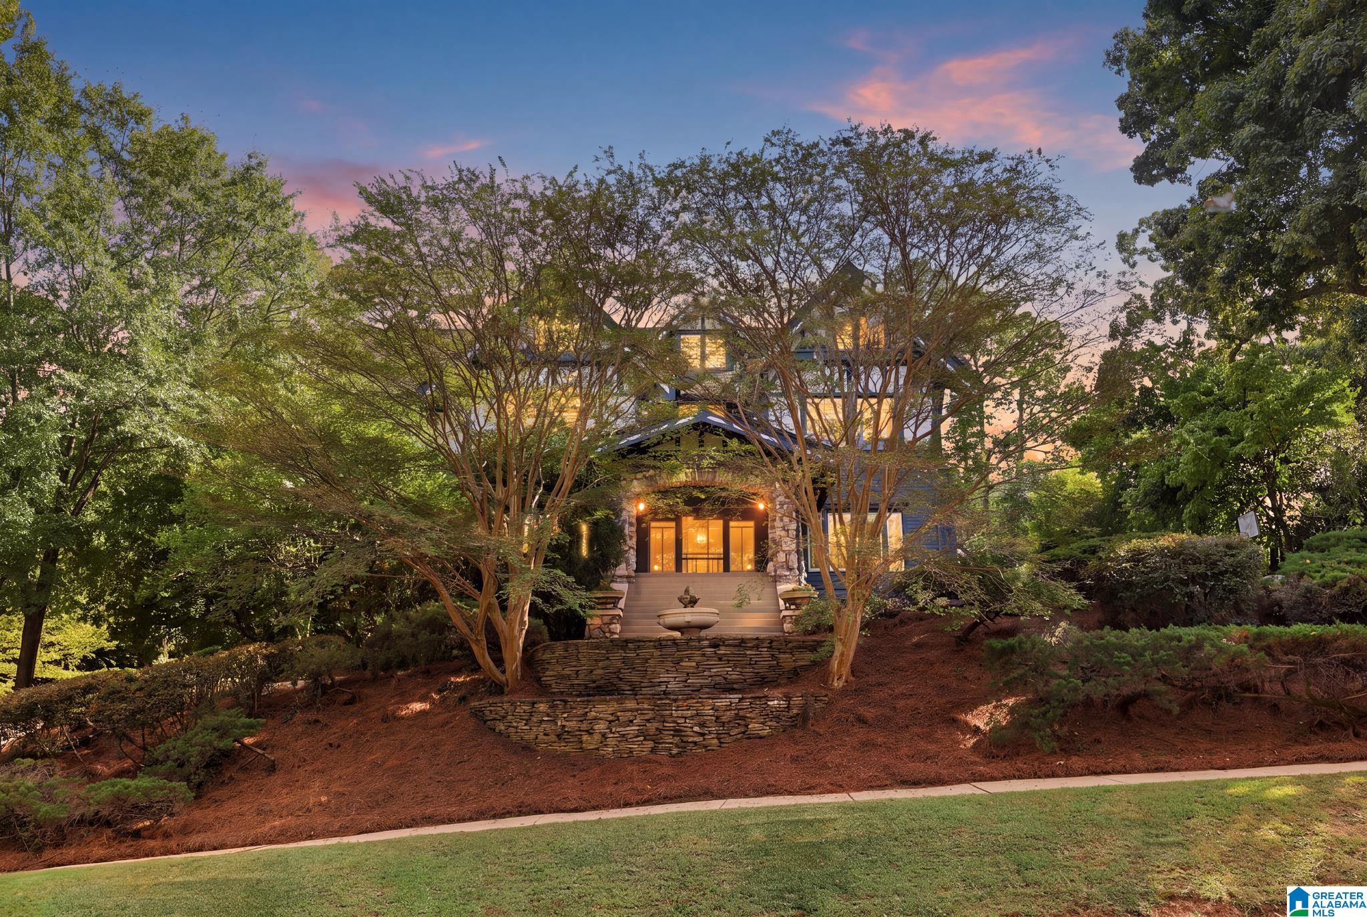
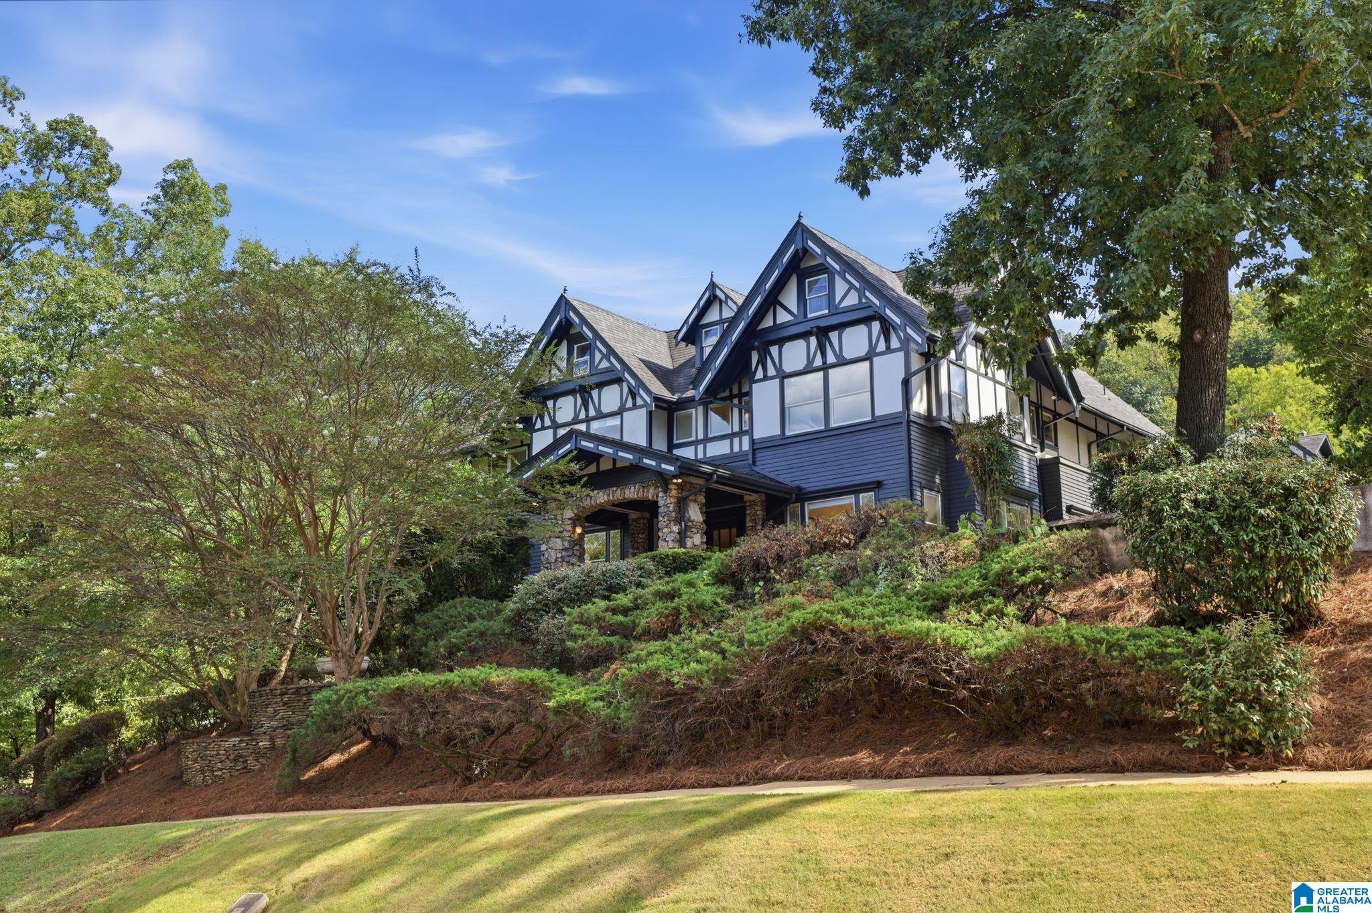
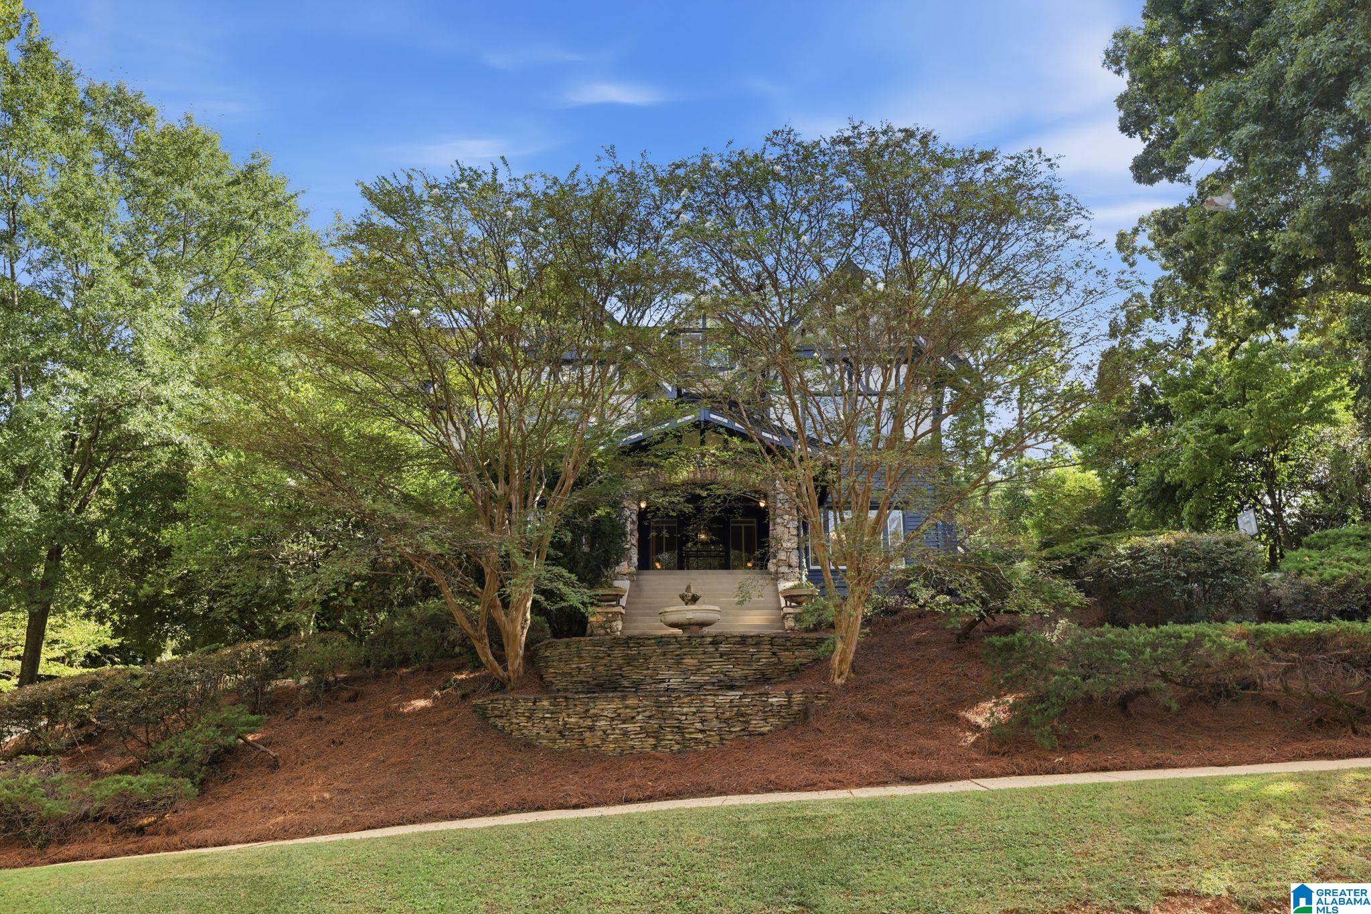
Built in 1915 and perched atop a terraced hill in Historic Forest Park, this beautiful Tudor is the kind of home that makes you want to stay awhile. Freshly painted throughout, it pairs incredible historic details—restored hardwoods, plaster moldings, stained glass and hand-carved marble mantels—with thoughtful updates. The gorgeous kitchen features beautiful countertops, top-of-the-line appliances, custom cabinetry and an inviting eat-in wet bar area. The spacious primary suite offers a dressing room, sitting room with fireplace and great bath. 3 Other generous rooms and two full baths. A light-filled sun room, two staircases upstairs and amazing porches add even more charm. The detached guest house includes a full kitchen, bath, bedroom, den and loft. Walk to Forest Park restaurants, shops and Triangle Park, with downtown Birmingham just minutes away. A truly special home in one of Birmingham’s most charming neighborhoods.

Save
Ask
Tour
Hide
Share
Listing Snapshot
Price 
$1,349,900
Days On Site 
0 Days
Bedrooms 
4
Inside Area (SqFt) 
5,963 sqft
Total Baths 
4
Full Baths 
3
Partial Baths 
1
Lot Size 
0.55 Acres
Year Built 
1915
MLS® Number 
21464819
Status 
Coming Soon
Property Tax 
N/A
HOA/Condo/Coop Fees 
N/A
Sq Ft Source 
N/A
Friends & Family
Recent Activity
22 hours agoListing updated with changes from the MLS®
22 hours agoListing first seen on site
General Features
Acres 
0.55
Garage 
Yes
Garage Spaces 
2
Parking 
On StreetBasementGarage Faces SideDriveway
Property Sub Type 
Single Family Residence
Security 
Security System
Style 
2+ Story
Utilities 
Sewer Connected
Water Source 
Public
Interior Features
Appliances 
DishwasherDouble OvenElectric OvenFreezerRefrigeratorGas CooktopIce MakerMicrowaveGas Water HeaterDisposalDryerOven
Basement 
PartialUnfinishedDaylight
Cooling 
Central Air
Fireplace 
Yes
Fireplace Features 
DenLiving RoomWood BurningMasonryStoneGas
Fireplaces 
4
Flooring 
HardwoodMarbleTileStone
Heating 
Heat PumpNatural Gas
Interior 
Kitchen IslandWalk-In Closet(s)PantryCrown MoldingHigh CeilingsElevatorSound SystemWet BarStone CountersEat-in Kitchen
Laundry Features 
Upper LevelLaundry RoomElectric Dryer HookupWasher Hookup
Bathroom 1 
Level - First
Bathroom 3 
Level - Second
Bathroom 4 
Level - Second
Bedroom 1 
Level - First
Bedroom 3 
Level - Second
Bedroom 4 
Level - Second
Bedroom 5 
Level - Second
Dining Room 
Level - First
Family Room 
Level - First
Kitchen 
Level - First
Living Room 
Level - First
Master Bathroom 
Level - Second
Master Bedroom 
Level - Second
Play/Rec 
Level - Third
Sunroom 
Level - First
Save
Ask
Tour
Hide
Share
Exterior Features
Construction Details 
StoneStuccoWood Siding
Other Structures 
Guest House
Patio And Porch 
CoveredPatioPorch
Community Features
Community Features 
Sidewalks
MLS Area 
Avondale, Crestwood, Highland Pk, Forest Pk
Financing Terms Available 
CashConventional
Schools
School District
Unknown
Elementary School
AVONDALE
Middle School
PUTNAM, W E
High School
WOODLAWN
Listing courtesy of RealtySouth-MB-Cahaba Rd

IDX information is provided exclusively for consumers’ personal, non-commercial use, and may not be used for any purpose other than to identify prospective properties consumers may be interested in purchasing. The content of this site is not guaranteed accurate by the MLS. Listing source GALMLS.

Copyright 2026 Greater Alabama MLS, Inc.

Neighborhood & Commute
Source: Walkscore
Disclosure: Community information and market data powered by Constellation Data Labs. Information is deemed reliable but not guaranteed.
Save
Ask
Tour
Hide
Share